
46307 Riverside Drive, Chilliwack
1 / 38
For Sale
$839,900
5 bd · 3 ba · 2,609 sq ft

46307 Riverside Drive, Chilliwack V2P 3L2

MLS®# R3175258

Est. mortgage
$3,186/mo
Property taxes $3,957.69/yr

About This Home

Property Type
House, Single Family Residence
Parking
6 parking
MLS #
R3175258
Size
2609 sqft
Basement
Full
Lot size
5740.00 sqft
Tax
$3,957.69 /yr
Year Built
1946
Maintenance Fee
$ 0 /mo
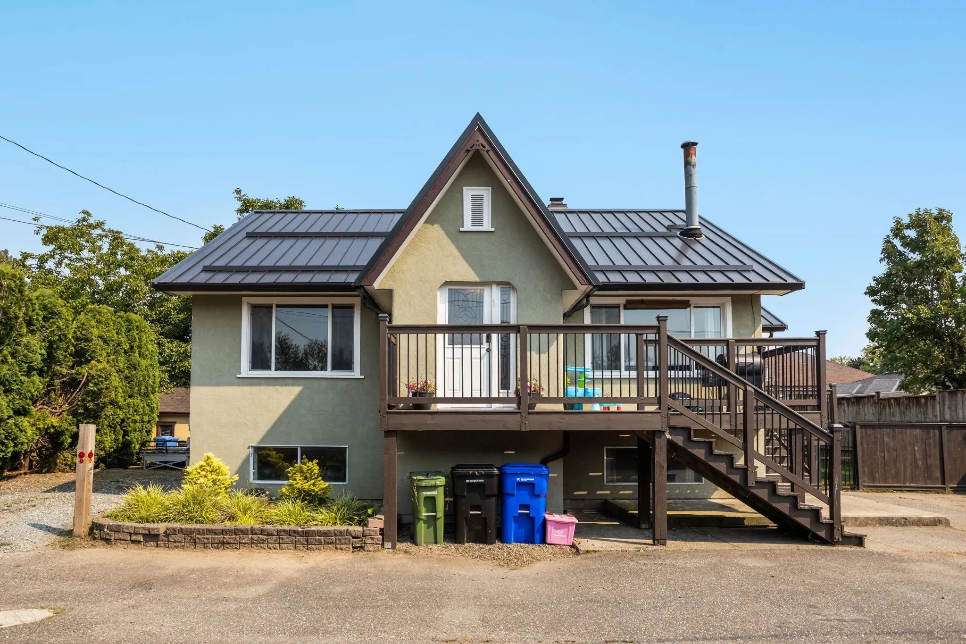
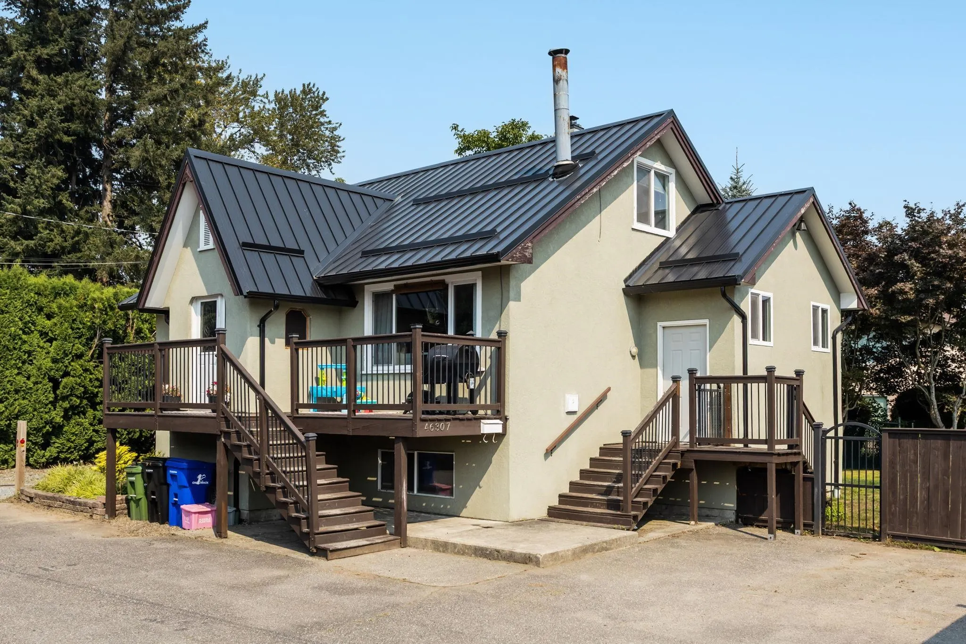
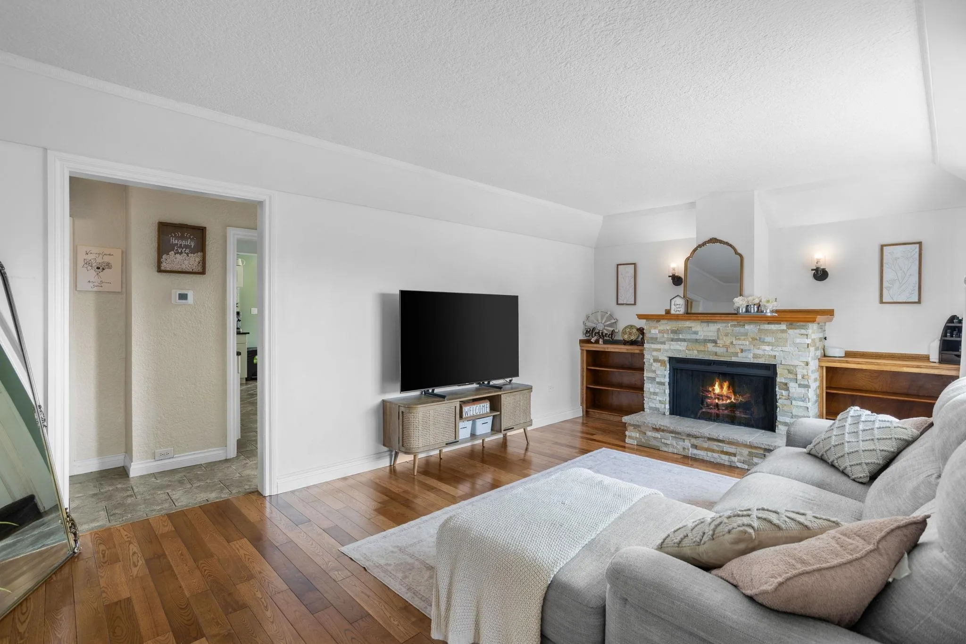
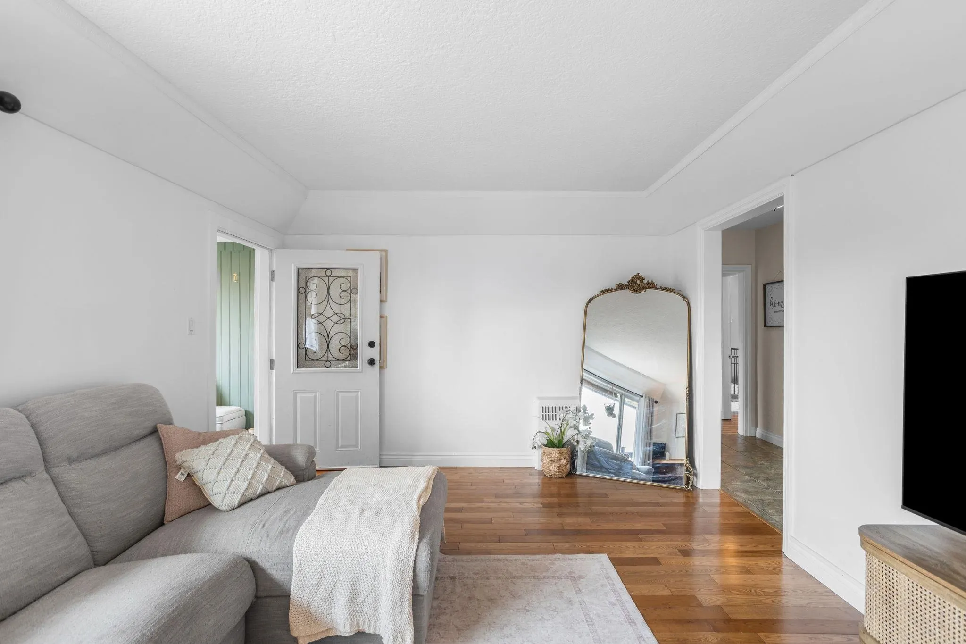
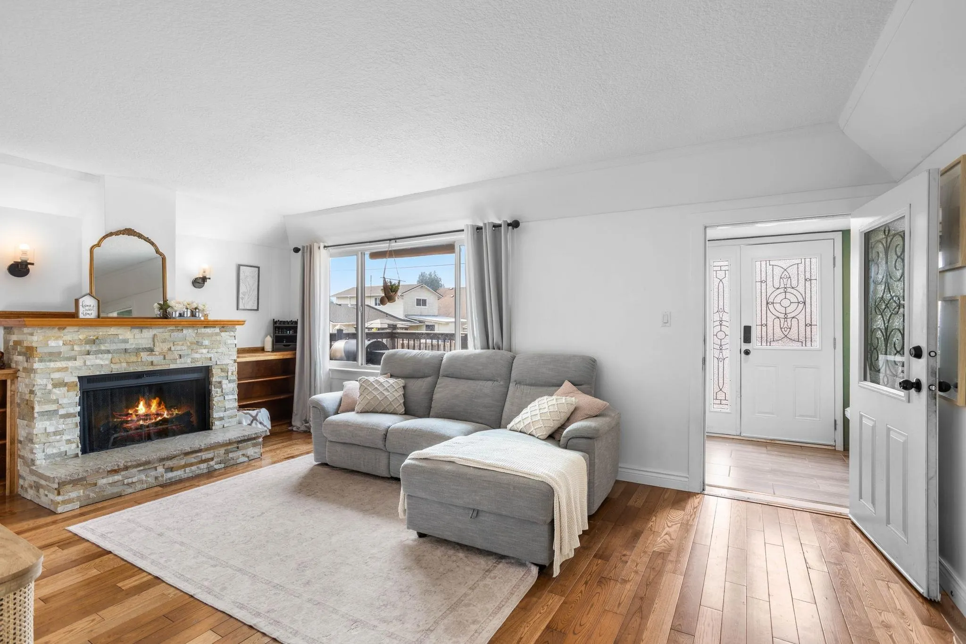
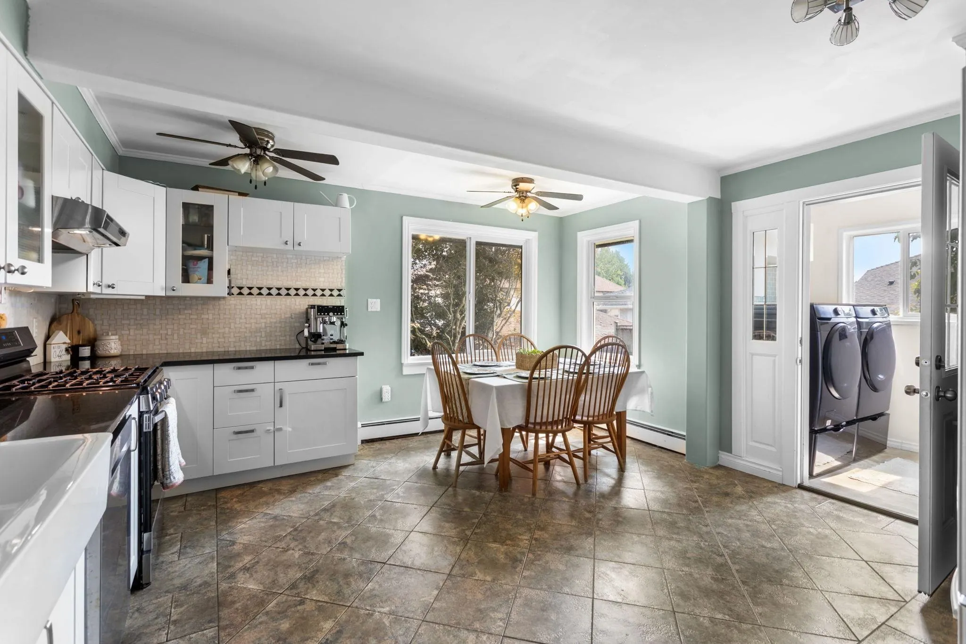
Beautiful home on Riverside Dr w/ 2 bed in-law suite! This wonderful home offers convenience and charm, just minutes from shopping and recreation. The main floor features an open-concept kitchen with white cabinetry, granite countertops, a farmhouse sink, and plenty of space to cook and entertain. The cozy living room includes a wood-burning fireplace, and the main level is completed with two generously sized bdrms and a full bath. Upstairs, you’ll find a large primary bedroom retreat with a newly renovated bathroom. Bsmt features 1,000 sq. ft. 2 BED IN LAW SUITE! Fully fenced yard w/ shop. Updates include metal roof, hw tank (2023), AC/heatpump, stucco, deck, windows. Truly turn key! Pan handle bare land strata for shared driveway, no fees ( $0.00 ) / restrictions

Property Details

Full Property Details

Interior

Bedrooms
5
Washrooms
3
Square Footage
2609 sqft
Basement
Full
Heating Type
Heat Pump,Hot Water
Kitchens
2
Floor Finish
Mixed
Den
No

Exterior

Front
70.00
Lot Size (Sq Ft)
5740.00
Waterfront
No
Parking Spaces
6
Total Parking Spaces
-
Garage Spaces
-
Zoning
R1-A
Roof
Metal

Building Description

Property Type
Residential Detached
Home Type
House
Subtype
Single Family Residence
Year Built
1946
Exterior
Frame Wood,Stucco
Water Supply
Public
No. Floor Levels
2

Community

Community
Chilliwack Proper East
Area Code
Chilliwack

Taxes & Fees

Taxes
$3,957.69 /yr
Tax Year
2025
Maintenance Fee
$ 0 /mo

Other

Virtual Tour Link

Room Types

Room Dimensions Area Description
Living Room 11' x 19' 209 sqft -
Kitchen 15' x 15' 225 sqft -
Bedroom 10' x 15' 150 sqft -
Laundry 6' x 8' 48 sqft -
Primary Bedroom 12'6 x 15' 187.5 sqft -
Walk-In Closet 10' x 10' 100 sqft -
Living Room 12'6 x 15' 187.5 sqft -
Kitchen 11'6 x 14' 161 sqft -
Bedroom 9' x 19'6 175.5 sqft -
Bedroom 9' x 12'6 112.5 sqft -
Utility 5'5 x 14' 75.83 sqft -
Jess Kuang
Jess Kuang
Sutton Group - 1st West Realty
Listed by Jayden Lee - PREC*
31 days on site
Listing Broker
Century 21 Creekside Realty
Courtesy
Century 21 Creekside Realty

Similar homes for sale in Chilliwack

Explore Chilliwack

This representation is based in whole or in part on data generated by the Chilliwack & District Real Estate Board, Fraser Valley Real Estate Board or Greater Vancouver REALTORS® which assumes no responsibility for its accuracy. Copyright 2026 by the Greater Vancouver REALTORS®, Fraser Valley Real Estate Board, Chilliwack and District Real Estate Board, and BC Northern Real Estate Board. All Rights Reserved.
Powered by AgentLocator






