
6531 Pimlico Way, Richmond
1 / 32
For Sale
$874,800
3 bd · 2 ba · 1,387 sq ft

6531 Pimlico Way, Richmond V6Y 2Y1

MLS®# R3175254

Est. mortgage
$3,319/mo
Property taxes $2,920.03/yr

About This Home

Property Type
Townhome, Townhouse
Parking
2 parking
MLS #
R3175254
Size
1387 sqft
Basement
None
Tax
$2,920.03 /yr
Year Built
1976
Maintenance Fee
$385.92 /mo
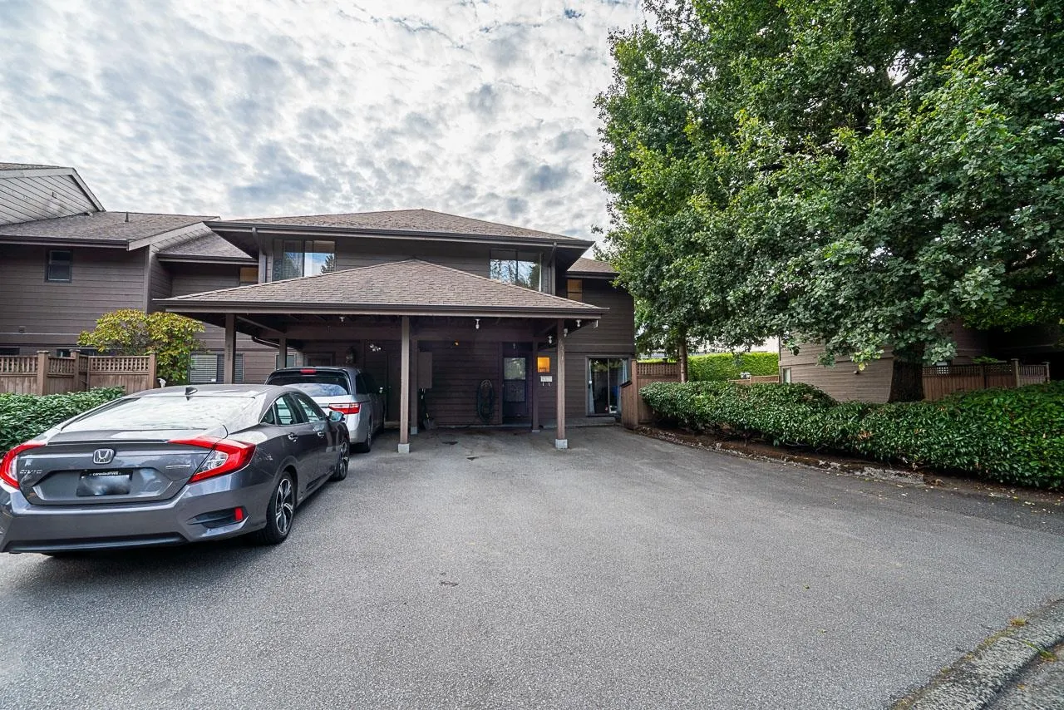
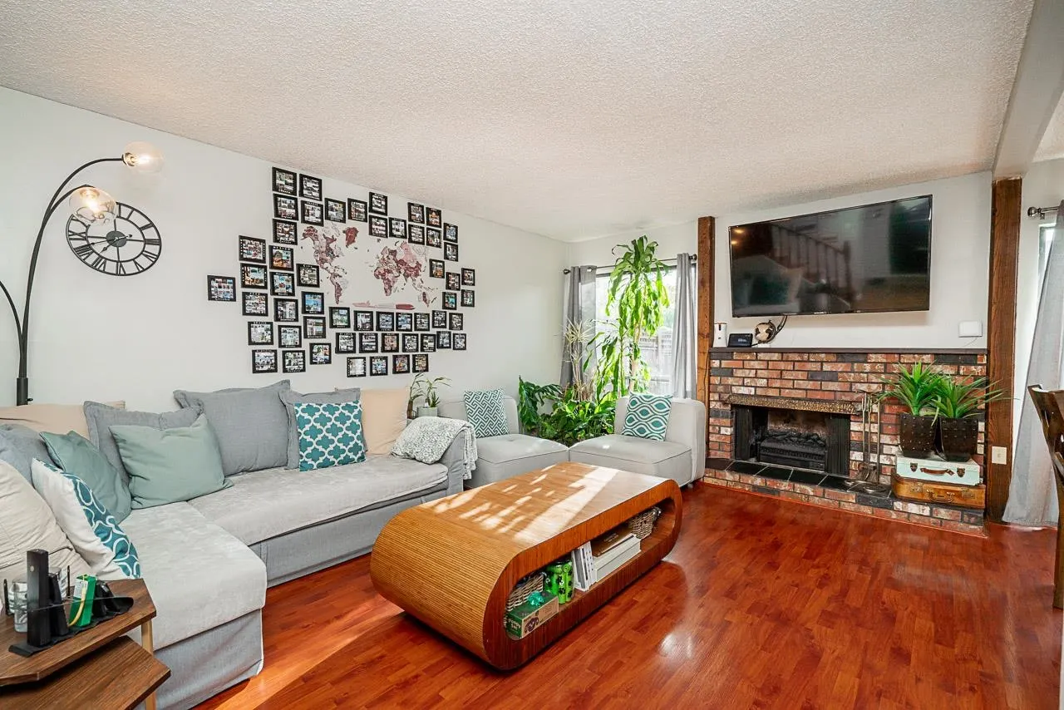
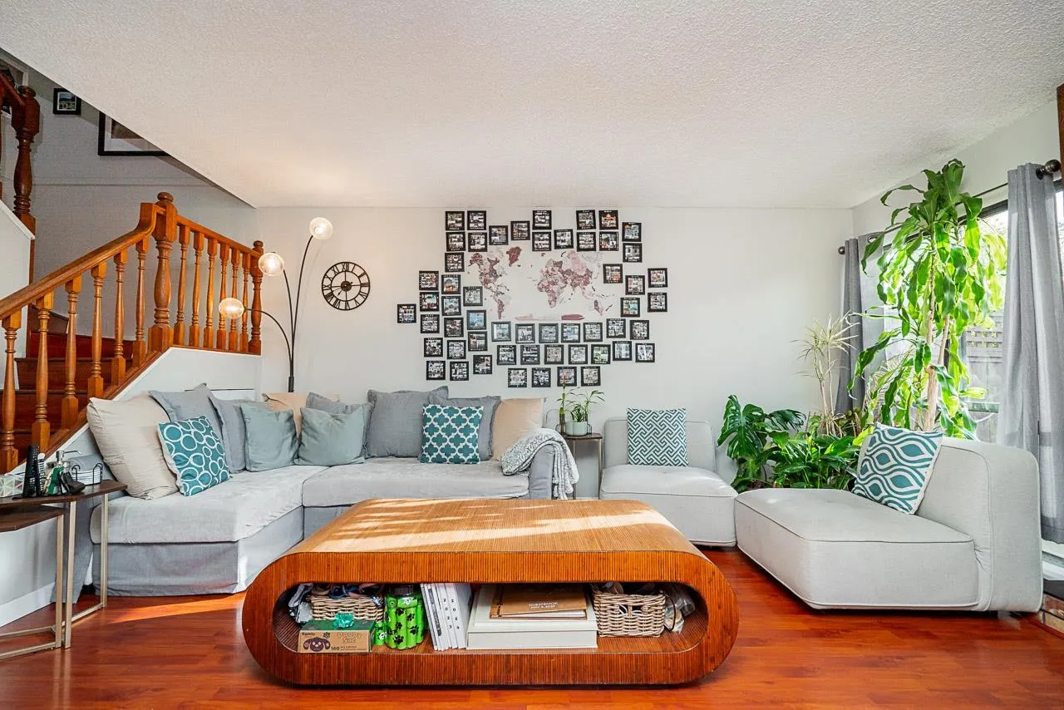
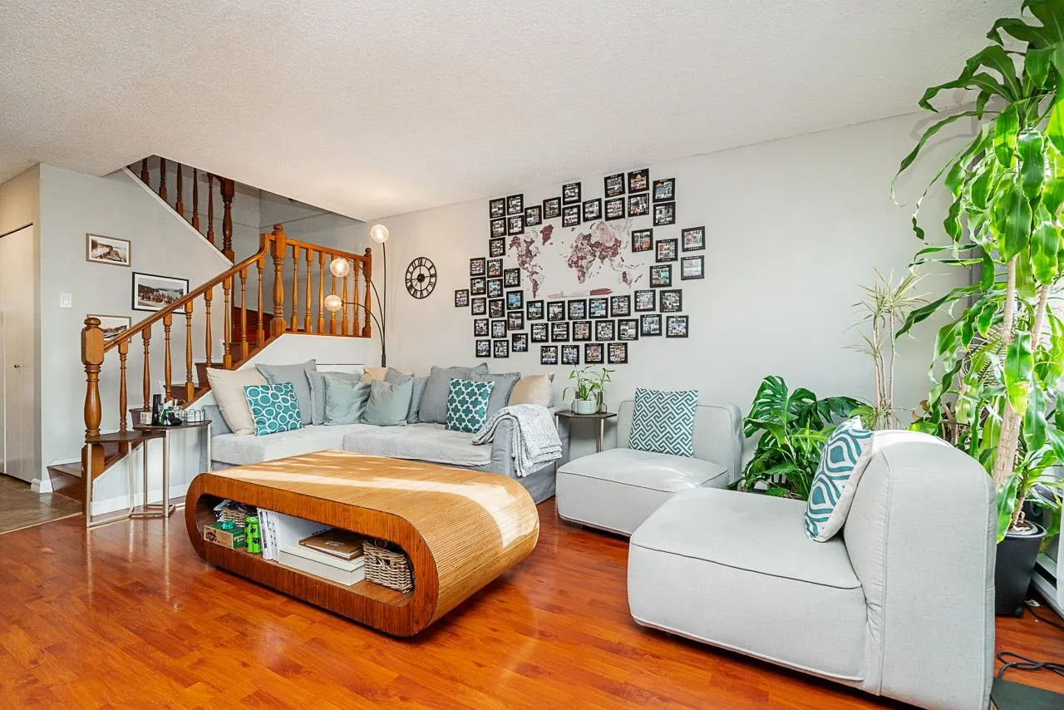
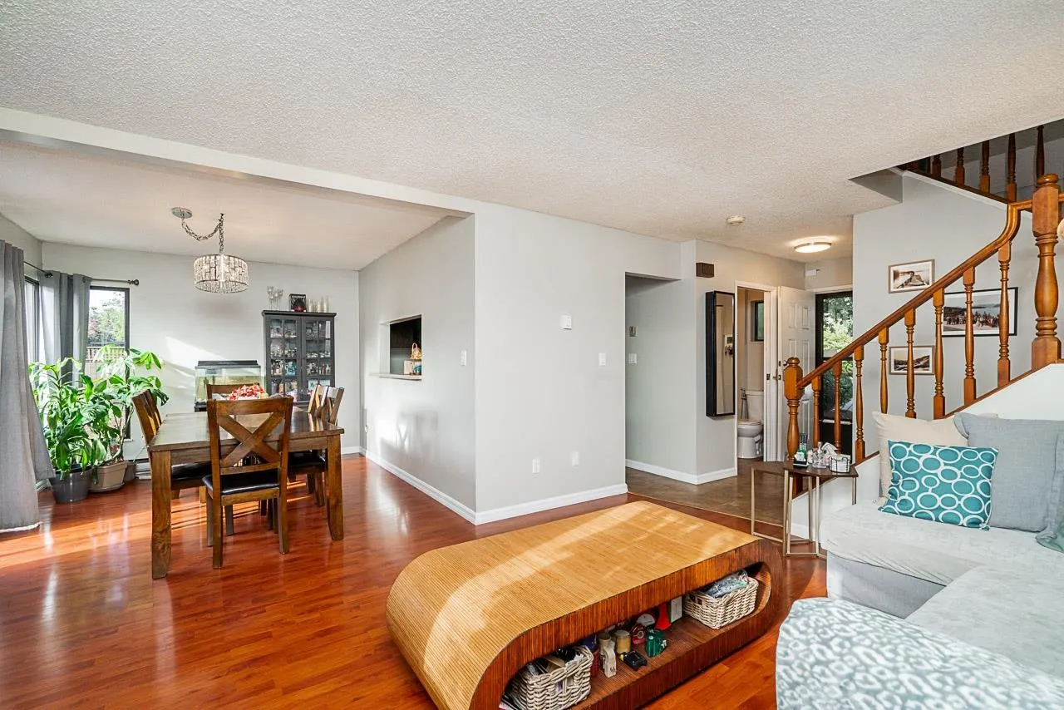
Rarely available, this stunning 3-bedroom & den, 2-bathroom townhome offers the perfect blend of timeless style, comfort, and convenience. Tucked away in a central yet quiet location, this inviting home features thoughtful, enduring renovations designed to stand the test of time. Enjoy a functional layout with generous living spaces and a warm, elevated feel throughout. Residents also have access to exceptional amenities, including a swimming pool, sauna, and hot tub—perfect for relaxing or unwinding at the end of the day. A special opportunity to own a stylish, move-in-ready home in a fantastic location.

Property Details

Amenities & Utilities

In Unit

Full Property Details

Interior

Bedrooms
3
Washrooms
2
Square Footage
1387 sqft
Basement
None
Heating Type
Other
Kitchens
1
Den
Yes

Exterior

Waterfront
No
Parking Spaces
2
Total Parking Spaces
-
Garage Spaces
-
Zoning
ZLR32
Roof
Asphalt

Building Description

Property Type
Residential Attached
Home Type
Townhome
Subtype
Townhouse
Year Built
1976
Exterior
Frame Wood,Other,Other (Exterior),Wood Siding
Water Supply
Public
No. Floor Levels
2
Pets Allowed
Yes With Restrictions

Community

Community
Brighouse
Area Code
Richmond

Taxes & Fees

Taxes
$2,920.03 /yr
Tax Year
2025
Maintenance Fee
$385.92 /mo

Other

Pets
Yes With Restrictions

Room Types

Room Dimensions Area Description
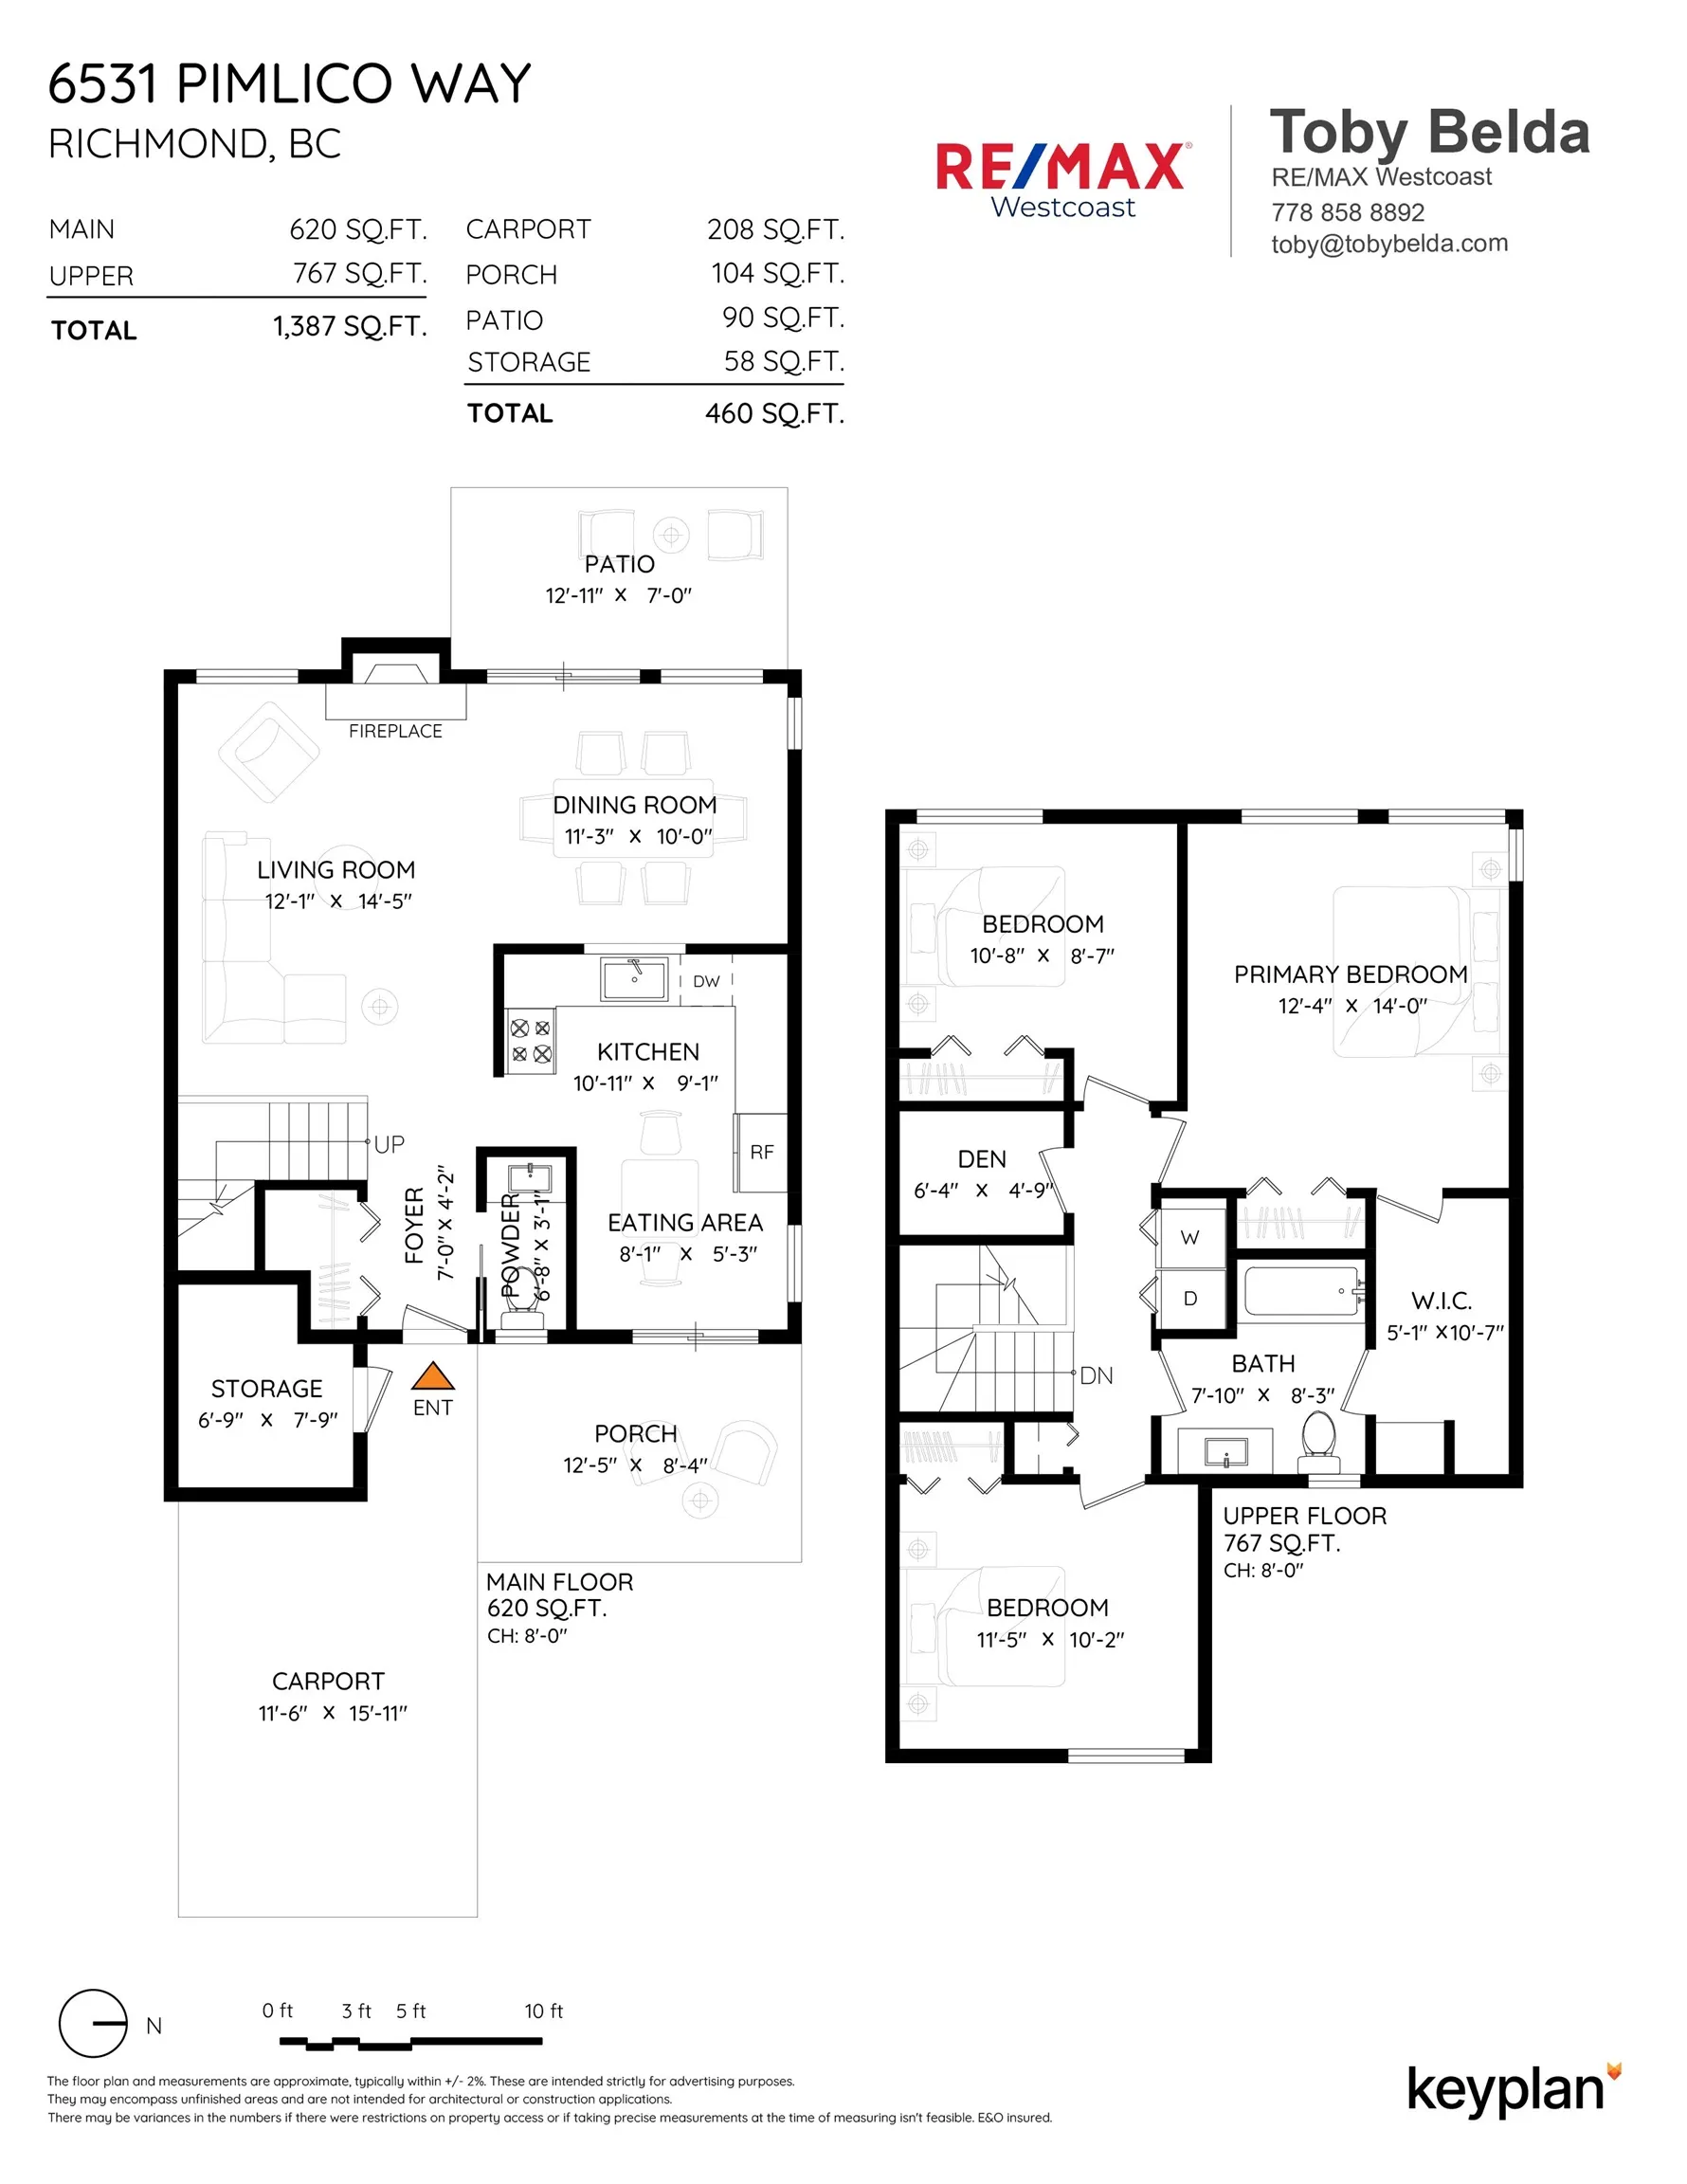
Storage 7'9 x 6'9 52.31 sqft -
Foyer 4'2 x 7'0 29.17 sqft -
Kitchen 9'1 x 10'11 99.16 sqft -
Eating Area 5'3 x 8'1 42.44 sqft -
Dining Room 10'0 x 11'3 112.5 sqft -
Living Room 14'5 x 12'1 174.2 sqft -
Patio 7'0 x 12'11 90.42 sqft -
Bedroom 8'7 x 10'8 91.56 sqft -
Primary Bedroom 14'0 x 12'4 172.67 sqft -
Bedroom 10'2 x 11'5 116.07 sqft -
Den 4'9 x 6'4 30.08 sqft -
Jess Kuang
Jess Kuang
Sutton Group - 1st West Realty
Listed by Toby Belda PREC*
31 days on site
Listing Broker
RE/MAX Westcoast
Courtesy
RE/MAX Westcoast

Similar homes for sale in Richmond

Explore Richmond

This representation is based in whole or in part on data generated by the Chilliwack & District Real Estate Board, Fraser Valley Real Estate Board or Greater Vancouver REALTORS® which assumes no responsibility for its accuracy. Copyright 2026 by the Greater Vancouver REALTORS®, Fraser Valley Real Estate Board, Chilliwack and District Real Estate Board, and BC Northern Real Estate Board. All Rights Reserved.
Powered by AgentLocator







