
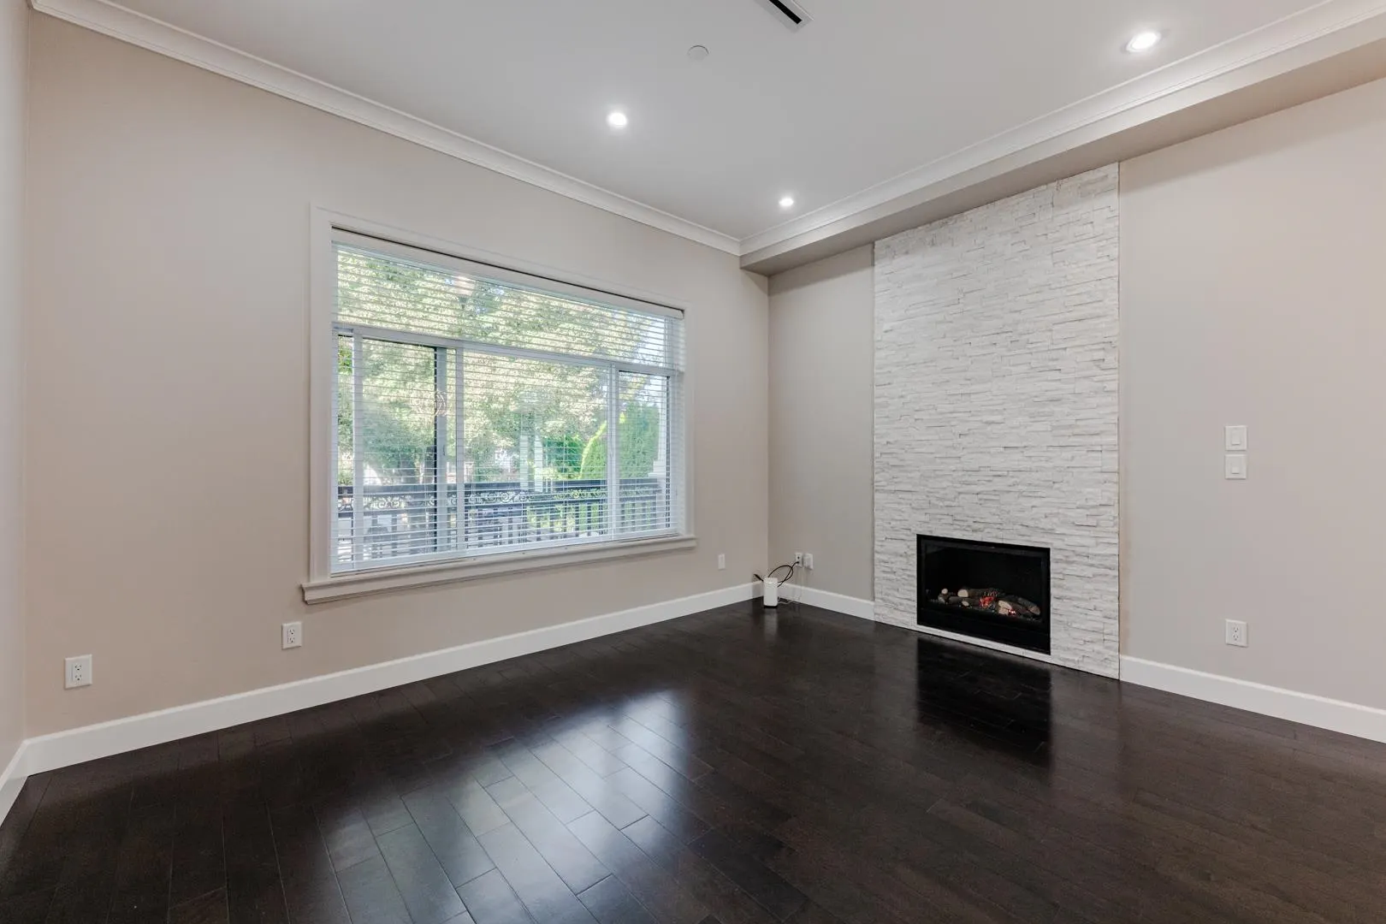
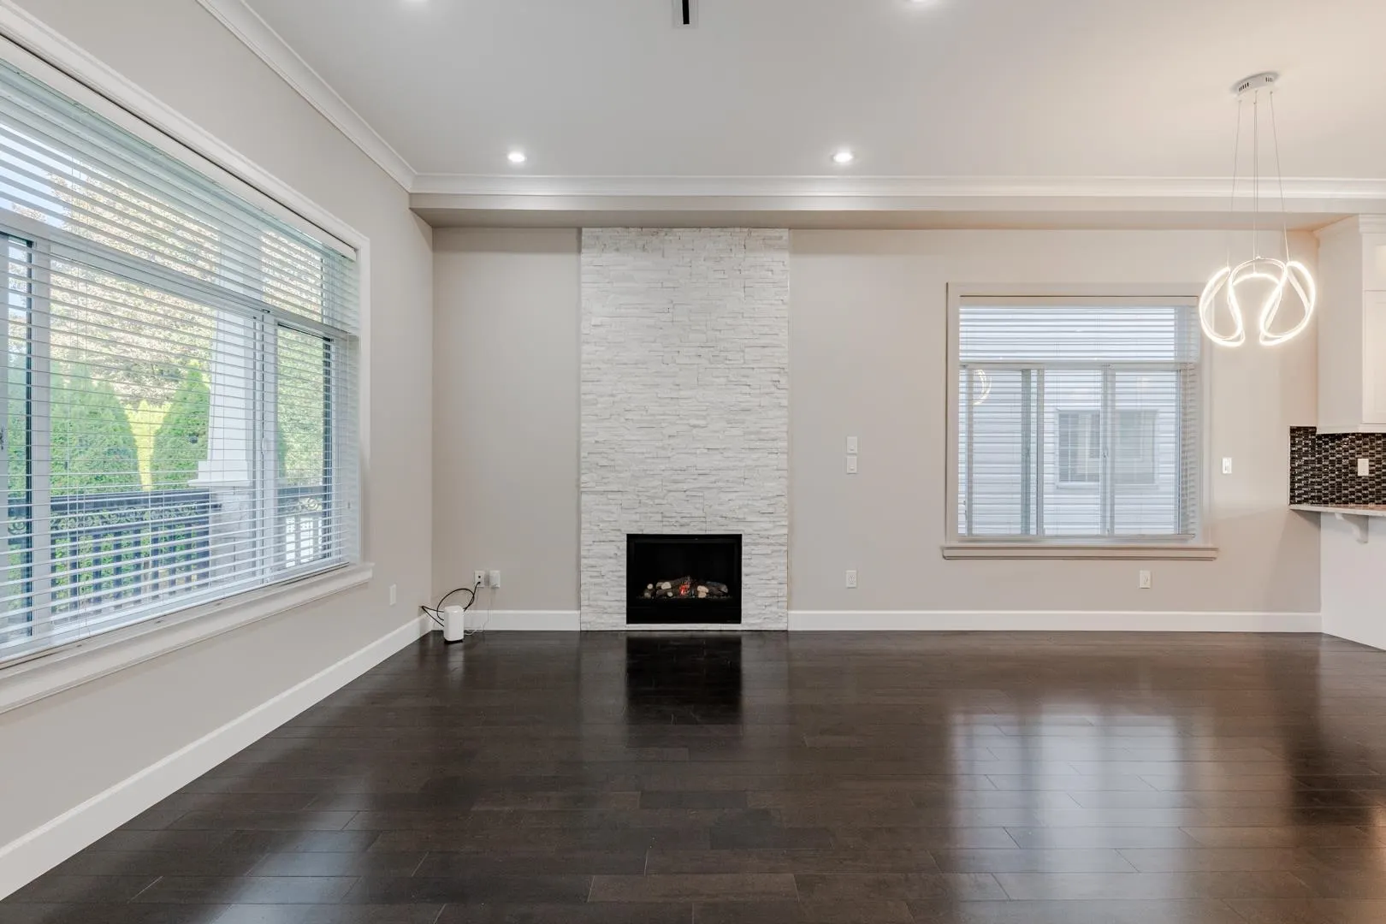
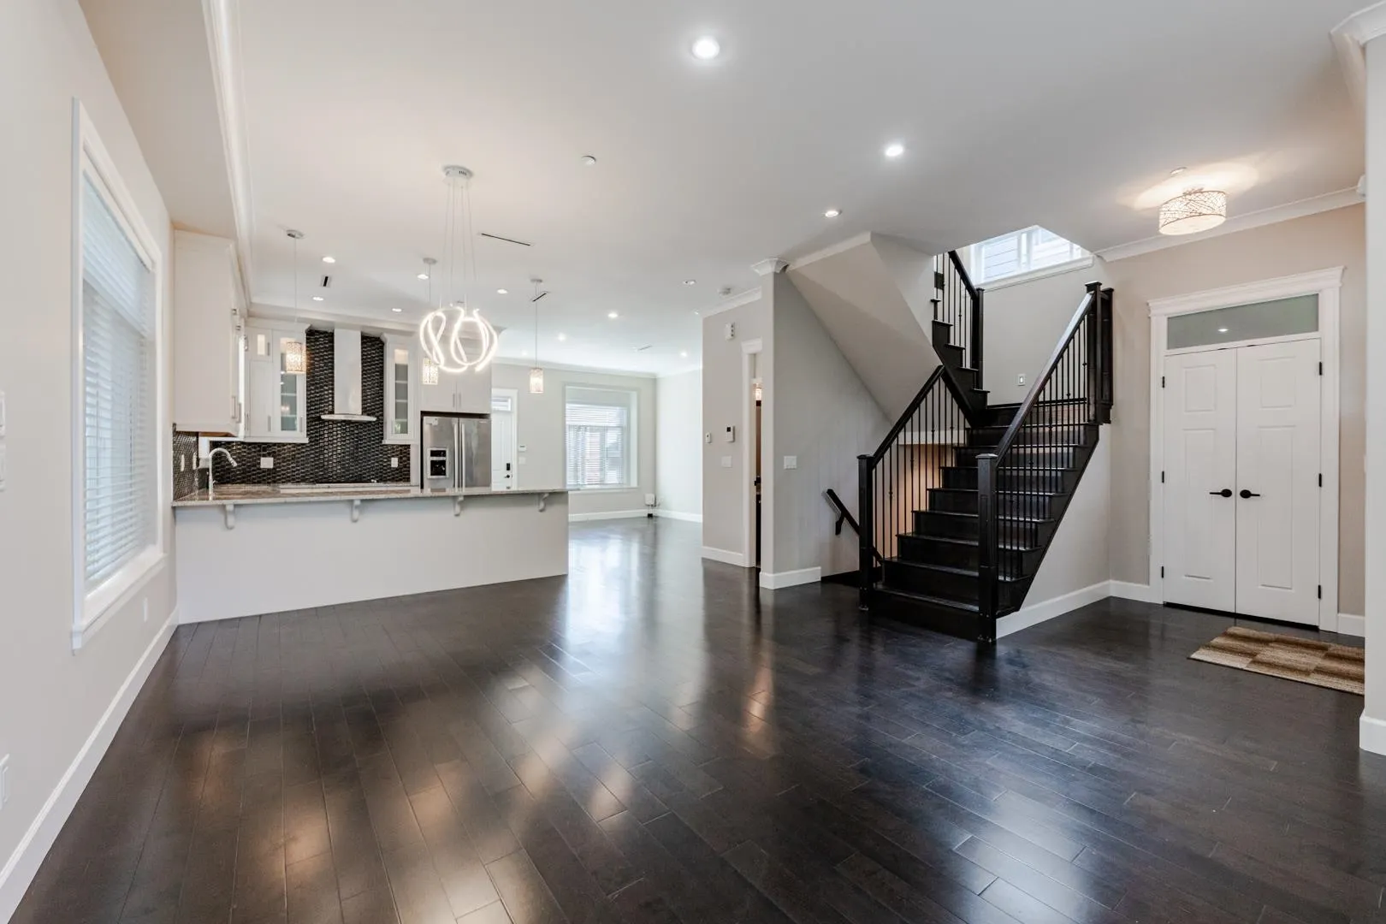
5506 College Street, Vancouver
1 / 37
For Sale
$2,498,000
7 bd · 7 ba · 3,673 sq ft

5506 College Street, Vancouver V5R 3Z7

MLS®# R3175223

Est. mortgage
$9,477/mo
Property taxes $9,332.18/yr

About This Home

Property Type
House, Single Family Residence, Laneway House
Parking
1 garage, 1 parking
MLS #
R3175223
Size
3673 sqft
Basement
Full
Lot size
4282.00 sqft
Tax
$9,332.18 /yr
Year Built
2014
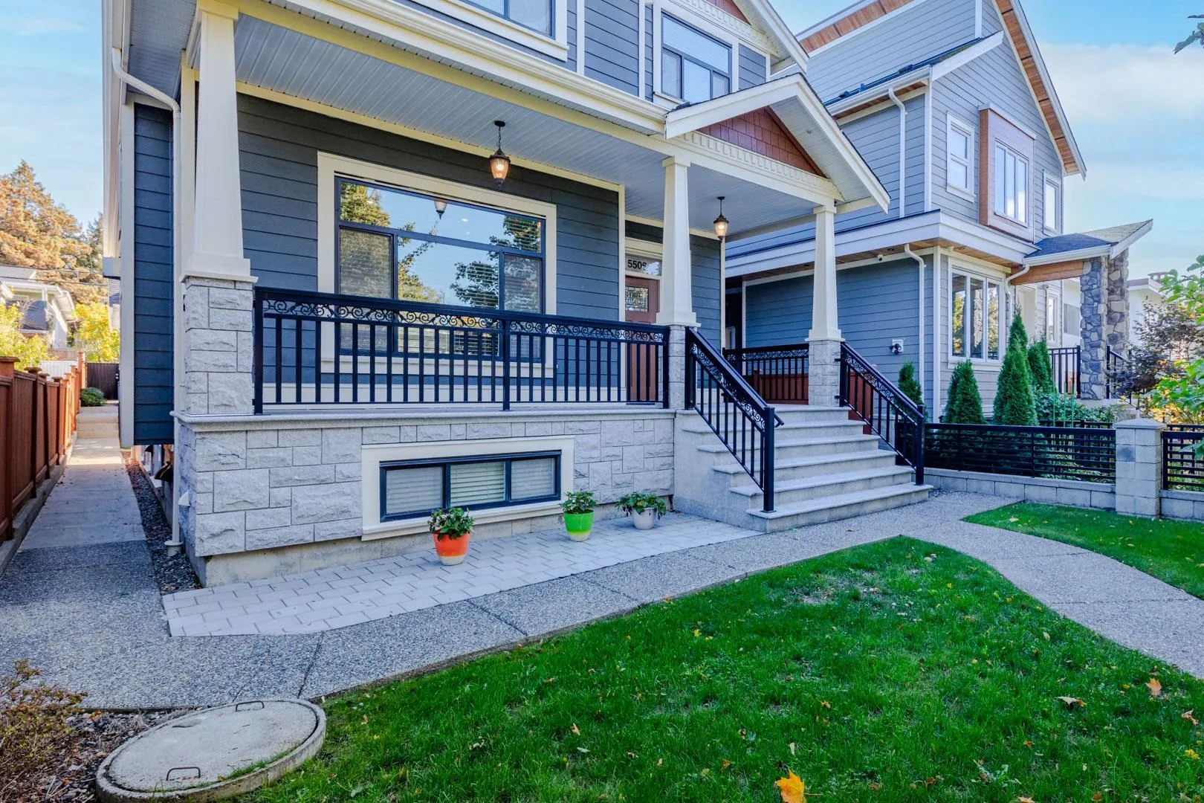
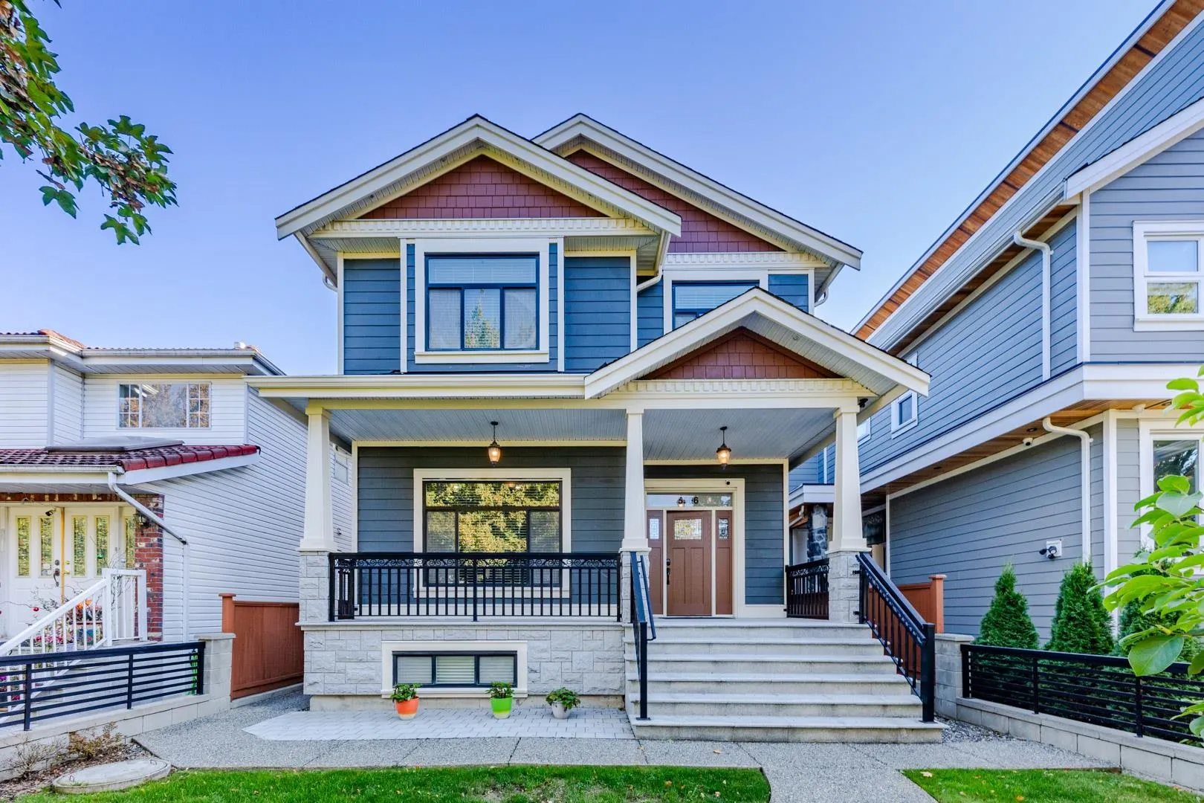
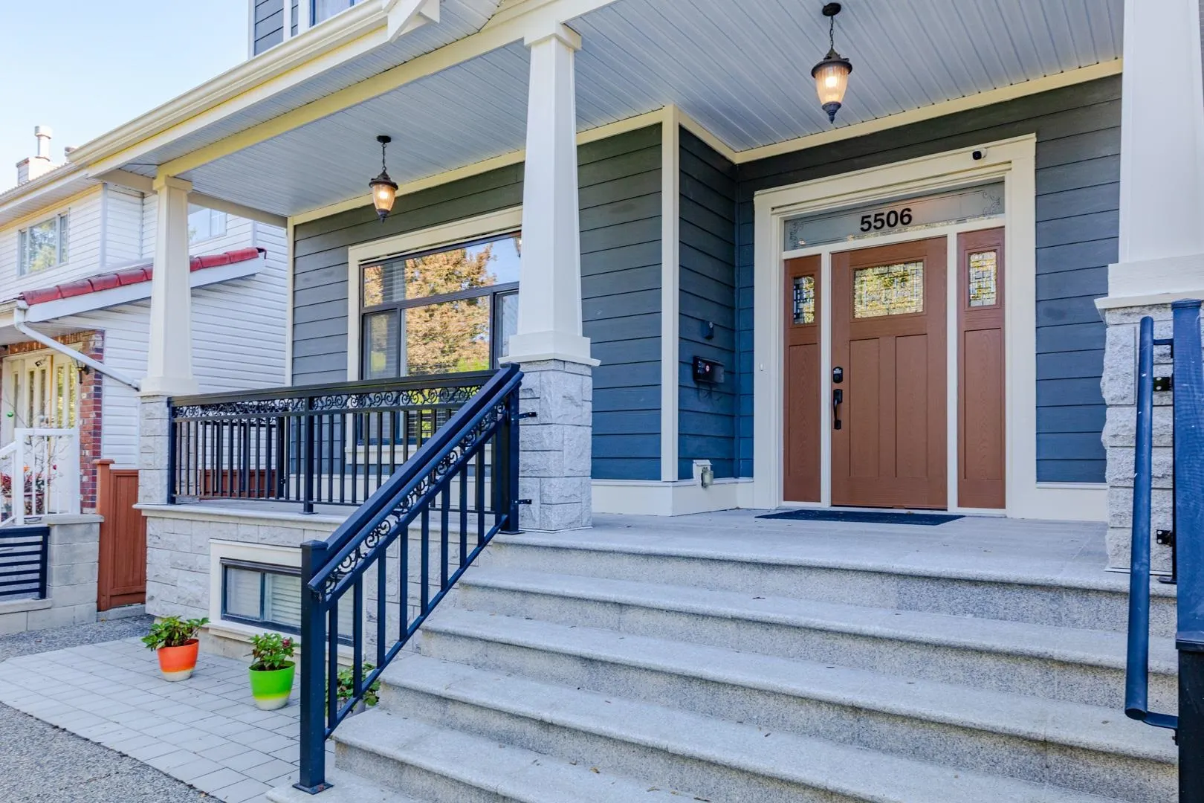
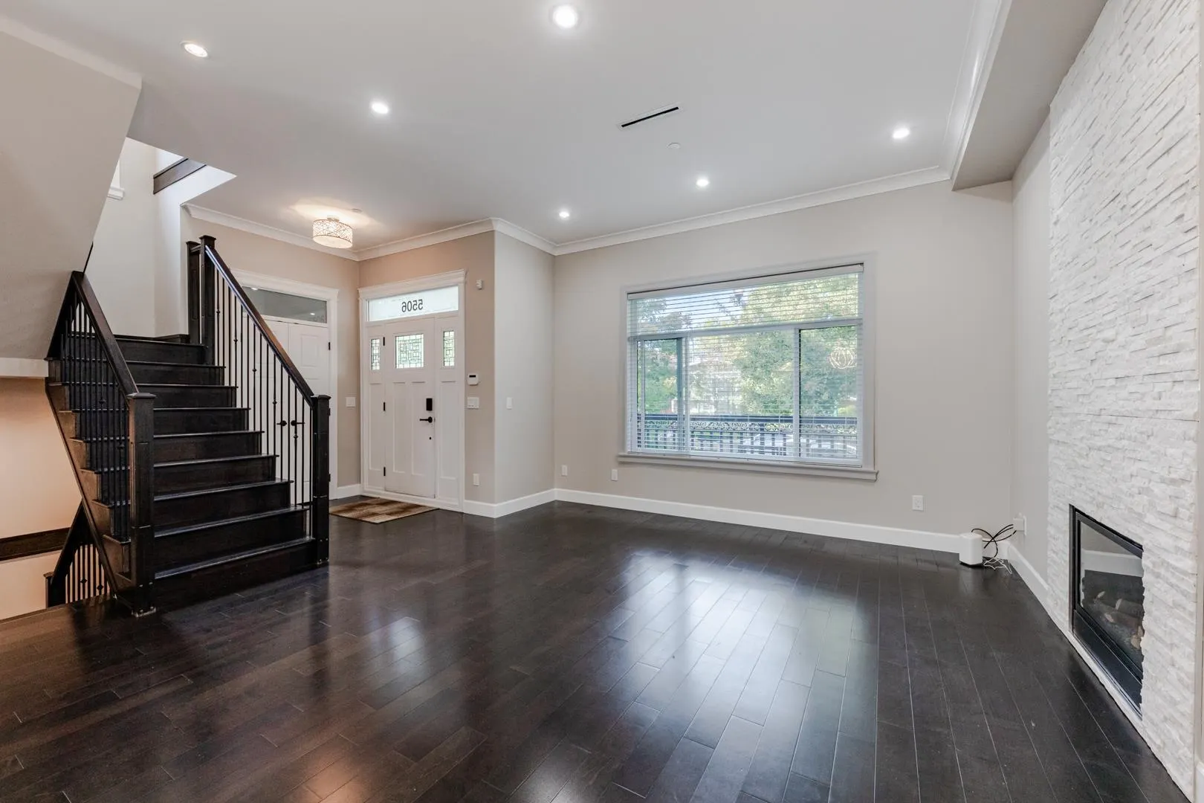
Contemporary 3673 sq. ft. home with a laneway house (#5502), situated on a generous 34 x 125.9 ft. lot. Featuring an open-concept layout, modern design, premium materials and quality craftsmanship, this home offers high ceilings, granite countertops, stainless steel appliances, a spacious wok kitchen, and stone tile and hardwood flooring. Additional features include radiant heating, air conditioning, a security system and a built-in vacuum. A legal lower-level suite and a separate laneway house provide excellent mortgage-helper potential. Located on a quiet, tree-lined street with convenient access to transportation. Open House Nov 15 Sun 2-4pm.

Property Details

Full Property Details

Interior

Bedrooms
7
Washrooms
7
Square Footage
3673 sqft
Basement
Full
Heating Type
Natural Gas,Radiant
Kitchens
3
Floor Finish
Hardwood,Laminate,Tile
Den
No

Exterior

Front
34.00
Lot Size (Sq Ft)
4282.00
Waterfront
No
Parking Spaces
1
Total Parking Spaces
-
Garage Spaces
1
Zoning
RS-1
Roof
Asphalt

Building Description

Style
Laneway House
Property Type
Residential Detached
Home Type
House
Subtype
Single Family Residence
Year Built
2014
Exterior
Frame Wood,Mixed (Exterior),Stone (Exterior)
Water Supply
Public
No. Floor Levels
2

Community

Community
Collingwood VE
Area Code
Vancouver East

Taxes & Fees

Taxes
$9,332.18 /yr
Tax Year
2026

Room Types

Room Dimensions Area Description
Living Room 21'1 x 14'6 305.71 sqft -
Kitchen 11' x 10'6 115.5 sqft -
Family Room 5'4 x 10'2 54.22 sqft -
Wok Kitchen 5'4 x 10'2 54.22 sqft -
Primary Bedroom 16'5 x 13' 213.42 sqft -
Bedroom 9'5 x 11'3 105.94 sqft -
Bedroom 13' x 12'4 160.33 sqft -
Bedroom 9'2 x 9'6 87.08 sqft -
Living Room 15'11 x 12'6 198.96 sqft -
Bedroom 9' x 9'2 82.5 sqft -
Bedroom 8' x 11'4 90.67 sqft -
Recreation Room 16'3 x 11'2 181.46 sqft -
Study 4' x 11'2 44.67 sqft -
Living Room 8' x 13'6 108 sqft -
Kitchen 8' x 10'8 85.33 sqft -
Bedroom 12'3 x 9'2 112.29 sqft -
Jess Kuang
Jess Kuang
Sutton Group - 1st West Realty
Listed by Mandy Liang PREC*
31 days on site
Listing Broker
Royal Pacific Realty (Kingsway) Ltd.
Courtesy
Royal Pacific Realty (Kingsway) Ltd.

Similar homes for sale in Vancouver

Explore Vancouver

This representation is based in whole or in part on data generated by the Chilliwack & District Real Estate Board, Fraser Valley Real Estate Board or Greater Vancouver REALTORS® which assumes no responsibility for its accuracy. Copyright 2026 by the Greater Vancouver REALTORS®, Fraser Valley Real Estate Board, Chilliwack and District Real Estate Board, and BC Northern Real Estate Board. All Rights Reserved.
Powered by AgentLocator






