
9611 Mcburney Drive, Richmond
1 / 40
For Sale
$1,898,000
5 bd · 3 ba · 2,408 sq ft

9611 Mcburney Drive, Richmond V6Y 3C5

MLS®# R3175186

Est. mortgage
$7,200/mo
Property taxes $6,706.83/yr

About This Home

Property Type
House, Single Family Residence
Parking
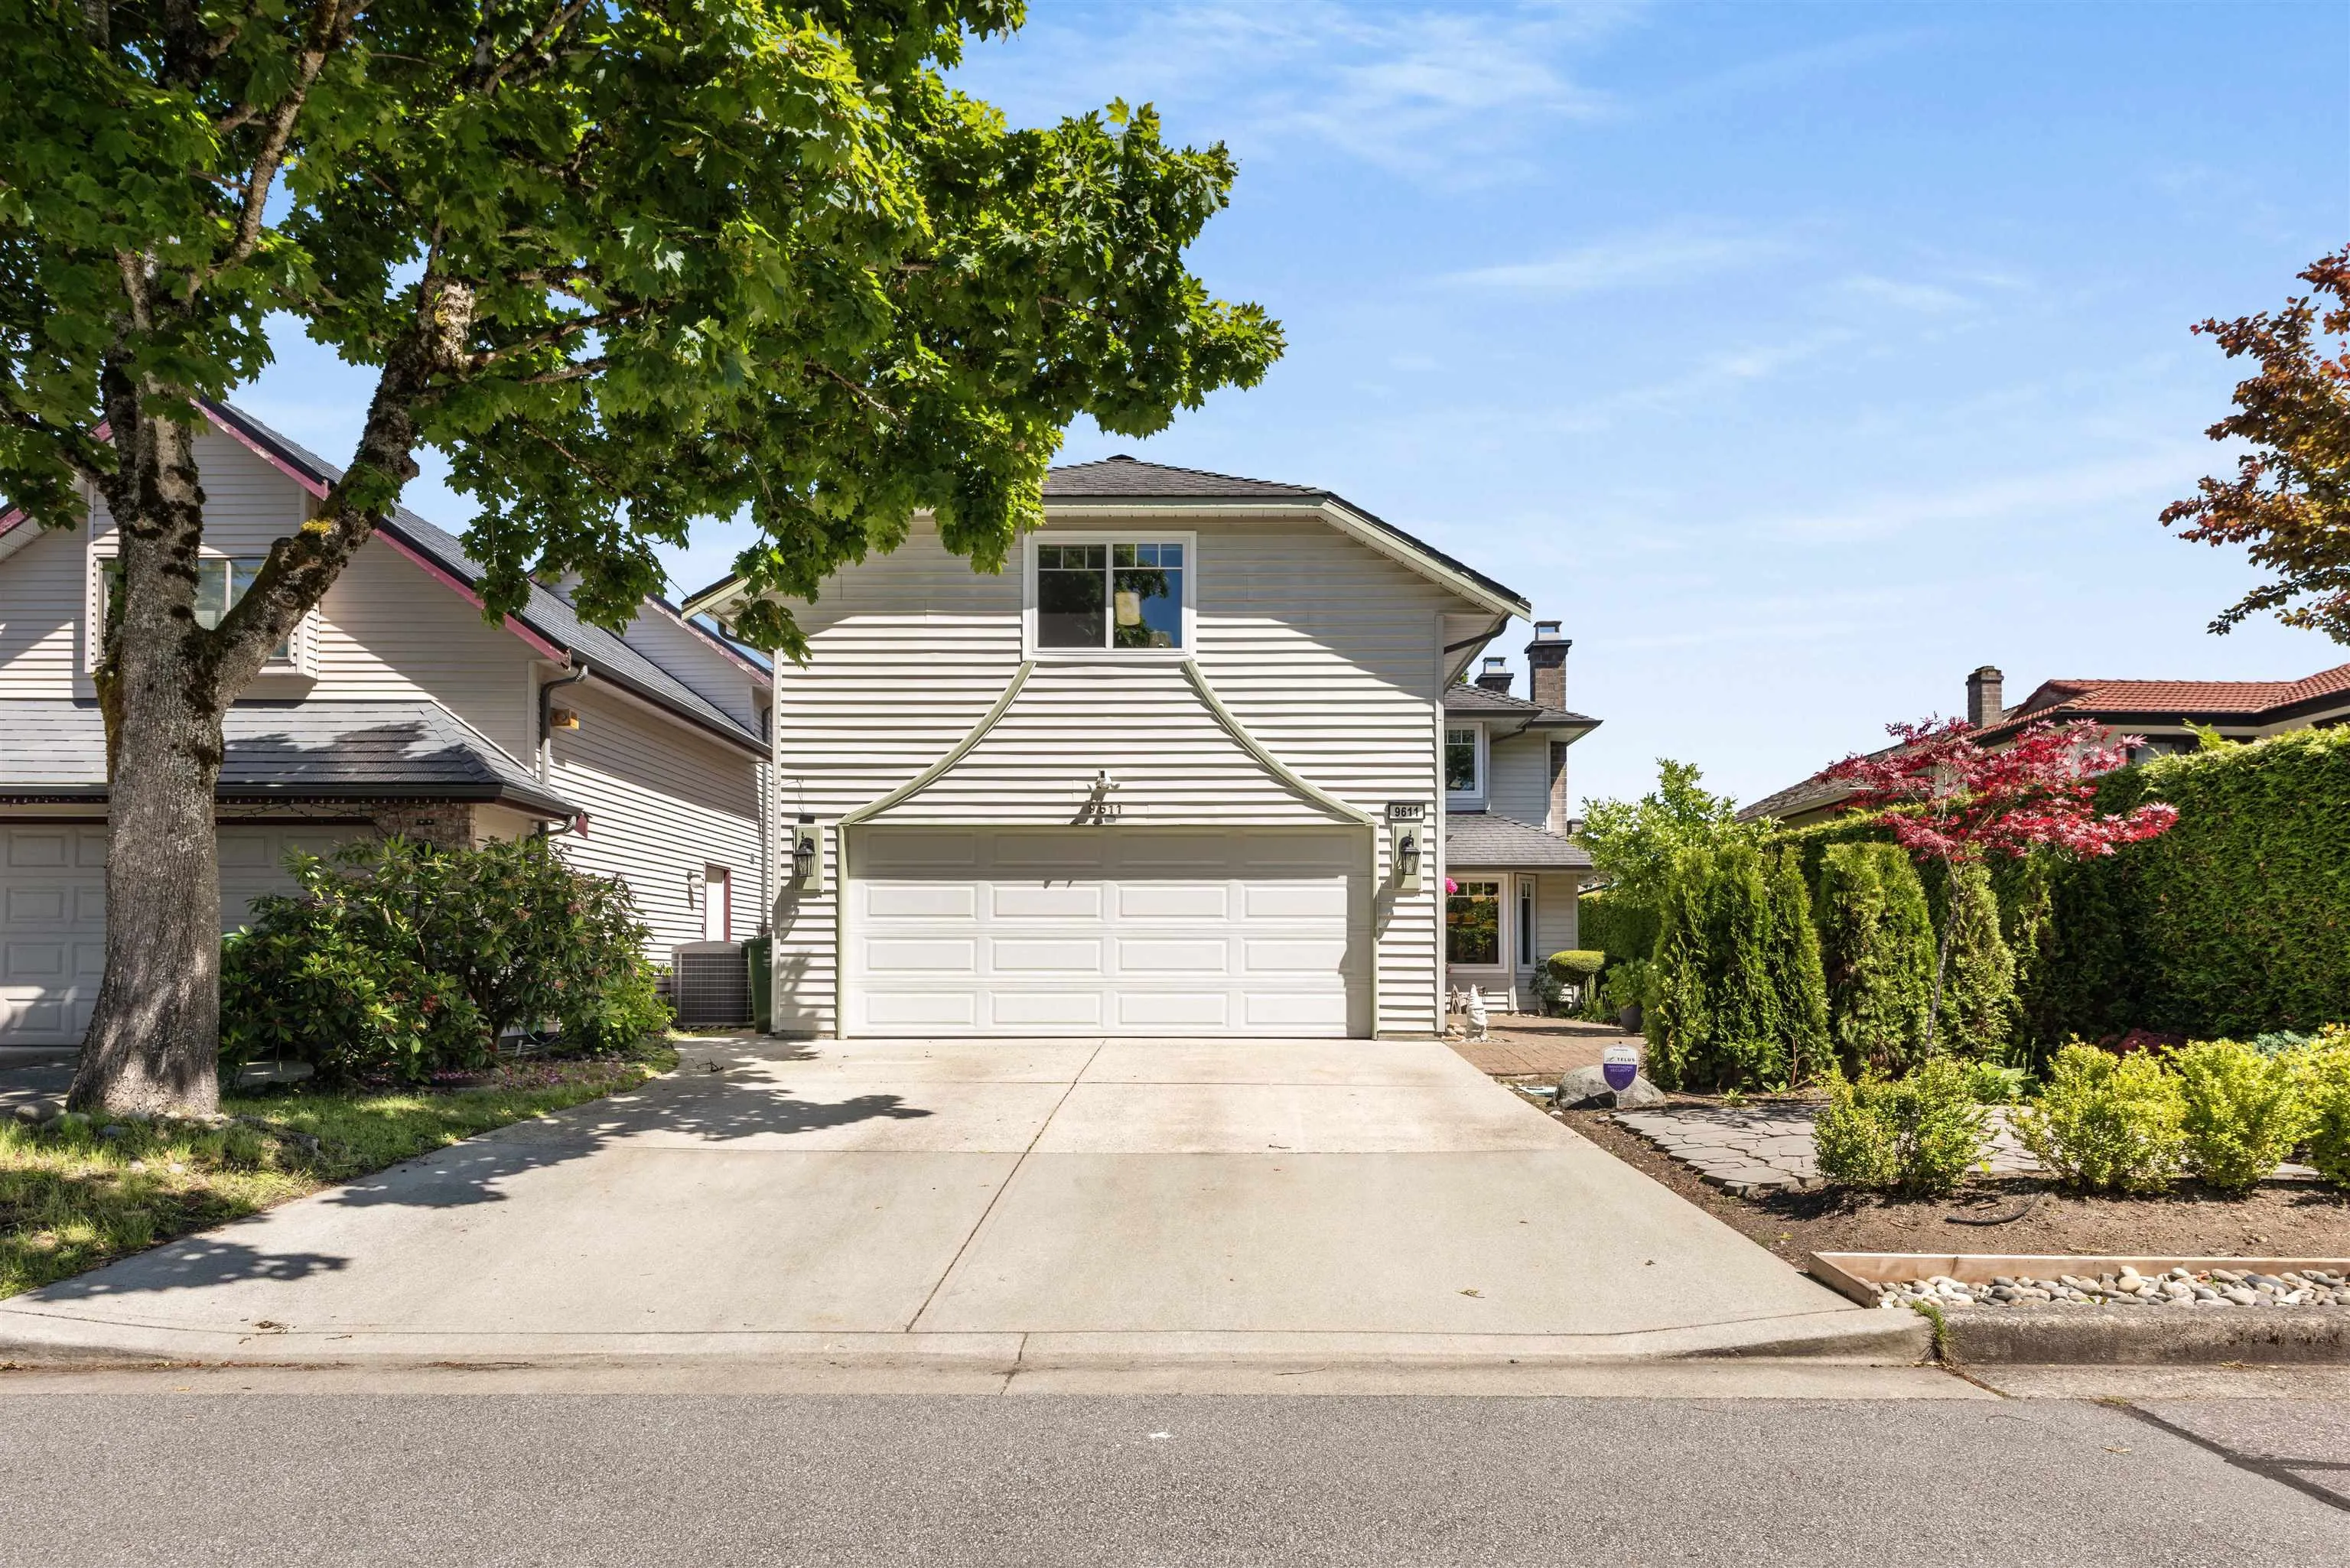
2 garage, 4 parking
MLS #
R3175186
Size
2408 sqft
Basement
None
Lot size
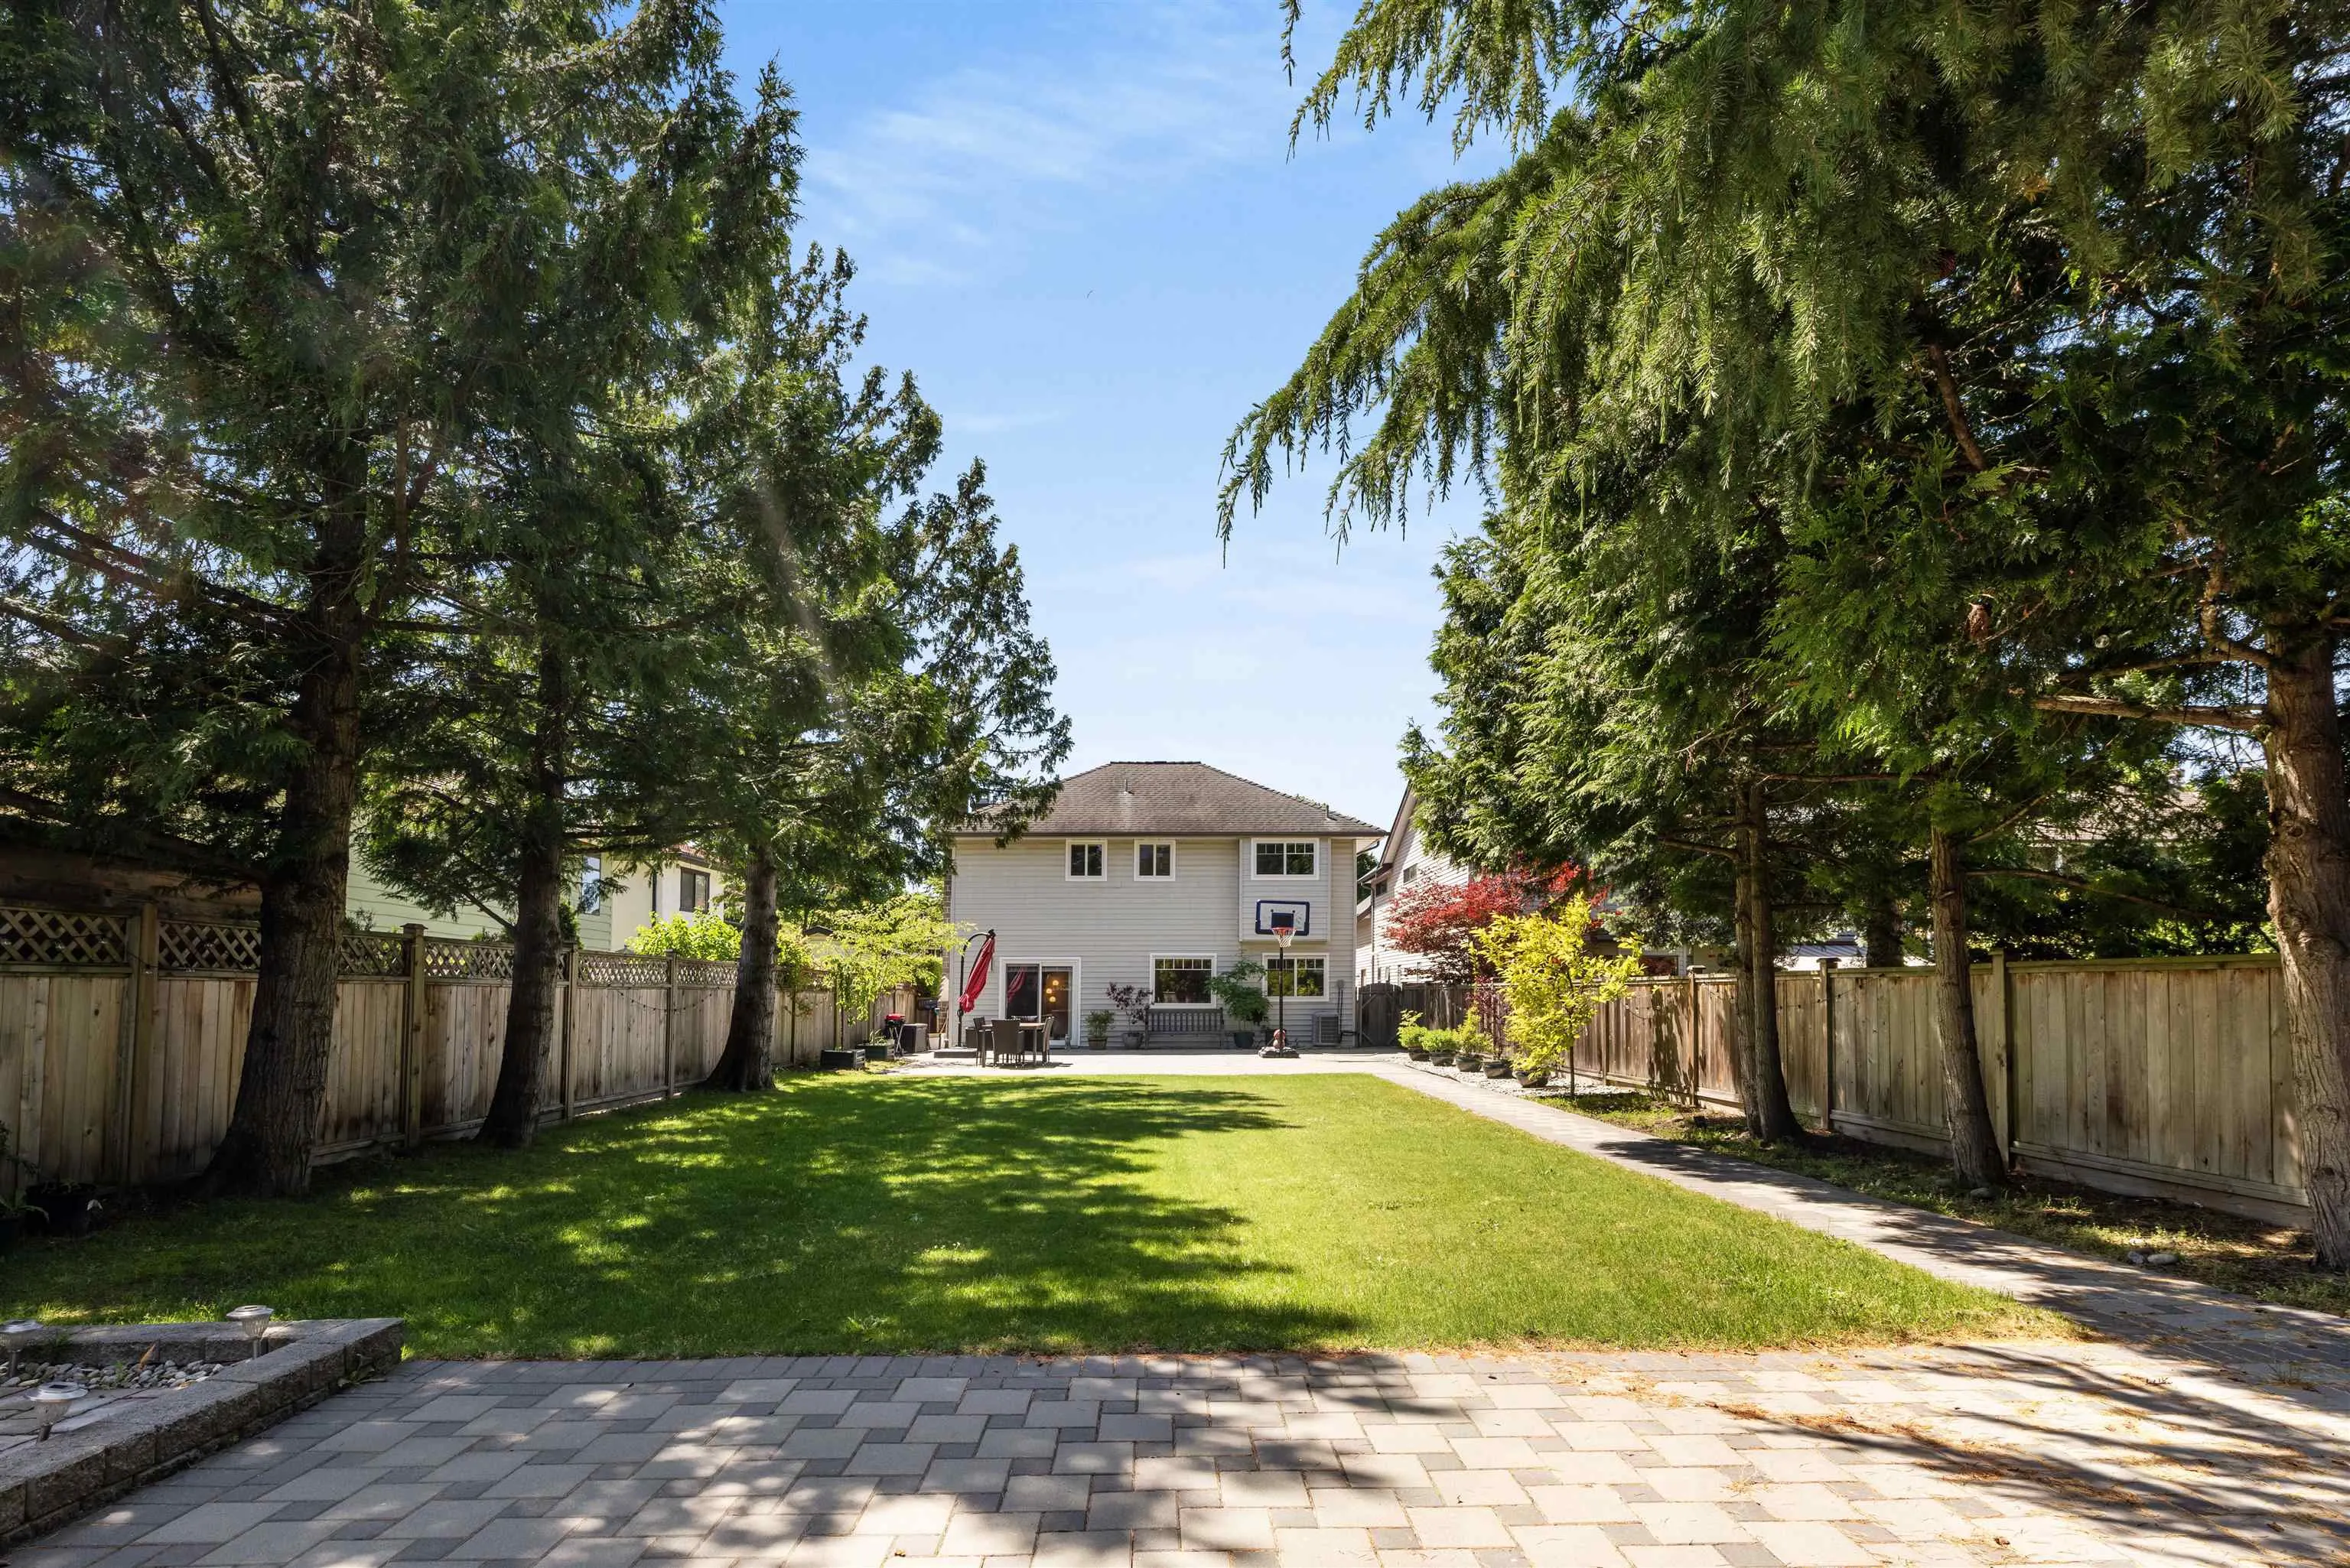
6577.00 sqft
Tax
$6,706.83 /yr
Year Built
1983
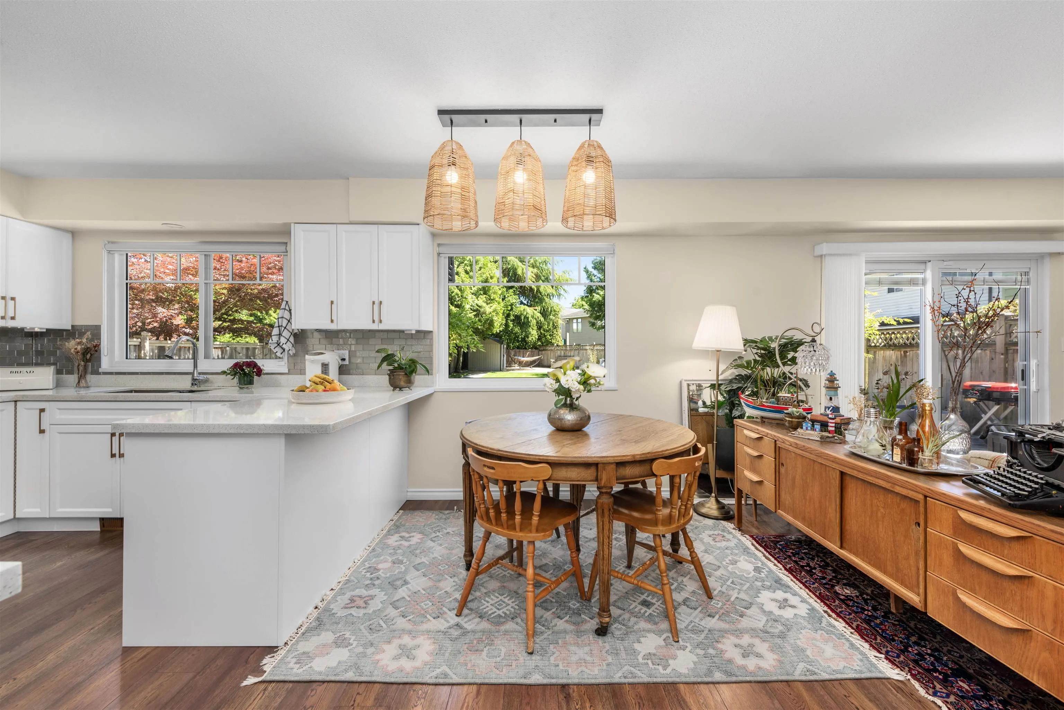
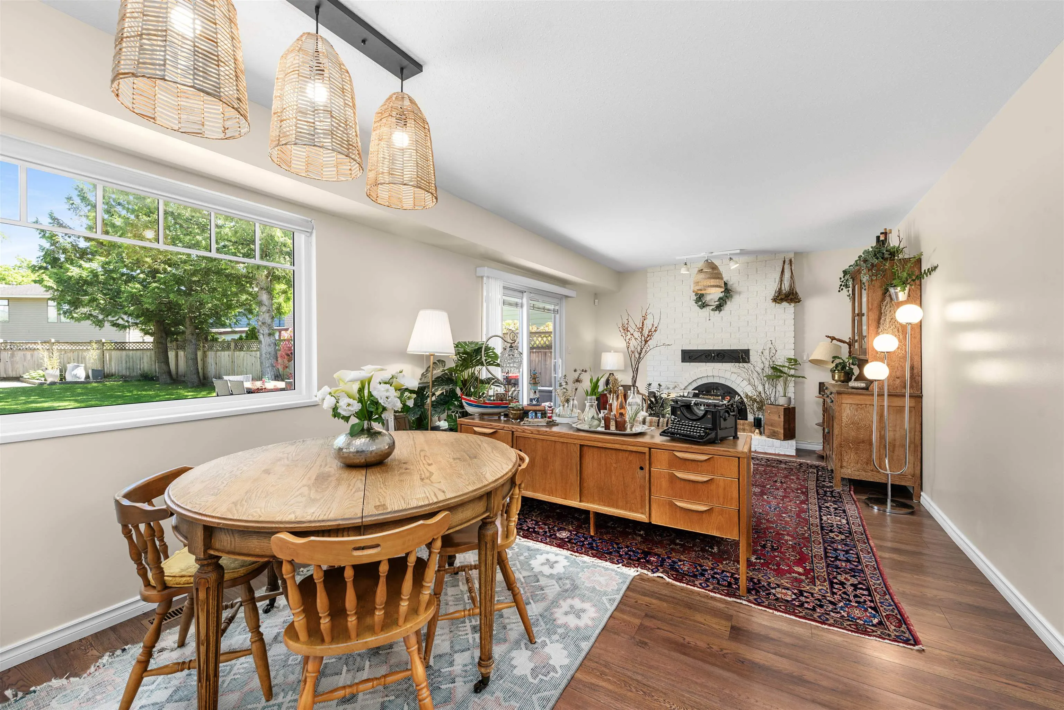
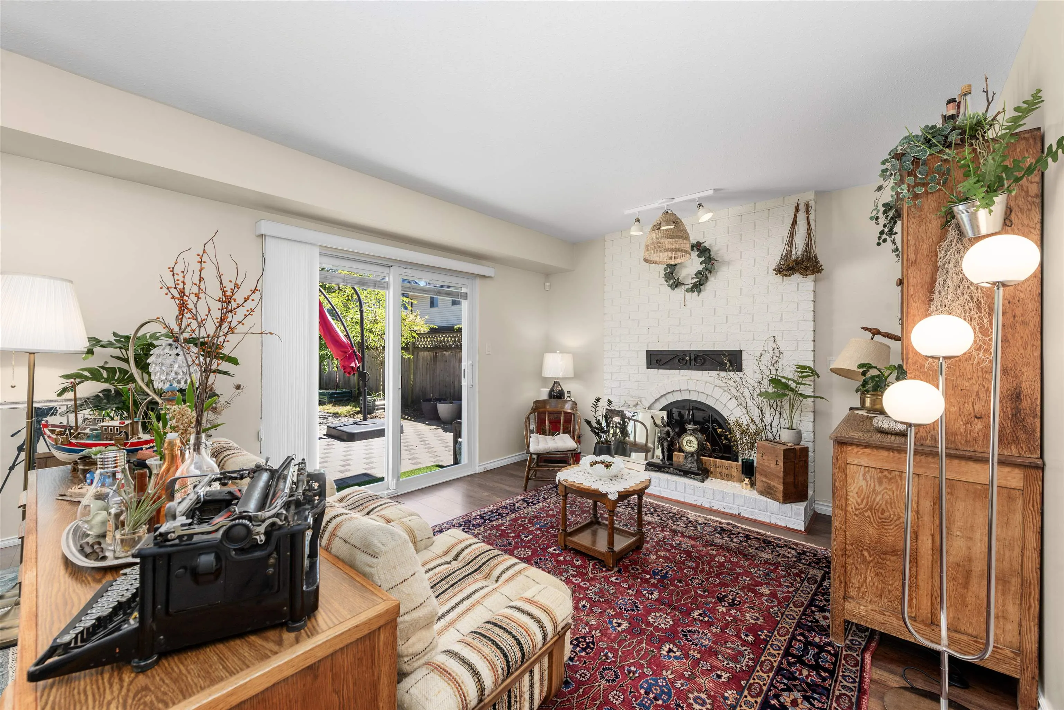
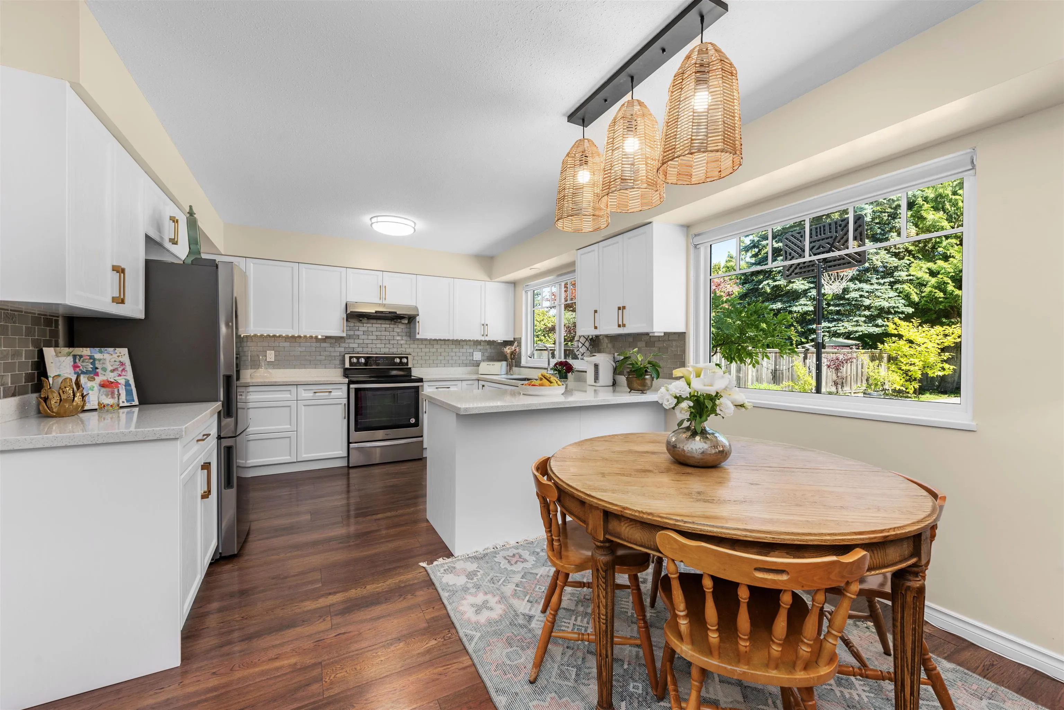
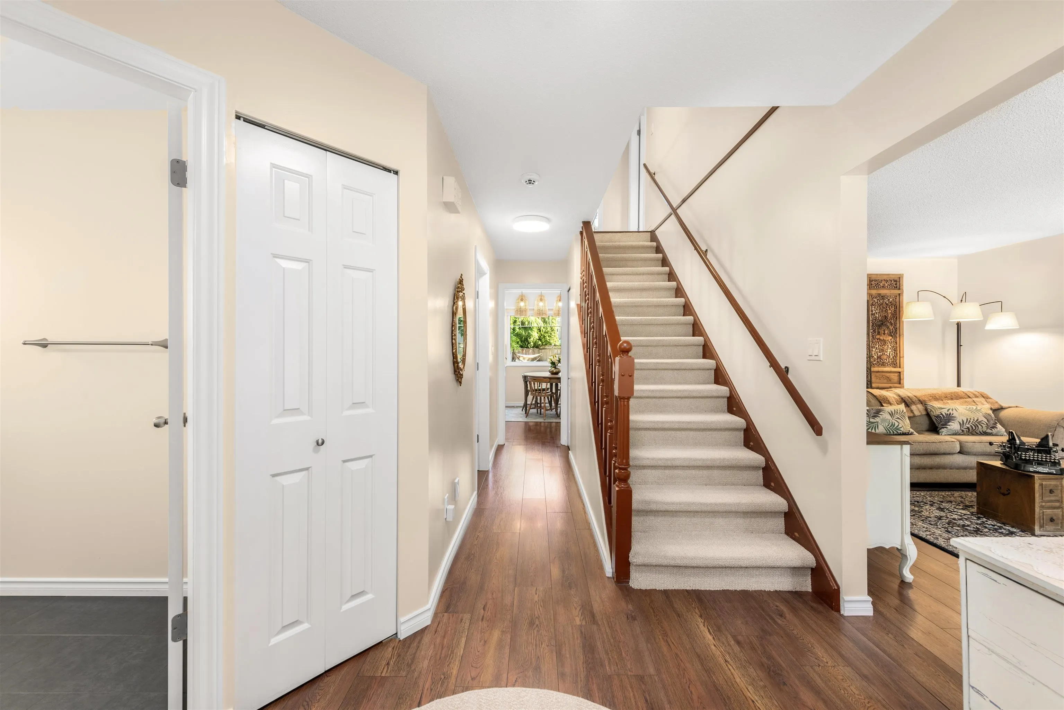
Nestled in the peaceful heart of Garden City, this exceptionally well-kept home sits on a rare 6,577sqft lot with an impressively large, private backyard rarely found in the area. Meticulously maintained inside and out, this 2,400+sqft home offers 5 beds + 3 baths, with upgrades almost every year. Major improvements include central A/C with high-efficiency gas furnace, windows replaced throughout, gutters and downspouts completely replaced, tankless water heater, updated kitchen, new blinds, plus backyard and drainage upgrades. The backyard has also been regularly maintained throughout the years. See the extensive Upgrade List for details. Double side-by-side garage plus driveway parking for 2 additional cars. Top school catchments: Howard DeBeck Elementary & RC Palmer Secondary.

Property Details

Amenities & Utilities

In Unit

Full Property Details

Interior

Bedrooms
5
Washrooms
3
Square Footage
2408 sqft
Basement
None
Heating Type
Forced Air
Kitchens
1
Floor Finish
Laminate,Tile,Carpet
Den
No

Exterior

Front
40.00
Lot Size (Sq Ft)
6577.00
Waterfront
No
Parking Spaces
4
Total Parking Spaces
-
Garage Spaces
2
Zoning
RSM/M
Roof
Asphalt

Building Description

Property Type
Residential Detached
Home Type
House
Subtype
Single Family Residence
Year Built
1983
Exterior
Frame Wood,Glass (Exterior),Vinyl Siding,Wood Siding
Water Supply
Public
No. Floor Levels
2

Community

Community
Garden City
Area Code
Richmond

Taxes & Fees

Taxes
$6,706.83 /yr
Tax Year
2025

Other

Virtual Tour Link

Room Types

Room Dimensions Area Description
Living Room 18'3 x 12'10 234.21 sqft -
Kitchen 11'6 x 10'6 120.75 sqft -
Dining Room 10'7 x 10'3 108.48 sqft -
Eating Area 11'6 x 9'0 103.5 sqft -
Family Room 11'6 x 11'5 131.29 sqft -
Laundry 7'0 x 10'11 76.42 sqft -
Bedroom 19'11 x 13'6 268.88 sqft -
Bedroom 12'8 x 10'7 134.06 sqft -
Bedroom 9'3 x 10'7 97.9 sqft -
Bedroom 9'8 x 10'7 102.31 sqft -
Primary Bedroom 17'5 x 12'11 224.97 sqft -
Walk-In Closet 8'6 x 7'6 63.75 sqft -
Jess Kuang
Jess Kuang
Sutton Group - 1st West Realty
Listed by Richard L Cheung PREC*
31 days on site
Listing Broker
Macdonald Realty Westmar
Courtesy
Macdonald Realty Westmar

Similar homes for sale in Richmond

Explore Richmond

This representation is based in whole or in part on data generated by the Chilliwack & District Real Estate Board, Fraser Valley Real Estate Board or Greater Vancouver REALTORS® which assumes no responsibility for its accuracy. Copyright 2026 by the Greater Vancouver REALTORS®, Fraser Valley Real Estate Board, Chilliwack and District Real Estate Board, and BC Northern Real Estate Board. All Rights Reserved.
Powered by AgentLocator







