
10641 Westside Drive, Delta
1 / 22
For Sale
$1,298,000
4 bd · 4 ba · 2,732 sq ft

10641 Westside Drive, Delta V4C 1R5

MLS®# R3175170

Est. mortgage
$4,924/mo
Property taxes $4,989.79/yr

About This Home

Property Type
House, Single Family Residence
Parking
2 parking
MLS #
R3175170
Size
2732 sqft
Basement
Full
Lot size
7524.00 sqft
Tax
$4,989.79 /yr
Year Built
1973
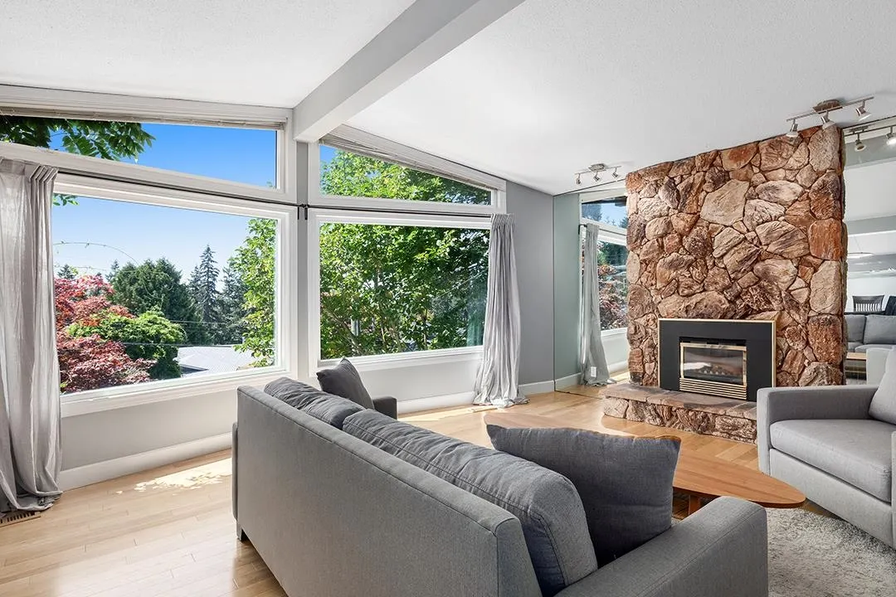
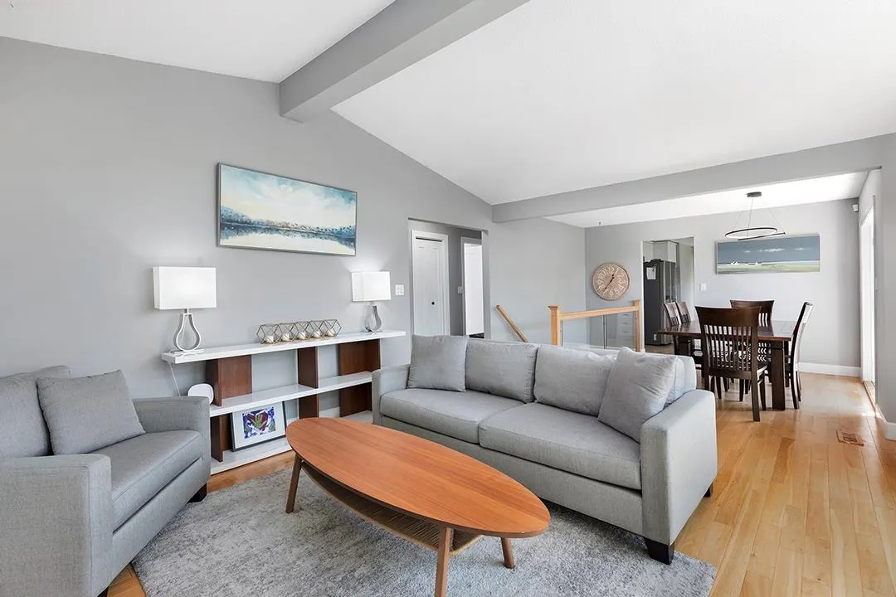
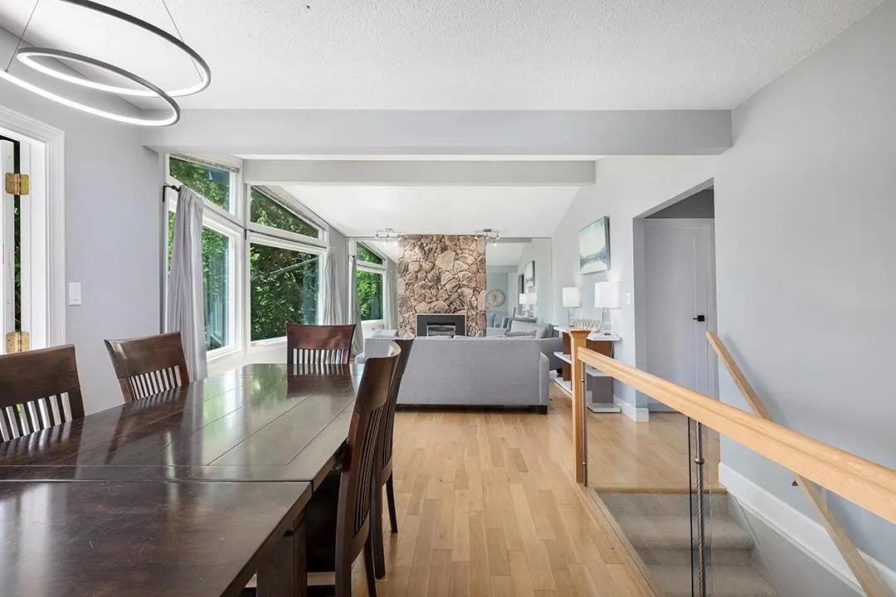
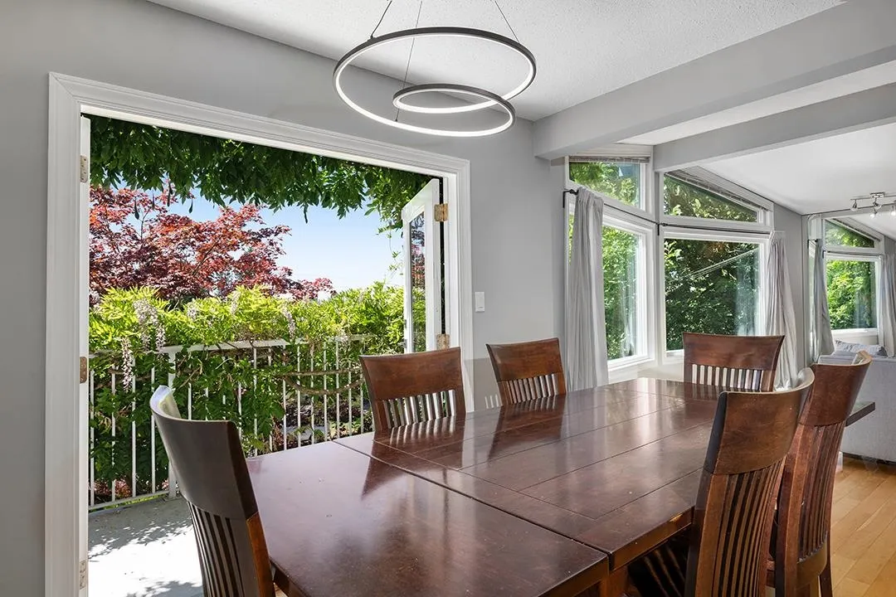
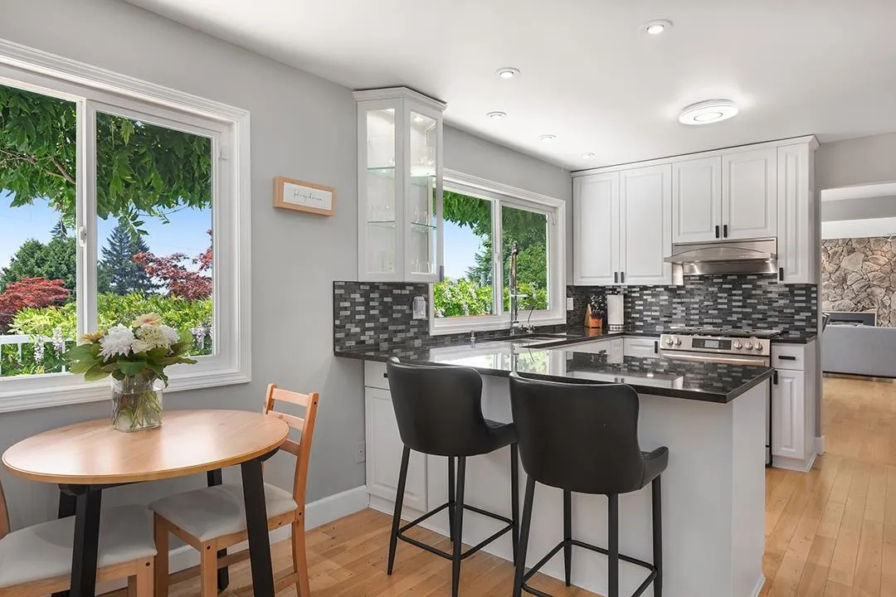
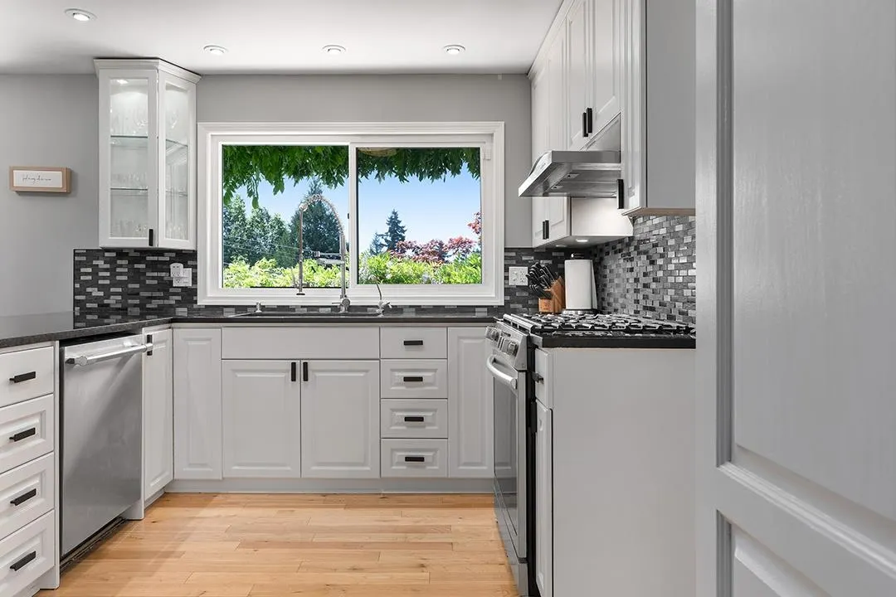
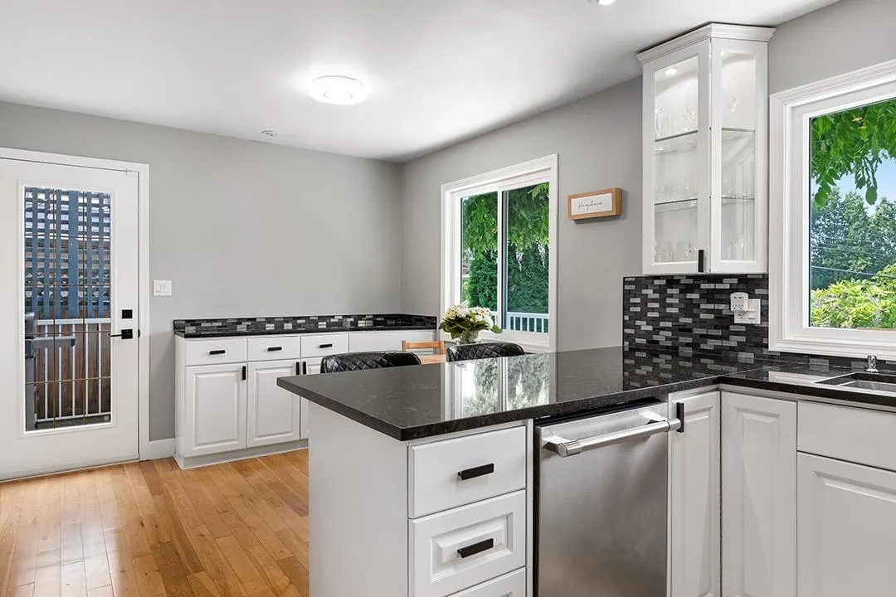
Recently renovated spacious family home in Canterbury Heights!! This 2 level 2732sqft home with AIR CONDITIONING has been lovingly maintained and updated over the years. The gorgeous vaulted ceilings and giant bank of windows in the open concept living/dining room showcase the fantastic views. Perfect for a big family, this home has 3 bedrooms up, one of which opens on to the large sunny back deck with a built in hot tub, and a large primary bedroom down. The primary bedroom has a beautiful ensuite bathroom with in floor radiant heat and its own private sitting room for maximum privacy. Also down is a big rec room, laundry room and plenty of storage. Steps from Burns Bog and easy walking distance to Gray Elementary and Sands Secondary. OH Sun Nov 1st 3:30-4:30pm.

Property Details

Amenities & Utilities

In Unit

Full Property Details

Interior

Bedrooms
4
Washrooms
4
Square Footage
2732 sqft
Basement
Full
Heating Type
Forced Air,Natural Gas
Kitchens
1
Floor Finish
Mixed
Den
No

Exterior

Front
66.00
Lot Size (Sq Ft)
7524.00
View
Burns Bog Views
Waterfront
No
Parking Spaces
2
Total Parking Spaces
-
Garage Spaces
-
Zoning
RS2
Roof
Asphalt

Building Description

Property Type
Residential Detached
Home Type
House
Subtype
Single Family Residence
Year Built
1973
Exterior
Frame Wood,Glass (Exterior),Mixed (Exterior),Wood Siding
Water Supply
Public
No. Floor Levels
2

Community

Community
Nordel
Area Code
N. Delta

Taxes & Fees

Taxes
$4,989.79 /yr
Tax Year
2025

Room Types

Room Dimensions Area Description
Living Room 15'5 x 19'6 300.63 sqft -
Dining Room 9'5 x 9'11 93.38 sqft -
Kitchen 10'7 x 12'5 131.41 sqft -
Eating Area 8'0 x 10'1 80.67 sqft -
Bedroom 12'8 x 13'5 169.94 sqft -
Bedroom 9'9 x 15'9 153.56 sqft -
Bedroom 9'7 x 10'0 95.83 sqft -
Primary Bedroom 12'8 x 12'9 161.5 sqft -
Family Room 12'5 x 18'5 228.67 sqft -
Recreation Room 13'1 x 17'0 222.42 sqft -
Laundry 7'4 x 9'1 66.61 sqft -
Storage 8'7 x 11'4 97.28 sqft -
Jess Kuang
Jess Kuang
Sutton Group - 1st West Realty
Listed by Jennifer West PREC*
31 days on site
Listing Broker
Macdonald Realty
Courtesy
Macdonald Realty

Similar homes for sale in Delta

Explore Delta

This representation is based in whole or in part on data generated by the Chilliwack & District Real Estate Board, Fraser Valley Real Estate Board or Greater Vancouver REALTORS® which assumes no responsibility for its accuracy. Copyright 2026 by the Greater Vancouver REALTORS®, Fraser Valley Real Estate Board, Chilliwack and District Real Estate Board, and BC Northern Real Estate Board. All Rights Reserved.
Powered by AgentLocator






