
22711 Westminster Highway #1, Richmond
1 / 33
For Sale
$799,999
3 bd · 3 ba · 1,227 sq ft

22711 Westminster Highway #1, Richmond V6V 1B6

MLS®# R3175158

Est. mortgage
$3,035/mo
Property taxes $2,508.82/yr

About This Home

Property Type
Townhome, Townhouse
Parking
2 garage, 2 parking
MLS #
R3175158
Size
1227 sqft
Basement
None
Tax
$2,508.82 /yr
Year Built
2019
Maintenance Fee
$281.35 /mo
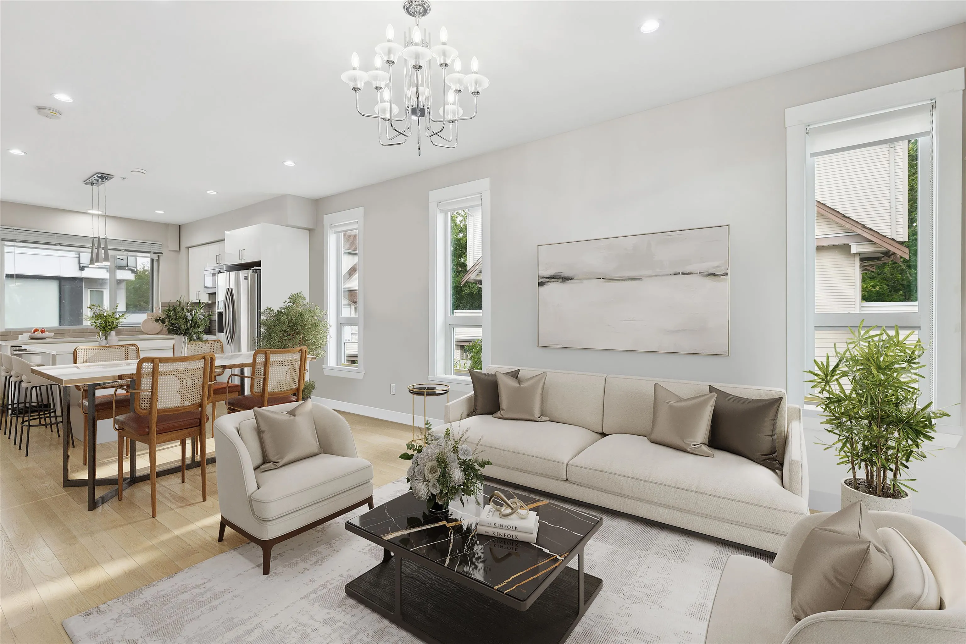
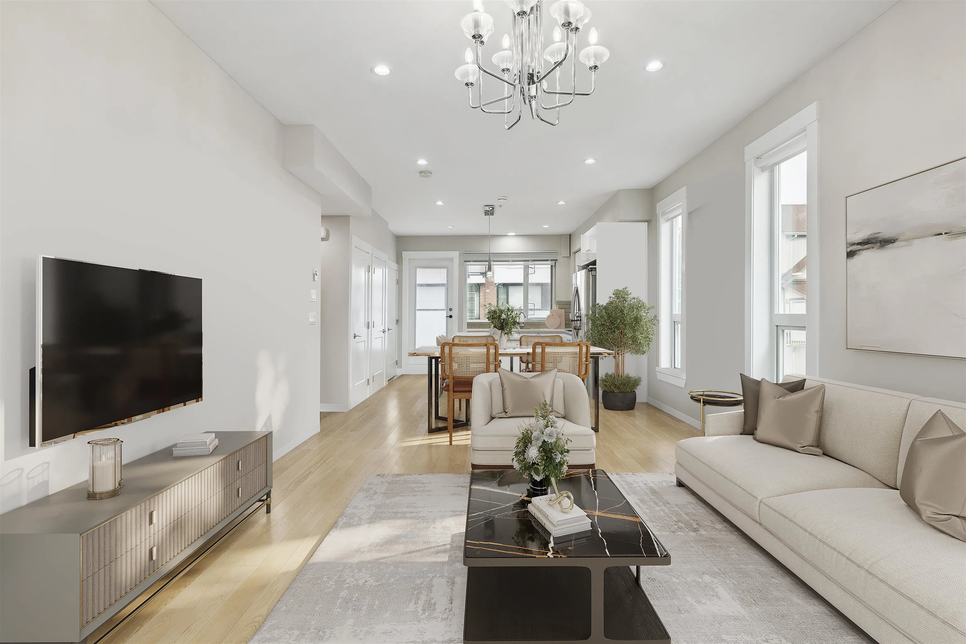
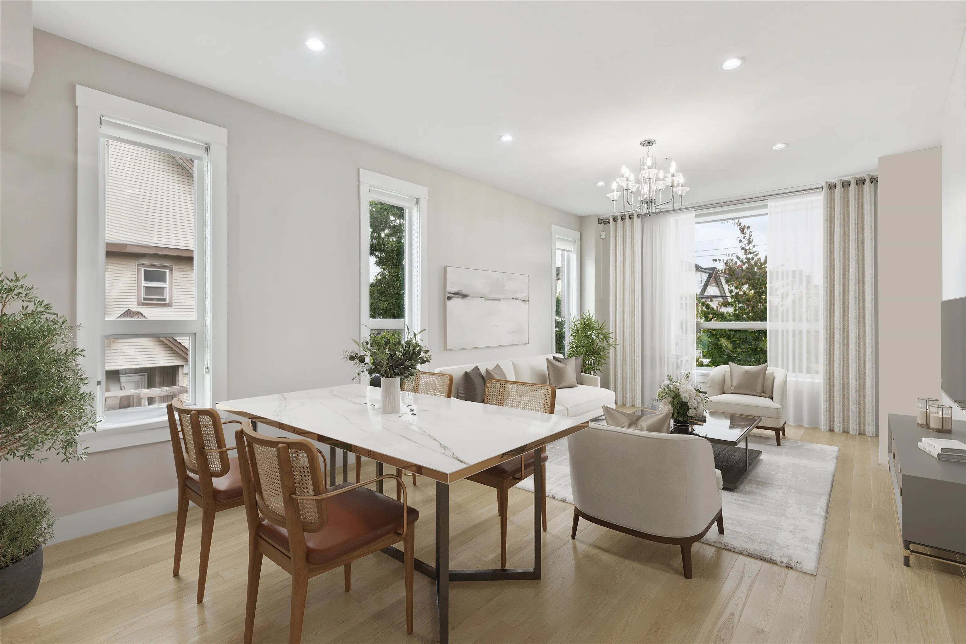
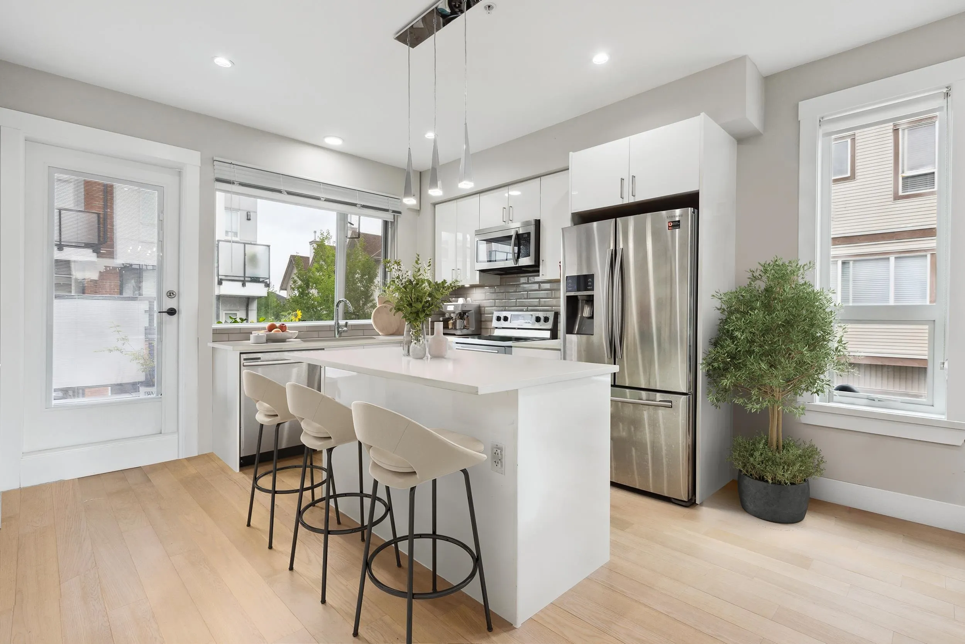
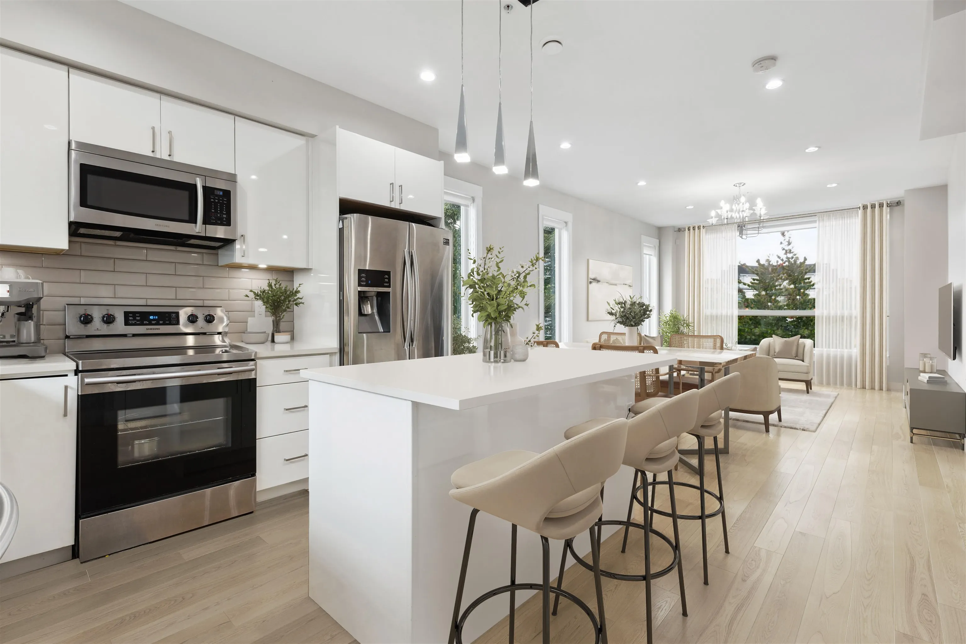
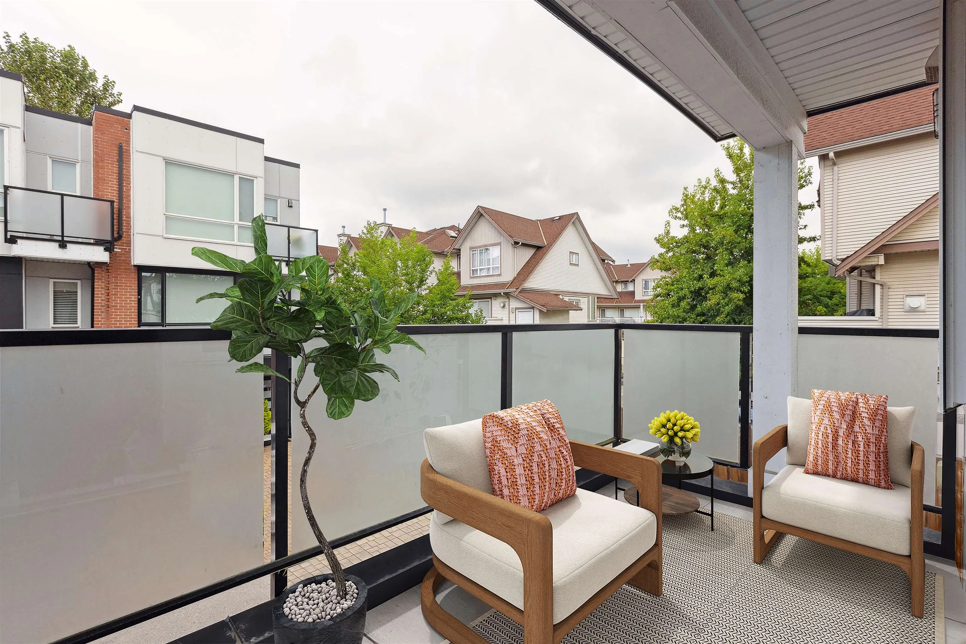
Hamilton Walk - Experience modern living in this brand-new designer townhome in the vibrant Hamilton community of Richmond. This corner unit, in the best spot in the complex, offers a spacious view and extra windows for natural light. With 3 bedrooms, 2.5 baths, and an open-concept layout, it's perfect for families. Enjoy the convenience of a 2-car garage, a private fenced yard for relaxation or gardening, and a low strata fee. Just steps from Hamilton Elementary and McLean Neighbourhood Park, and only 5 minutes from Queensborough Landing Outlet Mall, Walmart, and Costco with Foody World opening soon. Easy access to buses to 22nd Street SkyTrain and Brighouse Station. This is the perfect place to call home—don’t miss out! **PRIVATE SHOWING ONLY

Property Details

Full Property Details

Interior

Bedrooms
3
Washrooms
3
Square Footage
1227 sqft
Basement
None
Heating Type
Baseboard,Electric
Kitchens
1
Floor Finish
Hardwood,Mixed,Tile
Den
No

Exterior

Waterfront
No
Parking Spaces
2
Total Parking Spaces
-
Garage Spaces
2
Zoning
TWHNS

Building Description

Property Type
Residential Attached
Home Type
Townhome
Subtype
Townhouse
Year Built
2019
Exterior
Frame Wood,Aluminum Siding,Stucco,Wood Siding
Water Supply
Other
No. Floor Levels
2
Pets Allowed
Yes

Community

Community
Hamilton RI
Area Code
Richmond

Taxes & Fees

Taxes
$2,508.82 /yr
Tax Year
2023
Maintenance Fee
$281.35 /mo

Other

Pets
Yes

Room Types

Room Dimensions Area Description
Foyer 4'1 x 4'4 17.69 sqft -
Storage 3'2 x 9'3 29.29 sqft -
Kitchen 10'2 x 12'1 122.85 sqft -
Dining Room 7'9 x 12'0 93 sqft -
Living Room 12'0 x 13'2 158 sqft -
Bedroom 7'6 x 9'4 70 sqft -
Bedroom 8'9 x 11'10 103.54 sqft -
Walk-In Closet 2'11 x 3'10 11.18 sqft -
Primary Bedroom 11'3 x 12'3 137.81 sqft -
Walk-In Closet 3'2 x 4'7 14.51 sqft -
Jess Kuang
Jess Kuang
Sutton Group - 1st West Realty
Listed by Tim Cheung
31 days on site
Listing Broker
eXp Realty
Courtesy
eXp Realty

Similar homes for sale in Richmond

Explore Richmond

This representation is based in whole or in part on data generated by the Chilliwack & District Real Estate Board, Fraser Valley Real Estate Board or Greater Vancouver REALTORS® which assumes no responsibility for its accuracy. Copyright 2026 by the Greater Vancouver REALTORS®, Fraser Valley Real Estate Board, Chilliwack and District Real Estate Board, and BC Northern Real Estate Board. All Rights Reserved.
Powered by AgentLocator







