
1768 Amble Greene Drive, Surrey
1 / 24
For Sale
$1,549,900
4 bd · 3 ba · 2,239 sq ft

1768 Amble Greene Drive, Surrey V4A 6P4

MLS®# R3175156

Est. mortgage
$5,880/mo
Property taxes $7,029/yr

About This Home

Property Type
House, Single Family Residence
Parking
2 garage, 6 parking
MLS #
R3175156
Size
2239 sqft
Basement
Crawl Space
Lot size
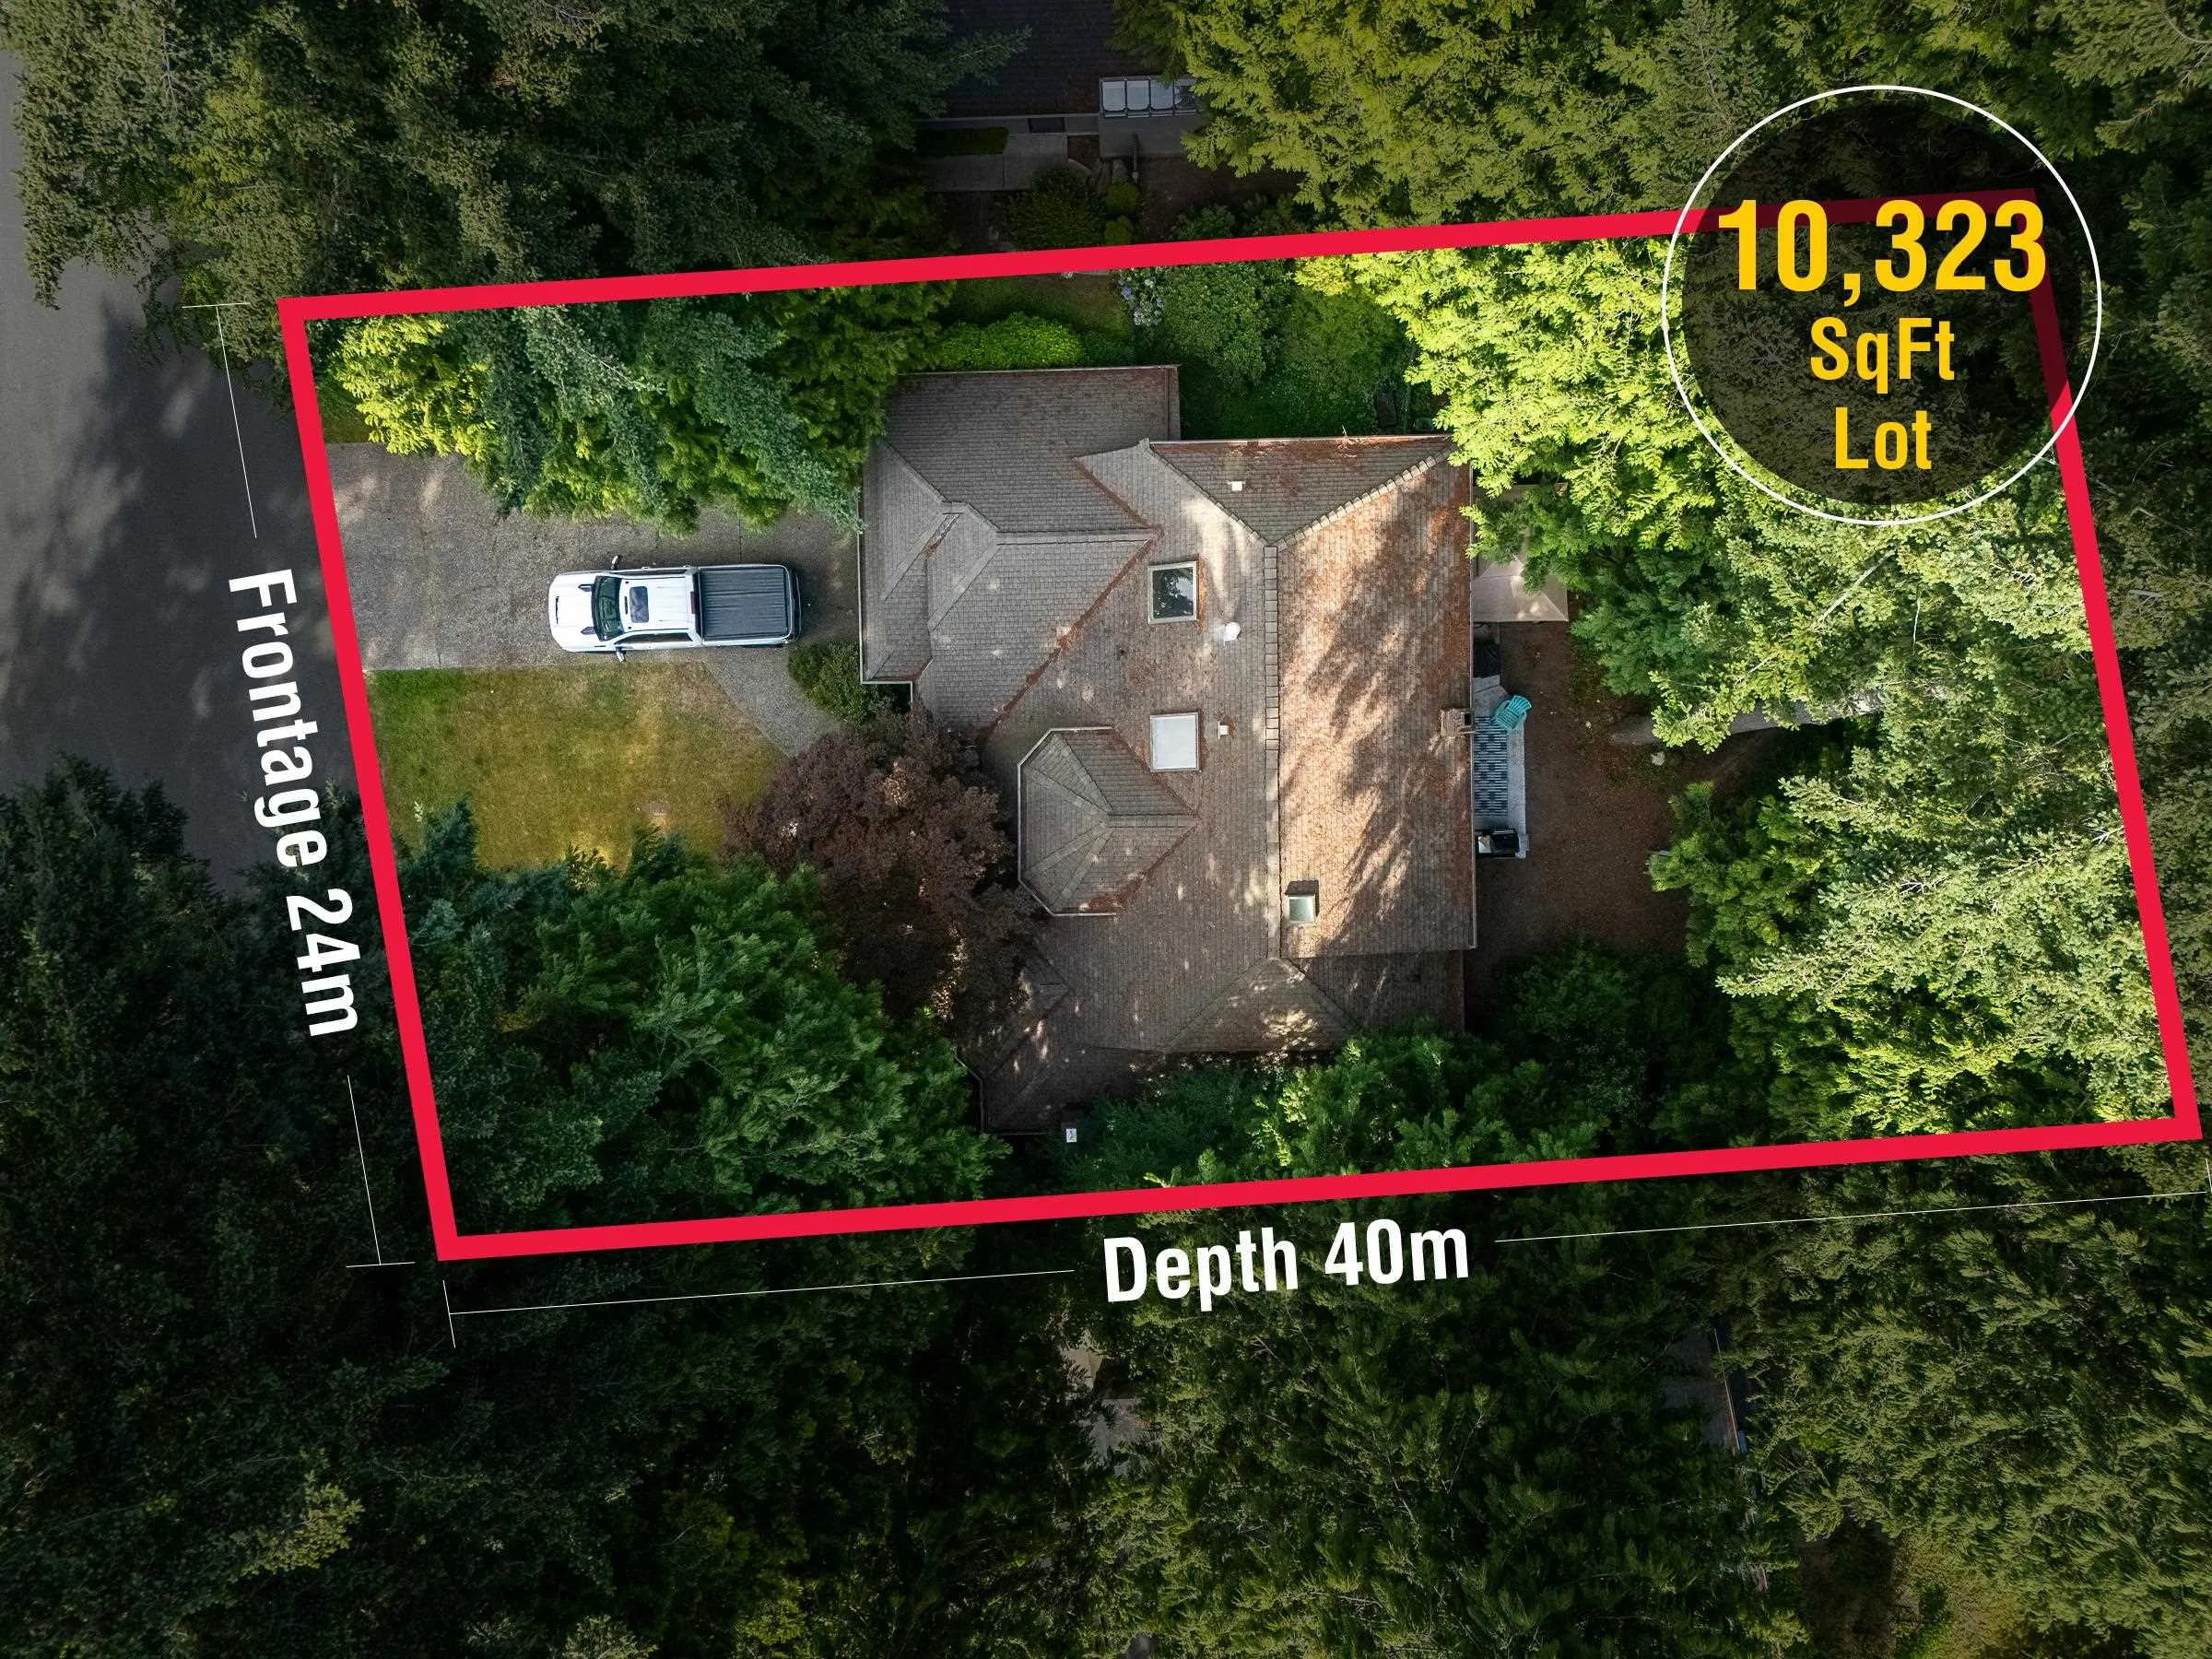
10323.00 sqft
Tax
$7,029 /yr
Year Built
1982
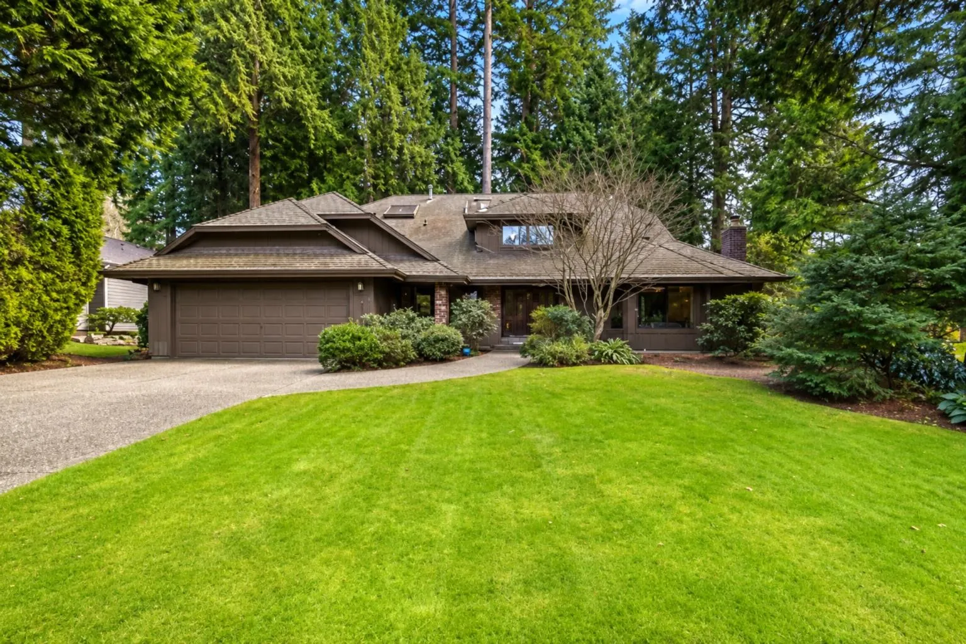
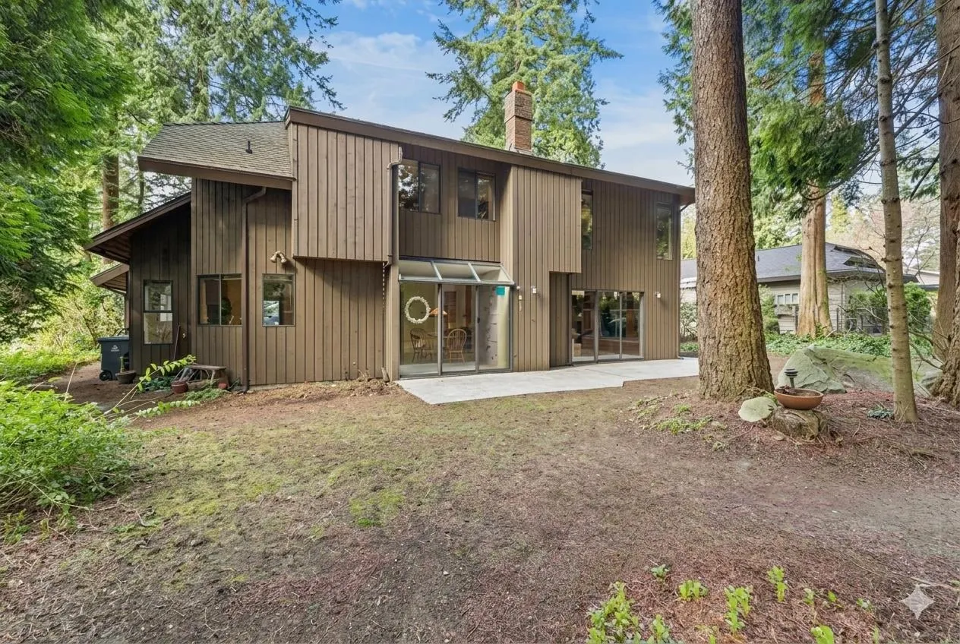
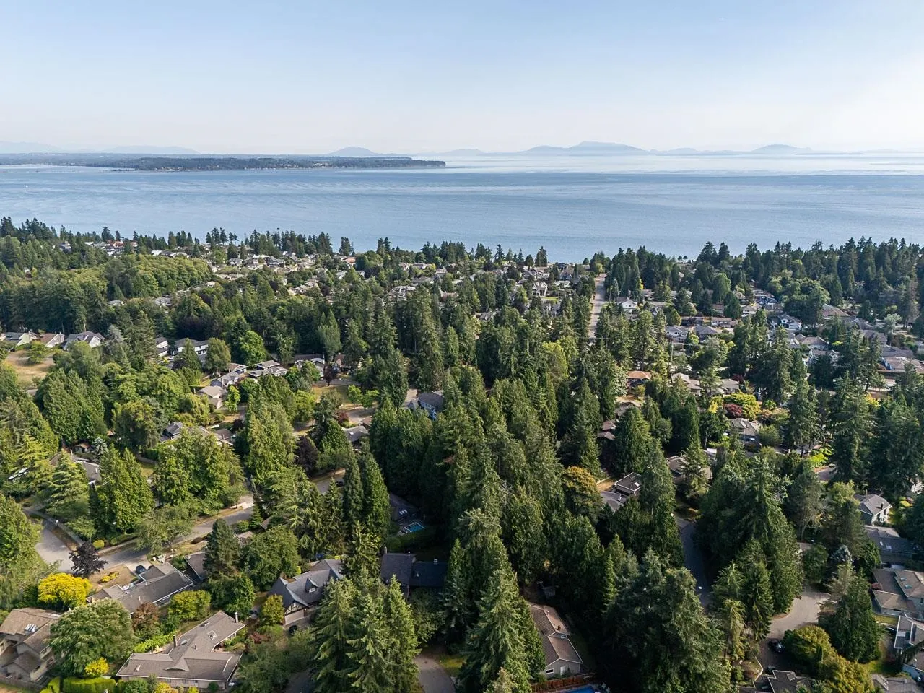
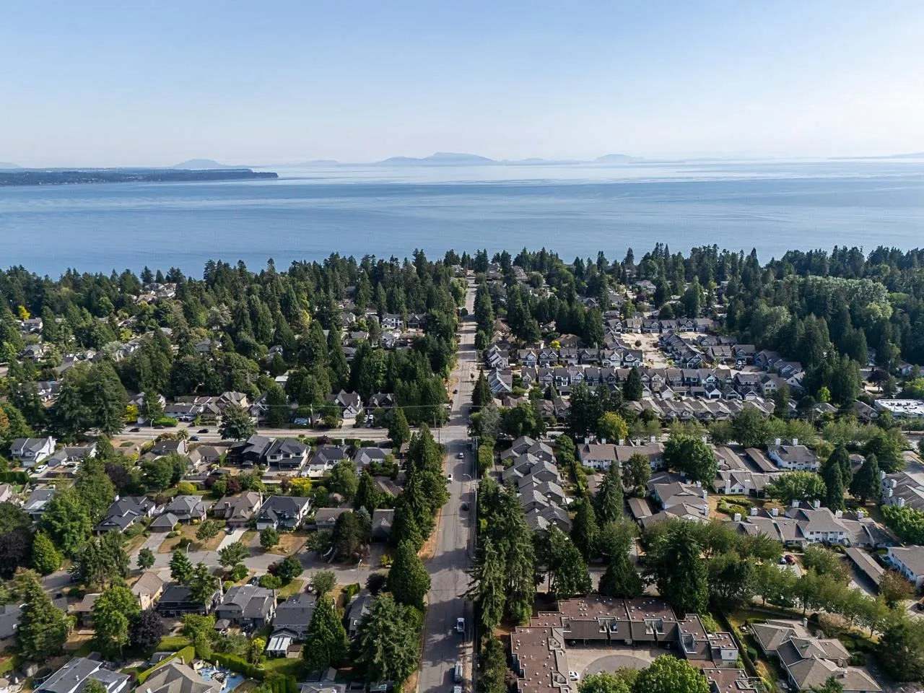
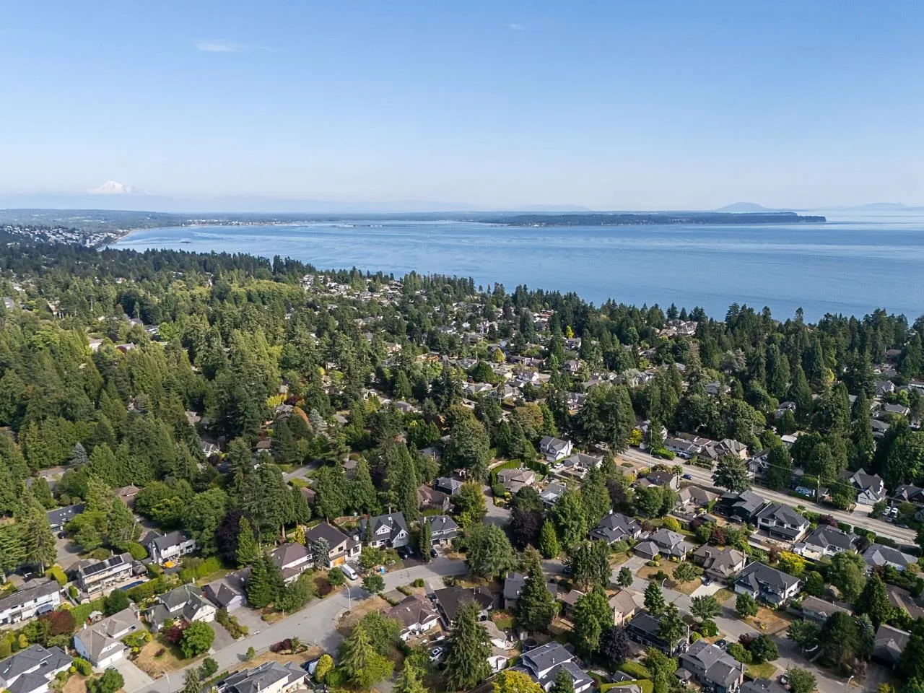
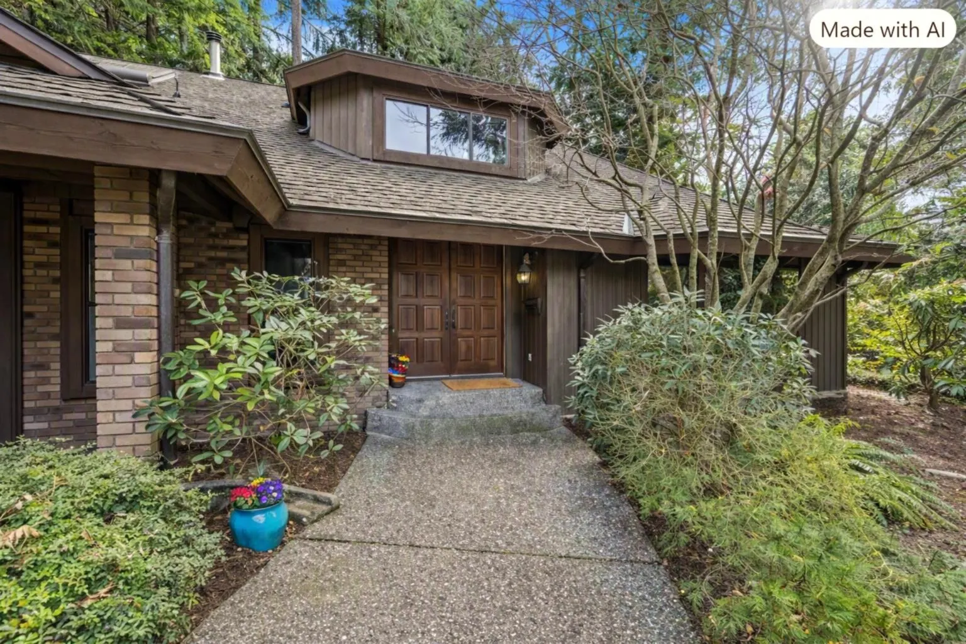
Just re-listed at the best price seen in Amble Greene for years. Huge opportunity to renovate or build your dream home from the ground up. Walk to forests, beaches, OP Village, library, schools and transportation. Over 2,200 sqft of living space on a perfect 10,323 sqft lot. Large open rooms and vaulted ceiling on the main level including 4th bedroom that can flex as a a home office or rec space. Family room walks out to south facing yard and 30x8 concrete patio. Generous size bedrooms on the upper level including primary suite and ensuite bath. Surrounded by parks and greenspace, across from Ecole Laronde Elementary and park, a short walk to Elgin Secondary and Dogwood Park. Check it out. Note: some images from prior listing were used w/permission.

Property Details

Full Property Details

Interior

Bedrooms
4
Washrooms
3
Square Footage
2239 sqft
Basement
Crawl Space
Heating Type
Forced Air
Kitchens
1
Den
No

Exterior

Front
78.74
Lot Size (Sq Ft)
10323.00
Waterfront
No
Parking Spaces
6
Total Parking Spaces
-
Garage Spaces
2
Zoning
SF
Roof
Asphalt

Building Description

Property Type
Residential Detached
Home Type
House
Subtype
Single Family Residence
Year Built
1982
Exterior
Frame Wood,Mixed (Exterior)
Water Supply
Public
No. Floor Levels
2

Community

Community
Crescent Bch Ocean Pk.
Area Code
South Surrey White Rock

Taxes & Fees

Taxes
$7,029 /yr
Tax Year
2026

Other

Virtual Tour Link

Room Types

Room Dimensions Area Description
Living Room 15'3 x 19'2 292.29 sqft -
Dining Room 11'0 x 10'1 110.92 sqft -
Kitchen 10'10 x 12'4 133.61 sqft -
Eating Area 10'6 x 8'5 88.38 sqft -
Family Room 13'4 x 17'10 237.78 sqft -
Bedroom 10'6 x 10'9 112.88 sqft -
Foyer 8'1 x 6'11 55.91 sqft -
Primary Bedroom 13'4 x 17'10 237.78 sqft -
Bedroom 10'6 x 10'6 110.25 sqft -
Bedroom 10'6 x 10'4 108.5 sqft -
Jess Kuang
Jess Kuang
Sutton Group - 1st West Realty
Listed by Colin Switzer - PREC
31 days on site
Listing Broker
RE/MAX 2000 Realty
Courtesy
RE/MAX 2000 Realty

Similar homes for sale in Surrey

Explore Surrey

This representation is based in whole or in part on data generated by the Chilliwack & District Real Estate Board, Fraser Valley Real Estate Board or Greater Vancouver REALTORS® which assumes no responsibility for its accuracy. Copyright 2026 by the Greater Vancouver REALTORS®, Fraser Valley Real Estate Board, Chilliwack and District Real Estate Board, and BC Northern Real Estate Board. All Rights Reserved.
Powered by AgentLocator







