
8256 170 Street, Surrey
1 / 35
For Sale
$1,588,000
7 bd · 4 ba · 3,573 sq ft

8256 170 Street, Surrey V4N 4V2

MLS®# R3175152

Est. mortgage
$6,024/mo
Property taxes $7,539.50/yr

About This Home

Property Type
House, Single Family Residence
Parking
2 garage, 5 parking
MLS #
R3175152
Size
3573 sqft
Basement
Finished,Exterior Entry
Lot size
6530.00 sqft
Tax
$7,539.50 /yr
Year Built
2002
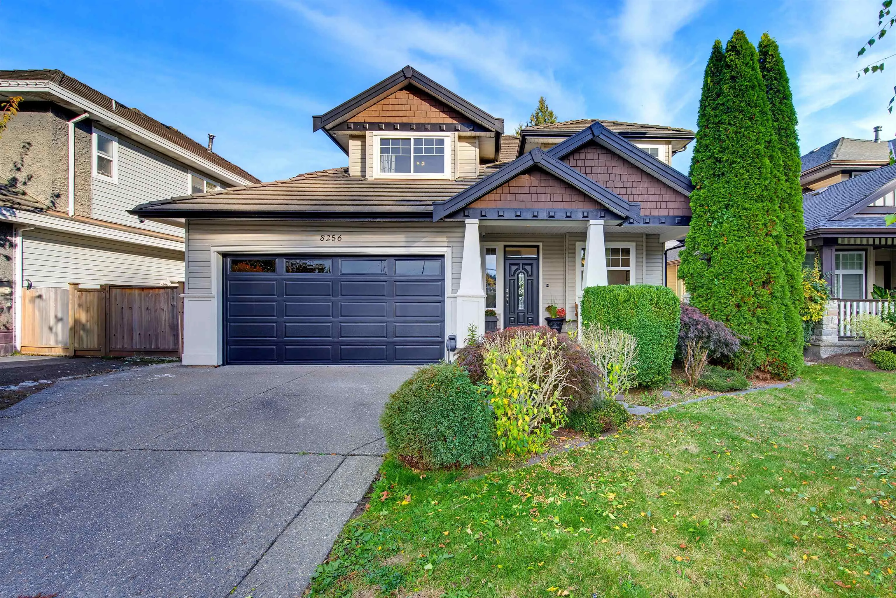
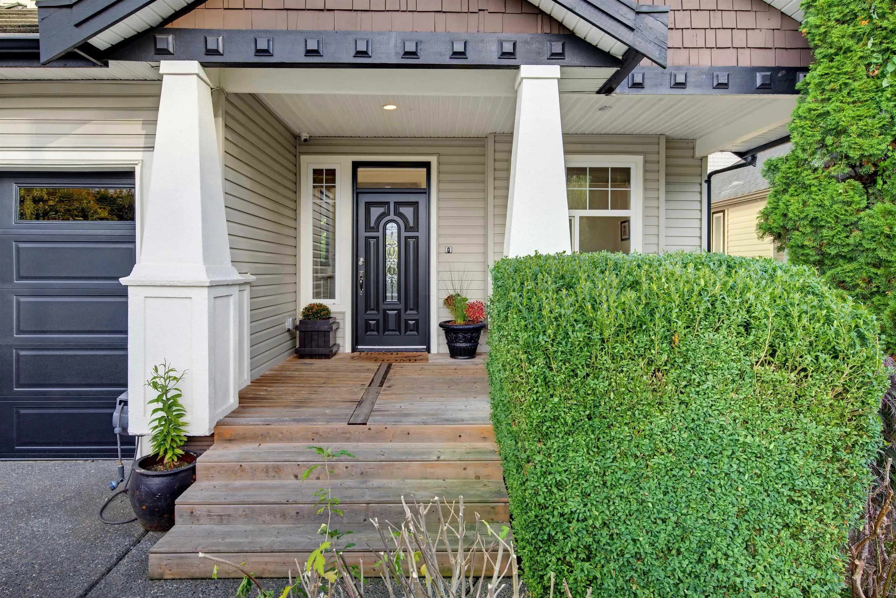
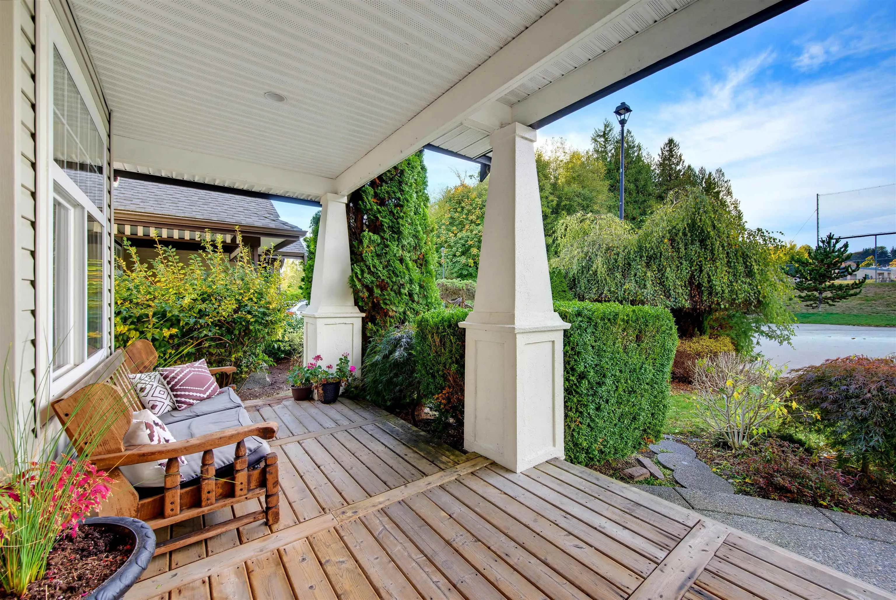
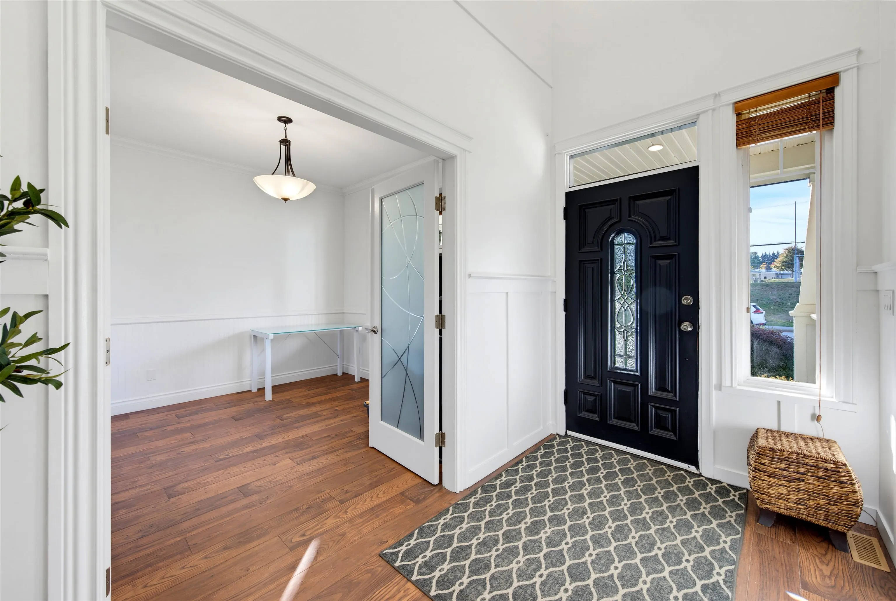
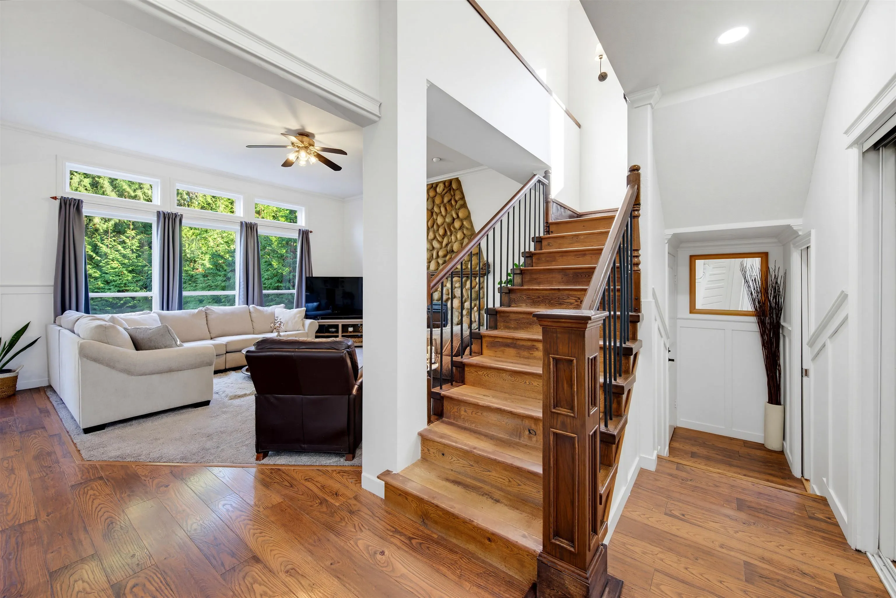
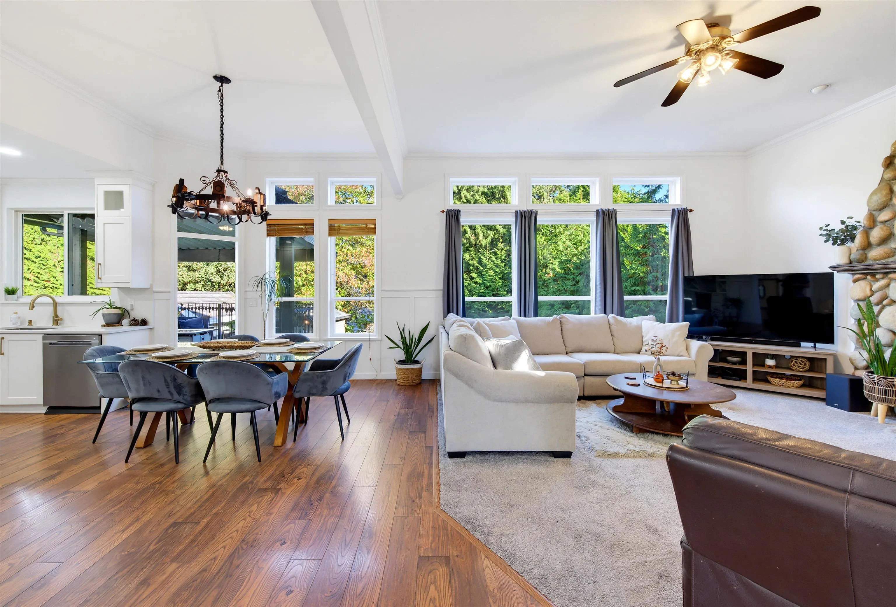
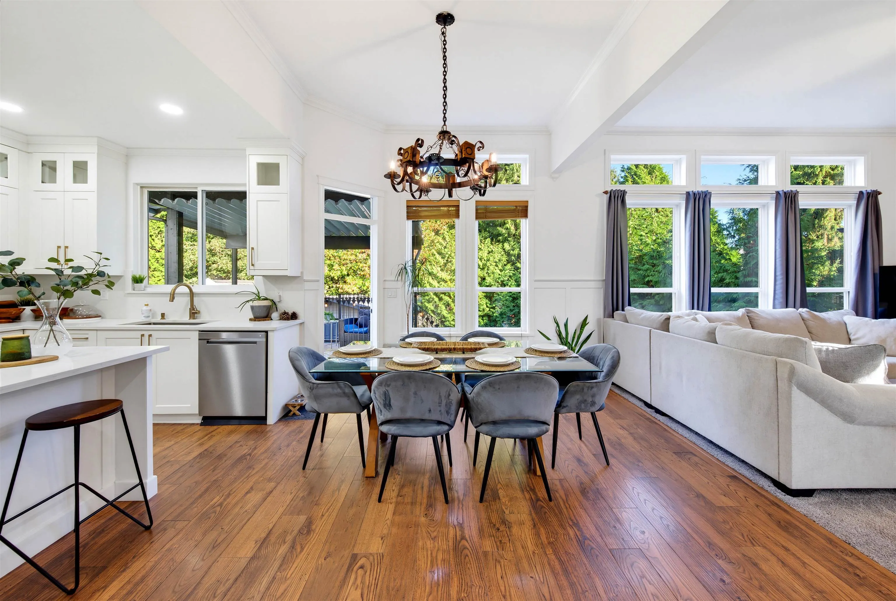
Welcome to this wonderful custom built home in one of Fleetwood's most sought after neighborhoods. This extensive 7 Bedroom, 4 bath is perfectly situated in a quiet street, steps from Coast Meridian Elementary. Substantial renovations include kitchen, appliances, bathroom, interior and exterior paint, gutters and much more. The massive Great Room is a perfect open space to enjoy, relax and entertain. Step outside your kitchen to have your morning coffee on your peaceful deck overlooking your private backyard. Upstairs the Primary Bedroom is complete with an elegant ensuite and walk-in closet. Location is key with easy access to new Skytrain extension, Tynehead Regional Park and Surrey Sports and Leisure Complex. BONUS! 3 Bedroom mortgage helper! Act fast!

Property Details

Full Property Details

Interior

Bedrooms
7
Washrooms
4
Square Footage
3573 sqft
Basement
Finished,Exterior Entry
Heating Type
Mixed
Kitchens
2
Floor Finish
Mixed
Den
No

Exterior

Front
0.00
Lot Size (Sq Ft)
6530.00
Waterfront
No
Parking Spaces
5
Total Parking Spaces
-
Garage Spaces
2
Zoning
SF
Roof
Concrete

Building Description

Property Type
Residential Detached
Home Type
House
Subtype
Single Family Residence
Year Built
2002
Exterior
Frame Wood,Mixed (Exterior)
Water Supply
Public
No. Floor Levels
2

Community

Community
Fleetwood Tynehead
Area Code
Surrey

Taxes & Fees

Taxes
$7,539.50 /yr
Tax Year
2026

Room Types

Room Dimensions Area Description
Office 11' x 11' 121 sqft -
Laundry 8' x 7' 56 sqft -
Great Room 36' x 29' 1044 sqft -
Kitchen 16' x 9' 144 sqft -
Pantry 6' x 6'6 39 sqft -
Primary Bedroom 18' x 14' 252 sqft -
Bedroom 13' x 10'6 136.5 sqft -
Bedroom 14' x 10' 140 sqft -
Bedroom 13' x 10' 130 sqft -
Kitchen 12' x 9' 108 sqft -
Living Room 16' x 16' 256 sqft -
Bedroom 13' x 13' 169 sqft -
Bedroom 10' x 16' 160 sqft -
Jess Kuang
Jess Kuang
Sutton Group - 1st West Realty
Listed by Paul Bahia PREC*
31 days on site
Listing Broker
Team 3000 Realty Ltd.
Courtesy
Team 3000 Realty Ltd.

Similar homes for sale in Surrey

Explore Surrey

This representation is based in whole or in part on data generated by the Chilliwack & District Real Estate Board, Fraser Valley Real Estate Board or Greater Vancouver REALTORS® which assumes no responsibility for its accuracy. Copyright 2026 by the Greater Vancouver REALTORS®, Fraser Valley Real Estate Board, Chilliwack and District Real Estate Board, and BC Northern Real Estate Board. All Rights Reserved.
Powered by AgentLocator







