
1457 E 18th Avenue, Vancouver
1 / 40
For Sale
$2,079,000
8 bd · 4 ba · 3,114 sq ft

1457 E 18th Avenue, Vancouver V5N 2H2

MLS®# R3175059

Est. mortgage
$7,887/mo
Property taxes $9,946.03/yr

About This Home

Property Type
House, Single Family Residence
Parking
2 garage, 6 parking
MLS #
R3175059
Size
3114 sqft
Basement
Full,Exterior Entry
Lot size
5169.00 sqft
Tax
$9,946.03 /yr
Year Built
1992
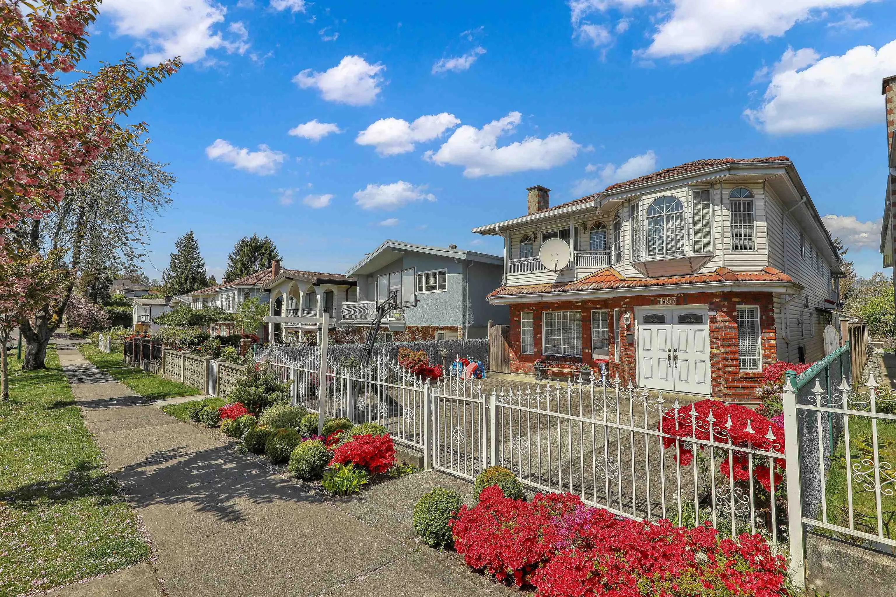
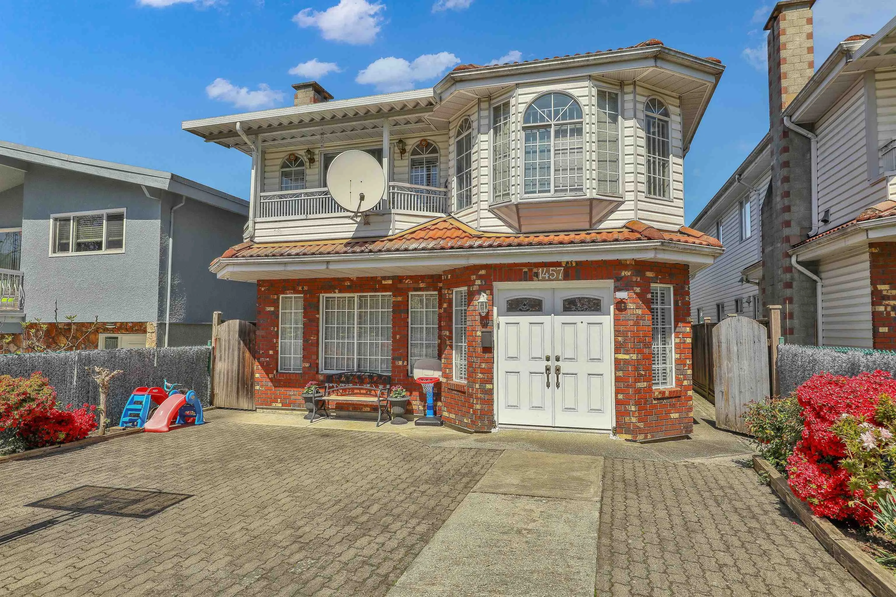
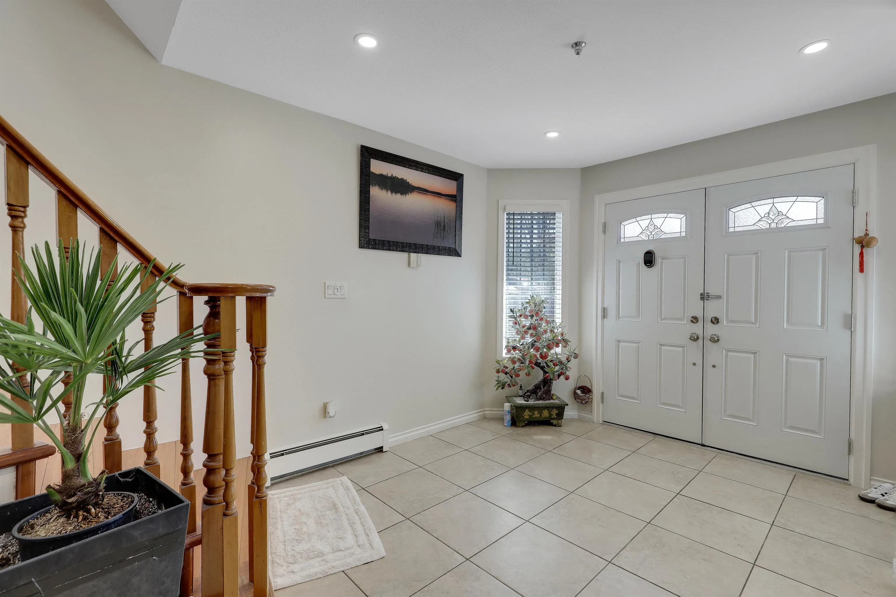
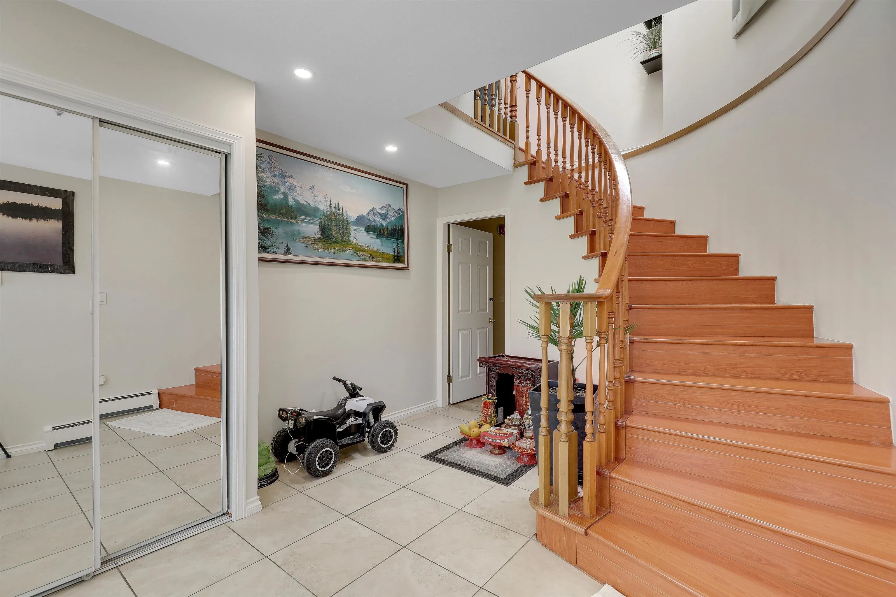
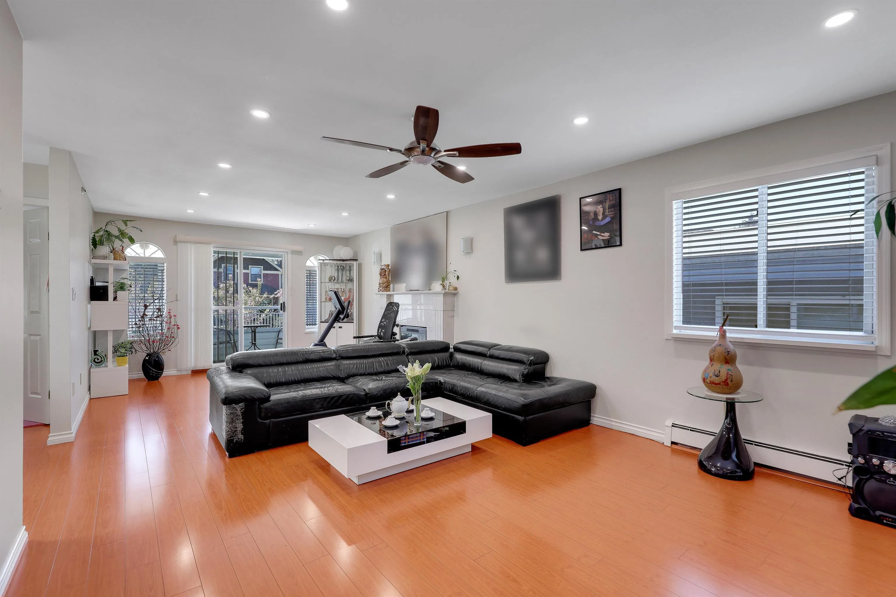
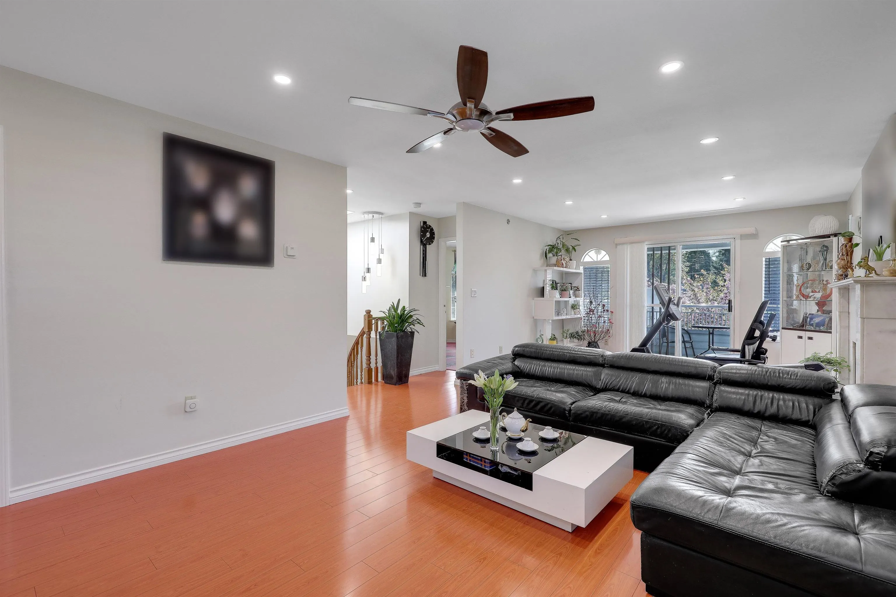
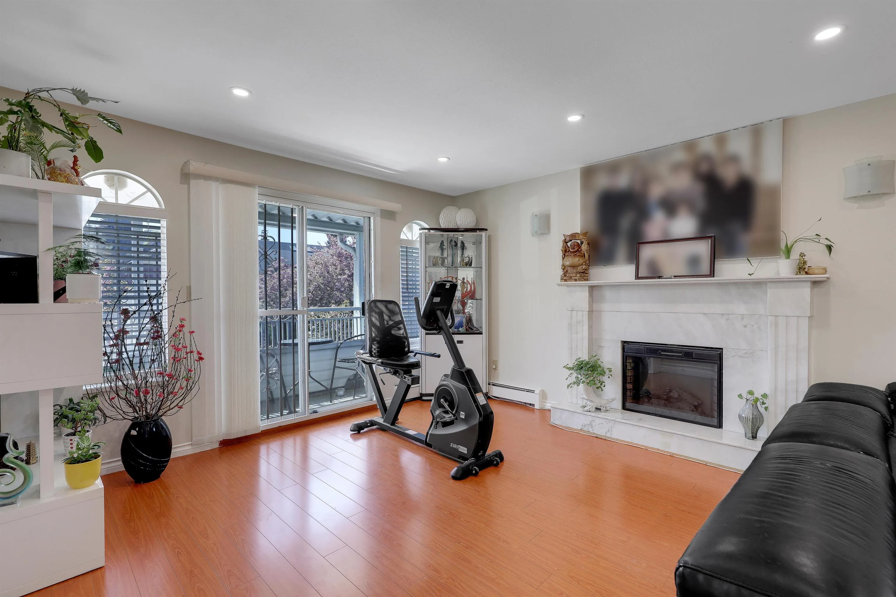
Incredible location! Must see this bright South facing home is proudly situated on a quiet Street. Rarely available 33.2 X 155.7 sqft lot. 8 beds, 4 full baths, Renovated home with 2+2 rental suite that generate excellent income. Top floor boast 4 beds, 2 full bath, Very spacious living room kitchen, family & dining area. Home is well maintain with newer raise panel Maple kitchen cabinets, Quartz counter top and SS appliances. Laminate floor throughout, bathroom, pot lights, hot water on demand and much more. Enjoy the beautiful outdoor with fenced yard cover with brick and concrete. Steps away from Tyee Elementary School, surrounded by Trout Lake Park, Save on food, library, restaurants. # 22 bus just few blocks away.

Property Details

Full Property Details

Interior

Bedrooms
8
Washrooms
4
Square Footage
3114 sqft
Basement
Full,Exterior Entry
Heating Type
Baseboard,Radiant
Kitchens
3
Floor Finish
Laminate,Tile
Den
No

Exterior

Front
33.20
Lot Size (Sq Ft)
5169.00
View
MOUNTAIN
Waterfront
No
Parking Spaces
6
Total Parking Spaces
-
Garage Spaces
2
Zoning
RS1
Roof
Tile

Building Description

Property Type
Residential Detached
Home Type
House
Subtype
Single Family Residence
Year Built
1992
Exterior
Frame Wood,Brick (Exterior),Vinyl Siding
Water Supply
Public
No. Floor Levels
2

Community

Community
Knight
Area Code
Vancouver East

Taxes & Fees

Taxes
$9,946.03 /yr
Tax Year
2026

Room Types

Room Dimensions Area Description
Living Room 13' x 17' 221 sqft -
Kitchen 9'8 x 10' 96.67 sqft -
Dining Room 6' x 9'8 58 sqft -
Family Room 9'8 x 12' 116 sqft -
Eating Area 9' x 9'8 87 sqft -
Primary Bedroom 12'10 x 14'4 183.94 sqft -
Bedroom 10' x 11' 110 sqft -
Living Room 13' x 14' 182 sqft -
Bedroom 9'8 x 10' 96.67 sqft -
Bedroom 9' x 13' 117 sqft -
Kitchen 8'6 x 13' 110.5 sqft -
Living Room 10'0 x 11'1 110.83 sqft -
Bedroom 9' x 13' 117 sqft -
Bedroom 10'8 x 11'1 118.22 sqft -
Bedroom 10' x 11' 110 sqft -
Kitchen 9' x 11' 99 sqft -
Jess Kuang
Jess Kuang
Sutton Group - 1st West Realty
Listed by Tony Tran PREC*
31 days on site
Listing Broker
Grand Central Realty
Courtesy
Grand Central Realty

Similar homes for sale in Vancouver

Explore Vancouver

This representation is based in whole or in part on data generated by the Chilliwack & District Real Estate Board, Fraser Valley Real Estate Board or Greater Vancouver REALTORS® which assumes no responsibility for its accuracy. Copyright 2026 by the Greater Vancouver REALTORS®, Fraser Valley Real Estate Board, Chilliwack and District Real Estate Board, and BC Northern Real Estate Board. All Rights Reserved.
Powered by AgentLocator






