
1745 Enderby Avenue, Delta
1 / 39
For Sale
$2,099,900
4 bd · 4 ba · 2,616 sq ft

1745 Enderby Avenue, Delta V4L 1S9

MLS®# R3175036

Est. mortgage
$7,966/mo
Property taxes $8,468.49/yr

About This Home

Property Type
House, Single Family Residence
Parking
2 garage, 4 parking
MLS #
R3175036
Size
2616 sqft
Basement
None
Lot size
6039.00 sqft
Tax
$8,468.49 /yr
Year Built
2019
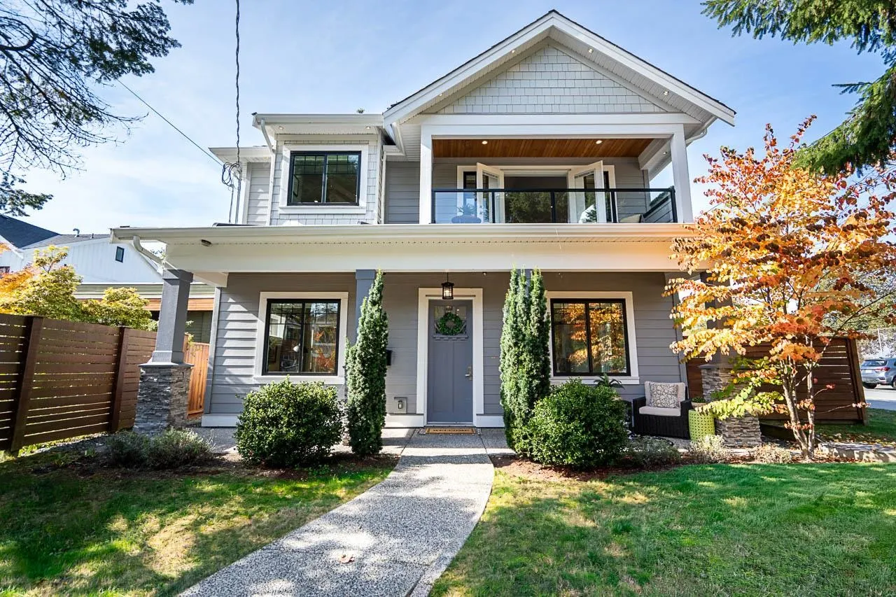
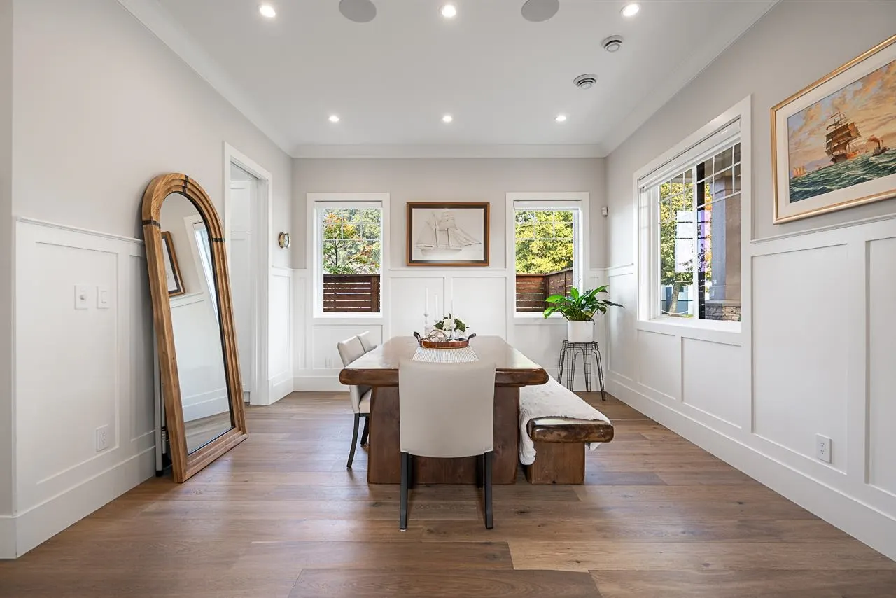
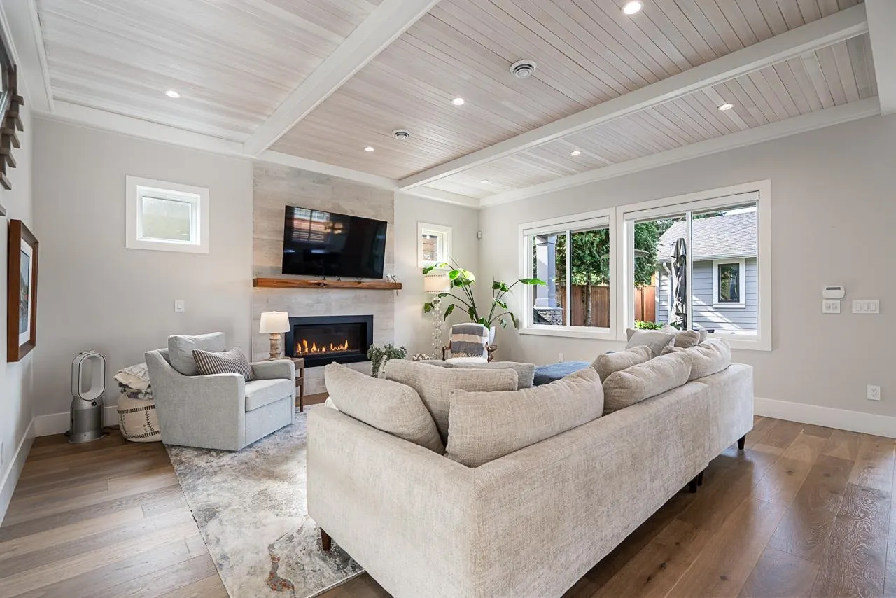
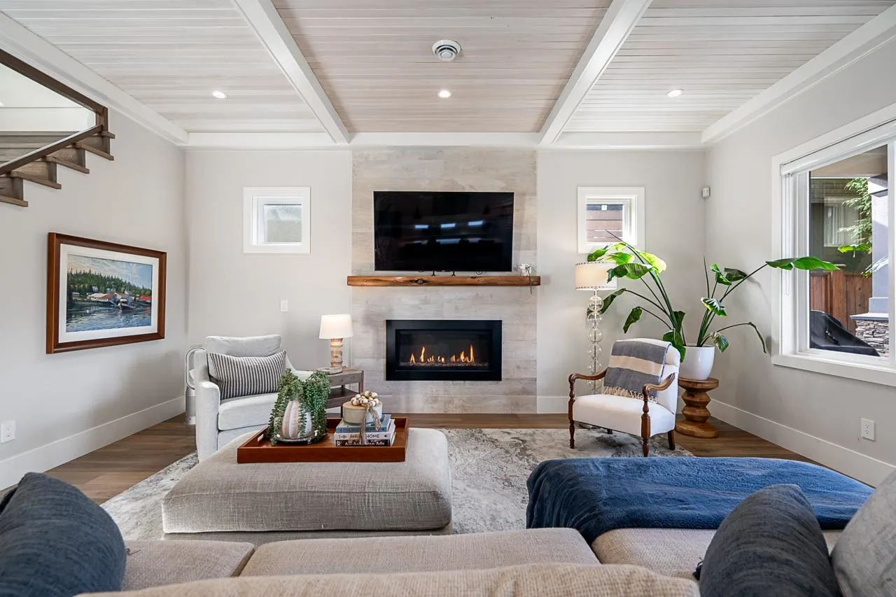
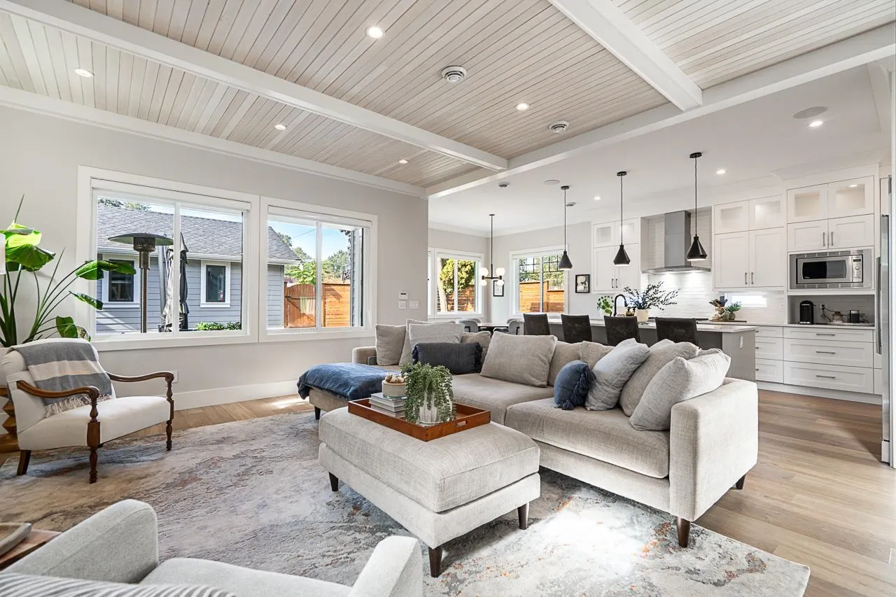
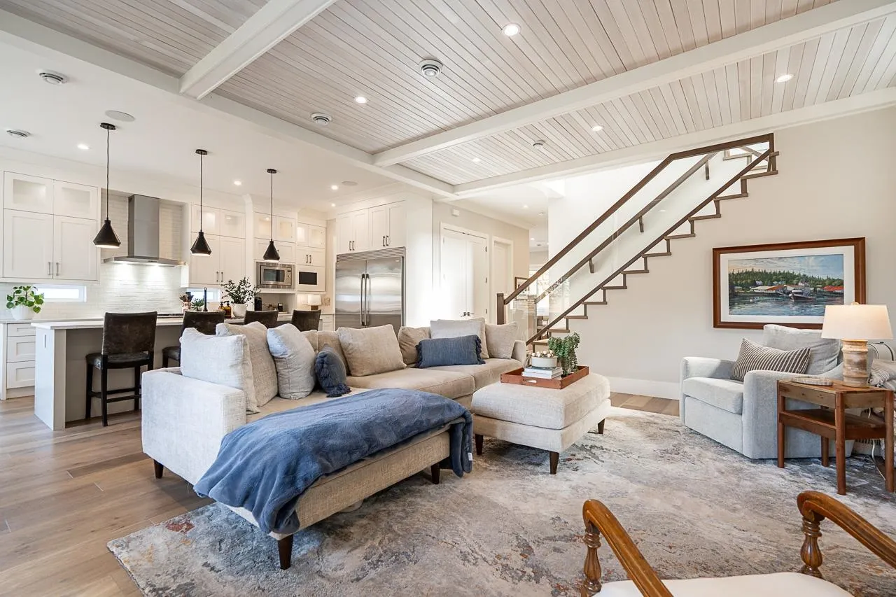
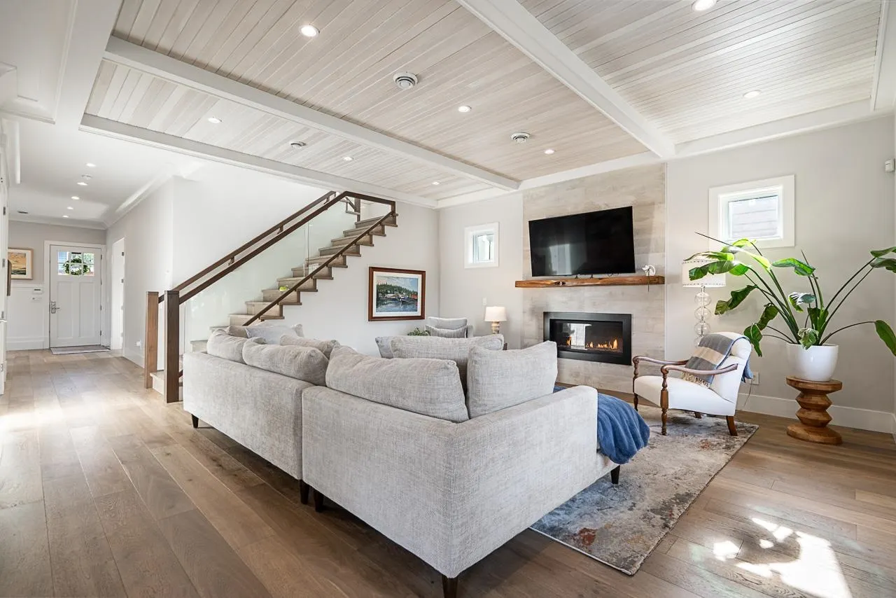
Stunning 2019 built Beach Grove custom Craftsman home! Exceptional location steps to Boundary Bay beach trail and Beach Grove Golf Club! Thoughtful floorplan with 2 primary bedroom options featuring 10 ft ceilings, wide plank oak floors, primary on main. Finely finished living room across foyer connects to the perfect butler's pantry or wok kitchen. Open concept entertainers kitchen , family, & dining rooms all overlook a sunny west yard with access to detached double garage. Oversized driveway can accommodate boat or RV. Upstairs 3 bedrooms including primary suite with vaulted ceiling, covered balcony, luxurious ensuite with shower, separate bath, double vanity. Radiant heat, AC, HRV, speakers, security, custom blinds, hide a hose vacuum are all included in this incredible family home.

Property Details

Full Property Details

Interior

Bedrooms
4
Washrooms
4
Square Footage
2616 sqft
Basement
None
Heating Type
Natural Gas,Radiant
Kitchens
2
Floor Finish
Hardwood,Tile
Den
No

Exterior

Front
48.49
Lot Size (Sq Ft)
6039.00
Waterfront
No
Parking Spaces
4
Total Parking Spaces
-
Garage Spaces
2
Zoning
RD3
Roof
Asphalt

Building Description

Property Type
Residential Detached
Home Type
House
Subtype
Single Family Residence
Year Built
2019
Exterior
Frame Wood,Fibre Cement (Exterior),Mixed (Exterior)
Water Supply
Public
No. Floor Levels
2

Community

Community
Beach Grove
Area Code
Tsawwassen

Taxes & Fees

Taxes
$8,468.49 /yr
Tax Year
2026

Other

Virtual Tour Link

Room Types

Room Dimensions Area Description
Primary Bedroom 12'11 x 12'5 160.38 sqft -
Foyer 6'2 x 6' 37 sqft -
Dining Room 12'11 x 10'8 137.78 sqft -
Living Room 18'10 x 20' 376.67 sqft -
Eating Area 10'7 x 11'11 126.12 sqft -
Kitchen 15'3 x 8'11 135.98 sqft -
Wok Kitchen 4'11 x 11'3 55.31 sqft -
Patio 8'4 x 16'6 137.5 sqft -
Primary Bedroom 15'2 x 15'5 233.82 sqft -
Bedroom 11'5 x 11'11 136.05 sqft -
Bedroom 12'1 x 11'8 140.97 sqft -
Walk-In Closet 10'8 x 6'3 66.67 sqft -
Laundry 8'8 x 5'4 46.22 sqft -
Jess Kuang
Jess Kuang
Sutton Group - 1st West Realty
Listed by Jared Penland - PREC
31 days on site
Listing Broker
Oracle Realty
Courtesy
Oracle Realty

Similar homes for sale in Delta

Explore Delta

This representation is based in whole or in part on data generated by the Chilliwack & District Real Estate Board, Fraser Valley Real Estate Board or Greater Vancouver REALTORS® which assumes no responsibility for its accuracy. Copyright 2026 by the Greater Vancouver REALTORS®, Fraser Valley Real Estate Board, Chilliwack and District Real Estate Board, and BC Northern Real Estate Board. All Rights Reserved.
Powered by AgentLocator






