
5795 167 Street, Surrey
1 / 40
For Sale
$1,629,900
4 bd · 4 ba · 3,981 sq ft

5795 167 Street, Surrey V3S 9T5

MLS®# R3175034

Est. mortgage
$6,183/mo
Property taxes $6,006.34/yr

About This Home

Property Type
House, Single Family Residence
Parking
2 garage, 4 parking
MLS #
R3175034
Size
3981 sqft
Basement
Finished
Lot size
6023.00 sqft
Tax
$6,006.34 /yr
Year Built
2003
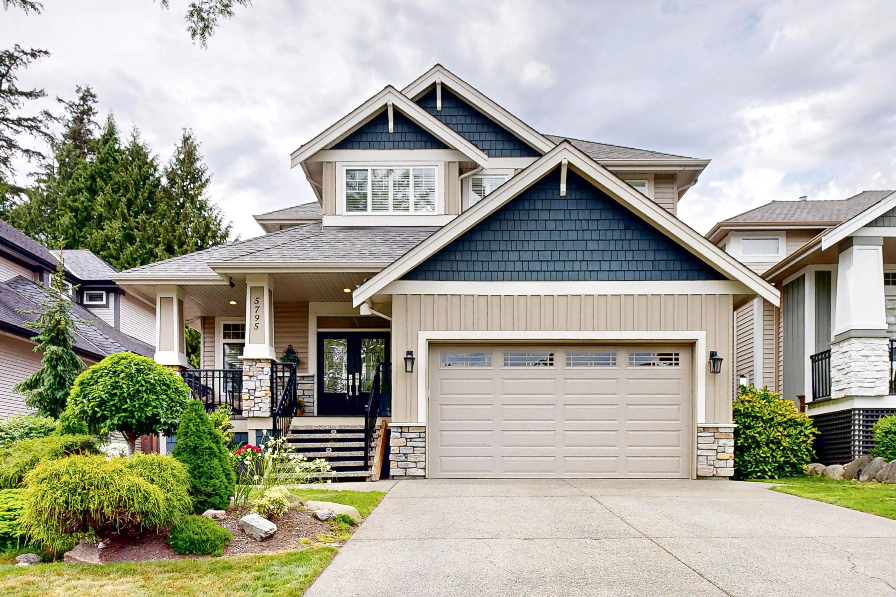
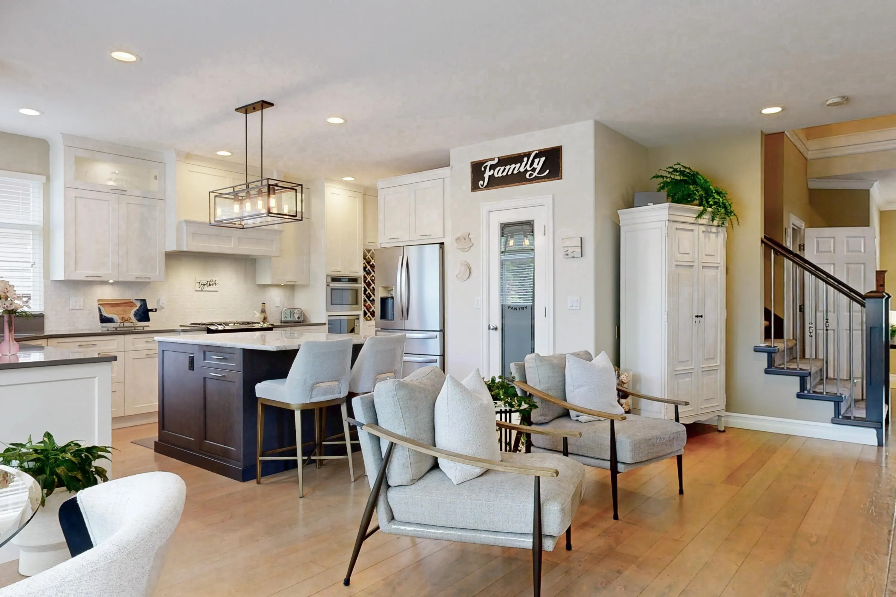
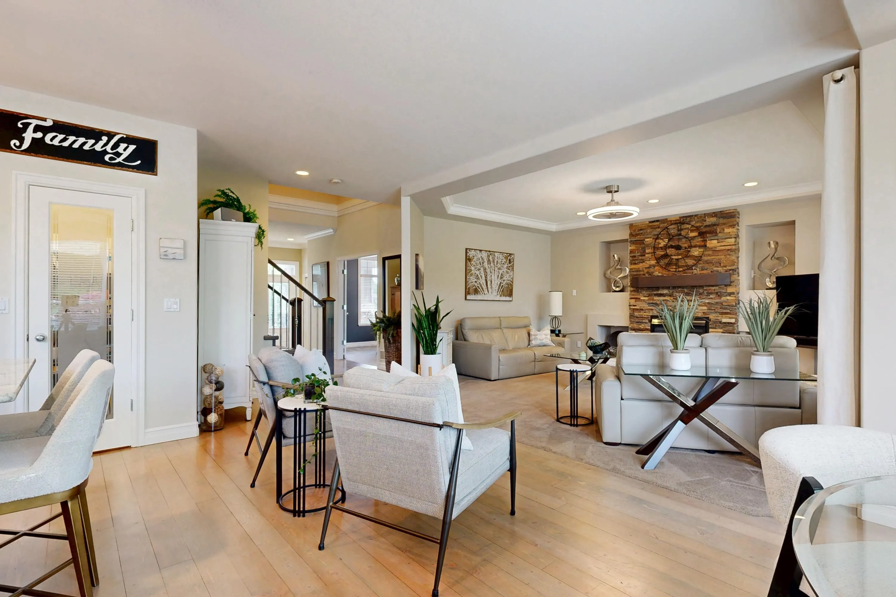
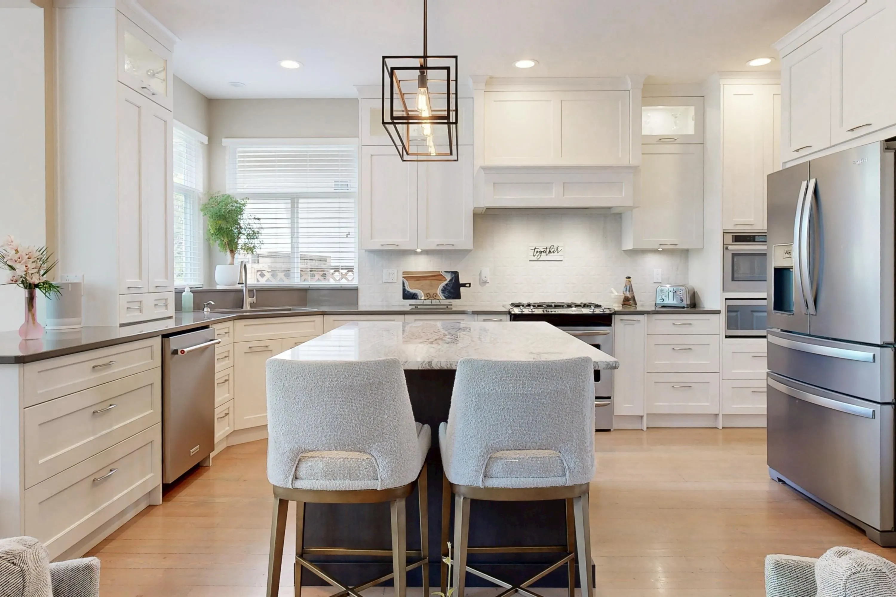
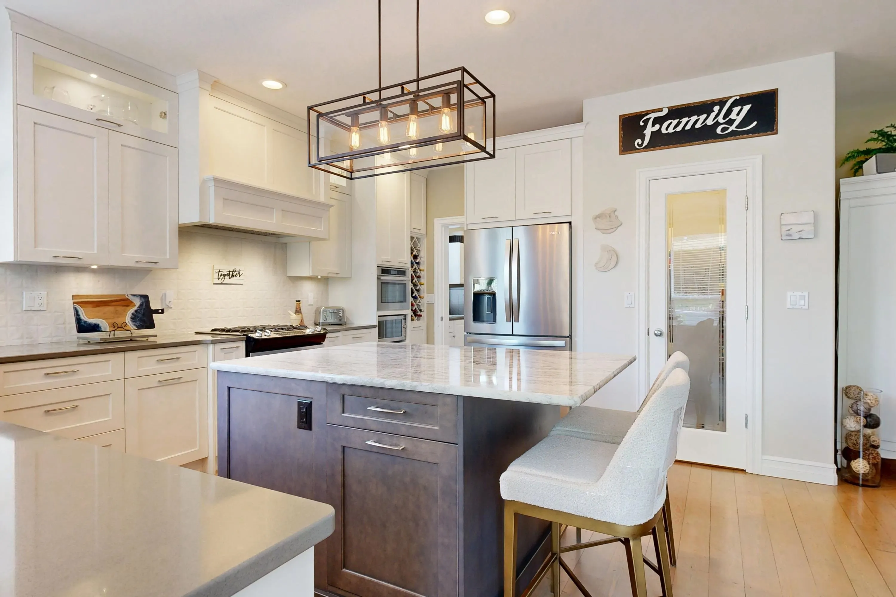
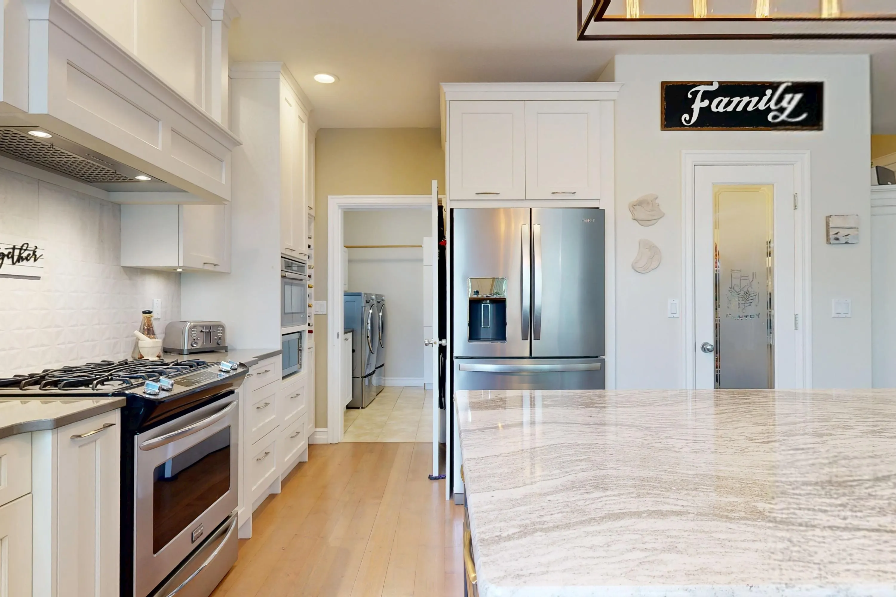
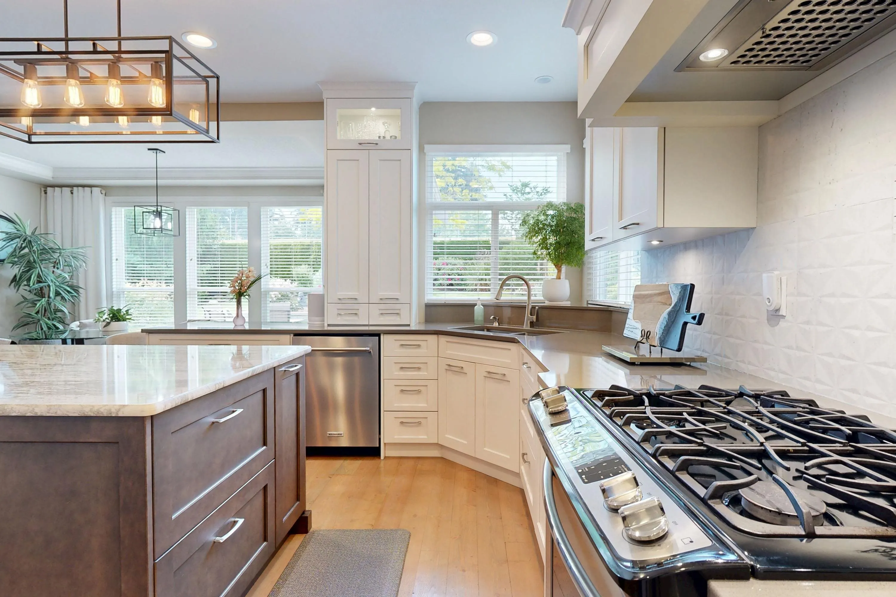
Pride of ownership through-out this home in the highly desirable Westside Terrace Neighbourhood! Multiple upgrades include Custom white columbia cabinets ,cambria quartz counter tops ,undermount lighting & interior cabinetry illumination. SS appliances, Dual Fuel Stove, Steam oven & pantry. Rich, classic fir hardwood flooring in this Dream Kitchen. Eating Area over looks the teared back yard. Marvelous, Open , Living-room with cozy gas fireplace. Enter through french doors to Diningroom. Upstairs offers 3 generous sized Bedrooms, and Flex. Primary bdrm offers triple pane windows, 5 pc ensuite & generous sized walk-in closet. Basement features a seperate entry, 18' x 24', open & bright, Rec-room with wet bar. 3 pc bath , storage & gym area. New 40 yr Roof , 2023 Furnace and Heat pump.

Property Details

Amenities & Utilities

In Unit

Full Property Details

Interior

Bedrooms
4
Washrooms
4
Square Footage
3981 sqft
Basement
Finished
Heating Type
Forced Air,Heat Pump,Natural Gas
Kitchens
1
Floor Finish
Hardwood,Wall/Wall/Mixed
Den
No

Exterior

Front
49.18
Lot Size (Sq Ft)
6023.00
Waterfront
No
Parking Spaces
4
Total Parking Spaces
-
Garage Spaces
2
Zoning
SF
Roof
Asphalt

Building Description

Property Type
Residential Detached
Home Type
House
Subtype
Single Family Residence
Year Built
2003
Exterior
Frame Wood,Stone (Exterior),Wood Siding
Water Supply
Public
No. Floor Levels
2

Community

Community
Cloverdale BC
Area Code
Cloverdale

Taxes & Fees

Taxes
$6,006.34 /yr
Tax Year
2025

Room Types

Room Dimensions Area Description
Living Room 17'7 x 13'11 244.7 sqft -
Kitchen 17'8 x 11'6 203.17 sqft -
Walk-In Closet 4'3 x 4'6 19.12 sqft -
Eating Area 8'4 x 15'6 129.17 sqft -
Dining Room 15'1 x 11'2 168.43 sqft -
Laundry 6'7 x 9'1 59.8 sqft -
Foyer 4'8 x 7'10 36.56 sqft -
Primary Bedroom 17'8 x 13'3 234.08 sqft -
Walk-In Closet 9'6 x 6'0 57 sqft -
Bedroom 10'10 x 14'4 155.28 sqft -
Bedroom 13'1 x 13'4 174.44 sqft -
Flex Room 12'11 x 9'6 122.71 sqft -
Recreation Room 24'11 x 18'7 463.03 sqft -
Gym 16'11 x 10'3 173.4 sqft -
Bedroom 11'10 x 10'9 127.21 sqft -
Other 6'2 x 12'2 75.03 sqft -
Storage 11'10 x 8'10 104.53 sqft -
Jess Kuang
Jess Kuang
Sutton Group - 1st West Realty
Listed by Karen Weber
29 days on site
Listing Broker
Royal LePage - Wolstencroft
Courtesy
Royal LePage - Wolstencroft

Similar homes for sale in Surrey

Explore Surrey

This representation is based in whole or in part on data generated by the Chilliwack & District Real Estate Board, Fraser Valley Real Estate Board or Greater Vancouver REALTORS® which assumes no responsibility for its accuracy. Copyright 2026 by the Greater Vancouver REALTORS®, Fraser Valley Real Estate Board, Chilliwack and District Real Estate Board, and BC Northern Real Estate Board. All Rights Reserved.
Powered by AgentLocator







