
37191 Lougheed Highway, Mission
1 / 39
For Sale
$2,299,900
3 bd · 1 ba · 1,867 sq ft

37191 Lougheed Highway, Mission V0H 1H0

MLS®# R3175030

Est. mortgage
$8,725/mo
Property taxes $2,183.01/yr

About This Home

Property Type
House, Single Family Residence
Parking
6 parking
MLS #
R3175030
Size
1867 sqft
Basement
Crawl Space
Lot size
39424.00 sqft
Tax
$2,183.01 /yr
Year Built
1920
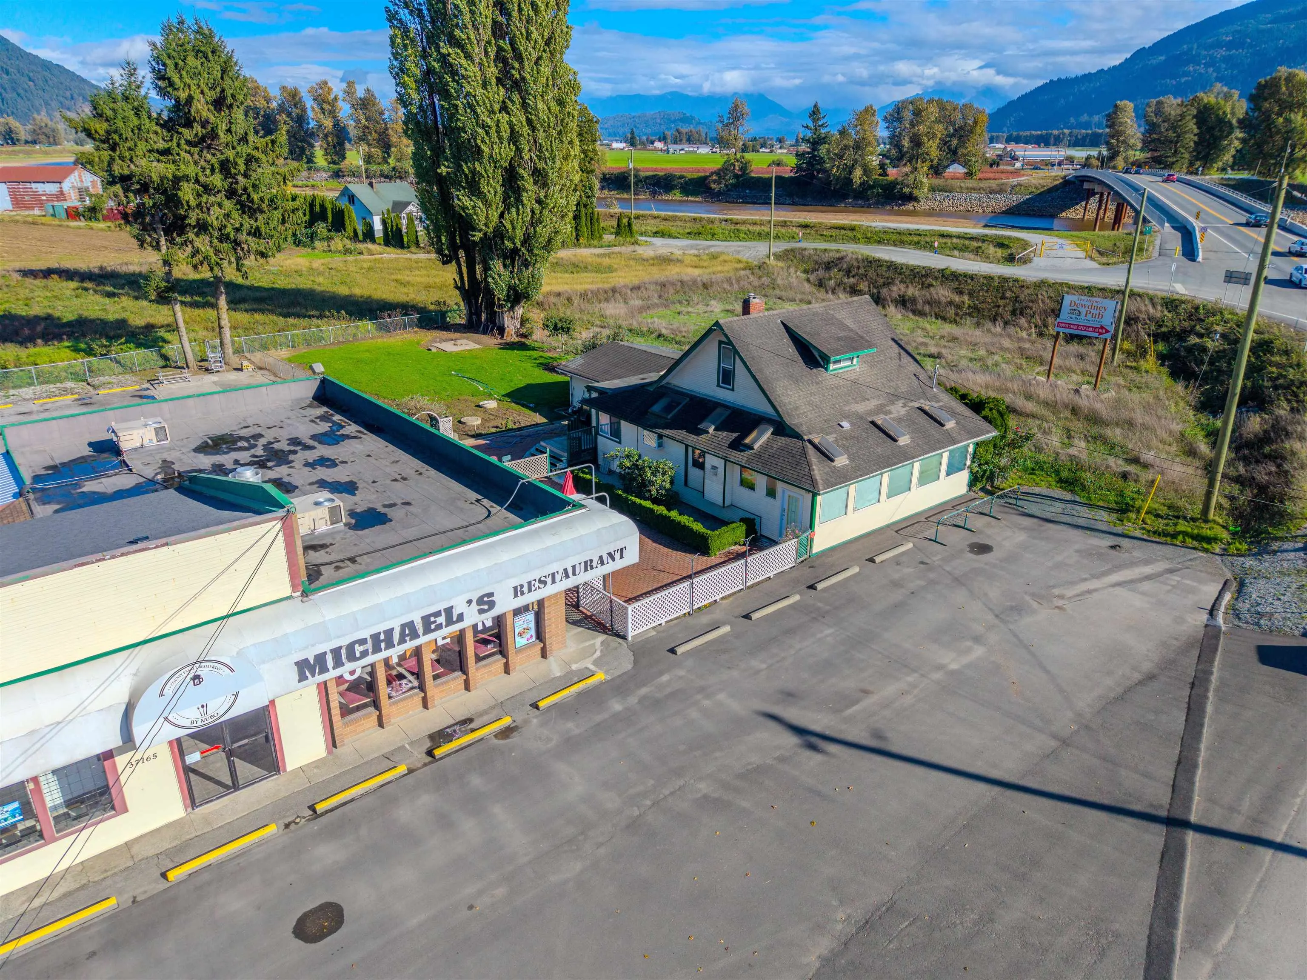
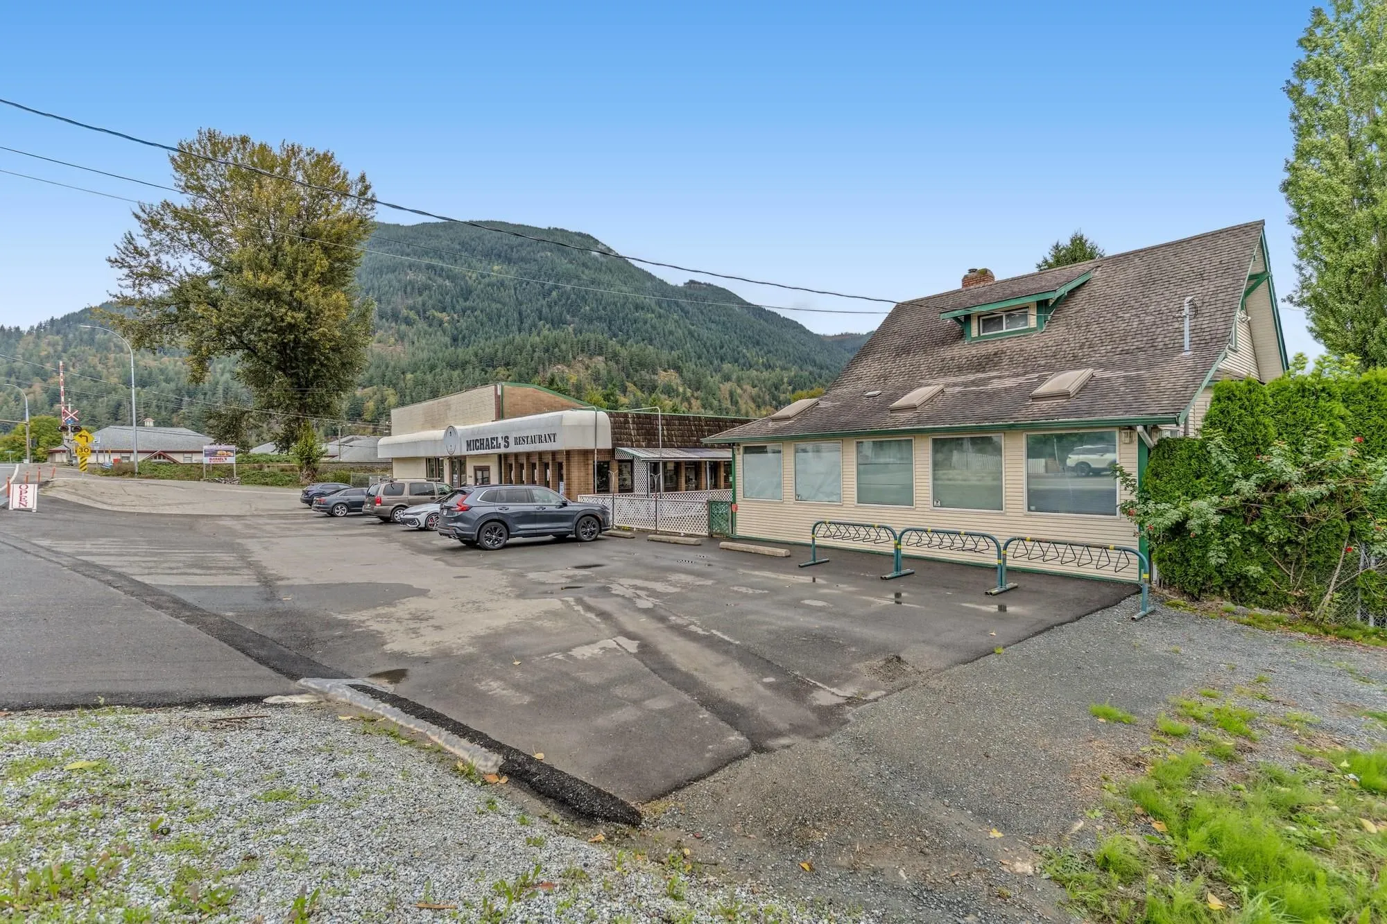
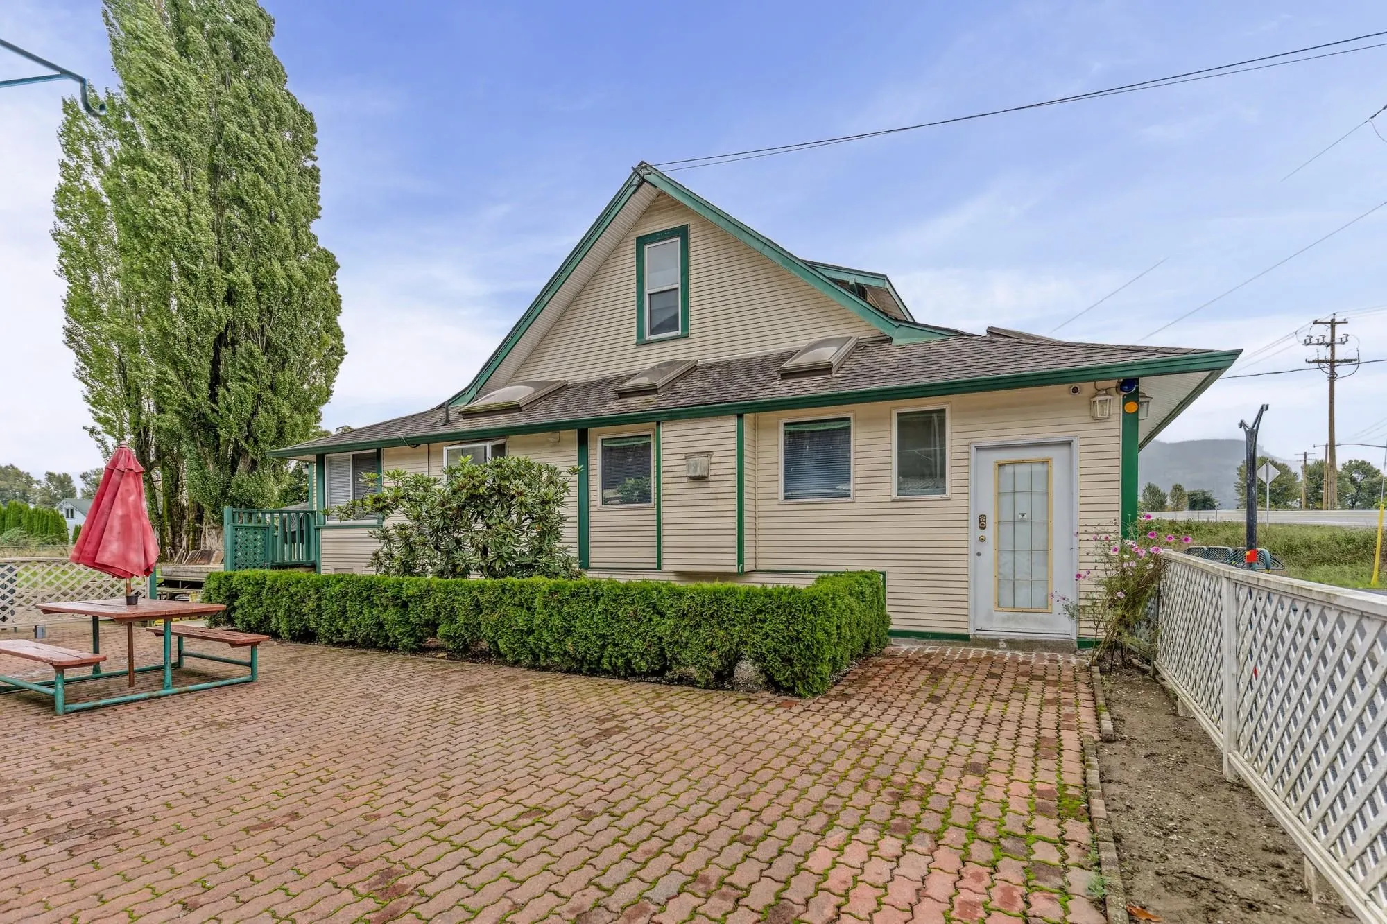
A packaged deal with 2 properties & 3 PID's! Rare commercial and residential investment opportunity on Lougheed Highway in East Mission Dewdney!! Offered together are 37165 and 37191 Lougheed Highway and there is approximately 39,424 sq. ft of land (0.91 acre). The property includes an established mixed used commercial building with a restaurant space along with a separate retail unit available for lease and a two-storey residential home with 3 Bedrooms & 1 Bathroom. Ideal for an owner user, investor or live/work setup, with the potential to operate a business and generate multiple income streams all on one property. FVRD C-2 zoning permits food service, general commercial, residential and parking Lot uses, subject to applicable approvals. Excellent highway exposure.

Property Details

Amenities & Utilities

In Unit

Full Property Details

Interior

Bedrooms
3
Washrooms
1
Square Footage
1867 sqft
Basement
Crawl Space
Heating Type
Forced Air,Natural Gas
Kitchens
1
Den
No

Exterior

Front
60.00
Lot Size (Sq Ft)
39424.00
View
Mountains
Waterfront
No
Parking Spaces
6
Total Parking Spaces
-
Garage Spaces
-
Zoning
R-3
Roof
Asphalt

Building Description

Property Type
Residential Detached
Home Type
House
Subtype
Single Family Residence
Year Built
1920
Exterior
Frame Wood,Mixed (Exterior),Wood Siding
Water Supply
Public
No. Floor Levels
2

Community

Community
Dewdney Deroche
Area Code
Mission

Taxes & Fees

Taxes
$2,183.01 /yr
Tax Year
2026

Room Types

Room Dimensions Area Description
Foyer 5'3 x 11'11 62.56 sqft -
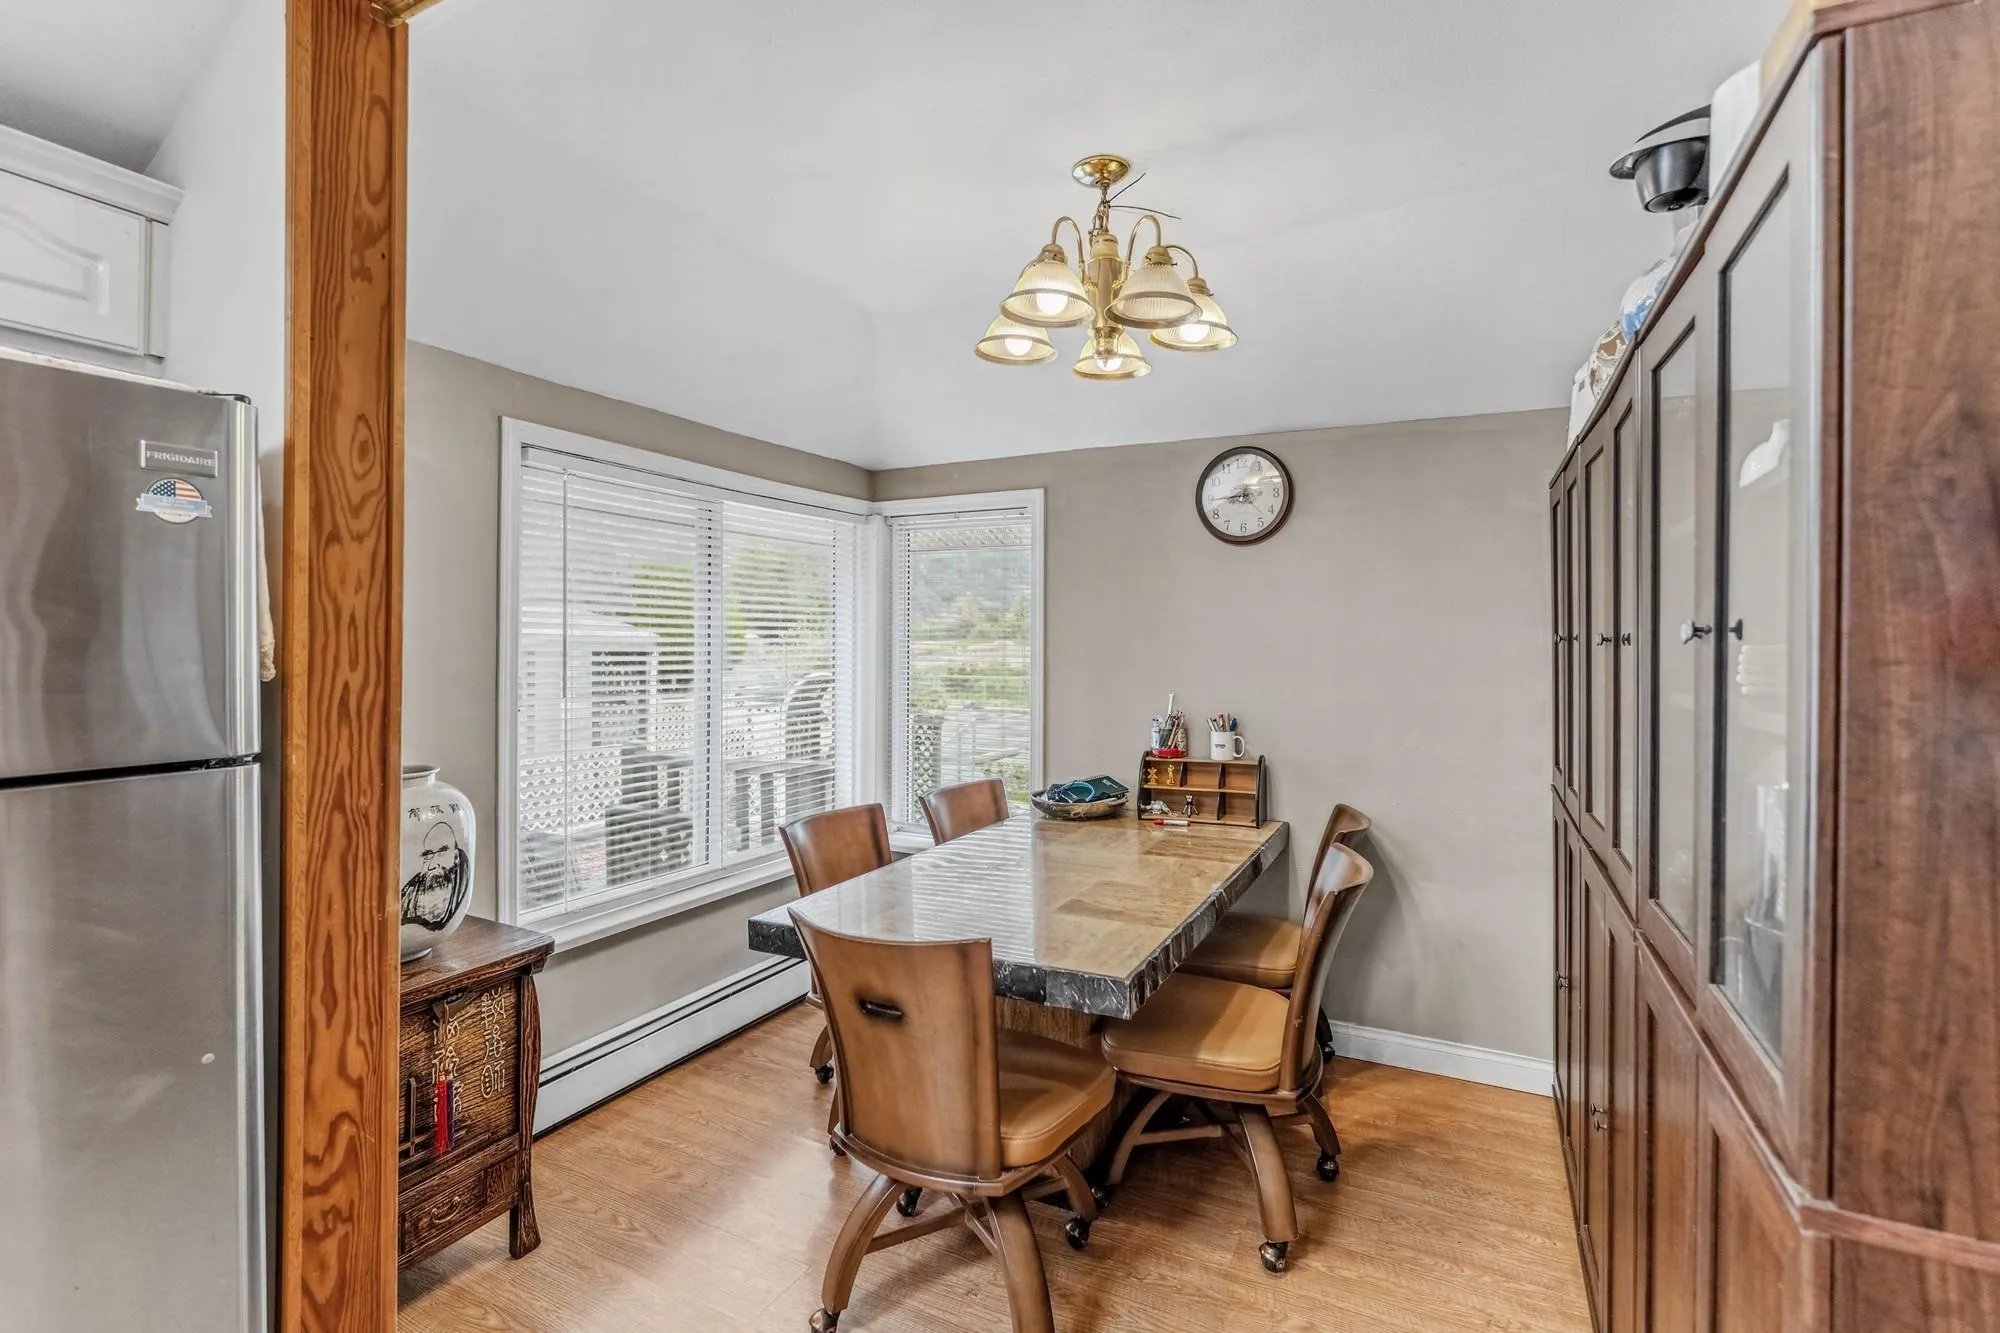
Dining Room 7'8 x 10' 76.67 sqft -
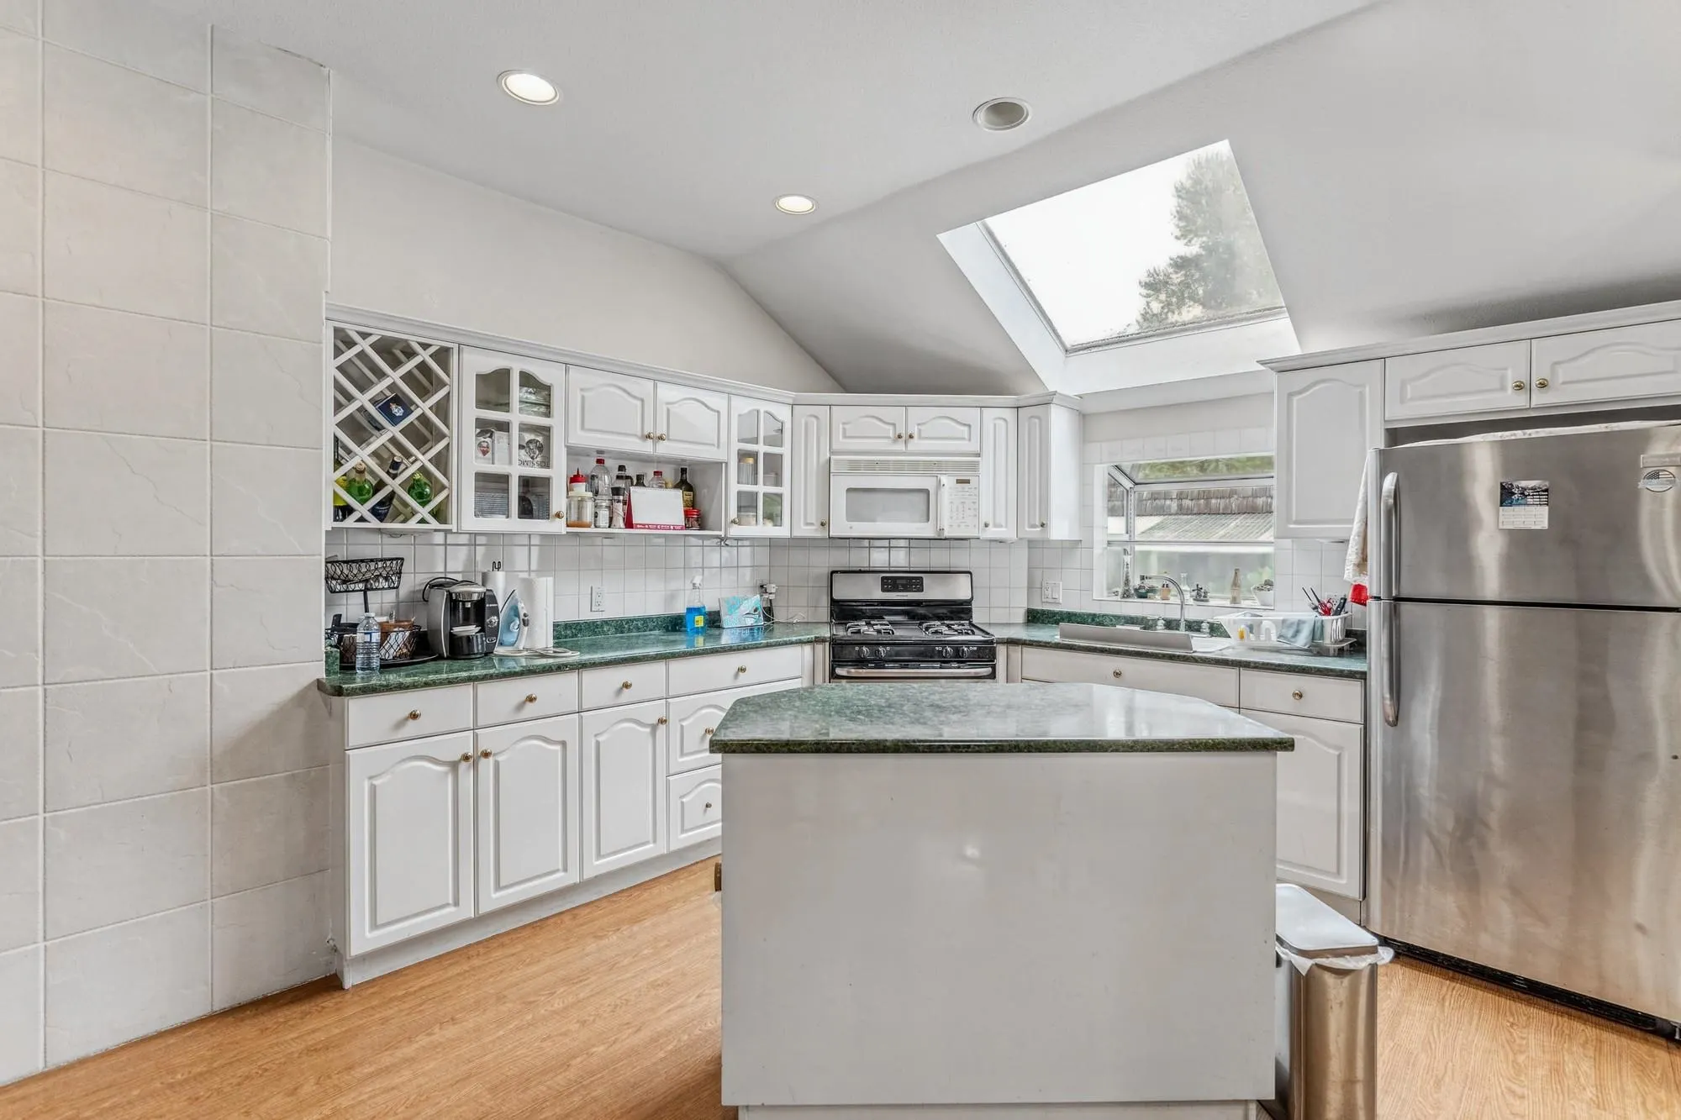
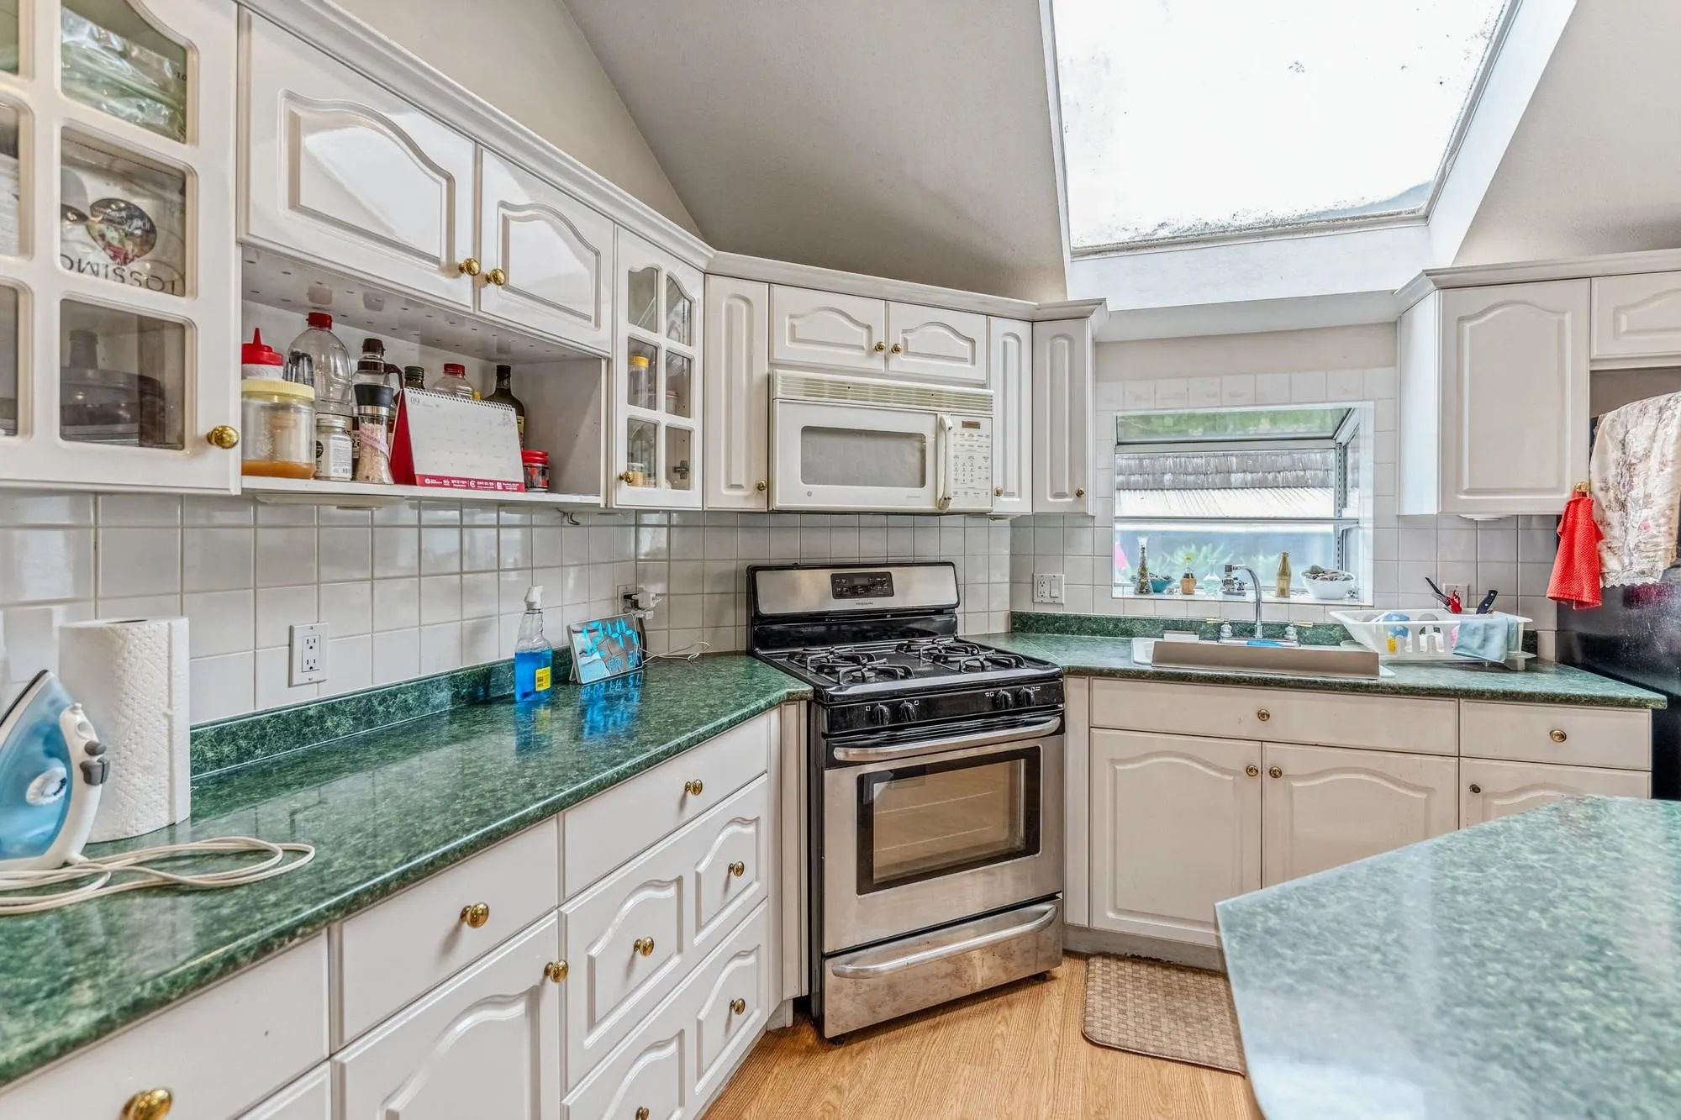
Kitchen 14'5 x 15' 216.25 sqft -
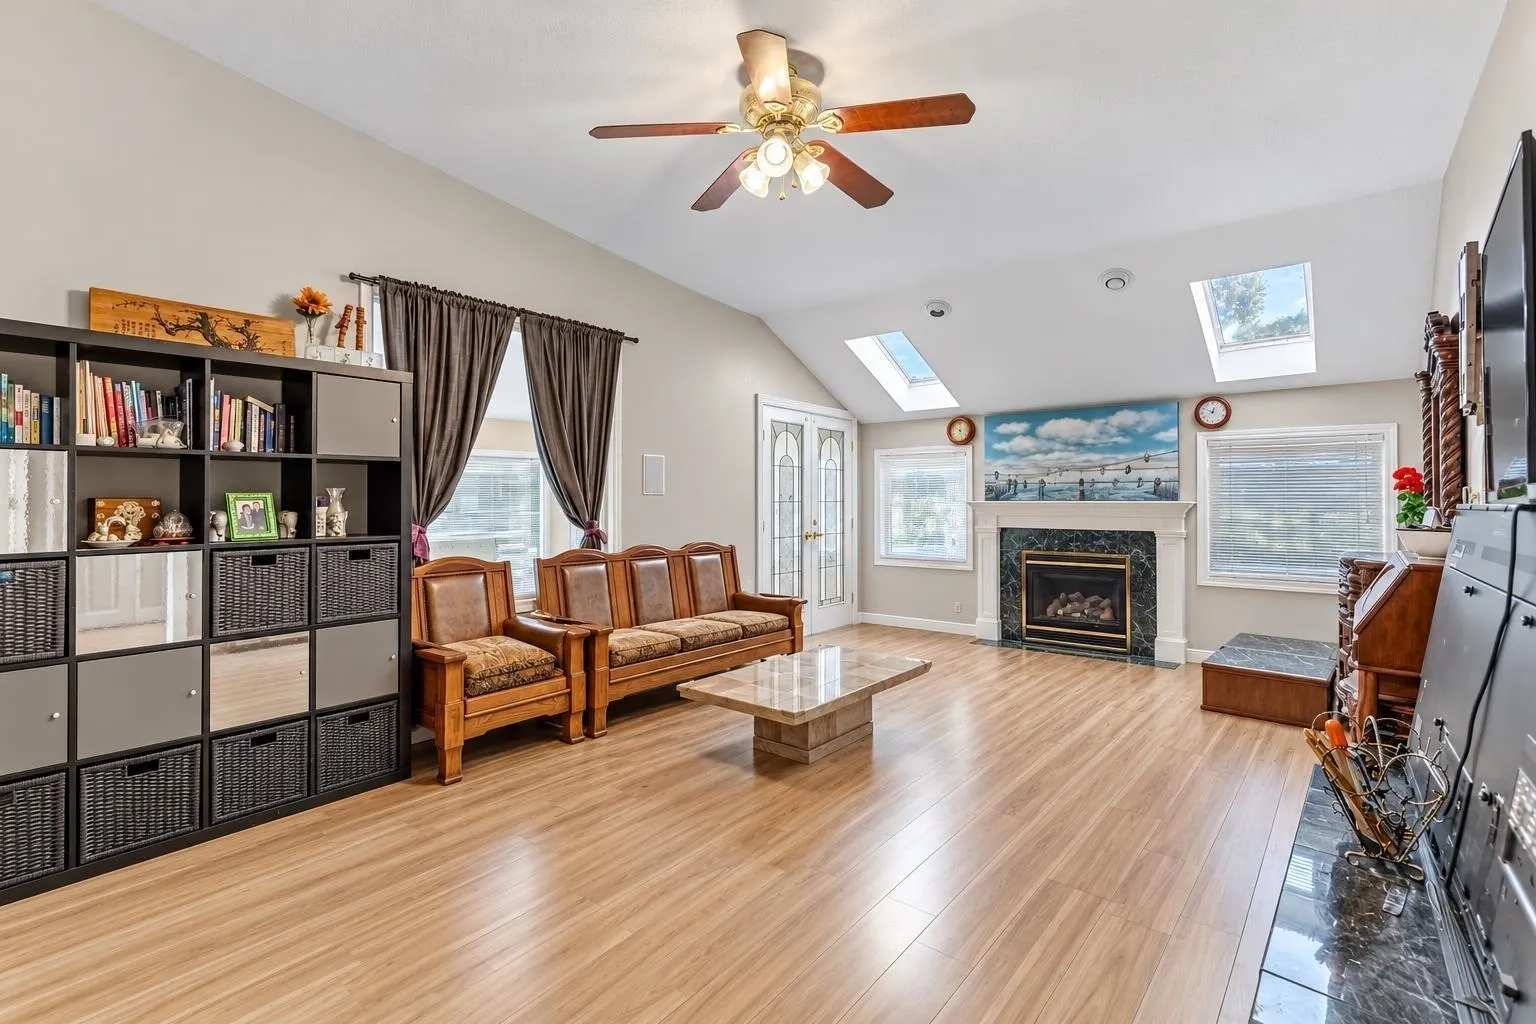
Living Room 13' x 22'6 292.5 sqft -
Bedroom 10'11 x 11'6 125.54 sqft -
Laundry 6'8 x 7'11 52.78 sqft -
Solarium 7'10 x 31'3 244.79 sqft -
Primary Bedroom 13'1 x 15'7 203.88 sqft -
Walk-In Closet 5'2 x 5'10 30.14 sqft -
Bedroom 9'3 x 15'7 144.15 sqft -
Jess Kuang
Jess Kuang
Sutton Group - 1st West Realty
Listed by Lovish Kalra
25 days on site
Listing Broker
eXp Realty of Canada Inc.
Courtesy
eXp Realty of Canada Inc.

Similar homes for sale in Mission

Explore Mission

This representation is based in whole or in part on data generated by the Chilliwack & District Real Estate Board, Fraser Valley Real Estate Board or Greater Vancouver REALTORS® which assumes no responsibility for its accuracy. Copyright 2026 by the Greater Vancouver REALTORS®, Fraser Valley Real Estate Board, Chilliwack and District Real Estate Board, and BC Northern Real Estate Board. All Rights Reserved.
Powered by AgentLocator







