
3098 Guildford Way #411, Coquitlam
1 / 40
For Sale
$709,000
2 bd · 2 ba · 1,112 sq ft

3098 Guildford Way #411, Coquitlam V3B 7W8

MLS®# R3175012

Est. mortgage
$2,690/mo
Property taxes $2,400.61/yr

About This Home

Property Type
Condo, Apartment/Condo
Parking
1 parking
MLS #
R3175012
Size
1112 sqft
Basement
None
Tax
$2,400.61 /yr
Year Built
1996
Maintenance Fee
$726.11 /mo
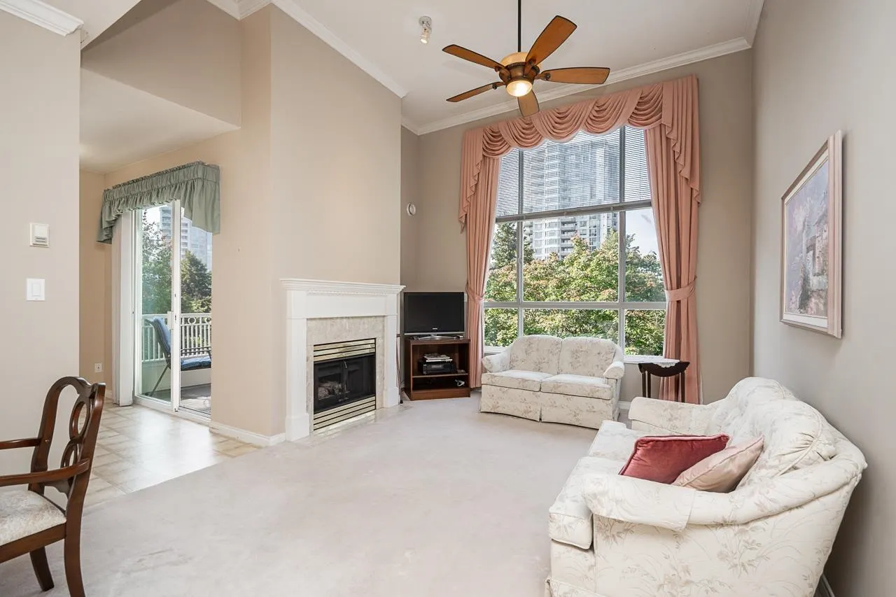
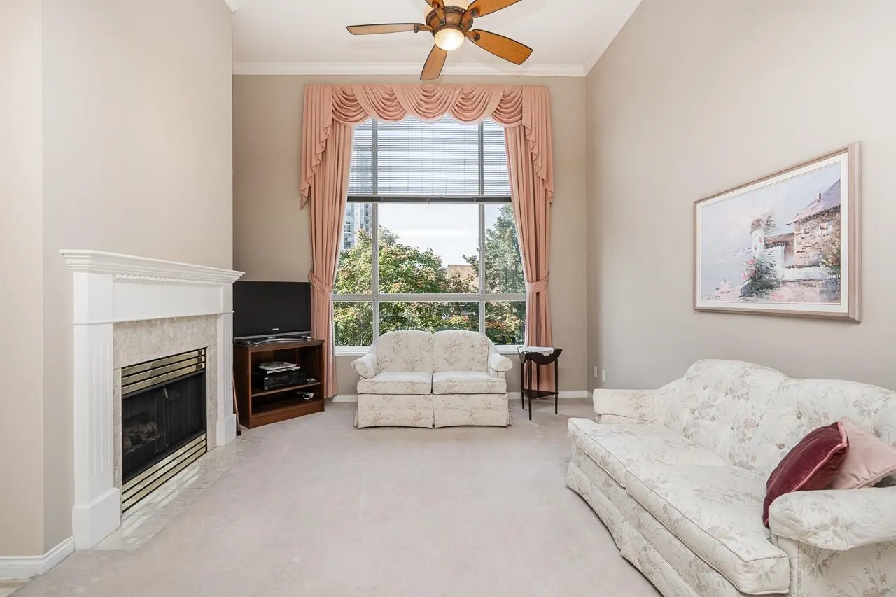
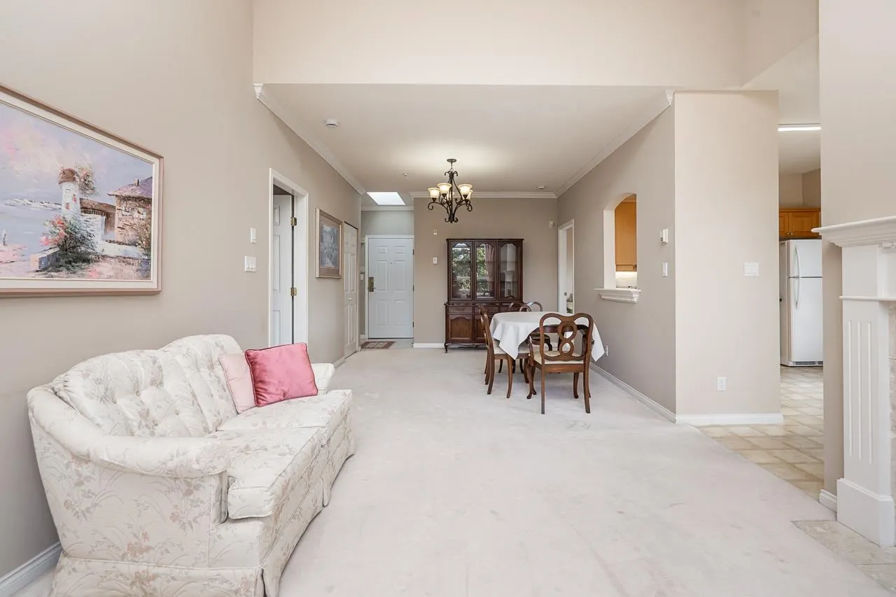
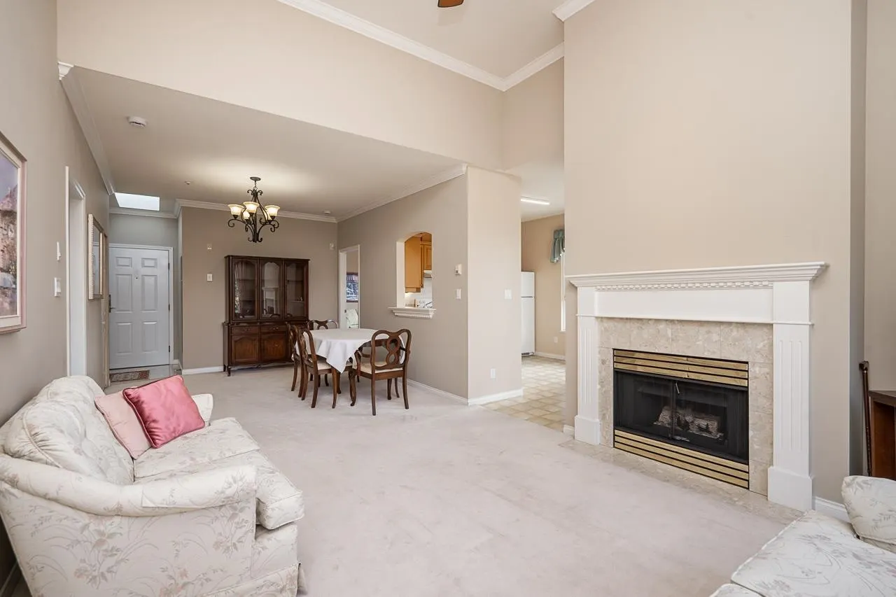
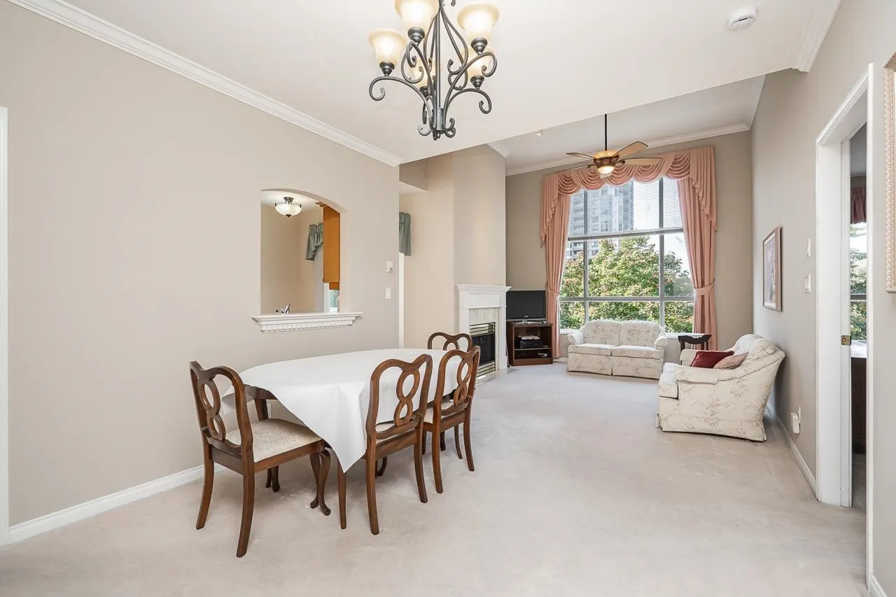
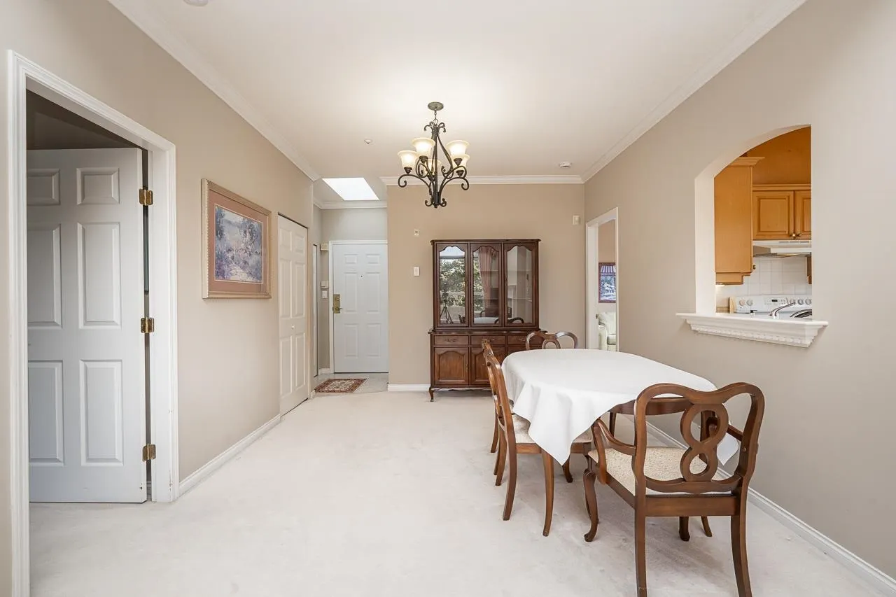
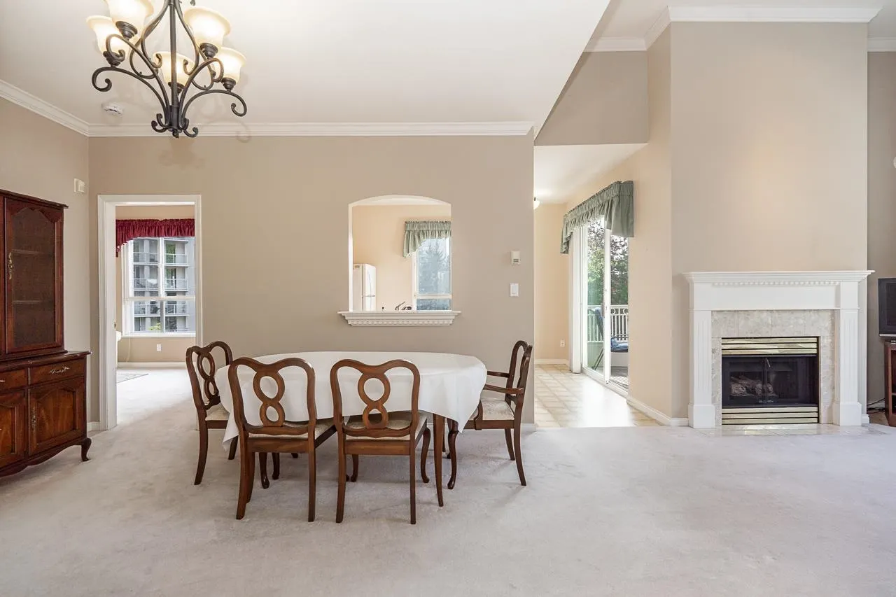
Elegantly Designed, Bright, Quiet, Private, Penthouse Corner End Suite at the Highly Desirable 55+ Marlborough House Located Across from LaFarge Lake. With Soaring 13’ft High Ceiling & Beautiful Grand Window Allowing in Lots of Natural Light & View of Greenery, Elegant Fan Light, Cozy Fireplace, In Floor Radiant Heat Thru-Out. Spacious Open Living & Dining Rm, Smart Designed Floor Plan w/No Waste of Space. Large Bright Gourmet Kitchen w/Solid Maple Cabinets & Beautiful Granite Countertop, Good Size Eating Area Leading Out to Spacious Balcony. Large Master Bd w/Walk-in Clst + 2nd Clst, Full Size Ensuite w/Dble Sinks & Large Soaker Tub. Large 2nd Bd w/Full Ensuite Located on Opposite Side for Privacy. Located Close to Elevator. Strata Fee Incl: Heat, Gas, Hot Water, Guest Suites, Indoor Pool

Property Details

Full Property Details

Interior

Bedrooms
2
Washrooms
2
Square Footage
1112 sqft
Basement
None
Heating Type
Hot Water,Natural Gas,Radiant
Kitchens
1
Floor Finish
Tile,Carpet
Den
No

Exterior

Waterfront
No
Parking Spaces
1
Total Parking Spaces
-
Garage Spaces
-
Zoning
MFD
Roof
Torch On

Building Description

Property Type
Multi Family,Residential Attached
Home Type
Condo
Subtype
Apartment/Condo
Year Built
1996
Exterior
Frame Wood,Stucco
Water Supply
Public
No. Floor Levels
1
Pets Allowed
Number Limit (One),Yes With Restrictions

Community

Community
North Coquitlam
Area Code
Coquitlam

Taxes & Fees

Taxes
$2,400.61 /yr
Tax Year
2025
Maintenance Fee
$726.11 /mo

Other

Virtual Tour Link
Pets
Number Limit (One),Yes With Restrictions

Room Types

Room Dimensions Area Description
Living Room 13'3 x 14'1 186.6 sqft -
Dining Room 11'0 x 12'11 142.08 sqft -
Kitchen 8'8 x 10'7 91.72 sqft -
Eating Area 6'0 x 8'0 48 sqft -
Primary Bedroom 11'10 x 16'7 196.24 sqft -
Walk-In Closet 4'8 x 8'4 38.89 sqft -
Bedroom 9'11 x 13'3 131.4 sqft -
Foyer 4'1 x 5'0 20.42 sqft -
Jess Kuang
Jess Kuang
Sutton Group - 1st West Realty
Listed by Virginia Kung PREC*
31 days on site
Listing Broker
Macdonald Realty
Courtesy
Macdonald Realty

Similar homes for sale in Coquitlam

Explore Coquitlam

This representation is based in whole or in part on data generated by the Chilliwack & District Real Estate Board, Fraser Valley Real Estate Board or Greater Vancouver REALTORS® which assumes no responsibility for its accuracy. Copyright 2026 by the Greater Vancouver REALTORS®, Fraser Valley Real Estate Board, Chilliwack and District Real Estate Board, and BC Northern Real Estate Board. All Rights Reserved.
Powered by AgentLocator







