
3850 Lillooet Street, Vancouver
1 / 22
For Sale
$1,650,000
5 bd · 3 ba · 2,250 sq ft

3850 Lillooet Street, Vancouver V5R 2E6

MLS®# R3175008

Est. mortgage
$6,260/mo
Property taxes $7,962.80/yr

About This Home

Property Type
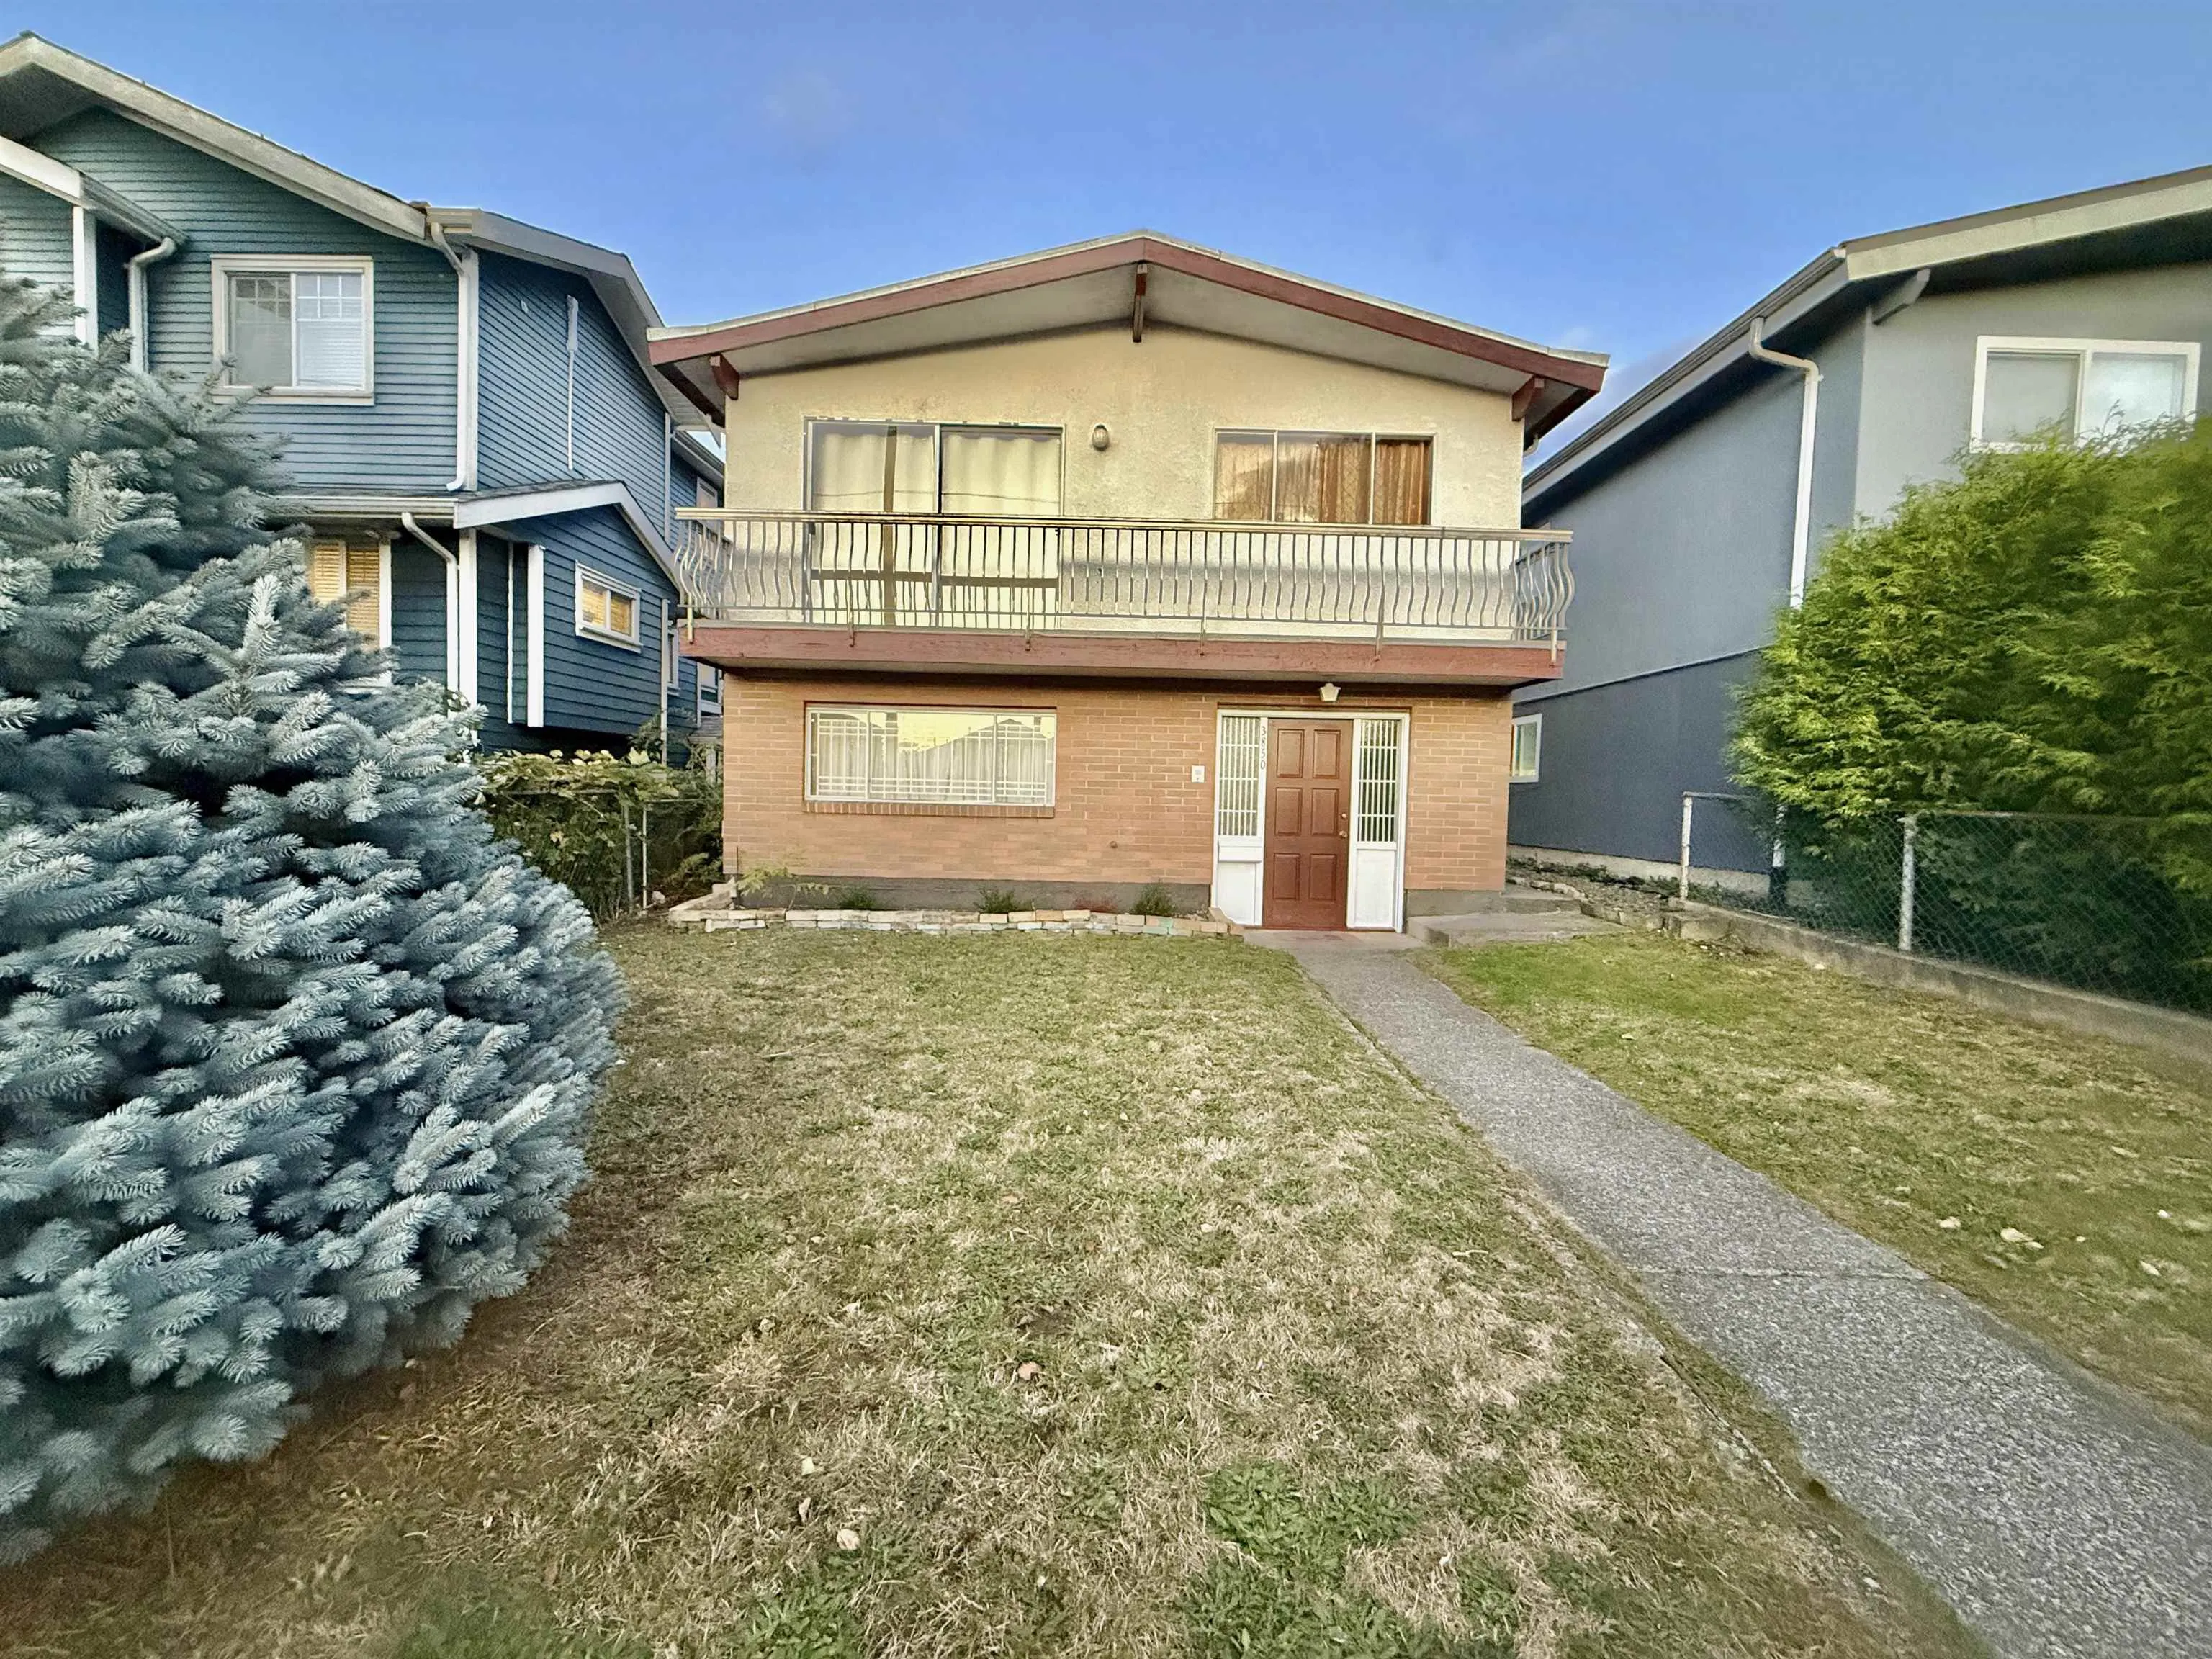
House, Single Family Residence, Reverse 2 Storey
Parking
3 parking
MLS #
R3175008
Size
2250 sqft
Basement
None
Lot size
3552.25 sqft
Tax
$7,962.80 /yr
Year Built
1974
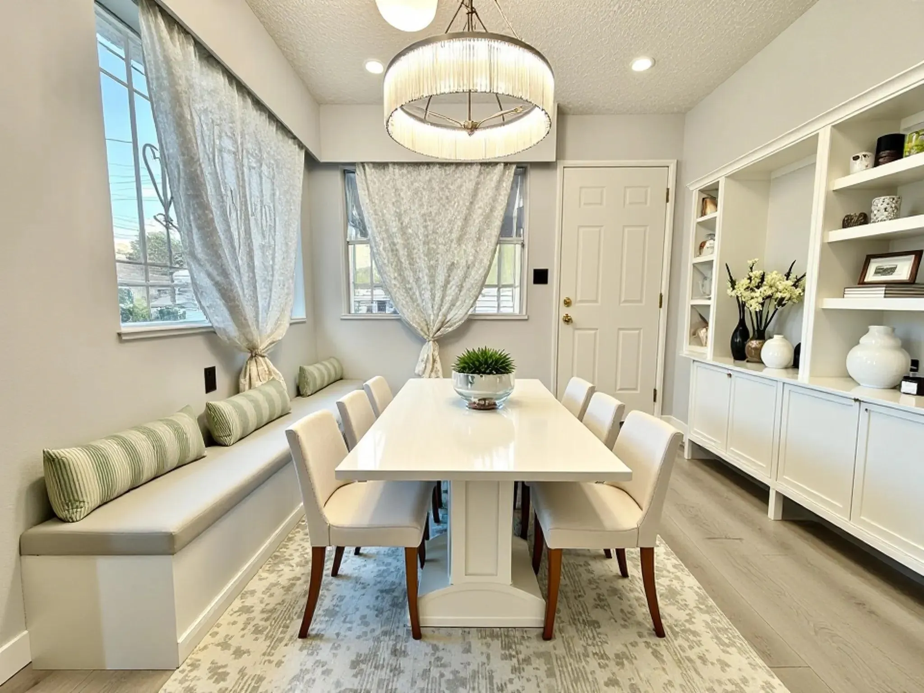
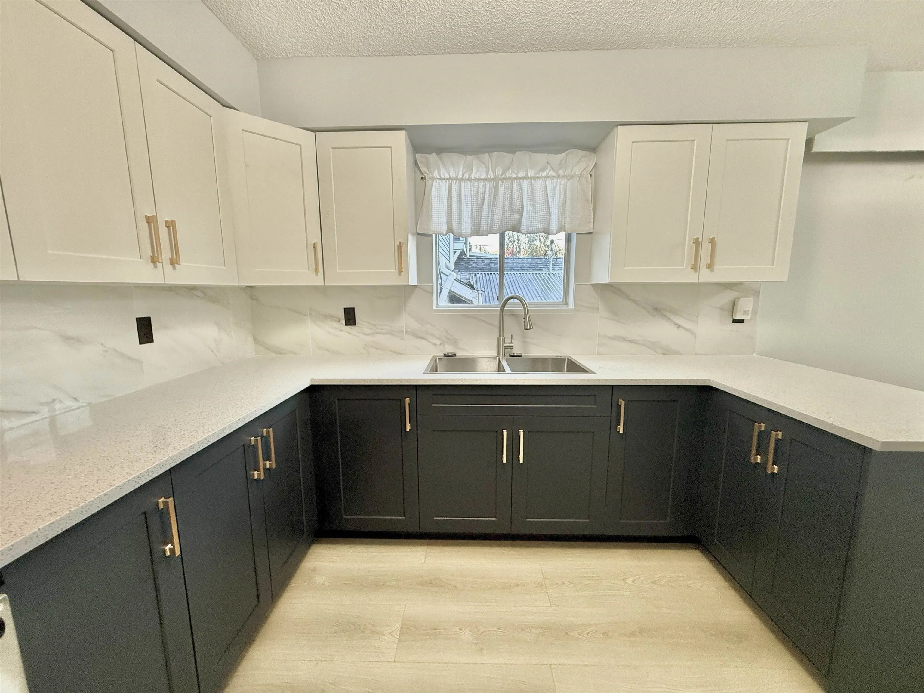
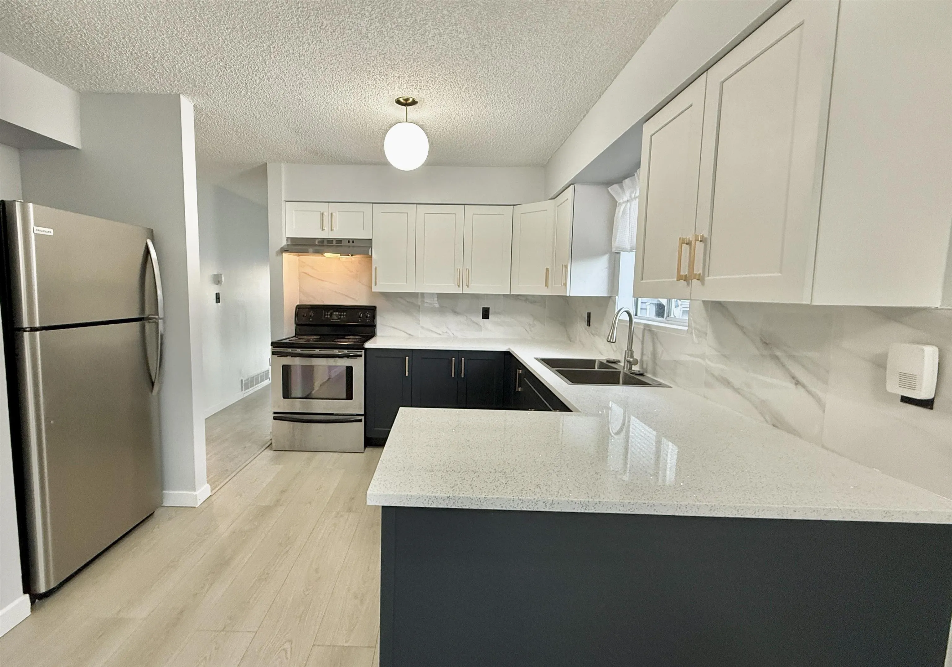
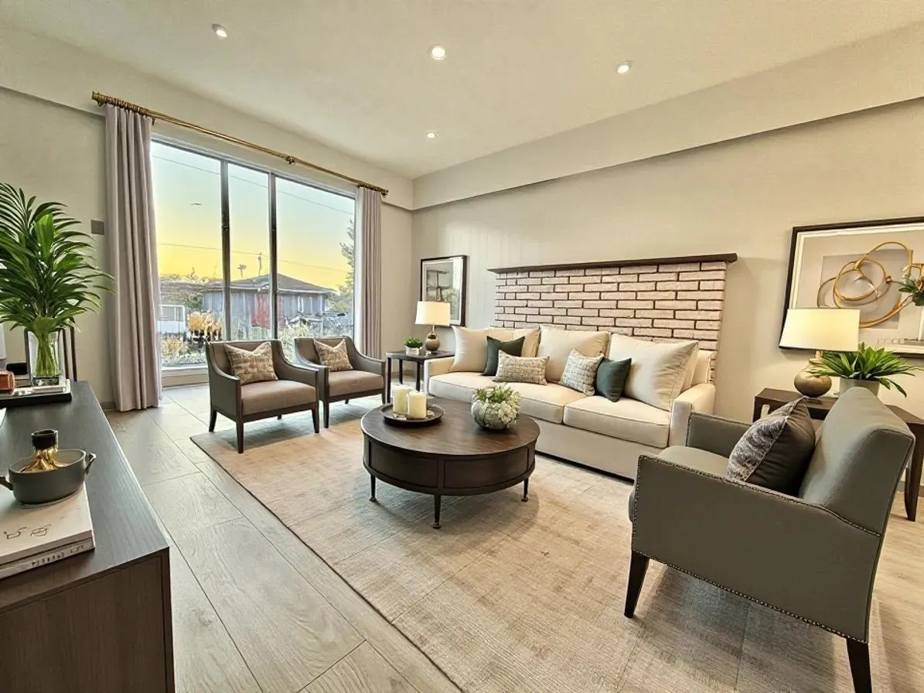
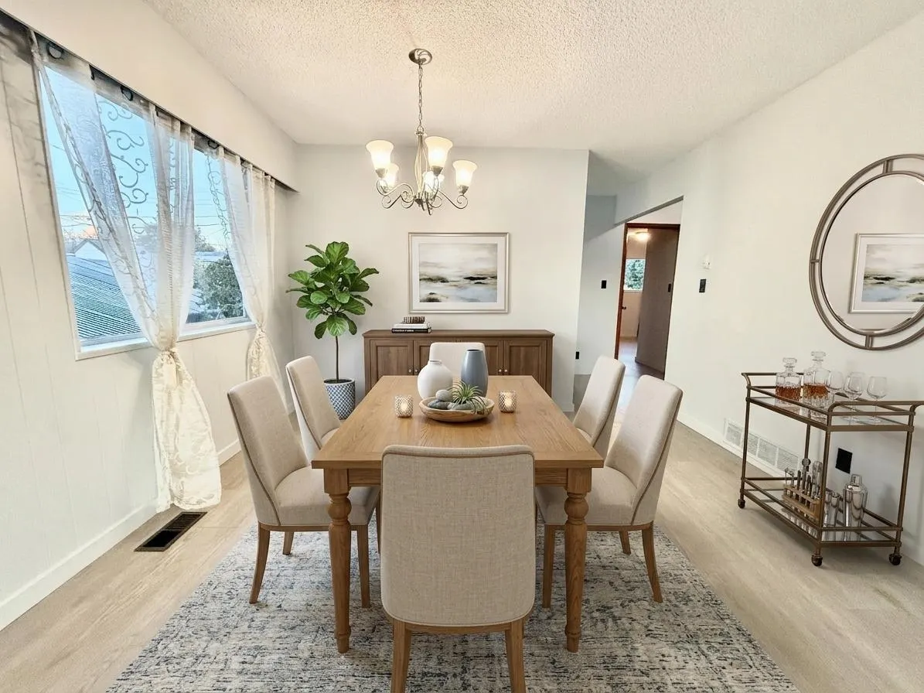
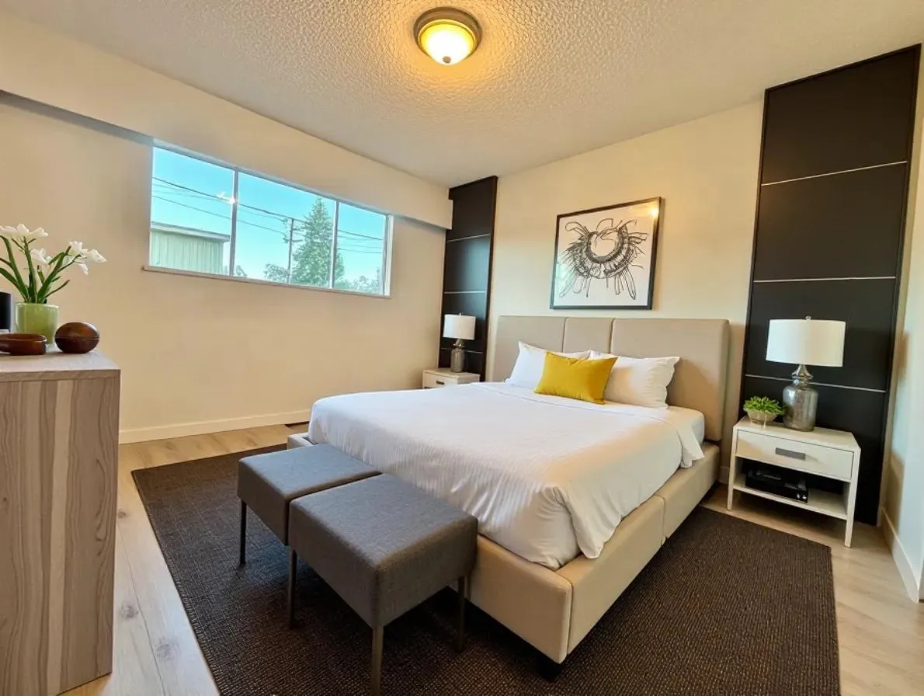
Brand New on Market ! R1-1 zoning great potential lot with no big trees. Tastefully designed renovation and detail throughout this Vancouver Special home at highly demanded area Renfrew Height on a quiet street. Mortgage helper with potential 2 Bedroom suite for rental. Over 50k has been spent on new renovation, and it's A live-in-ready home~ This area offers a quiet, family-oriented residential feel combined with elevated terrain, great local parks, and fast connections to both Vancouver and Burnaby. Short distance walk to Renfrew Community Park, 6 mins walk to supermarket, restaurants and coffee shops. 5 mins drive to Burnaby Hospital. School Catchment: 6 mins walk to Windermere Secondary School. 8 mins walk to Renfrew Elementary. Open house Sat, Sunday , Nov 14-15th , 2-4pm

Property Details

Full Property Details

Interior

Bedrooms
5
Washrooms
3
Square Footage
2250 sqft
Basement
None
Heating Type
Forced Air,Natural Gas
Kitchens
2
Floor Finish
Laminate
Den
No

Exterior

Front
32.50
Lot Size (Sq Ft)
3552.25
Waterfront
No
Parking Spaces
3
Total Parking Spaces
-
Garage Spaces
-
Zoning
R1-1
Roof
Other

Building Description

Style
Reverse 2 Storey
Property Type
Residential Detached
Home Type
House
Subtype
Single Family Residence
Year Built
1974
Exterior
Frame Wood,Brick (Exterior),Stucco
Water Supply
Public
No. Floor Levels
2

Community

Community
Renfrew Heights
Area Code
Vancouver East

Taxes & Fees

Taxes
$7,962.80 /yr
Tax Year
2026

Room Types

Room Dimensions Area Description
Living Room 11'8 x 16'1 187.64 sqft -
Dining Room 11'8 x 11'8 136.11 sqft -
Eating Area 9'3 x 9'8 89.42 sqft -
Kitchen 9'3 x 10' 92.5 sqft -
Primary Bedroom 11'3 x 11'5 128.44 sqft -
Bedroom 8'8 x 11'3 97.5 sqft -
Bedroom 9'1 x 11'3 102.19 sqft -
Kitchen 11'8 x 15' 175 sqft -
Bedroom 10' x 12'6 125 sqft -
Bedroom 8'8 x 11'3 97.5 sqft -
Living Room 12'3 x 15' 183.75 sqft -
Dining Room 9'2 x 15' 137.5 sqft -
Jess Kuang
Jess Kuang
Sutton Group - 1st West Realty
Listed by Albert Hui PREC*
31 days on site
Listing Broker
Sutton Group - 1st West Realty
Courtesy
Sutton Group - 1st West Realty

Similar homes for sale in Vancouver

Explore Vancouver

This representation is based in whole or in part on data generated by the Chilliwack & District Real Estate Board, Fraser Valley Real Estate Board or Greater Vancouver REALTORS® which assumes no responsibility for its accuracy. Copyright 2026 by the Greater Vancouver REALTORS®, Fraser Valley Real Estate Board, Chilliwack and District Real Estate Board, and BC Northern Real Estate Board. All Rights Reserved.
Powered by AgentLocator






