
3085 Primrose Lane #G01, Coquitlam
1 / 34
For Sale
$629,000
2 bd · 2 ba · 1,025 sq ft

3085 Primrose Lane #G01, Coquitlam V3B 7S3

MLS®# R3175006

Est. mortgage
$2,386/mo
Property taxes $2,274.07/yr

About This Home

Property Type
Condo, Apartment/Condo, Ground Level Unit
Parking
1 parking
MLS #
R3175006
Size
1025 sqft
Basement
None
Tax
$2,274.07 /yr
Year Built
1996
Maintenance Fee
$692.16 /mo
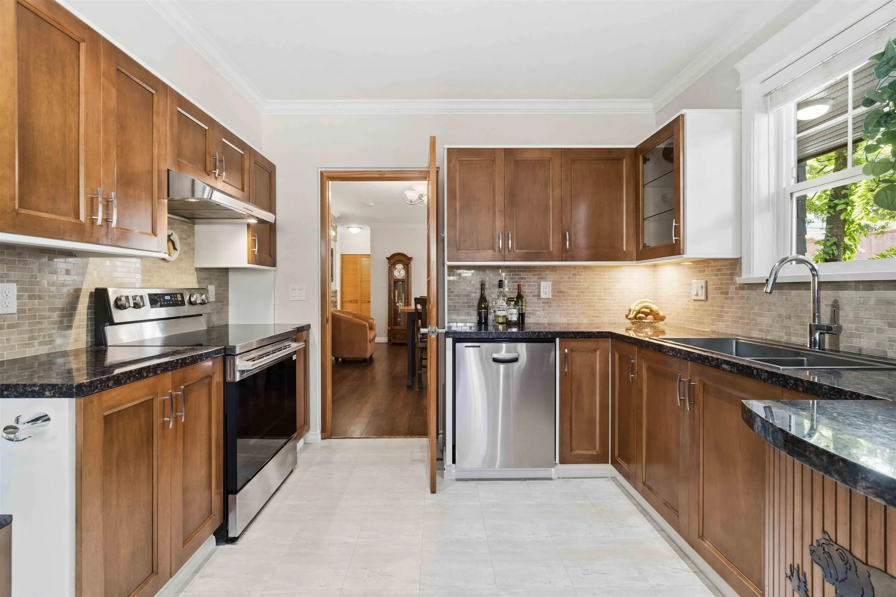
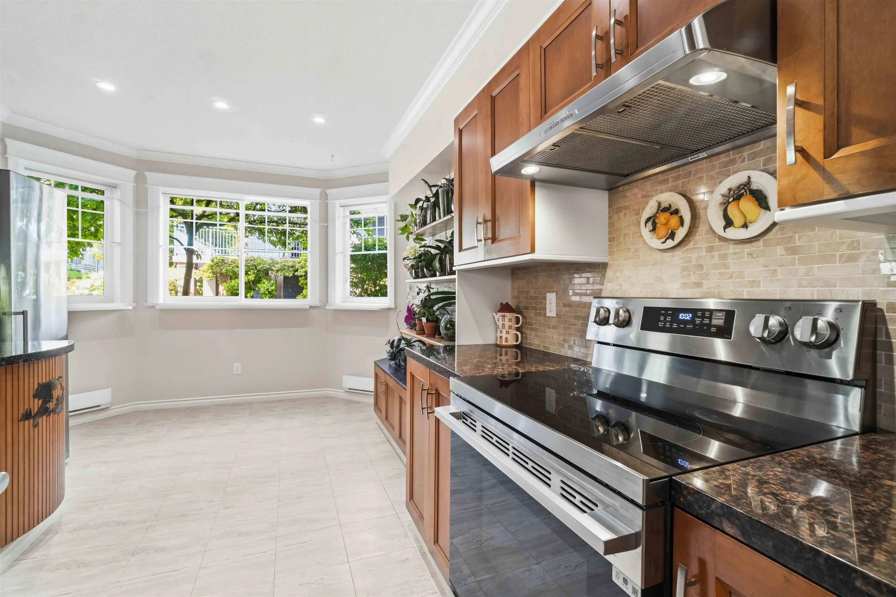
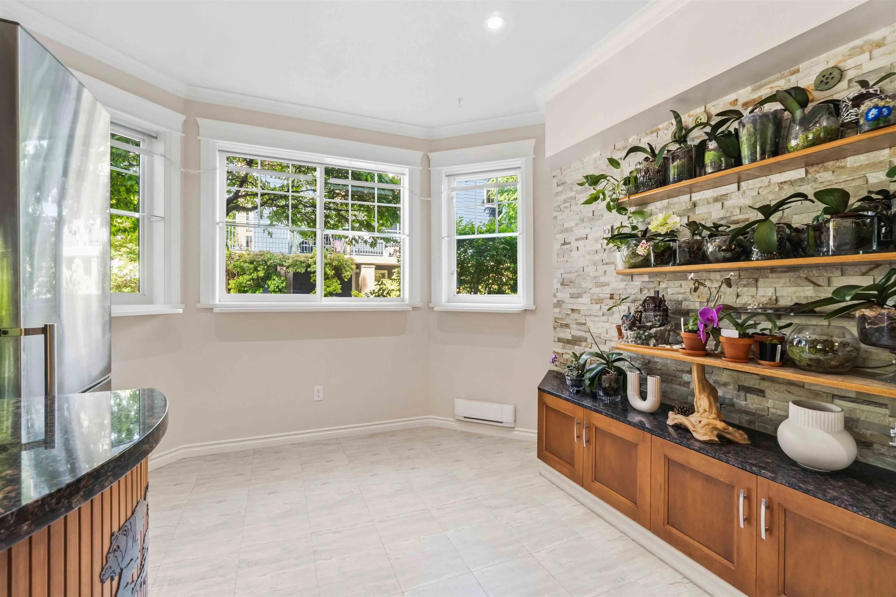
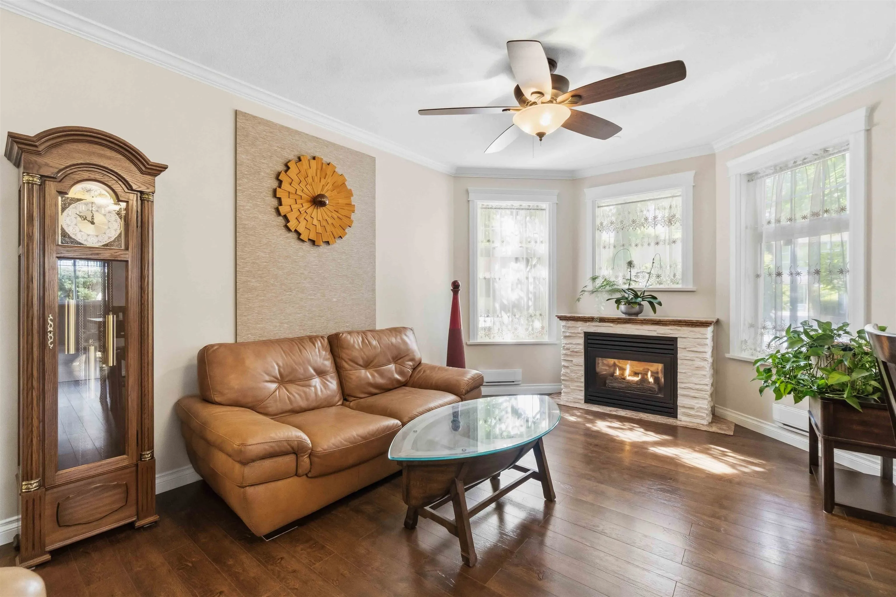
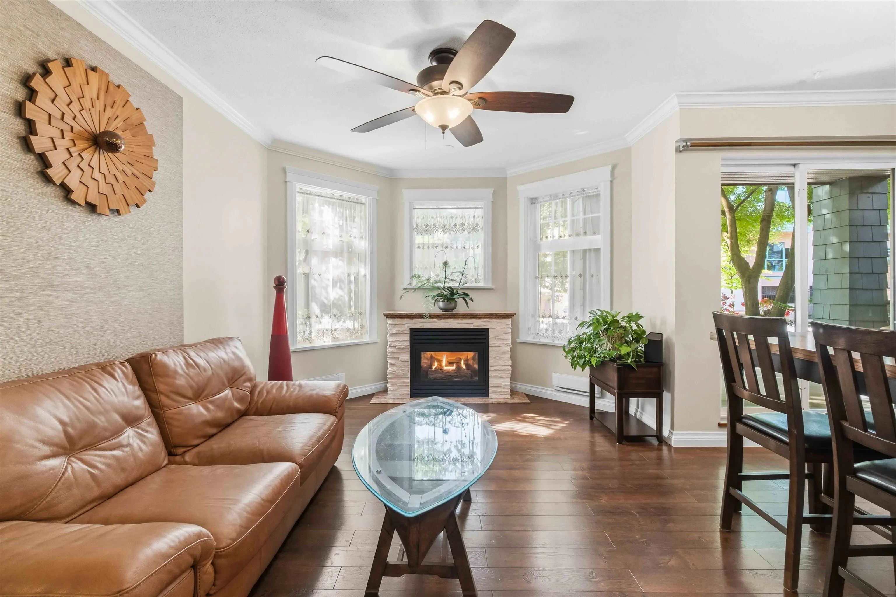
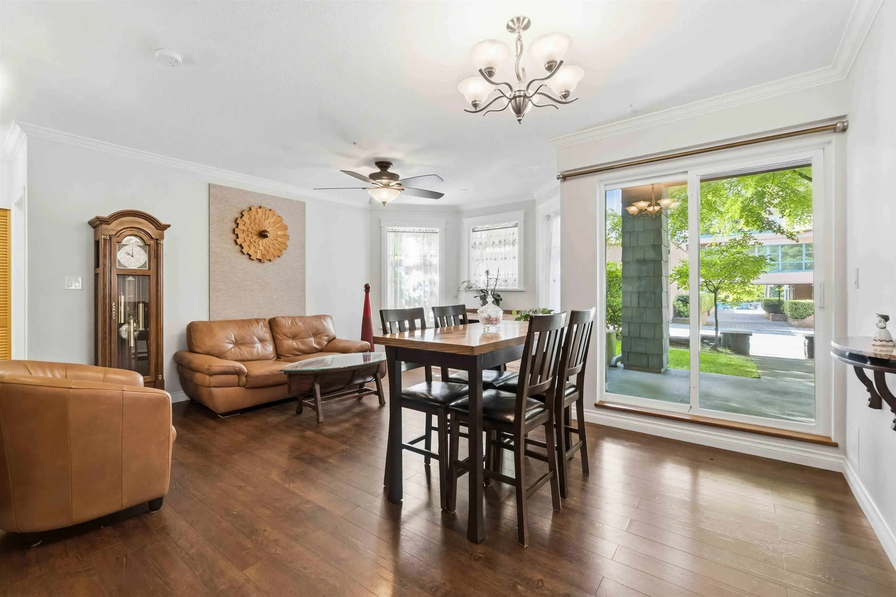
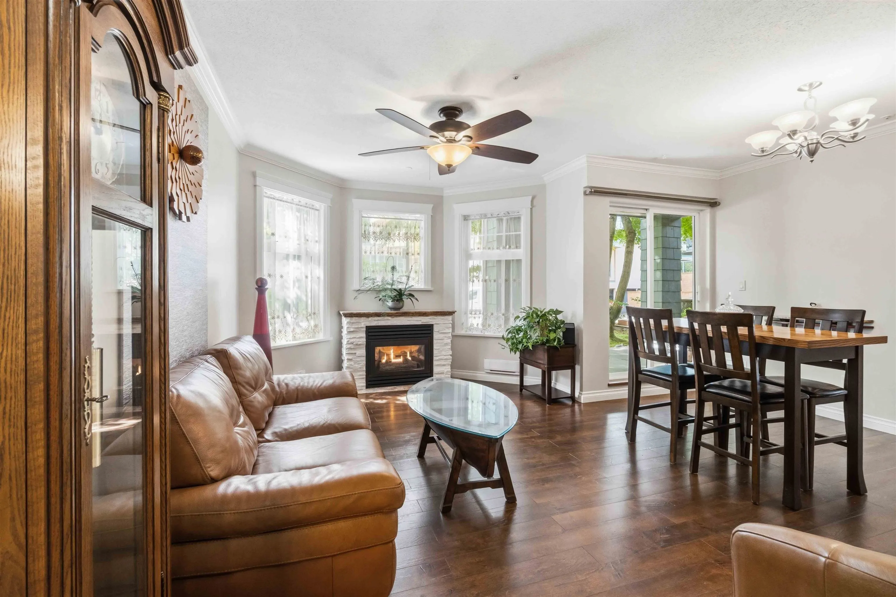
Beautifully renovated ground-floor corner unit with quality finishes. SW facing outlook onto a quiet lane with private entrance. Every detail has been carefully curated in this home; from the tiled foyer with custom built-in coat closet to the crown moulding, custom window casings, feature walls, new doors, thermostats & baseboard heaters. Bright kitchen features updated cabinetry, countertops, SS appliances & XL sink overlooks lush greenery. Bathrooms have new shower tile, tubs, sinks, faucets & toilets. Step outside to your patio with peaceful trees & private lawn. No neighbours on either side! EV charging, gym, pool, sauna & guest suite in a well-managed strata. Short walk to Coq Centre, Lafarge Lake & Skytrain.

Property Details

Amenities & Utilities

In Unit

Full Property Details

Interior

Bedrooms
2
Washrooms
2
Square Footage
1025 sqft
Basement
None
Heating Type
Electric,Natural Gas
Kitchens
1
Floor Finish
Hardwood,Laminate,Tile,Vinyl
Den
No

Exterior

Waterfront
No
Parking Spaces
1
Total Parking Spaces
-
Garage Spaces
-
Zoning
RM-6
Roof
Asphalt

Building Description

Style
Ground Level Unit
Property Type
Multi Family,Residential Attached
Home Type
Condo
Subtype
Apartment/Condo
Year Built
1996
Exterior
Frame Wood,Vinyl Siding,Wood Siding
Water Supply
Public
No. Floor Levels
0
Pets Allowed
Cats OK,Dogs OK,Number Limit (Two),Yes With Restrictions

Community

Community
North Coquitlam
Area Code
Coquitlam

Taxes & Fees

Taxes
$2,274.07 /yr
Tax Year
2025
Maintenance Fee
$692.16 /mo

Other

Virtual Tour Link
Pets
Cats OK,Dogs OK,Number Limit (Two),Yes With Restrictions

Room Types

Room Dimensions Area Description
Foyer 4'8 x 12'5 57.94 sqft -
Living Room 11'5 x 17'4 197.89 sqft -
Dining Room 8'7 x 14'10 127.32 sqft -
Kitchen 10'8 x 15'6 165.33 sqft -
Primary Bedroom 12'1 x 12'2 147.01 sqft -
Bedroom 9'9 x 10'3 99.94 sqft -
Jess Kuang
Jess Kuang
Sutton Group - 1st West Realty
Listed by Lauren Baker
31 days on site
Listing Broker
RE/MAX Sabre Realty Group
Courtesy
RE/MAX Sabre Realty Group

Similar homes for sale in Coquitlam

Explore Coquitlam

This representation is based in whole or in part on data generated by the Chilliwack & District Real Estate Board, Fraser Valley Real Estate Board or Greater Vancouver REALTORS® which assumes no responsibility for its accuracy. Copyright 2026 by the Greater Vancouver REALTORS®, Fraser Valley Real Estate Board, Chilliwack and District Real Estate Board, and BC Northern Real Estate Board. All Rights Reserved.
Powered by AgentLocator







