
607 Sunset Avenue, Coquitlam
1 / 27
For Sale
$1,400,000
4 bd · 3 ba · 1,644 sq ft

607 Sunset Avenue, Coquitlam V3K 2B8

MLS®# R3174986

Est. mortgage
$5,311/mo
Property taxes $4,537.60/yr

About This Home

Property Type
Townhome, Half Duplex
Parking
1 garage, 2 parking
MLS #
R3174986
Size
1644 sqft
Basement
None
Tax
$4,537.60 /yr
Year Built
2006
Maintenance Fee
$ 0 /mo
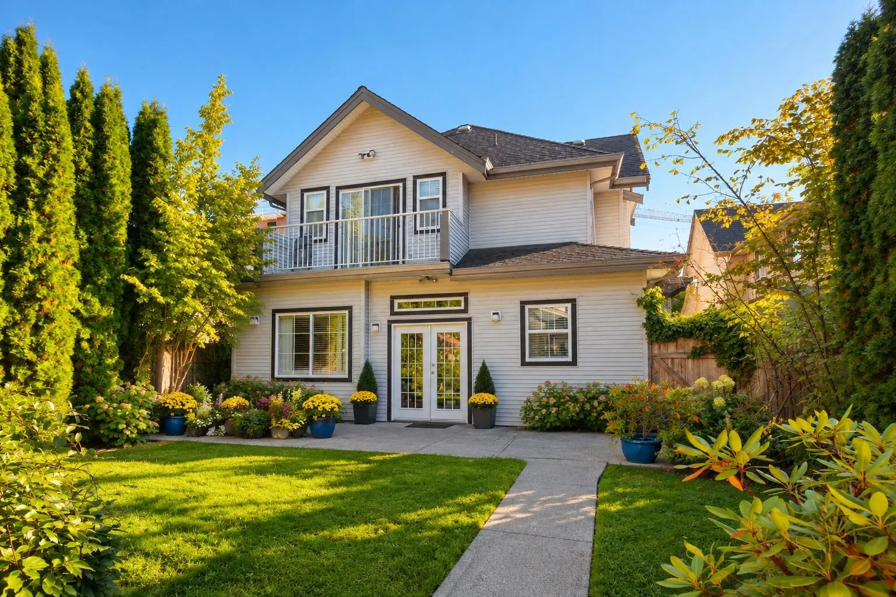
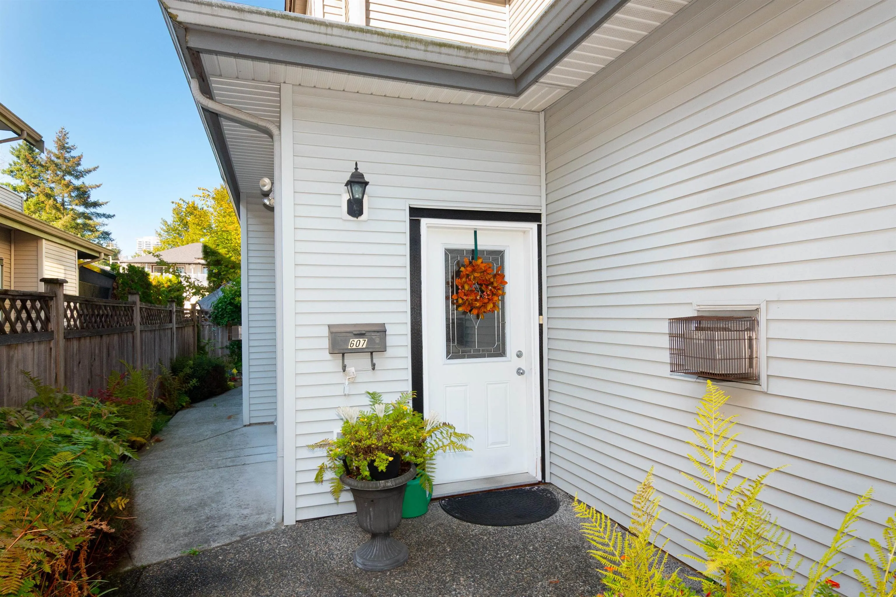
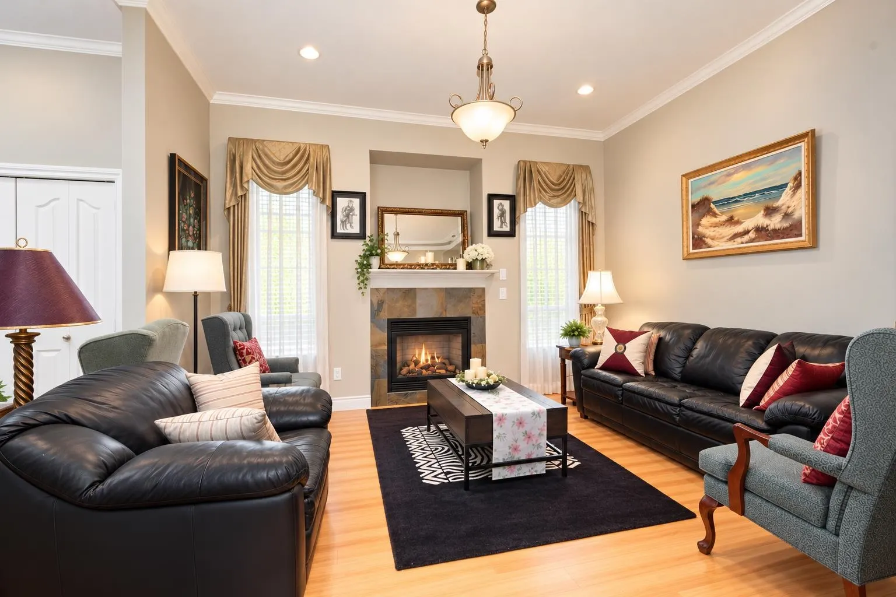
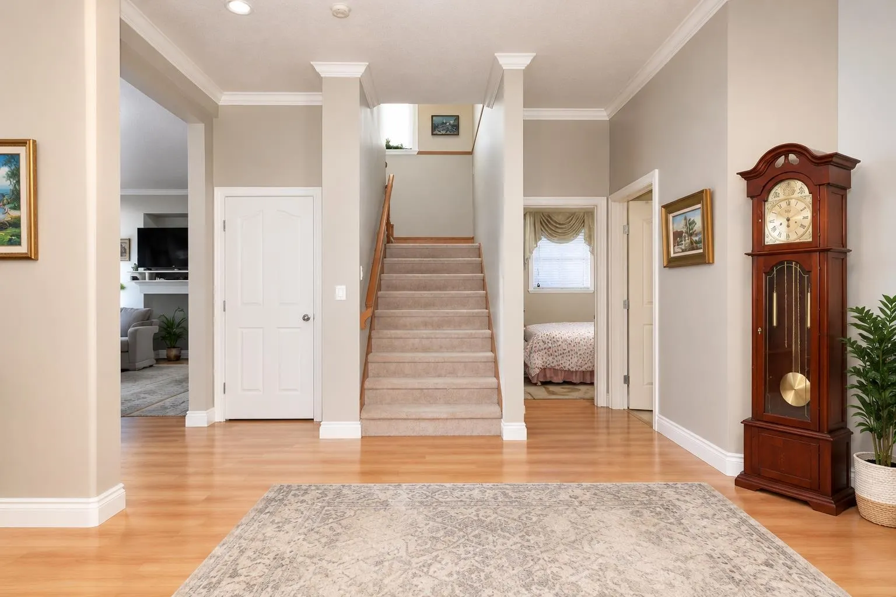
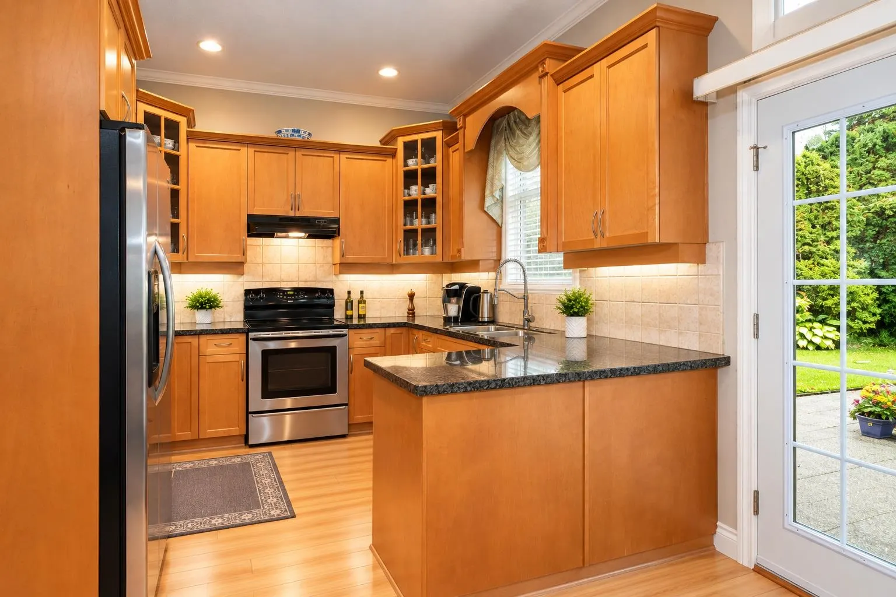
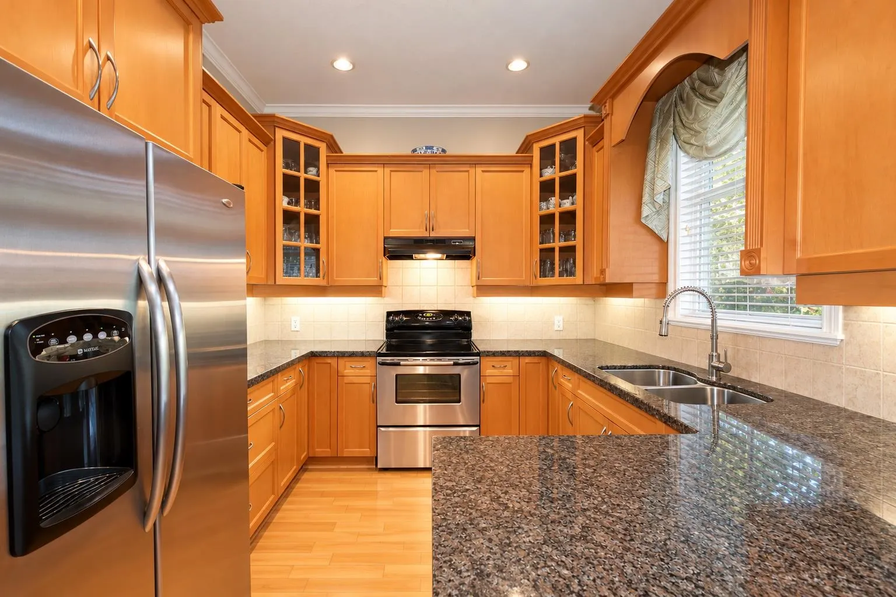
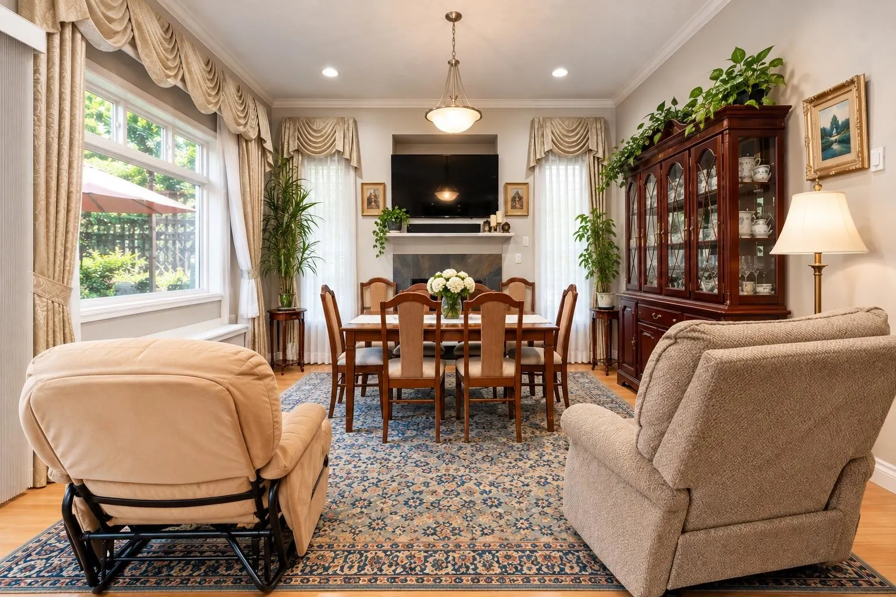
This 4 bed/3 bath rear unit duplex is a hidden gem in a neighbourhood undergoing massive redevelopment. Surrounded by new multifamily buildings the area is zoned for Medium Density Apartment Residential in the Coquitlam OCP, and this block is one of the last pockets left untouched. Built in 2006, the home is on the back of the lot, very quiet and has a large private yard. On the main level is the living area plus one bedroom and one full bathroom, while upstairs are three bedrooms and two full bathrooms. The primary bedroom features an ensuite bath & walk in closet as well as a deck. Separate one car garage plus parking pad off the lane. Alderson Elementary is a few blocks away and shopping on North Rd. is a minute's drive. A great family home while you wait for development to catch up!

Property Details

Amenities & Utilities

In Unit

Full Property Details

Interior

Bedrooms
4
Washrooms
3
Square Footage
1644 sqft
Basement
None
Heating Type
Electric,Natural Gas
Kitchens
1
Floor Finish
Laminate,Mixed,Carpet
Den
No

Exterior

Waterfront
No
Parking Spaces
2
Total Parking Spaces
-
Garage Spaces
1
Zoning
RES
Roof
Asphalt

Building Description

Property Type
Duplex,Residential Attached
Home Type
Townhome
Subtype
Half Duplex
Year Built
2006
Exterior
Frame Wood,Mixed (Exterior),Vinyl Siding,Wood Siding
Water Supply
Community
No. Floor Levels
2

Community

Community
Coquitlam West
Area Code
Coquitlam

Taxes & Fees

Taxes
$4,537.60 /yr
Tax Year
2025
Maintenance Fee
$ 0 /mo

Room Types

Room Dimensions Area Description
Foyer 6'6 x 11'0 71.5 sqft -
Living Room 13'9 x 17'1 234.9 sqft -
Dining Room 7'8 x 13'4 102.22 sqft -
Kitchen 9'11 x 10'0 99.17 sqft -
Family Room 7'8 x 13'4 102.22 sqft -
Bedroom 9'3 x 10'1 93.27 sqft -
Storage 7'3 x 7'4 53.17 sqft -
Bedroom 9'3 x 10'8 98.67 sqft -
Bedroom 10'1 x 10'2 102.51 sqft -
Primary Bedroom 11'10 x 12'10 151.86 sqft -
Walk-In Closet 4'7 x 5'3 24.06 sqft -
Laundry 2'11 x 3'10 11.18 sqft -
Jess Kuang
Jess Kuang
Sutton Group - 1st West Realty
Listed by Chris Sieffert PREC*
32 days on site
Listing Broker
Angell, Hasman & Associates Realty Ltd.
Courtesy
Angell, Hasman & Associates Realty Ltd.

Similar homes for sale in Coquitlam

Explore Coquitlam

This representation is based in whole or in part on data generated by the Chilliwack & District Real Estate Board, Fraser Valley Real Estate Board or Greater Vancouver REALTORS® which assumes no responsibility for its accuracy. Copyright 2026 by the Greater Vancouver REALTORS®, Fraser Valley Real Estate Board, Chilliwack and District Real Estate Board, and BC Northern Real Estate Board. All Rights Reserved.
Powered by AgentLocator






