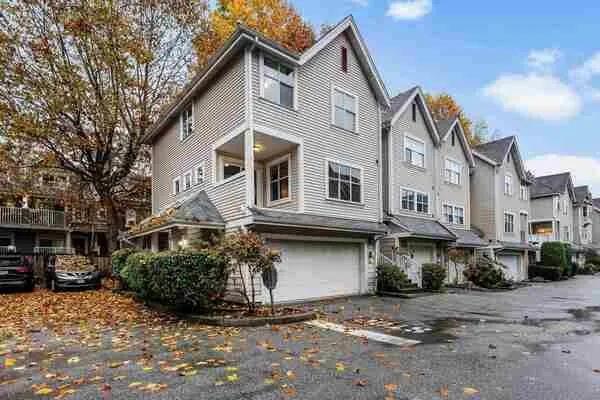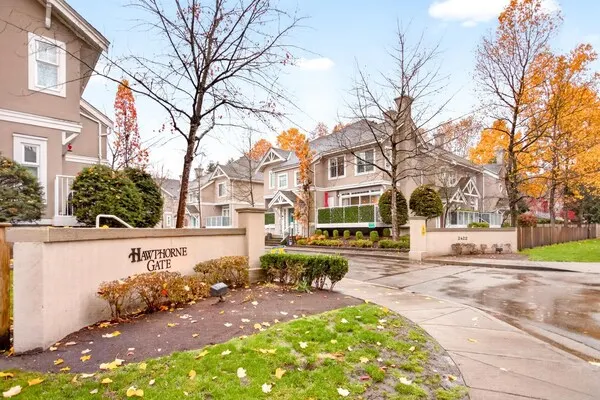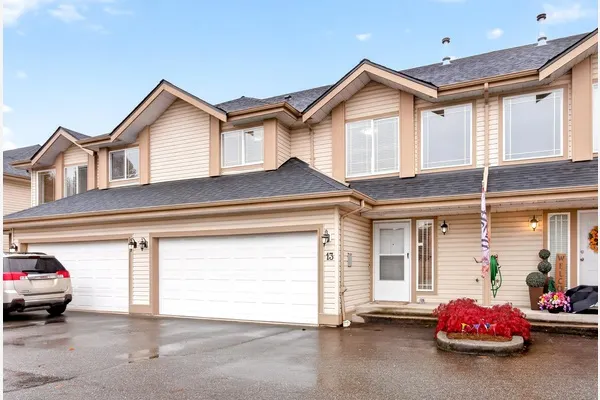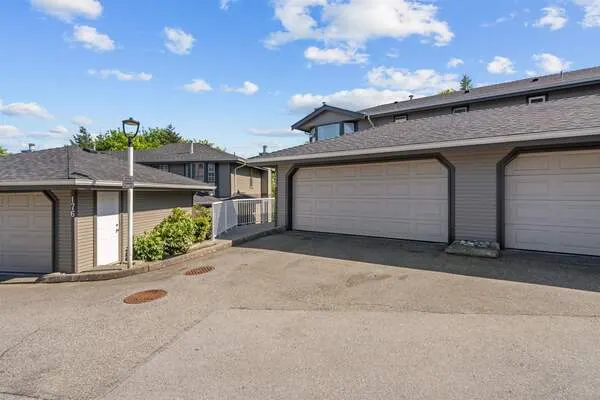
1120 Bennet Drive, Port Coquitlam
1 / 40
For Sale
$898,000
3 bd · 3 ba · 1,682 sq ft

1120 Bennet Drive, Port Coquitlam V3C 6H2

MLS®# R3174975

Est. mortgage
$3,407/mo
Property taxes $3,186.43/yr

About This Home

Property Type
Townhome, Townhouse, 3 Storey
Parking
1 garage, 2 parking
MLS #
R3174975
Size
1682 sqft
Basement
None
Tax
$3,186.43 /yr
Year Built
1999
Maintenance Fee
$430.60 /mo
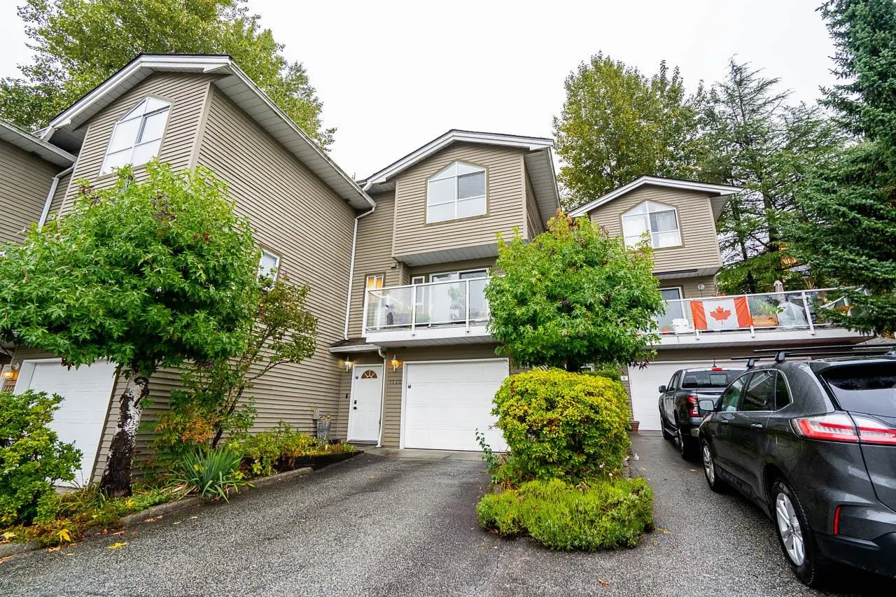
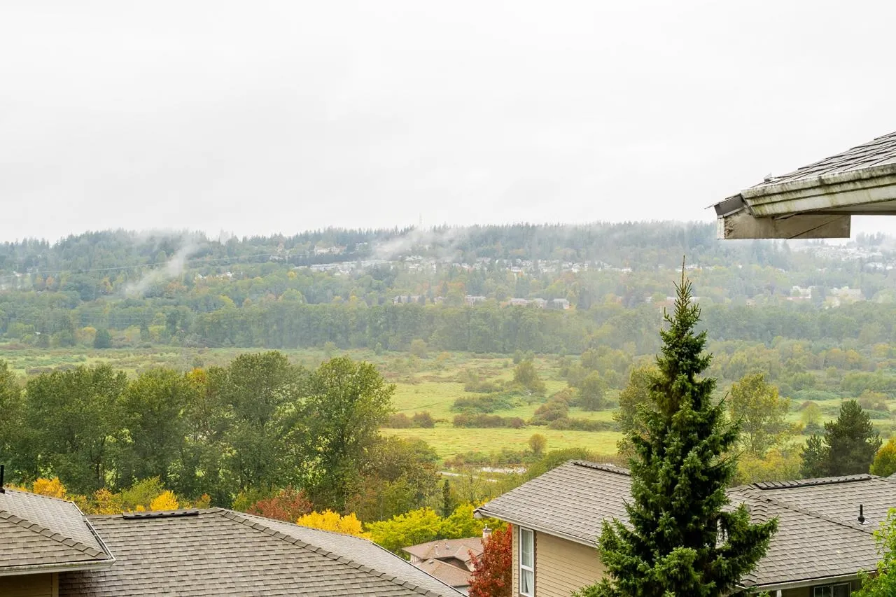
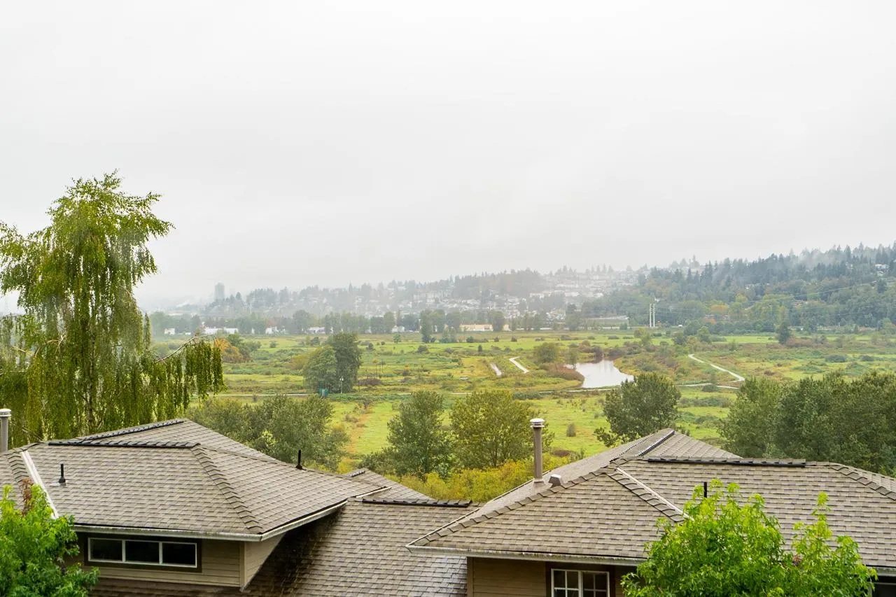
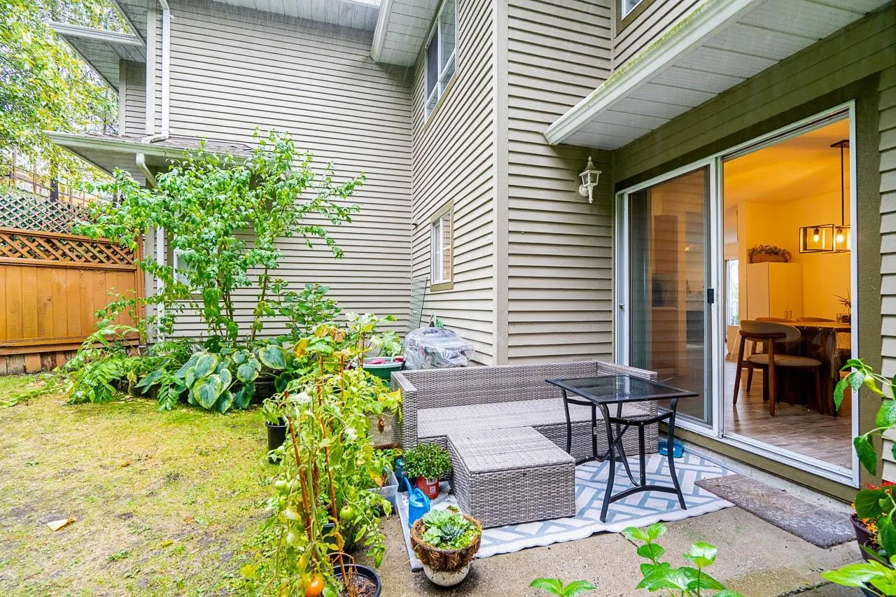
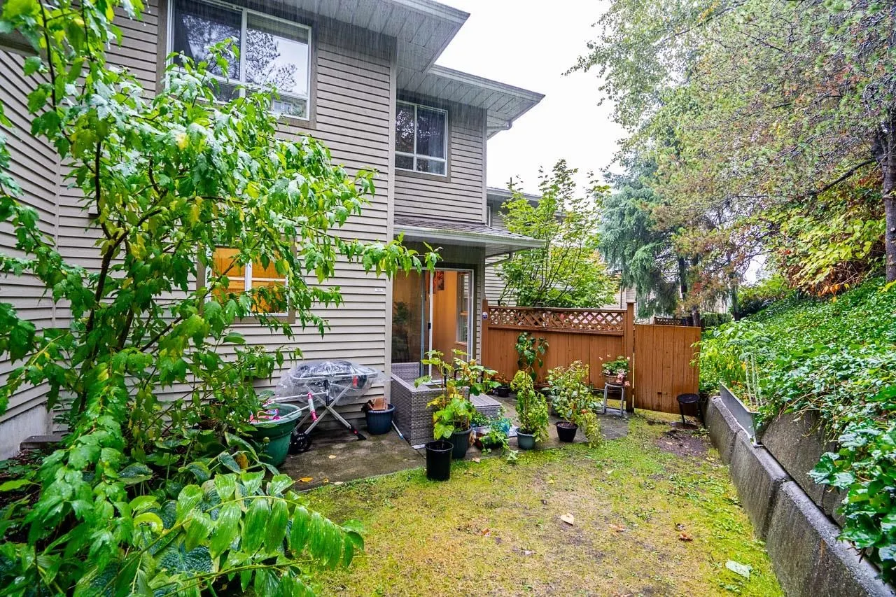
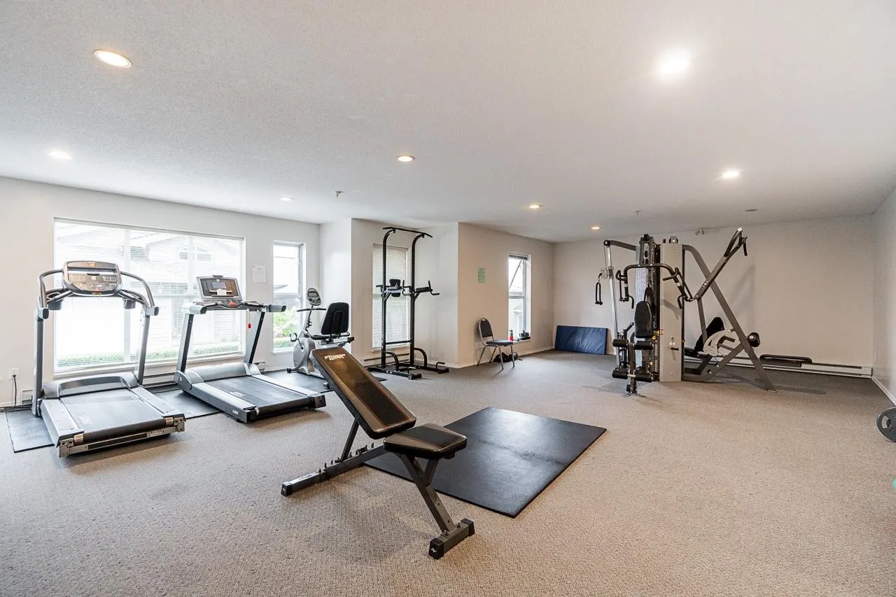
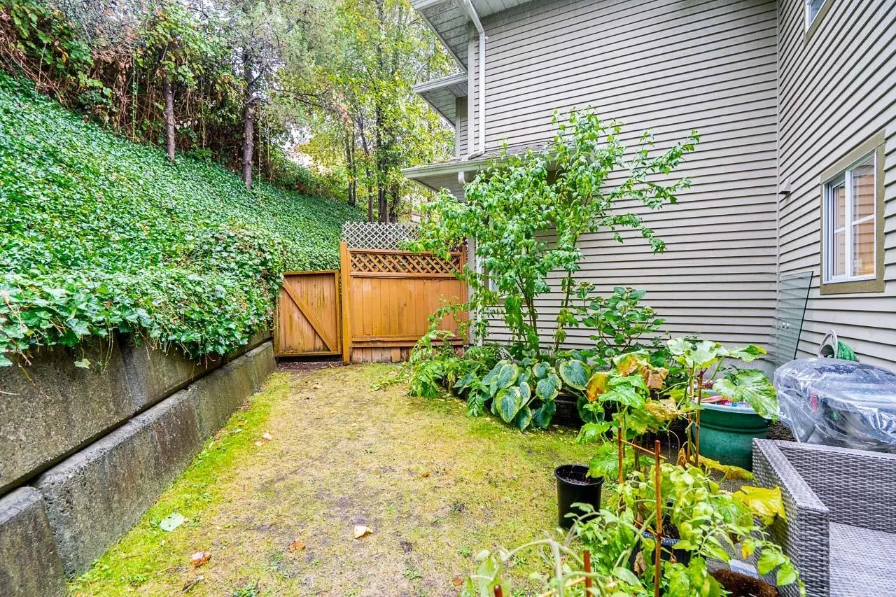
THE VIEW IS THE ONE YOU'LL REMEMBER! Spacious 3 bed, 3 bath townhome in sought-after Citadel offering over 1,600 sq.ft. across 3 levels. Enjoy a beautiful, peaceful view of Colony Farm Regional Park right from your living room, complete with a cozy gas fireplace. Step outside to your private backyard and large patio-perfect for relaxing, entertaining or summer BBQs. The ground level offers a huge rec/flex room plus space for a home office, gym, media room or kids' area. Freshly painted with 3 bedrooms upstairs, including a primary with ensuite, in-suite laundry and single garage. Great space, privacy and a view you'll love coming home to & not to mention EV charger as well for your Electric car.

Property Details

Full Property Details

Interior

Bedrooms
3
Washrooms
3
Square Footage
1682 sqft
Basement
None
Heating Type
Baseboard,Forced Air
Kitchens
1
Den
Yes

Exterior

Waterfront
No
Parking Spaces
2
Total Parking Spaces
-
Garage Spaces
1
Zoning
RTH3
Roof
Asphalt

Building Description

Style
3 Storey
Property Type
Residential Attached
Home Type
Townhome
Subtype
Townhouse
Year Built
1999
Exterior
Concrete Frame,Frame Wood,Mixed (Exterior)
Water Supply
Public
No. Floor Levels
3
Pets Allowed
Yes With Restrictions

Community

Community
Citadel PQ
Area Code
Port Coquitlam

Taxes & Fees

Taxes
$3,186.43 /yr
Tax Year
2026
Maintenance Fee
$430.60 /mo

Other

Pets
Yes With Restrictions

Room Types

Room Dimensions Area Description
Living Room 20'1 x 14'10 297.9 sqft -
Kitchen 9'9 x 11'3 109.69 sqft -
Dining Room 11'11 x 9'10 117.18 sqft -
Patio 8'9 x 10'8 93.33 sqft -
Patio 6'5 x 12'2 78.07 sqft -
Primary Bedroom 13'5 x 11'11 159.88 sqft -
Bedroom 9'7 x 9'0 86.25 sqft -
Bedroom 11'1 x 8'9 96.98 sqft -
Walk-In Closet 4'7 x 4'9 21.77 sqft -
Den 9'2 x 12'4 113.06 sqft -
Laundry 5'9 x 6'10 39.29 sqft -
Foyer 8'7 x 5'0 42.92 sqft -
Jess Kuang
Jess Kuang
Sutton Group - 1st West Realty
Listed by Waqas Ahmad - PREC
31 days on site
Listing Broker
SRS Panorama Realty
Courtesy
SRS Panorama Realty

Similar homes for sale in Port Coquitlam

Explore Port Coquitlam

This representation is based in whole or in part on data generated by the Chilliwack & District Real Estate Board, Fraser Valley Real Estate Board or Greater Vancouver REALTORS® which assumes no responsibility for its accuracy. Copyright 2026 by the Greater Vancouver REALTORS®, Fraser Valley Real Estate Board, Chilliwack and District Real Estate Board, and BC Northern Real Estate Board. All Rights Reserved.
Powered by AgentLocator