
20817 Sakwi Creek Road, Mission
1 / 29
For Sale
$799,000
5 bd · 3 ba · 2,289 sq ft

20817 Sakwi Creek Road, Mission V0M 1A1

MLS®# R3174974

Est. mortgage
$3,031/mo
Property taxes $2,827.31/yr

About This Home

Property Type
House, Single Family Residence, Basement Entry
Parking
5 parking
MLS #
R3174974
Size
2289 sqft
Basement
Full
Lot size
7825.00 sqft
Tax
$2,827.31 /yr
Year Built
1980
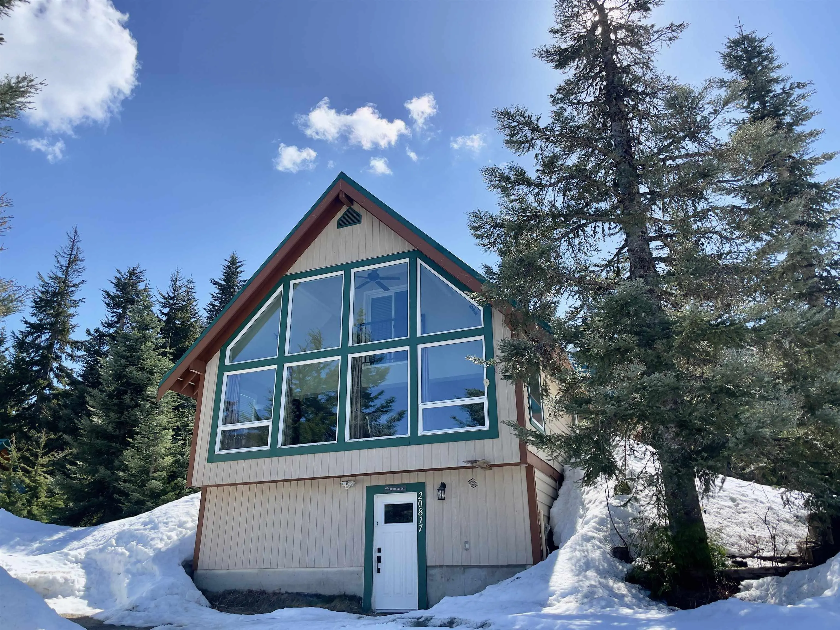
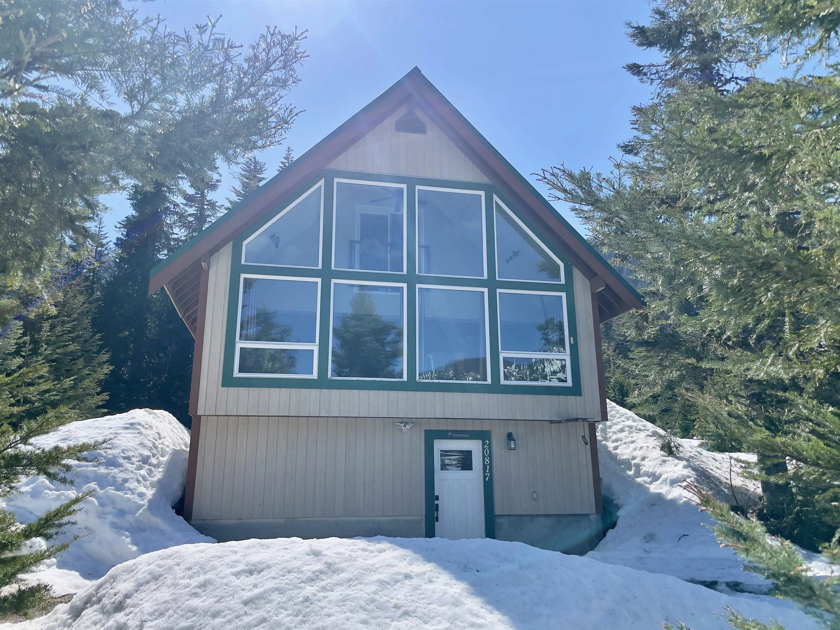
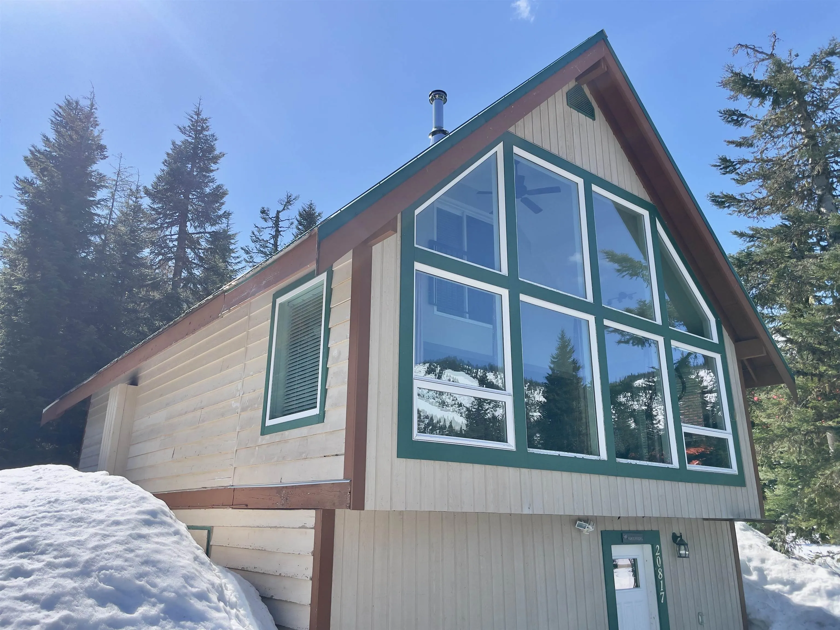
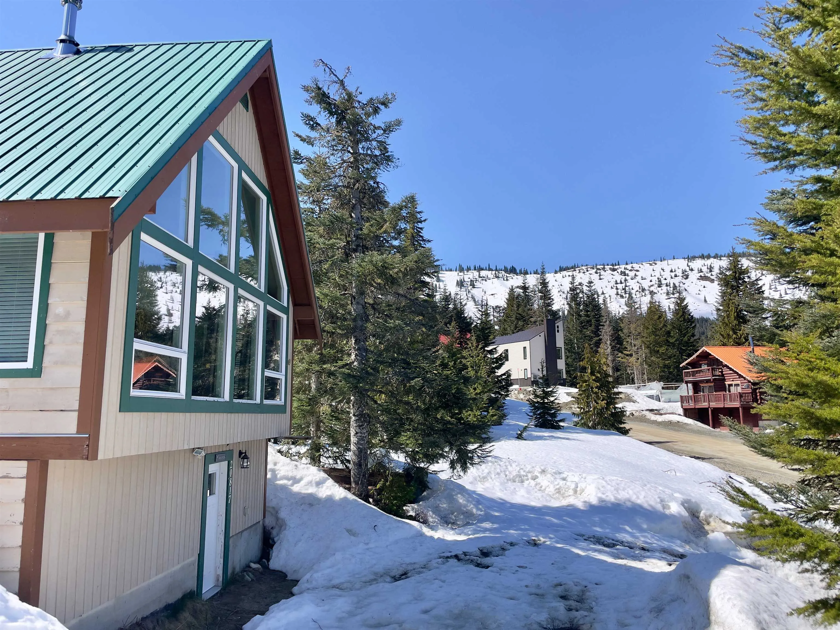
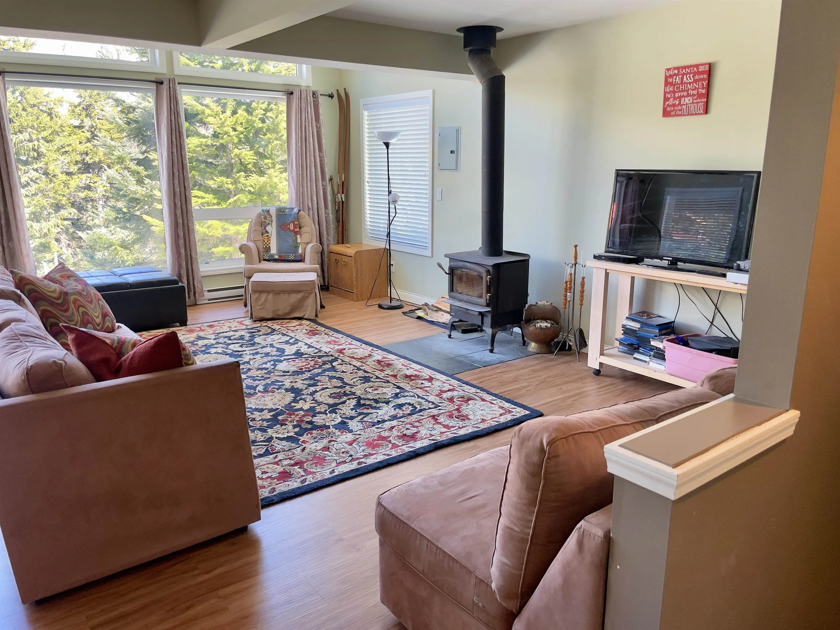
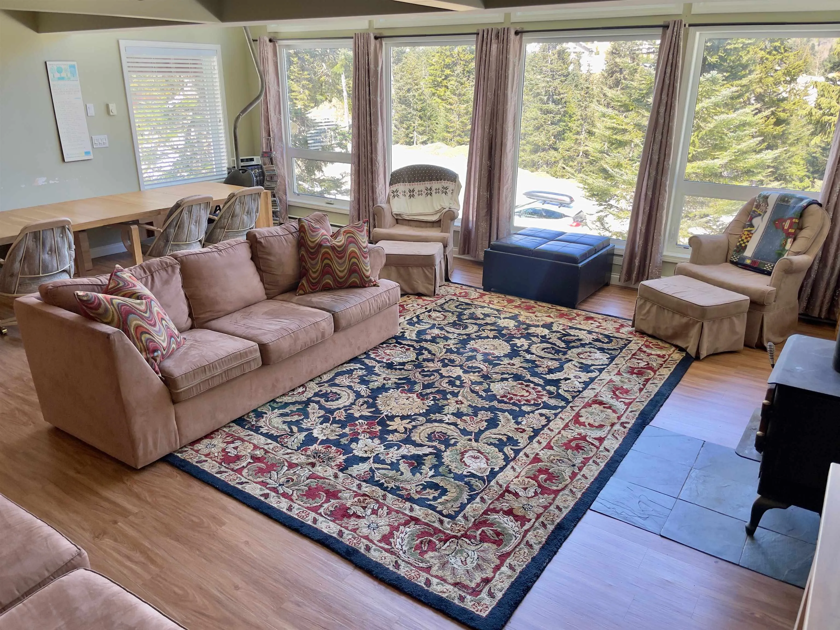
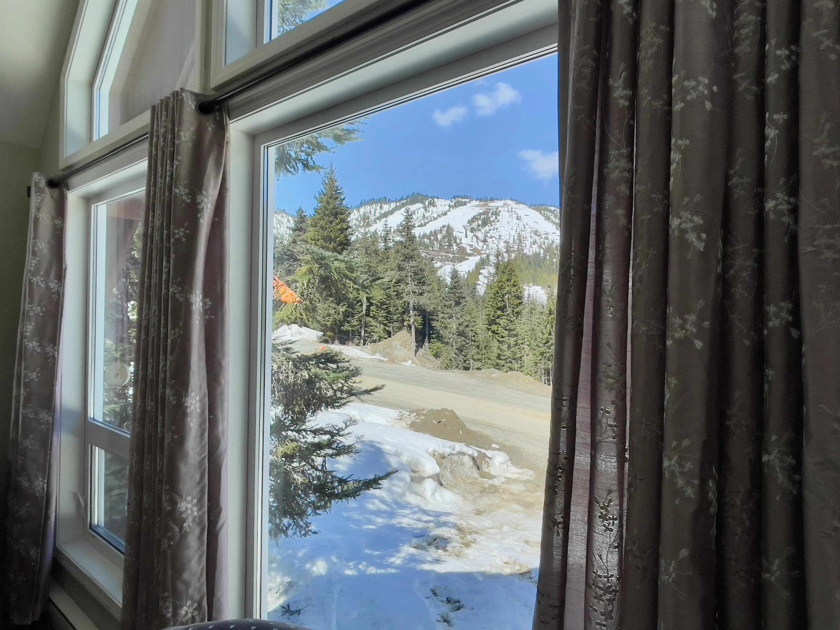
Affordable 5 bed, 3 bath cabin in Hemlock Valley, just a 5 minute walk to the ski hill! Set up to comfortably sleep family and friends, this cabin offers great space and a functional layout for weekends away or extended stays. The garage has been converted into a heated mudroom, perfect for all your wet gear, with added storage for firewood. Downstairs features 2 bedrooms, a full bathroom, and laundry. The main floor offers a spacious family room with a wood stove and expansive views toward the ski resort, along with a fully equipped kitchen with pantry storage, primary bedroom, and another full bathroom. Upstairs you’ll find 2 more bedrooms and a powder room. A solid opportunity to get into Hemlock at an approachable price point.

Property Details

Full Property Details

Interior

Bedrooms
5
Washrooms
3
Square Footage
2289 sqft
Basement
Full
Heating Type
Baseboard,Propane,Wood
Kitchens
1
Floor Finish
Mixed
Den
No

Exterior

Front
90.00
Lot Size (Sq Ft)
7825.00
View
Sasquatch Mountain Resort
Waterfront
No
Parking Spaces
5
Total Parking Spaces
-
Garage Spaces
-
Zoning
ALP-2
Roof
Metal

Building Description

Style
Basement Entry
Property Type
Residential Detached
Home Type
House
Subtype
Single Family Residence
Year Built
1980
Exterior
Frame Wood,Wood Siding
Water Supply
Community
No. Floor Levels
3

Community

Community
Hemlock
Area Code
Mission

Taxes & Fees

Taxes
$2,827.31 /yr
Tax Year
2025

Room Types

Room Dimensions Area Description
Storage 5'5 x 11'9 63.65 sqft -
Bedroom 11'1 x 8'3 91.44 sqft -
Bedroom 11'1 x 11'9 130.23 sqft -
Laundry 5'7 x 11'8 65.14 sqft -
Family Room 14'7 x 19'6 284.37 sqft -
Eating Area 8'2 x 16'9 136.79 sqft -
Kitchen 11'8 x 12'5 144.86 sqft -
Pantry 5'8 x 7'7 42.97 sqft -
Primary Bedroom 11'9 x 11'2 131.21 sqft -
Bedroom 11'8 x 9'8 112.78 sqft -
Bedroom 11'9 x 9'4 109.67 sqft -
Jess Kuang
Jess Kuang
Sutton Group - 1st West Realty
Listed by Taylor McPherson
31 days on site
Listing Broker
Top Producers Realty Ltd.
Courtesy
Top Producers Realty Ltd.

Similar homes for sale in Mission

Explore Mission

This representation is based in whole or in part on data generated by the Chilliwack & District Real Estate Board, Fraser Valley Real Estate Board or Greater Vancouver REALTORS® which assumes no responsibility for its accuracy. Copyright 2026 by the Greater Vancouver REALTORS®, Fraser Valley Real Estate Board, Chilliwack and District Real Estate Board, and BC Northern Real Estate Board. All Rights Reserved.
Powered by AgentLocator







