
4511 Pendlebury Road, Richmond
1 / 31
For Sale
$2,668,000
7 bd · 5 ba · 4,675 sq ft

4511 Pendlebury Road, Richmond V7E 1E6

MLS®# R3174958

Est. mortgage
$10,122/mo
Property taxes $8,389.93/yr

About This Home

Property Type
House, Single Family Residence
Parking
3 garage, 3 parking
MLS #
R3174958
Size
4675 sqft
Basement
None
Lot size
8843.00 sqft
Tax
$8,389.93 /yr
Year Built
1995
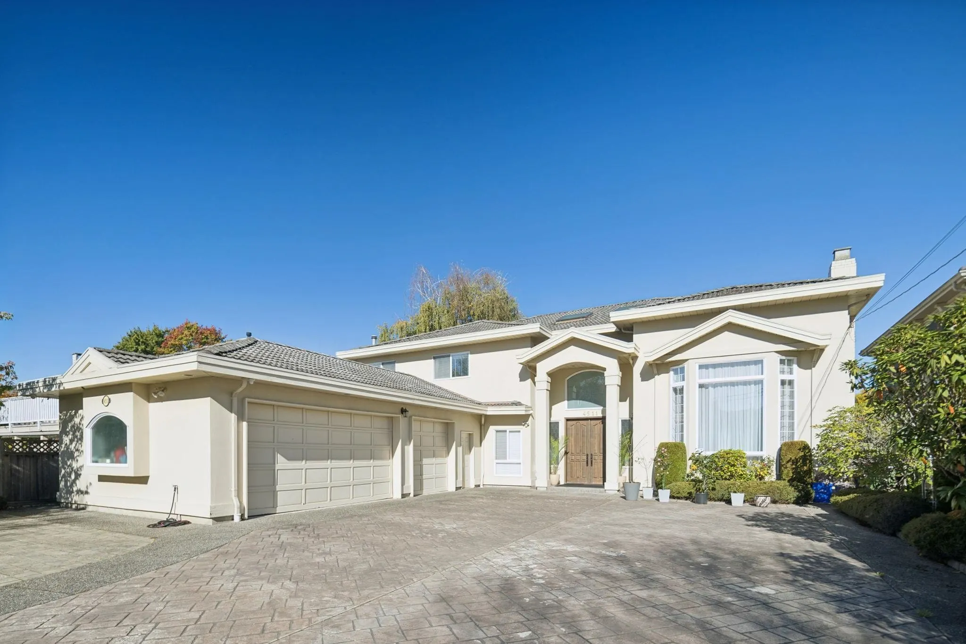
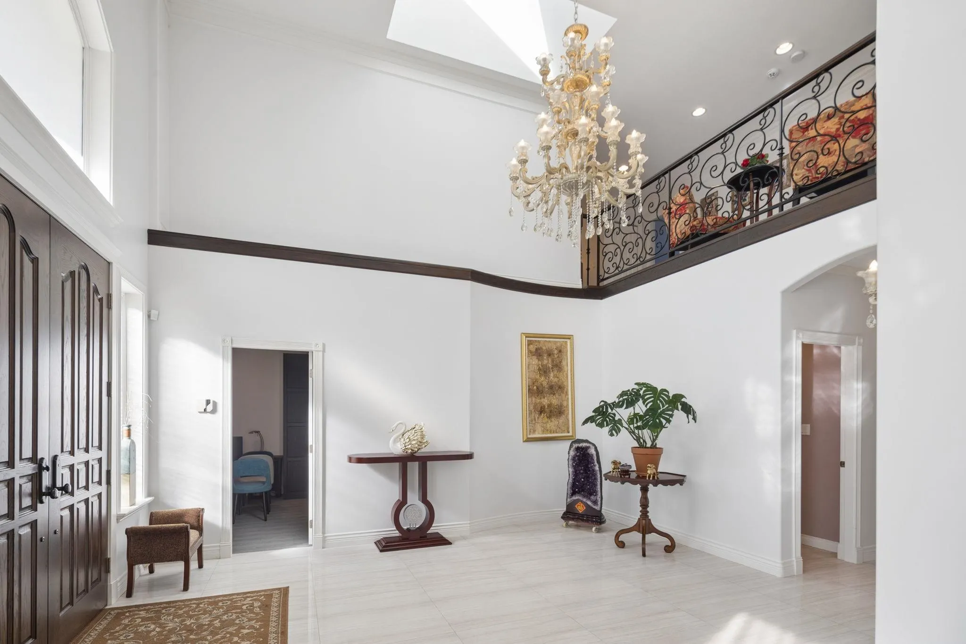
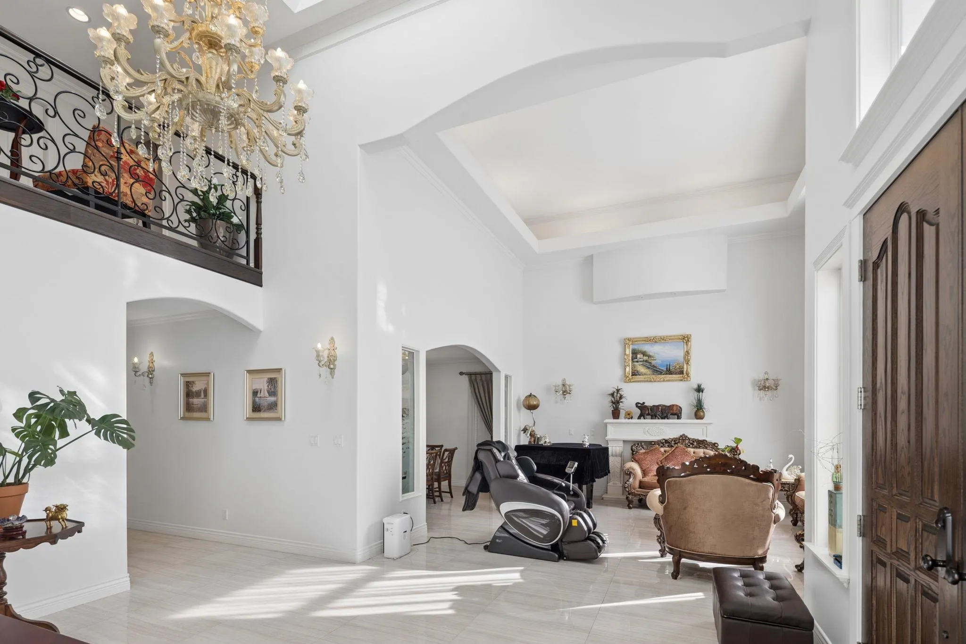
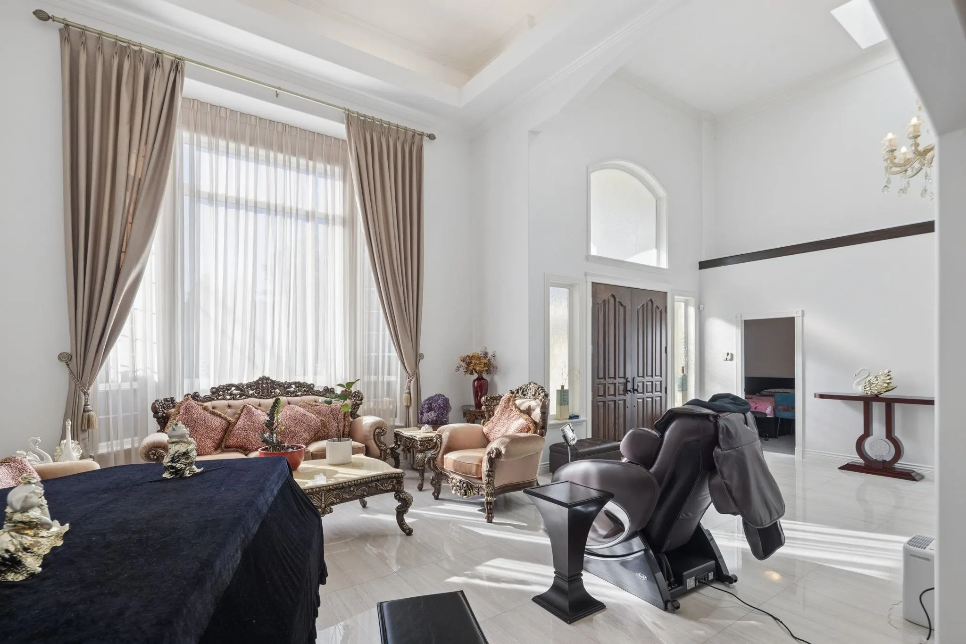
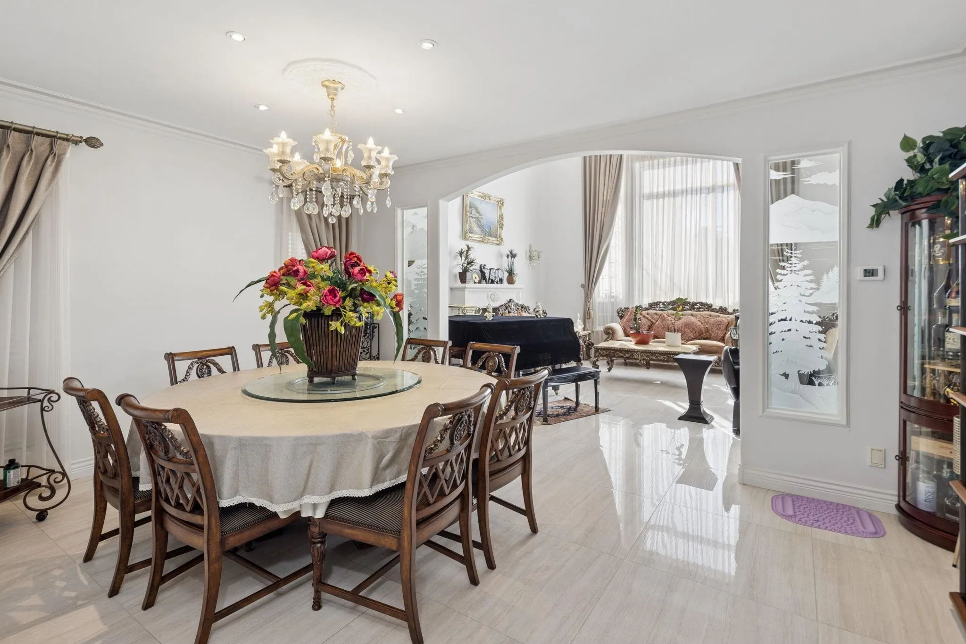
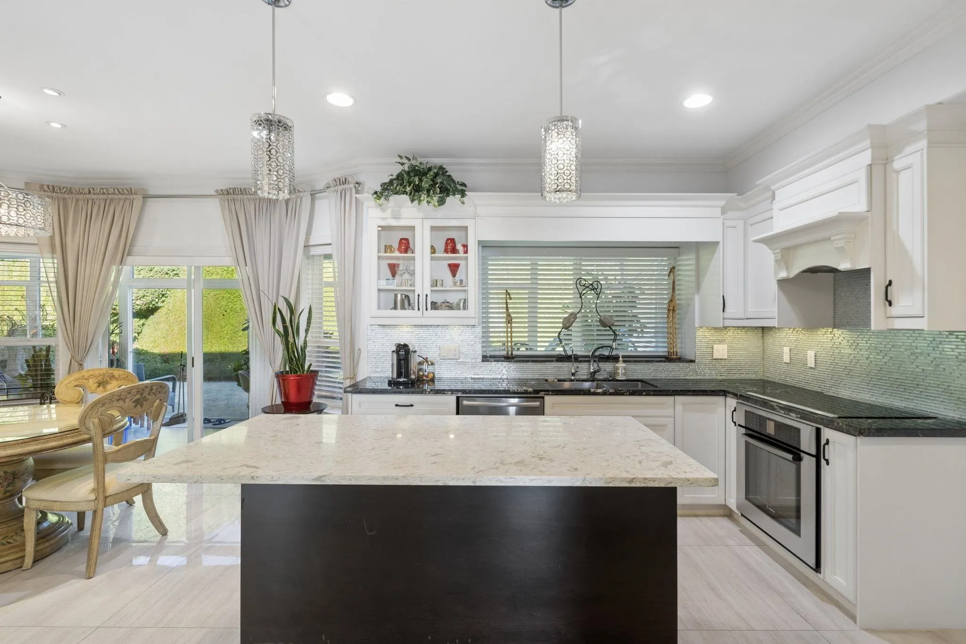
Stunning custom-built home on prestigious Pendlebury! Offering 4,675 sq.ft. of quality craftsmanship and elegant finishing on a south-facing lot. Features 7 bedrooms, 4 ensuites, a functional layout, soaring ceilings, and bright skylights. Grand foyer with curved staircase and chandelier. Gourmet kitchen with oversized island, separate spice kitchen, and large pantry. Spacious primary bedroom with dressing area and walk-in closet. Recent updates include kitchens, appliances, bathrooms, and hot water tank. Conveniently located near Boyd Park, Hugh Boyd Secondary, shopping, and scenic dyke trails. A perfect blend of luxury, space, and convenience! OPEN HOUSE: OCT.24, SAT, 2-4PM

Property Details

Full Property Details

Interior

Bedrooms
7
Washrooms
5
Square Footage
4675 sqft
Basement
None
Heating Type
Radiant
Kitchens
2
Den
Yes

Exterior

Front
66.00
Lot Size (Sq Ft)
8843.00
Waterfront
No
Parking Spaces
3
Total Parking Spaces
-
Garage Spaces
3
Zoning
RS1/E
Roof
Concrete

Building Description

Property Type
Residential Detached
Home Type
House
Subtype
Single Family Residence
Year Built
1995
Exterior
Frame Wood,Mixed (Exterior)
Water Supply
Public
No. Floor Levels
2

Community

Community
Boyd Park
Area Code
Richmond

Taxes & Fees

Taxes
$8,389.93 /yr
Tax Year
2025

Room Types

Room Dimensions Area Description
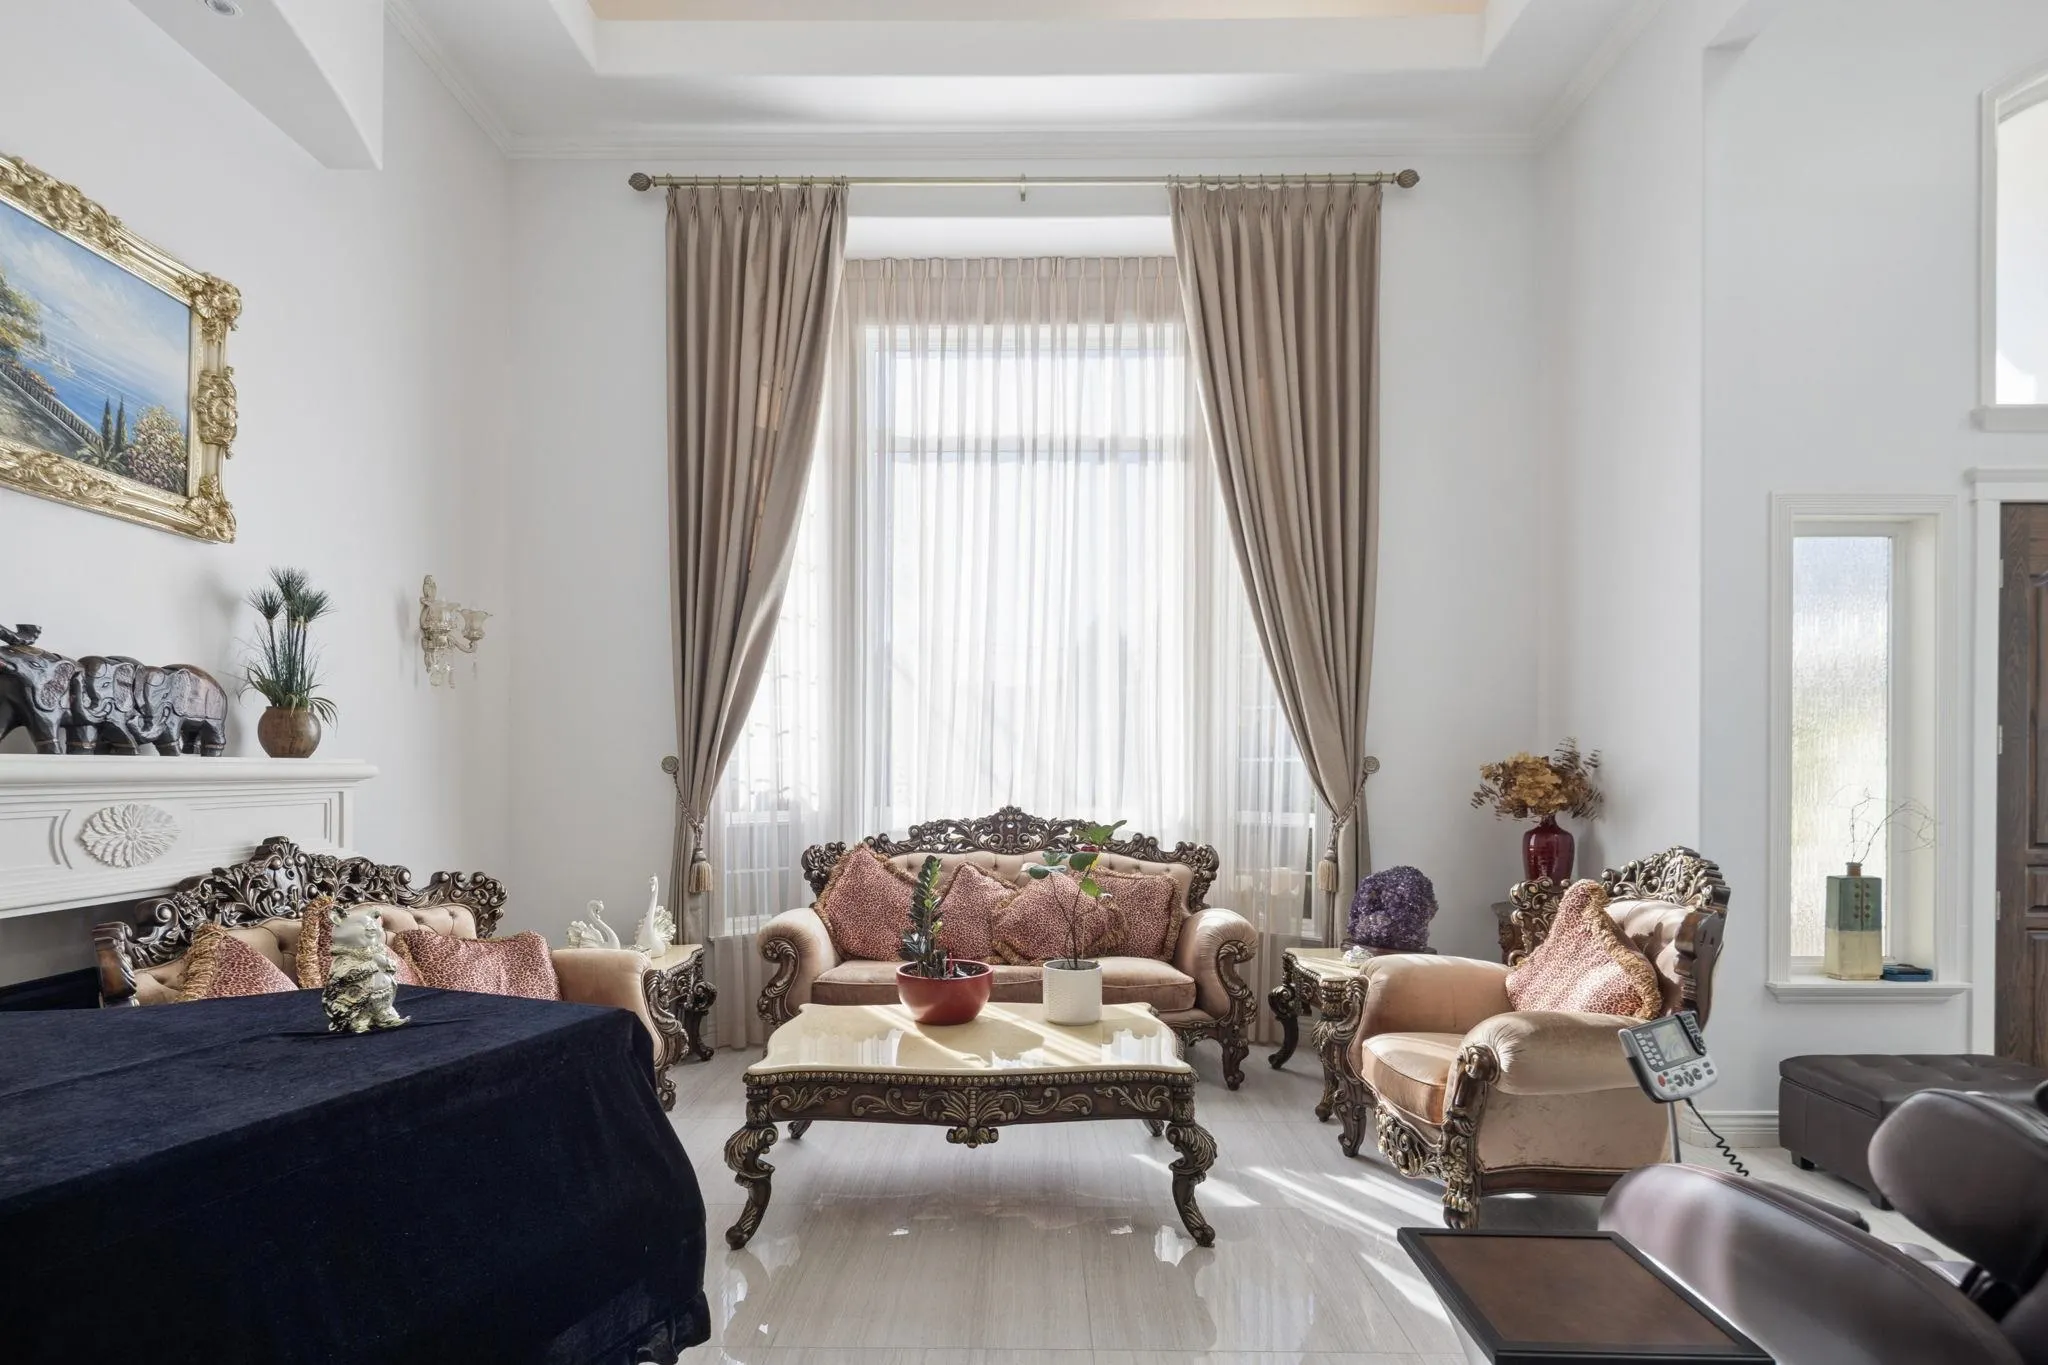
Living Room 17' x 17' 289 sqft -
Kitchen 13'6 x 12' 162 sqft -
Dining Room 12' x 17' 204 sqft -
Family Room 16' x 15' 240 sqft -
Den 12' x 11' 132 sqft -
Nook 13' x 15' 195 sqft -
Wok Kitchen 6' x 13' 78 sqft -
Bedroom 11' x 10' 110 sqft -
Bedroom 11' x 11' 121 sqft -
Primary Bedroom 23' x 19' 437 sqft -
Bedroom 12'6 x 14' 175 sqft -
Bedroom 13' x 13'6 175.5 sqft -
Bedroom 10' x 13' 130 sqft -
Bedroom 17' x 12' 204 sqft -
Jess Kuang
Jess Kuang
Sutton Group - 1st West Realty
Listed by Fred Zhang PREC*
31 days on site
Listing Broker
Evermark Real Estate Services
Courtesy
Evermark Real Estate Services

Similar homes for sale in Richmond

Explore Richmond

This representation is based in whole or in part on data generated by the Chilliwack & District Real Estate Board, Fraser Valley Real Estate Board or Greater Vancouver REALTORS® which assumes no responsibility for its accuracy. Copyright 2026 by the Greater Vancouver REALTORS®, Fraser Valley Real Estate Board, Chilliwack and District Real Estate Board, and BC Northern Real Estate Board. All Rights Reserved.
Powered by AgentLocator







