
1437 E 10th Avenue, Vancouver
1 / 6
For Sale
$1,799,900
8 bd · 4 ba · 3,200 sq ft

1437 E 10th Avenue, Vancouver V5N 1X4

MLS®# R3174949

Est. mortgage
$6,828/mo
Property taxes $9,488.84/yr

About This Home

Property Type
House, Single Family Residence
Parking
1 garage, 1 parking
MLS #
R3174949
Size
3200 sqft
Basement
Finished,Exterior Entry
Lot size
4026.00 sqft
Tax
$9,488.84 /yr
Year Built
1912
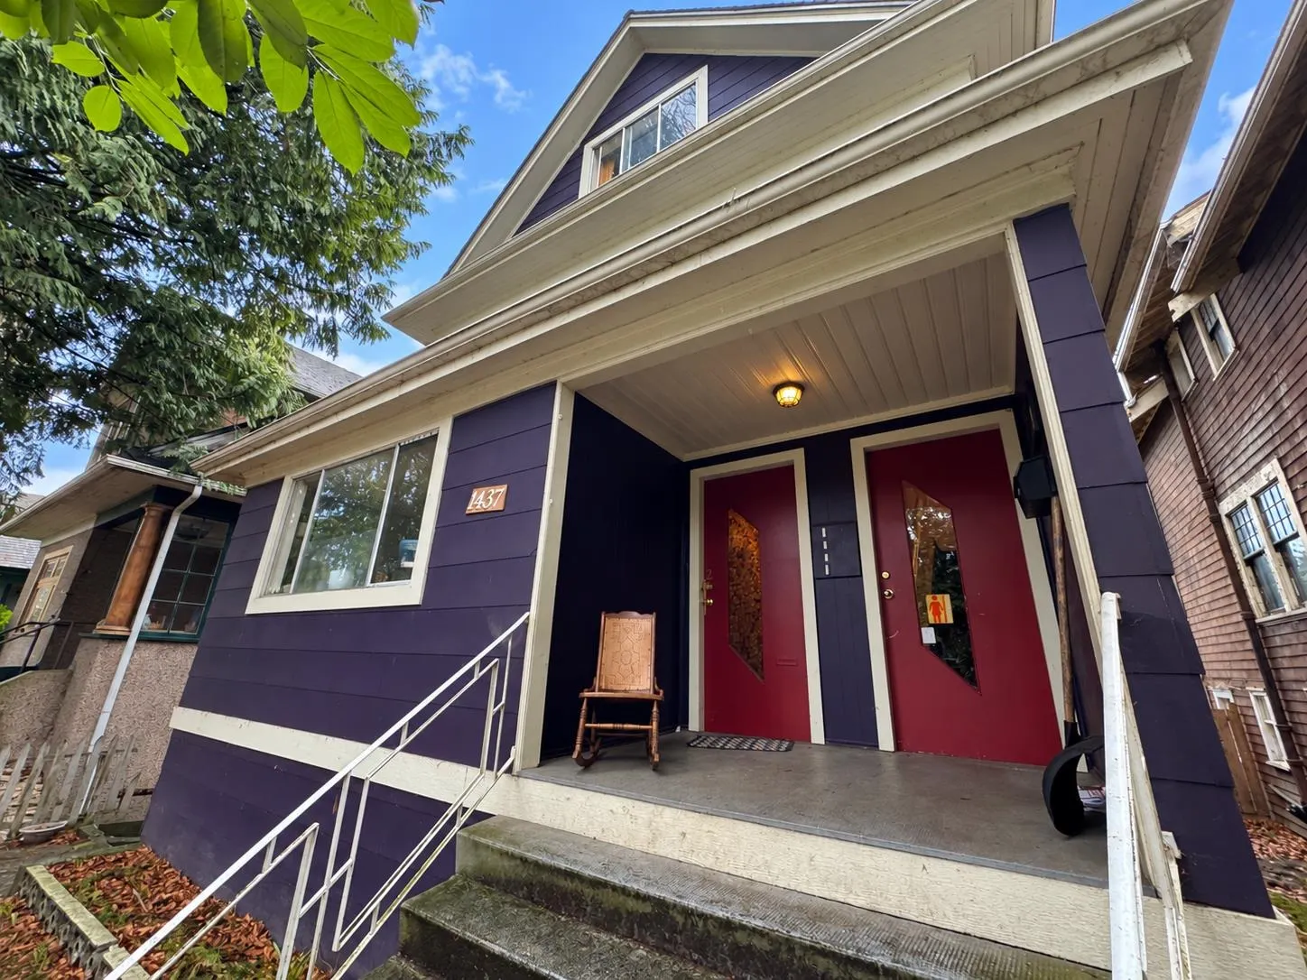
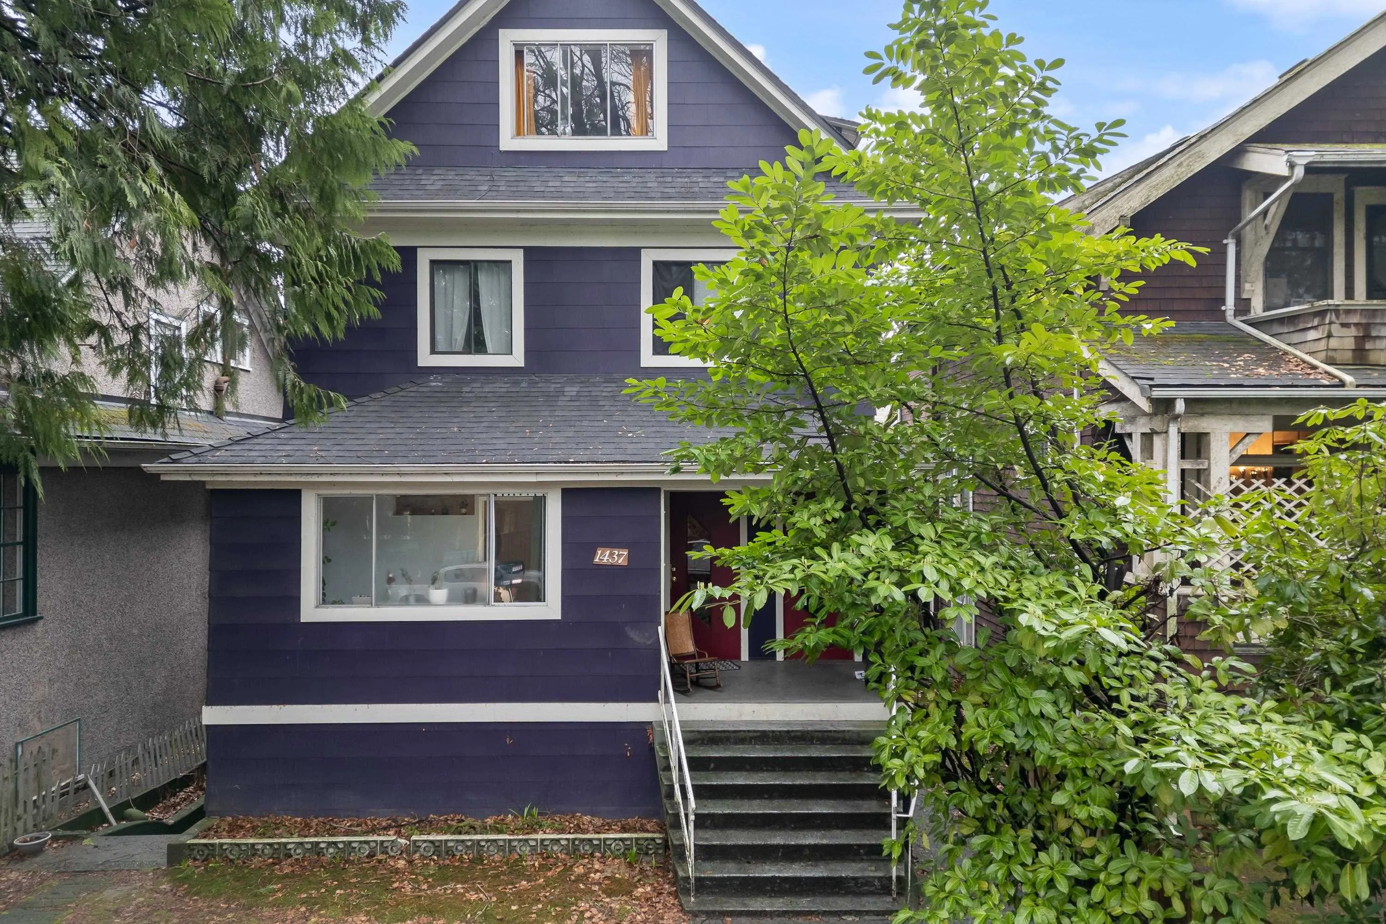
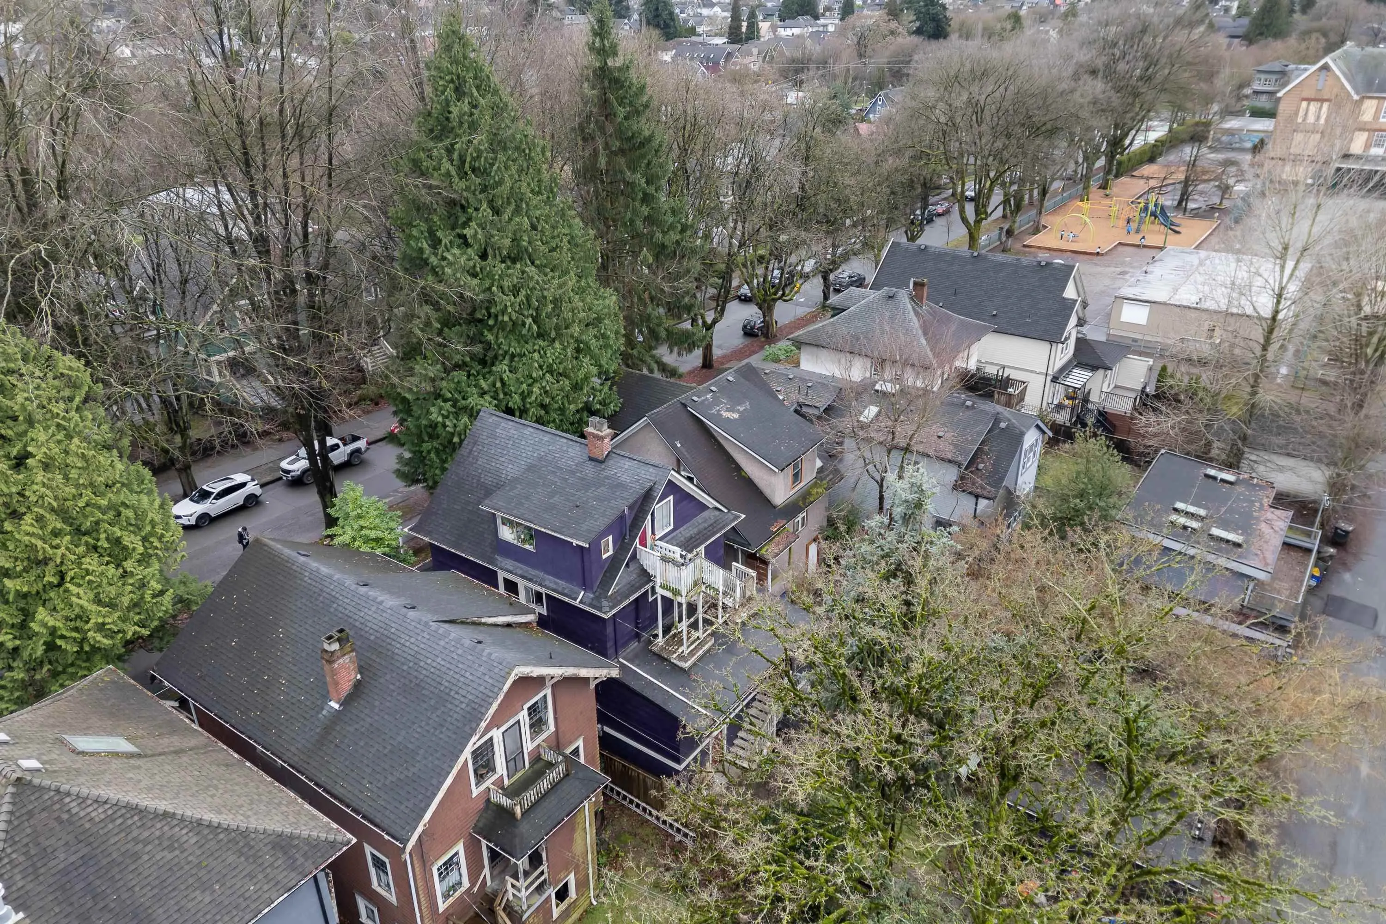
Four self-contained suites with reported gross income over $100K/year, including garage & laundry revenue. Now offered below $1.8M, 1437 E 10th Ave is a clean, well-maintained income property sitting along the tree-lined bike path in vibrant Grandview-Woodland! Updated over the years and fully tenanted by quality tenants, it offers an established turn-key rental income stream. Explore future owner-occupancy options, subject to existing tenancies. Walk to Commercial Drive's independent cafés, restaurants and shops. Steps to Queen Alexandra Elementary and close to Cedar Cottage Park and China Creek South Park. Contact the listing agent for interior photos, suite layouts, rent roll and operating expenses. ACCESS: Wed/Oct 28, 5:00-5:15pm

Property Details

Full Property Details

Interior

Bedrooms
8
Washrooms
4
Square Footage
3200 sqft
Basement
Finished,Exterior Entry
Heating Type
Baseboard,Radiant
Kitchens
4
Floor Finish
Hardwood,Laminate,Tile
Den
Yes

Exterior

Front
33.00
Lot Size (Sq Ft)
4026.00
Waterfront
No
Parking Spaces
1
Total Parking Spaces
-
Garage Spaces
1
Zoning
RT-5
Roof
Asphalt

Building Description

Property Type
Residential Detached
Home Type
House
Subtype
Single Family Residence
Year Built
1912
Exterior
Frame Wood,Mixed (Exterior),Wood Siding
Water Supply
Public
No. Floor Levels
3

Community

Community
Grandview Woodland
Area Code
Vancouver East

Taxes & Fees

Taxes
$9,488.84 /yr
Tax Year
2025

Other

Virtual Tour Link

Room Types

Room Dimensions Area Description
Living Room 18'2 x 13'7 246.76 sqft -
Dining Room 10'0 x 9'2 91.67 sqft -
Kitchen 9'5 x 10'7 99.66 sqft -
Bedroom 7'10 x 10'9 84.21 sqft -
Bedroom 10'3 x 12'8 129.83 sqft -
Walk-In Closet 10'1 x 3'3 32.77 sqft -
Den 5'6 x 11'11 65.54 sqft -
Foyer 16'0 x 6'0 96 sqft -
Living Room 10'2 x 10'9 109.29 sqft -
Dining Room 6'9 x 10'9 72.56 sqft -
Bedroom 13'1 x 8'7 112.3 sqft -
Bedroom 12'3 x 10'6 128.62 sqft -
Storage 4'3 x 13'5 57.02 sqft -
Laundry 10'1 x 9'7 96.63 sqft -
Living Room 13'0 x 12'9 165.75 sqft -
Dining Room 10'4 x 7'3 74.92 sqft -
Bedroom 8'9 x 9'10 86.04 sqft -
Bedroom 9'2 x 9'10 90.14 sqft -
Kitchen 10'0 x 10'5 104.17 sqft -
Bedroom 9'7 x 10'4 99.03 sqft -
Bedroom 12'2 x 14'5 175.4 sqft -
Kitchen 9'5 x 10'7 99.66 sqft -
Jess Kuang
Jess Kuang
Sutton Group - 1st West Realty
Listed by Jacob Krause PREC*
31 days on site
Listing Broker
Oakwyn Realty Ltd.
Courtesy
Oakwyn Realty Ltd.

Similar homes for sale in Vancouver

Explore Vancouver

This representation is based in whole or in part on data generated by the Chilliwack & District Real Estate Board, Fraser Valley Real Estate Board or Greater Vancouver REALTORS® which assumes no responsibility for its accuracy. Copyright 2026 by the Greater Vancouver REALTORS®, Fraser Valley Real Estate Board, Chilliwack and District Real Estate Board, and BC Northern Real Estate Board. All Rights Reserved.
Powered by AgentLocator






