
6042 Arlington Drive, Chilliwack
1 / 40
For Sale
$1,290,000
6 bd · 5 ba · 3,628 sq ft

6042 Arlington Drive, Chilliwack V2R 2J6

MLS®# R3174926

Est. mortgage
$4,894/mo

About This Home

Property Type
House, Single Family Residence
Parking
2 garage, 6 parking
MLS #
R3174926
Size
3628 sqft
Basement
None
Lot size
3792.12 sqft
Year Built
2026
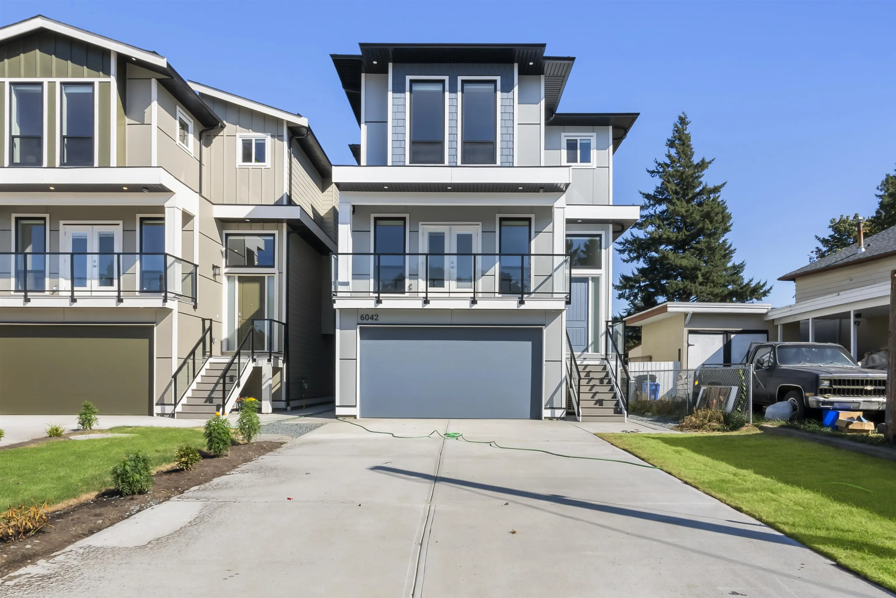
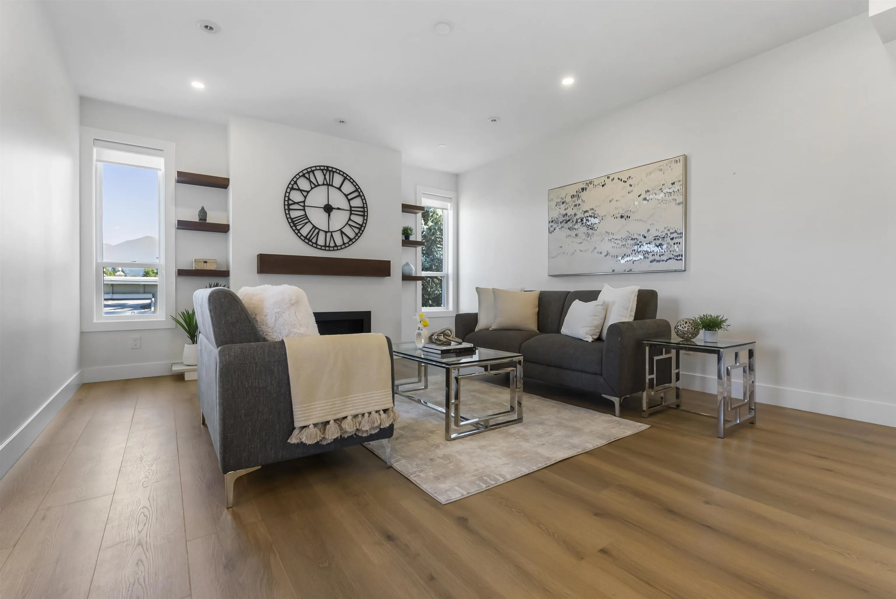
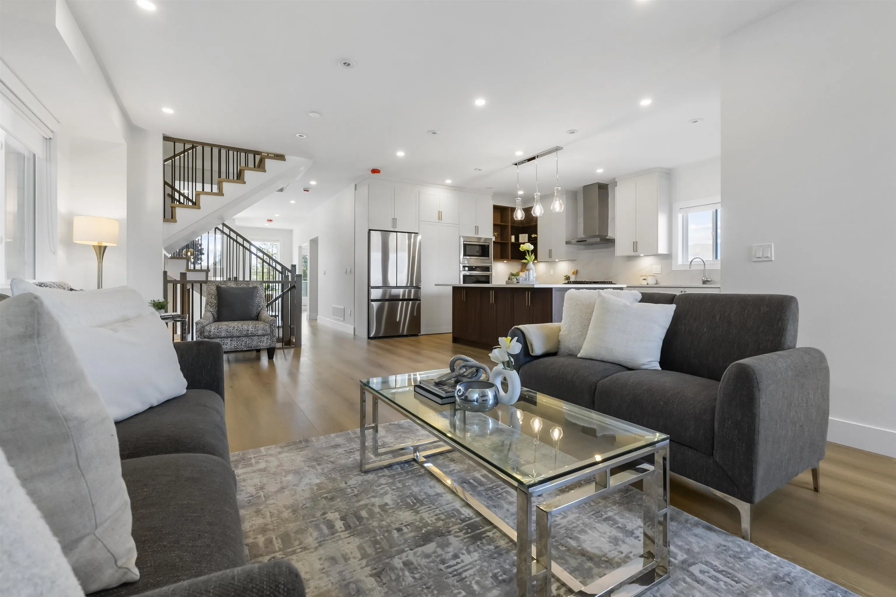
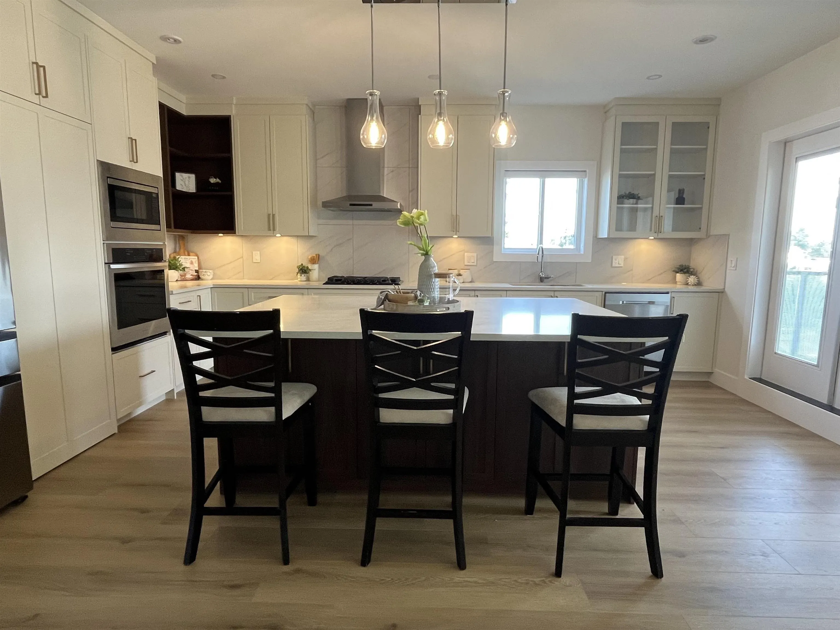
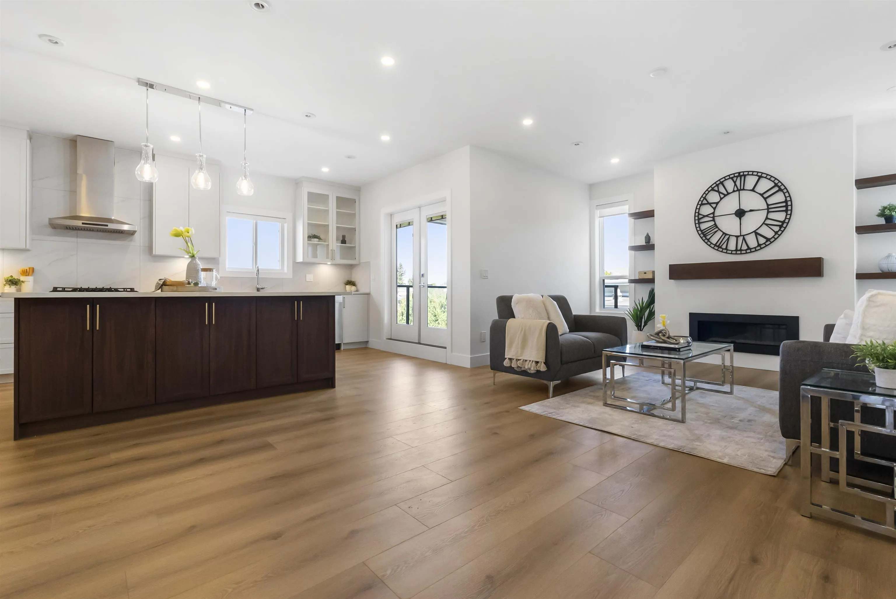
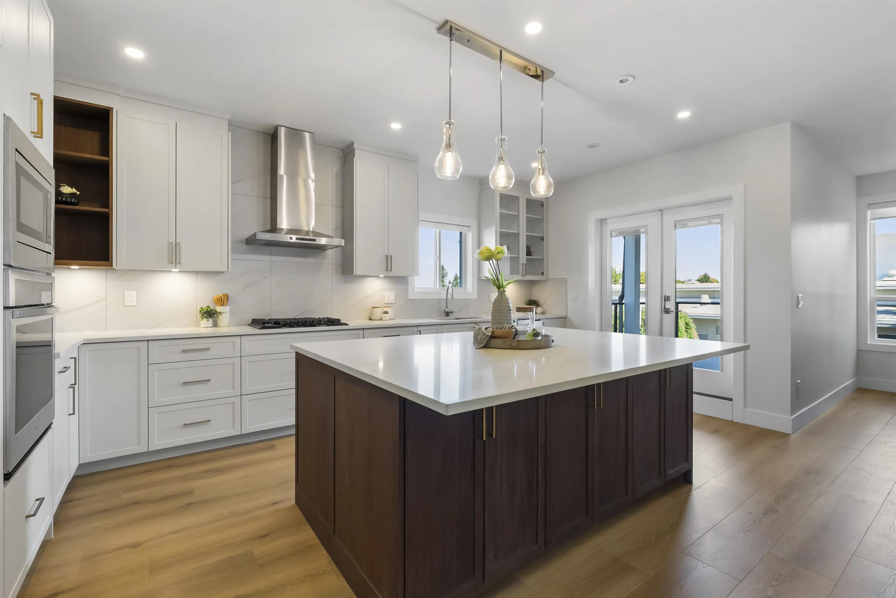
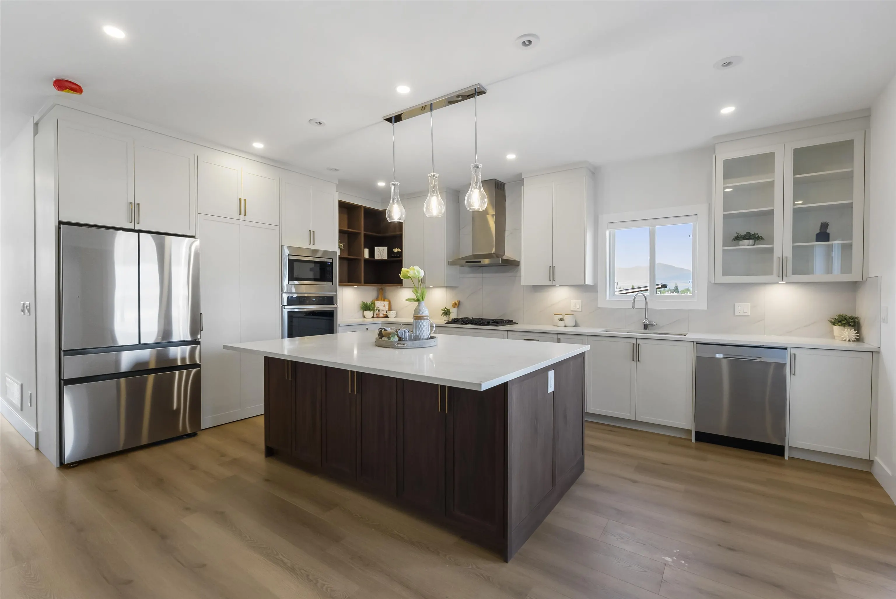
Step into this brand new 3628sqft custom-built modern masterpiece featuring 6 beds, 5 baths, and a brilliant 2-bedroom ground-level suite. The bright, open-concept main floor offers a private office, an elegant living room with a contemporary fireplace, and a gorgeous chef's kitchen boasting quartz counters, a massive island, and a fully equipped spice kitchen. Upstairs, the primary retreat impresses with a custom walk-in closet and a stunning spa ensuite featuring a freestanding soaker tub. High-end touches include glass balconies, AC, metal spindle stairs, and massive driveway parking. Located steps from Watson Elementary and minutes to Garrison Bistro, Cottonwood Centre, and local parks, this home beautifully combines daily convenience with incredible modern luxury.

Property Details

Full Property Details

Interior

Bedrooms
6
Washrooms
5
Square Footage
3628 sqft
Basement
None
Heating Type
Forced Air
Kitchens
3
Floor Finish
Laminate
Den
No

Exterior

Front
33.50
Lot Size (Sq Ft)
3792.12
View
Mountain Views
Waterfront
No
Parking Spaces
6
Total Parking Spaces
-
Garage Spaces
2
Zoning
R1-C
Roof
Asphalt

Building Description

Property Type
Residential Detached
Home Type
House
Subtype
Single Family Residence
Year Built
2026
Exterior
Frame Wood,Fibre Cement (Exterior)
Water Supply
Public
No. Floor Levels
2

Community

Community
Sardis South
Area Code
Sardis

Taxes & Fees

Tax Year
2026

Other

Virtual Tour Link

Room Types

Room Dimensions Area Description
Living Room 24'3 x 14'6 351.62 sqft -
Kitchen 18'10 x 12'9 240.12 sqft -
Wok Kitchen 7'9 x 6'5 49.73 sqft -
Dining Room 11'10 x 12' 142 sqft -
Primary Bedroom 22'2 x 14'2 314.03 sqft -
Walk-In Closet 9' x 10'5 93.75 sqft -
Bedroom 12'3 x 12'4 151.08 sqft -
Bedroom 12'6 x 12'7 157.29 sqft -
Bedroom 11'8 x 11'7 135.14 sqft -
Laundry 8' x 7'11 63.33 sqft -
Living Room 12'5 x 11'10 146.93 sqft -
Kitchen 18'5 x 12'1 222.53 sqft -
Bedroom 11' x 11'10 130.17 sqft -
Bedroom 11'2 x 12'4 137.72 sqft -
Jess Kuang
Jess Kuang
Sutton Group - 1st West Realty
Listed by Katrina Amurao - PREC
31 days on site
Listing Broker
eXp Realty of Canada Inc.
Courtesy
eXp Realty of Canada Inc.

Similar homes for sale in Chilliwack

Explore Chilliwack

This representation is based in whole or in part on data generated by the Chilliwack & District Real Estate Board, Fraser Valley Real Estate Board or Greater Vancouver REALTORS® which assumes no responsibility for its accuracy. Copyright 2026 by the Greater Vancouver REALTORS®, Fraser Valley Real Estate Board, Chilliwack and District Real Estate Board, and BC Northern Real Estate Board. All Rights Reserved.
Powered by AgentLocator






