1432 Barberry Drive, Port Coquitlam
1 / 40
For Sale
$900,000
3 bd · 2 ba · 1,270 sq ft

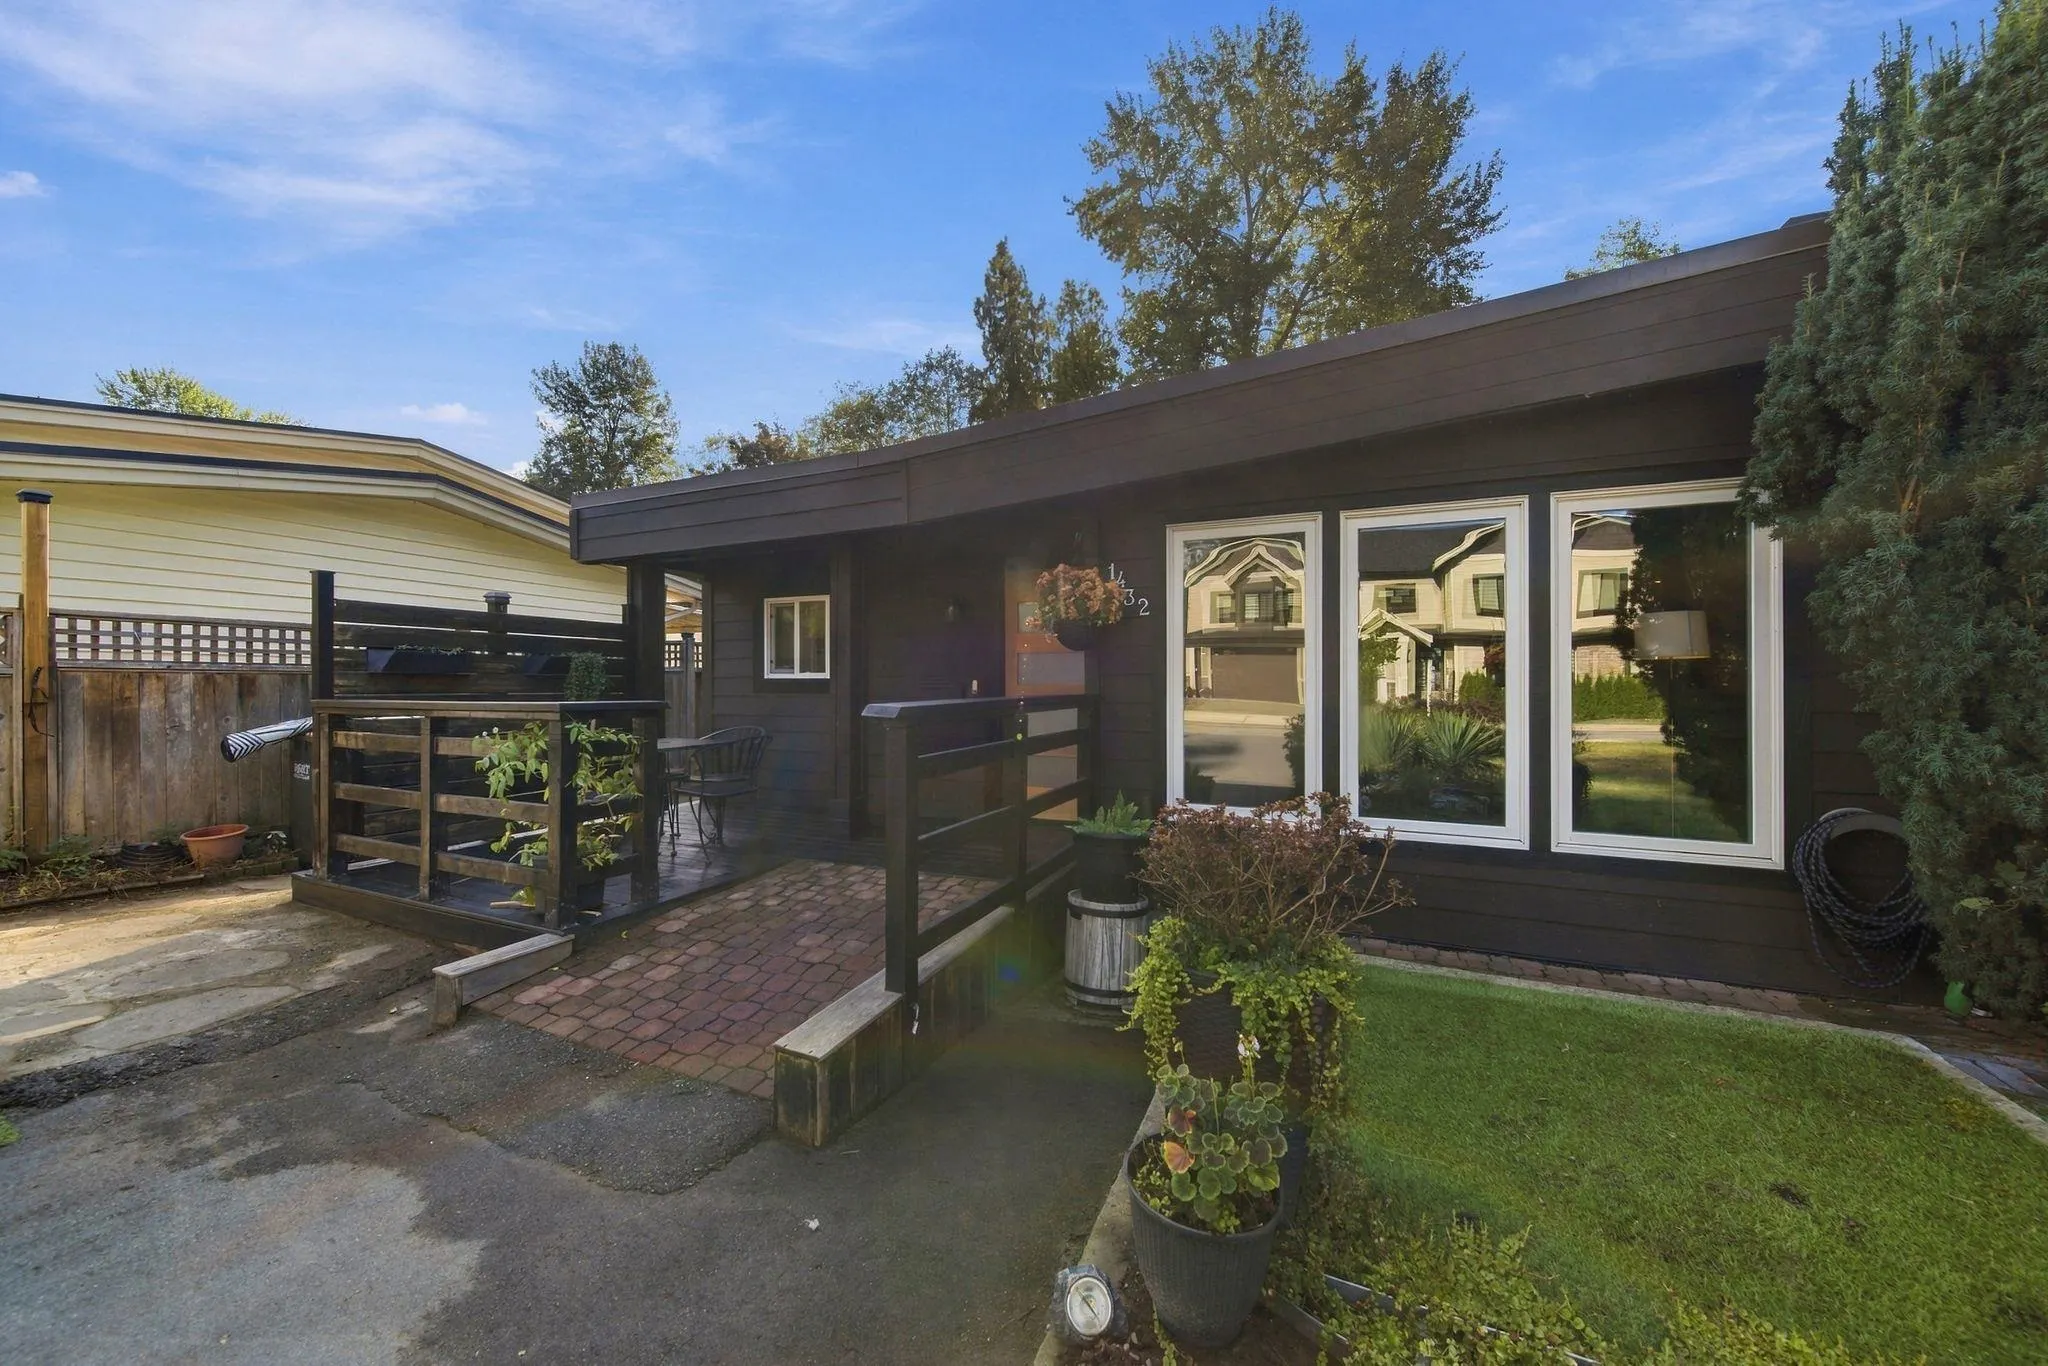
1432 Barberry Drive, Port Coquitlam V3B 1G3

MLS®# R3174924

Est. mortgage
$3,414/mo
Property taxes $4,015.53/yr

About This Home

Property Type
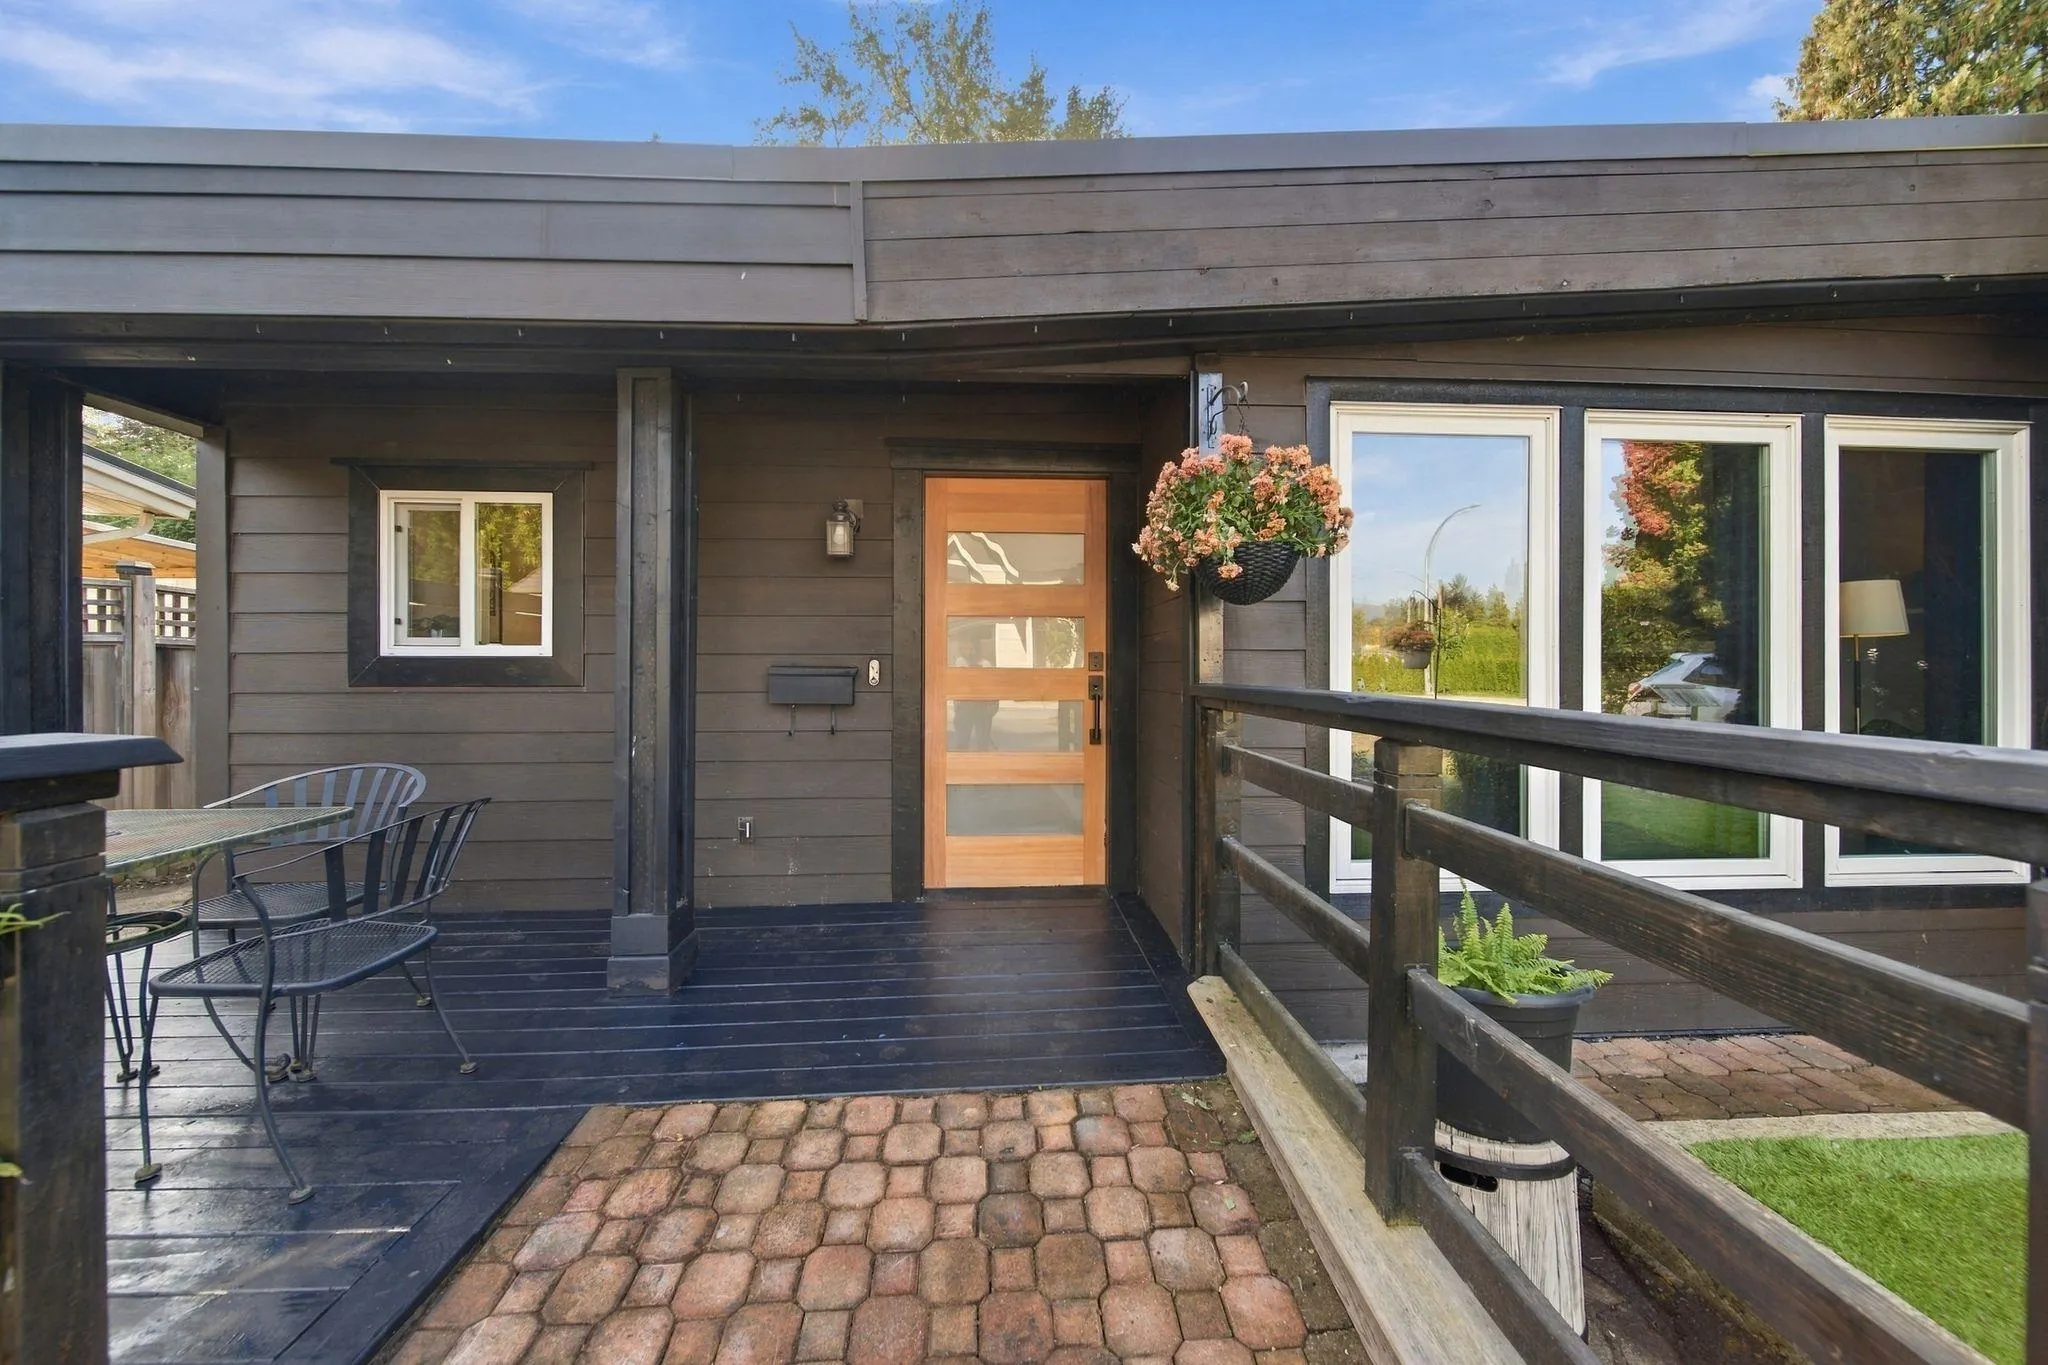
Townhome, Half Duplex, Rancher/Bungalow
Parking
4 parking
MLS #
R3174924
Size
1270 sqft
Basement
None
Tax
$4,015.53 /yr
Year Built
1976
Maintenance Fee
$ 0 /mo
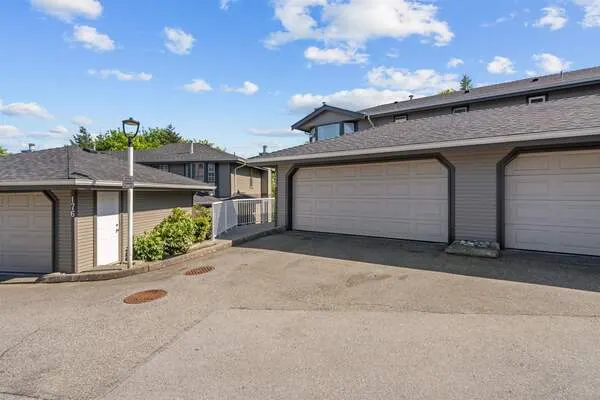
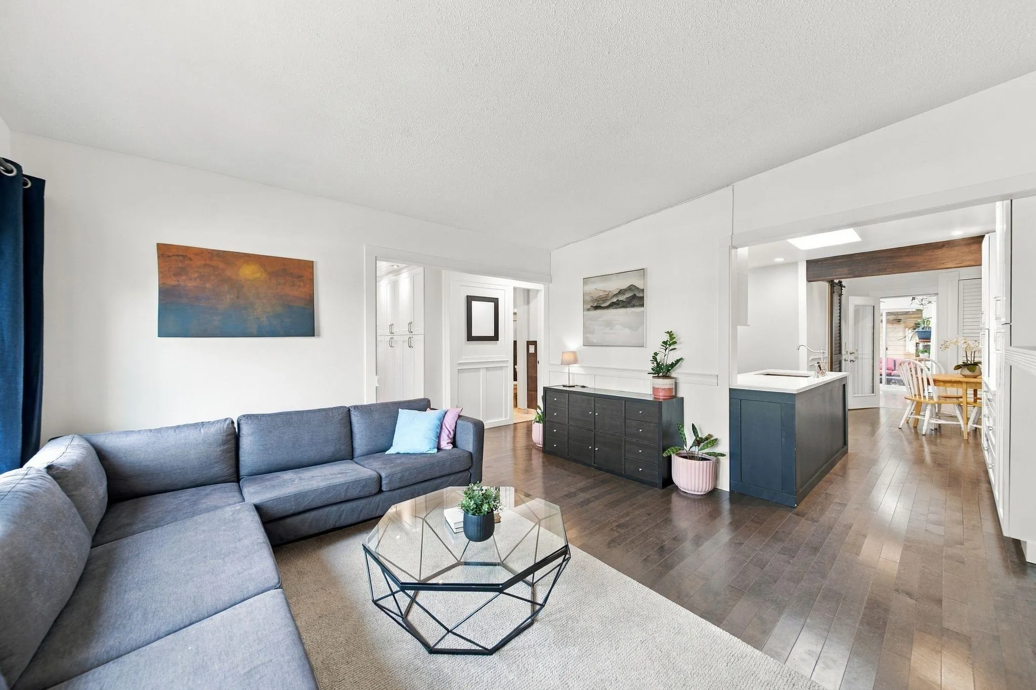
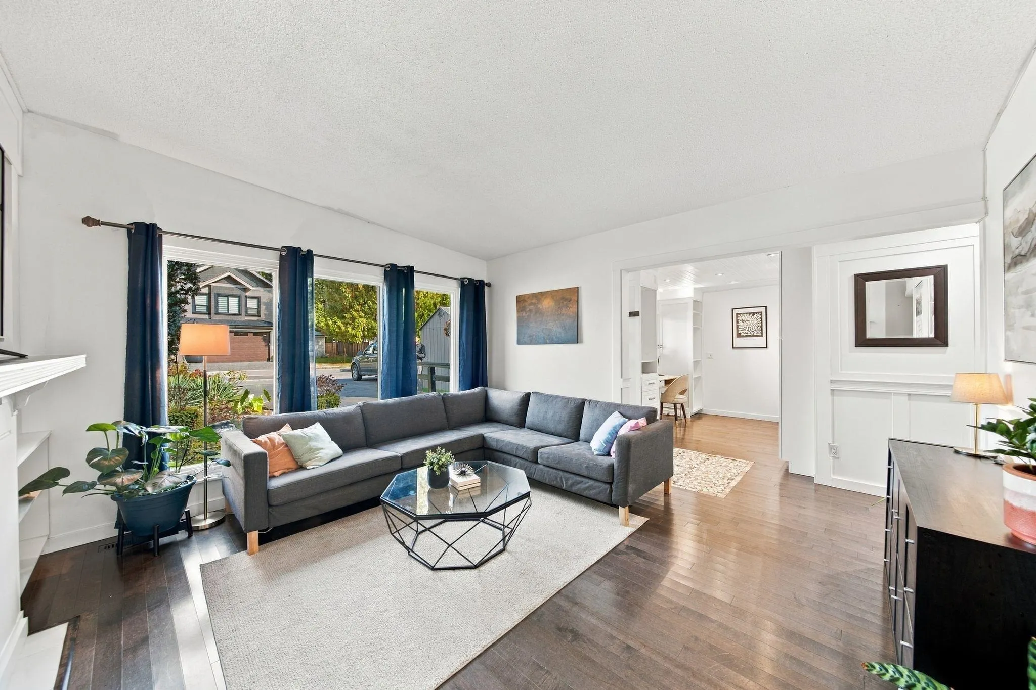
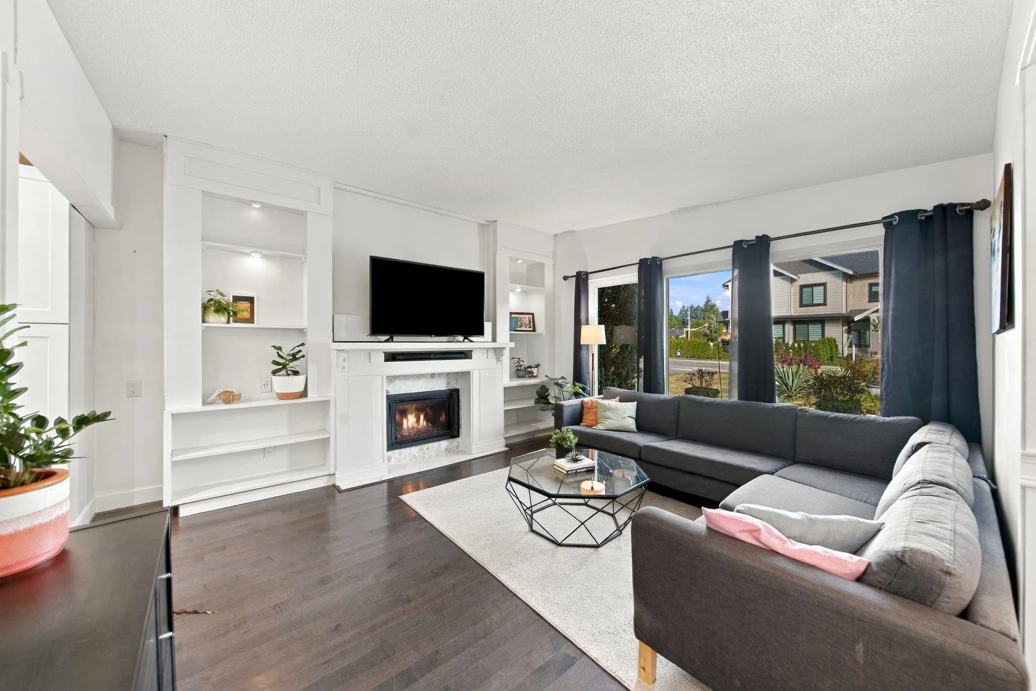
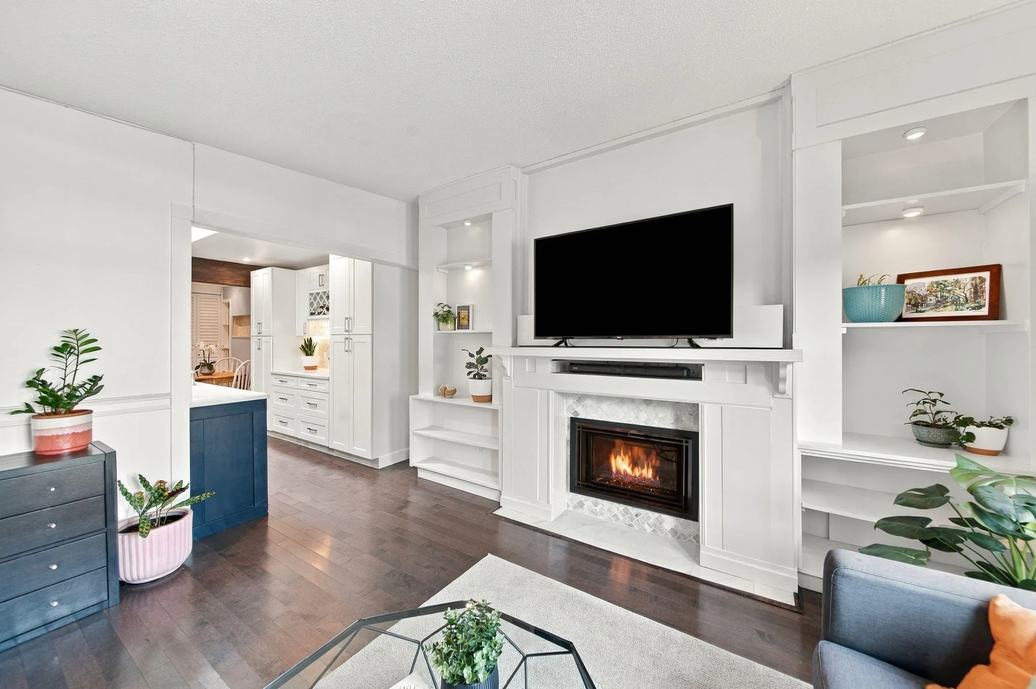
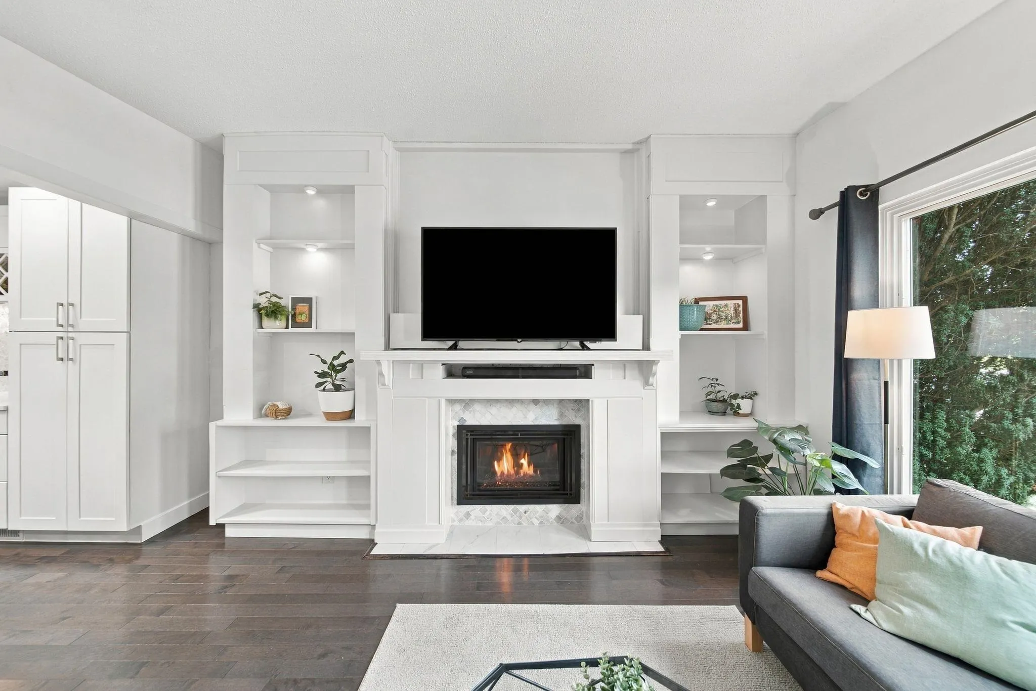
Pride of ownership truly shows! 3 bed 2 bath rancher 1/2 duplex style home. Ultimate privacy backing onto Cedar Creek & greenspace. Beautifully renovated. Gourmet white kitchen w/ skylight, gas stove, plenty of cupboards, coffee bar & dining area, oversized living room w/ gas fireplace, built in shelving & a wall of windows, Primary bedroom w/ spa like 5 pc ensuite & French doors to backyard. Bedroom/ den w/ 2 skylights & slider to private covered deck great for entertaining. Office w/ built in cabinets for lots of storage, 3rd bedroom & 3 pc main bath w/ walk in shower complete the home. Fenced back yard is a gardener's paradise & has a 12'11 x 10'8 shop/shed. Popular Birchland Manor close to transit, schools, parks, trails, recreation and shopping!

Property Details

Full Property Details

Interior

Bedrooms
3
Washrooms
2
Square Footage
1270 sqft
Basement
None
Heating Type
Forced Air,Natural Gas
Kitchens
1
Floor Finish
Wall/Wall/Mixed
Den
No

Exterior

Waterfront
No
Parking Spaces
4
Total Parking Spaces
-
Garage Spaces
-
Zoning
RS1
Roof
Asphalt,Other

Building Description

Style
Rancher/Bungalow
Property Type
Duplex,Residential Attached
Home Type
Townhome
Subtype
Half Duplex
Year Built
1976
Exterior
Frame Wood,Fibre Cement (Exterior),Mixed (Exterior)
Water Supply
Public
No. Floor Levels
1

Community

Community
Birchland Manor
Area Code
Port Coquitlam

Taxes & Fees

Taxes
$4,015.53 /yr
Tax Year
2026
Maintenance Fee
$ 0 /mo

Other

Virtual Tour Link

Room Types

Room Dimensions Area Description
Living Room 13'10 x 14' 193.67 sqft -
Kitchen 9'5 x 13'9 129.48 sqft -
Dining Room 7'2 x 10'1 72.26 sqft -
Primary Bedroom 14'11 x 15'2 226.24 sqft -
Bedroom 11'6 x 13'9 158.12 sqft -
Bedroom 7'11 x 9'10 77.85 sqft -
Office 8'2 x 10'3 83.71 sqft -
Jess Kuang
Jess Kuang
Sutton Group - 1st West Realty
Listed by Leo Bruneau PREC*
31 days on site
Listing Broker
RE/MAX All Points Realty
Courtesy
RE/MAX All Points Realty

Similar homes for sale in Port Coquitlam

Explore Port Coquitlam

This representation is based in whole or in part on data generated by the Chilliwack & District Real Estate Board, Fraser Valley Real Estate Board or Greater Vancouver REALTORS® which assumes no responsibility for its accuracy. Copyright 2026 by the Greater Vancouver REALTORS®, Fraser Valley Real Estate Board, Chilliwack and District Real Estate Board, and BC Northern Real Estate Board. All Rights Reserved.
Powered by AgentLocator