
1862 148a Street, Surrey
1 / 40
For Sale
$1,318,000
4 bd · 3 ba · 2,195 sq ft

1862 148a Street, Surrey V4A 6R5

MLS®# R3174917

Est. mortgage
$5,000/mo
Property taxes $5,377.70/yr

About This Home

Property Type
House, Single Family Residence
Parking
2 garage, 4 parking
MLS #
R3174917
Size
2195 sqft
Basement
Finished
Lot size
6071.00 sqft
Tax
$5,377.70 /yr
Year Built
1982
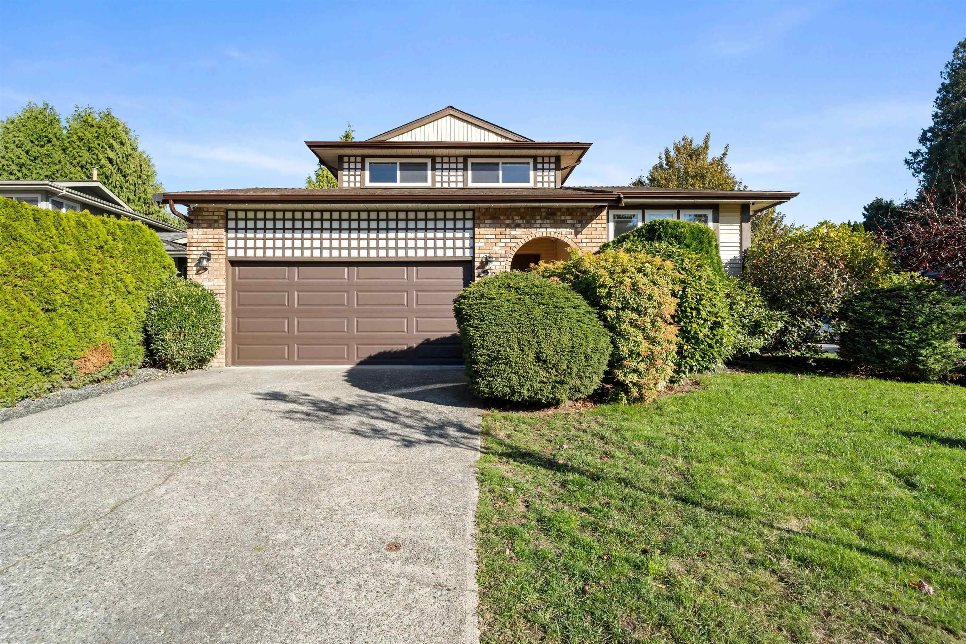
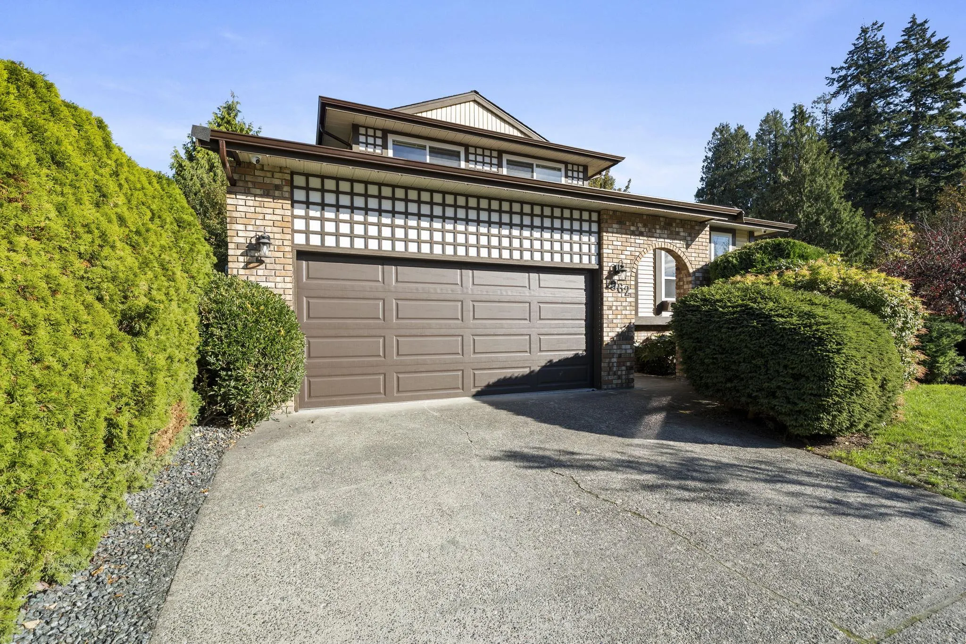
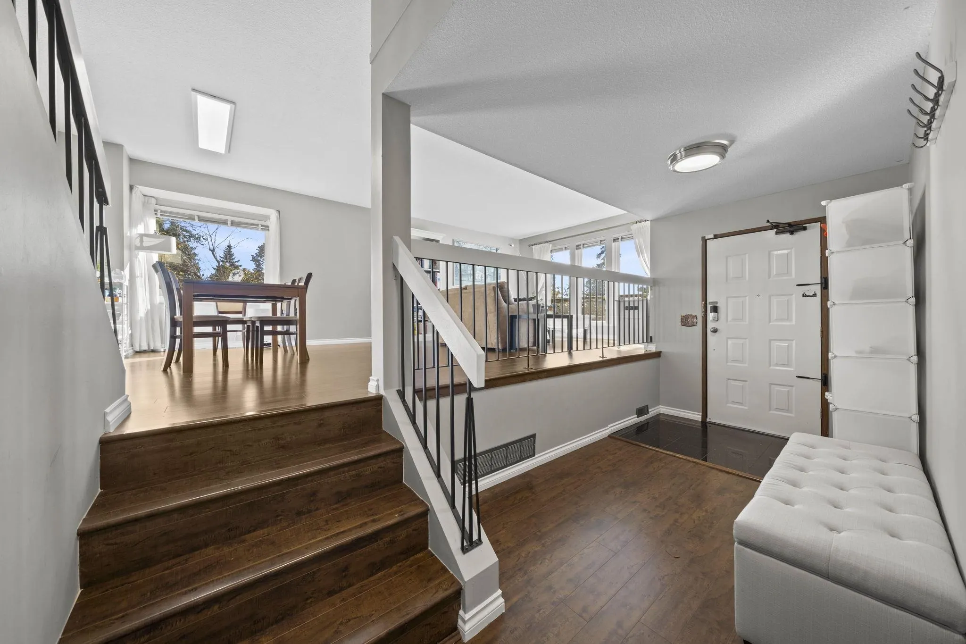
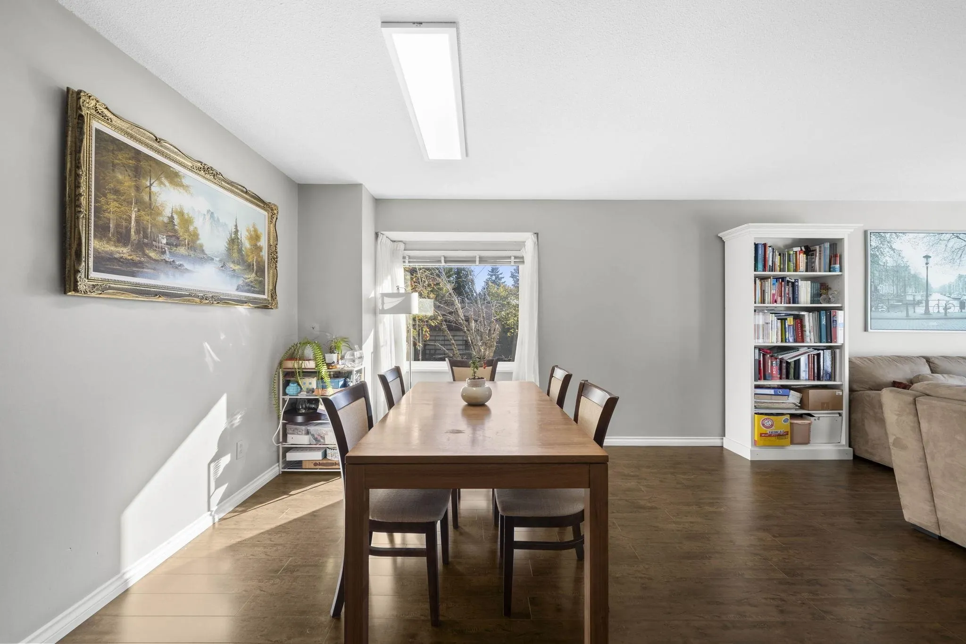
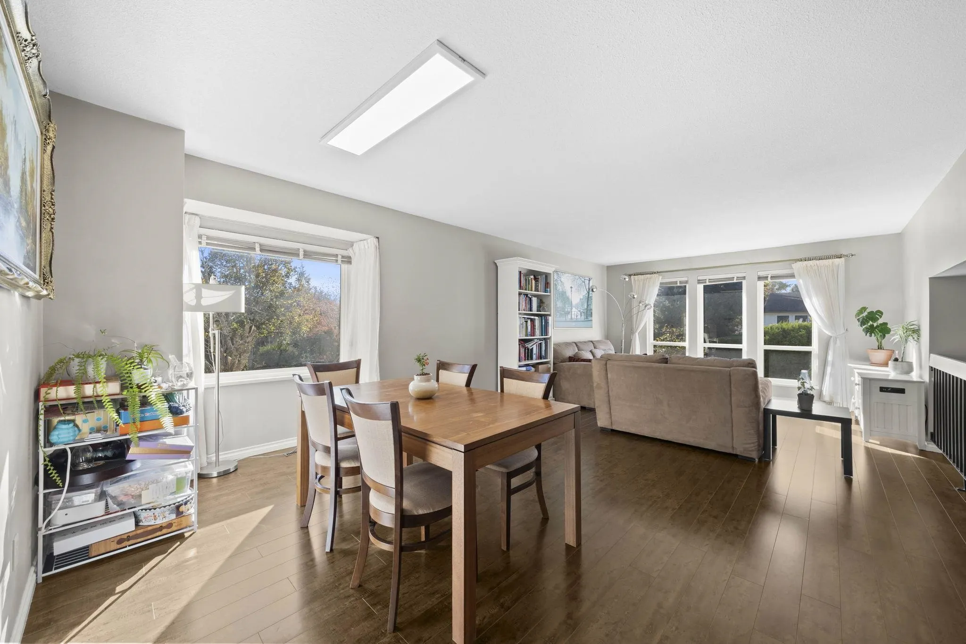
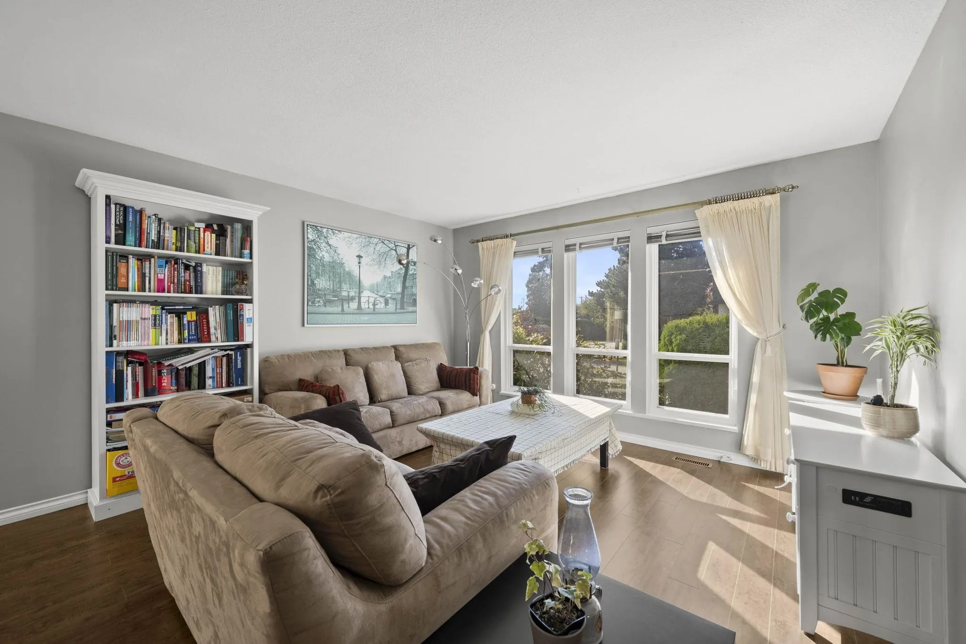
LOCATION LOCATION LOCATION! Welcome to this well-maintained 4bed 3bath family home in the highly desirable Sunnyside neighbourhood! Offering 2195 sqft of living space on a generous 6071 sqft. rectangular corner lot, this home features a functional, classic layout ideal for family living. Just a 2-minute walk to Semiahmoo Secondary (IB) and H.T. Thrift Elementary, with parks, shopping, recreation centres and swimming facilities nearby. Numerous upgrades include roof and gutters (approx. 2016), windows(2011), flooring(2011), granite countertops, fresh painted cabinet(2020), and hot water tank (2019), Heat pump A/C Heating(2024) and EV charger. RF zoning also allow multifamily development in the future. A fantastic opportunity to own in one of South Surrey's most sought-after neighbourhoods!

Property Details

Full Property Details

Interior

Bedrooms
4
Washrooms
3
Square Footage
2195 sqft
Basement
Finished
Heating Type
Forced Air
Kitchens
1
Floor Finish
Laminate,Tile
Den
No

Exterior

Front
60.70
Lot Size (Sq Ft)
6071.00
Waterfront
No
Parking Spaces
4
Total Parking Spaces
-
Garage Spaces
2
Zoning
RF
Roof
Asphalt

Building Description

Property Type
Residential Detached
Home Type
House
Subtype
Single Family Residence
Year Built
1982
Exterior
Frame Wood,Mixed (Exterior)
Water Supply
Public
No. Floor Levels
2

Community

Community
Sullivan Station
Area Code
Surrey

Taxes & Fees

Taxes
$5,377.70 /yr
Tax Year
2026

Room Types

Room Dimensions Area Description
Kitchen 13'9 x 10'4 142.08 sqft -
Living Room 13'3 x 11'8 154.58 sqft -
Dining Room 13'7 x 13'7 184.51 sqft -
Bedroom 8'6 x 12' 102 sqft -
Family Room 12' x 12'4 148 sqft -
Foyer 15'4 x 8'9 134.17 sqft -
Primary Bedroom 13' x 12'7 163.58 sqft -
Bedroom 9'3 x 10'2 94.04 sqft -
Bedroom 9'4 x 11'3 105 sqft -
Recreation Room 12'9 x 35' 446.25 sqft -
Jess Kuang
Jess Kuang
Sutton Group - 1st West Realty
Listed by Erin Chen PREC*
31 days on site
Listing Broker
1NE Collective Realty Inc.
Courtesy
1NE Collective Realty Inc.

Similar homes for sale in Surrey

Explore Surrey

This representation is based in whole or in part on data generated by the Chilliwack & District Real Estate Board, Fraser Valley Real Estate Board or Greater Vancouver REALTORS® which assumes no responsibility for its accuracy. Copyright 2026 by the Greater Vancouver REALTORS®, Fraser Valley Real Estate Board, Chilliwack and District Real Estate Board, and BC Northern Real Estate Board. All Rights Reserved.
Powered by AgentLocator







