
10233 River Drive #36, Richmond
1 / 12
For Sale
$1,198,000
3 bd · 3 ba · 1,436 sq ft

10233 River Drive #36, Richmond V6X 0T7

MLS®# R3174904

Est. mortgage
$4,545/mo
Property taxes $4,276.40/yr

About This Home

Property Type
Townhome, Townhouse, 3 Storey
Parking
2 garage, 2 parking
MLS #
R3174904
Size
1436 sqft
Basement
None
Tax
$4,276.40 /yr
Year Built
2021
Maintenance Fee
$588 /mo
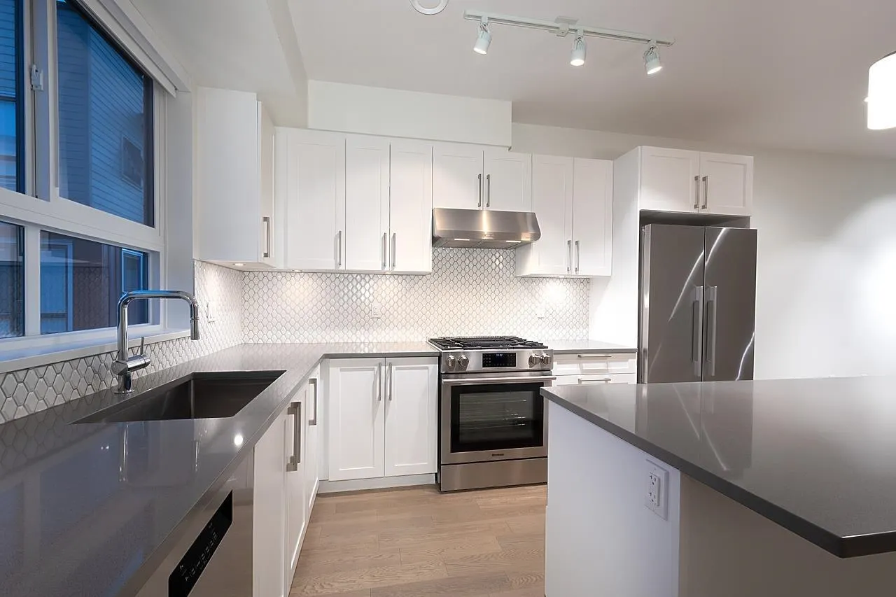
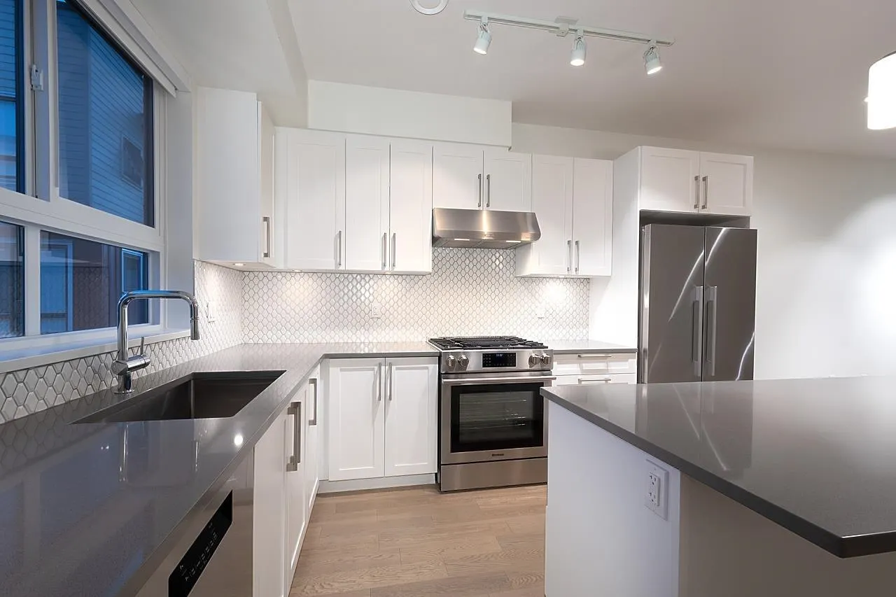
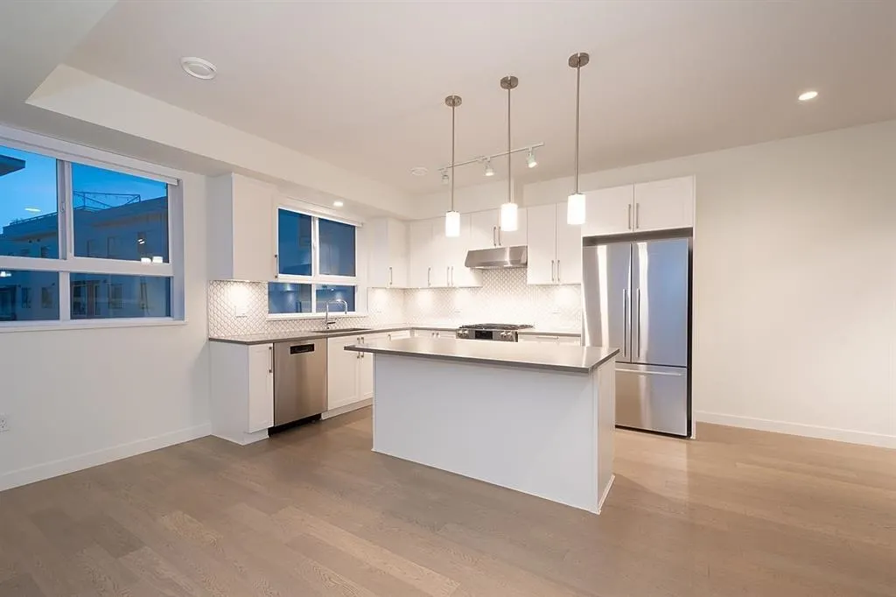
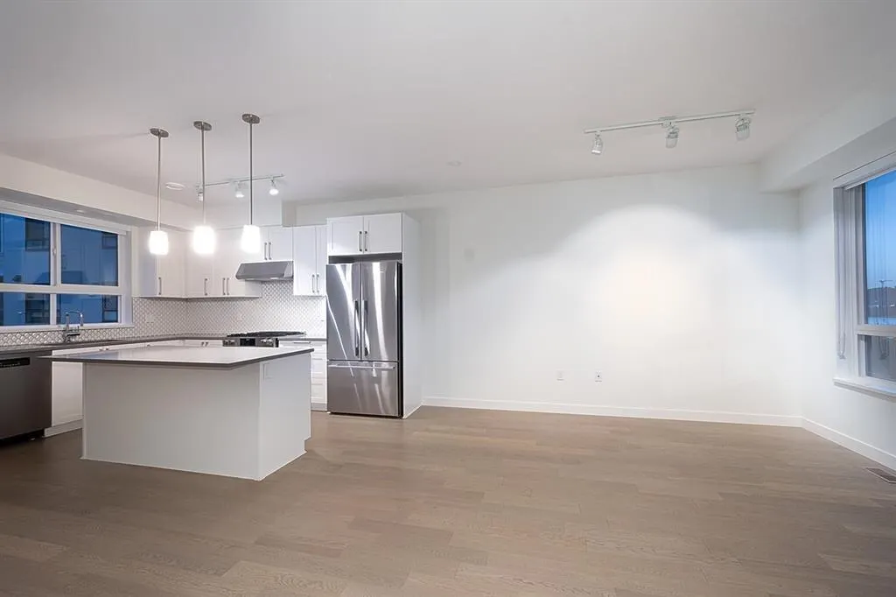
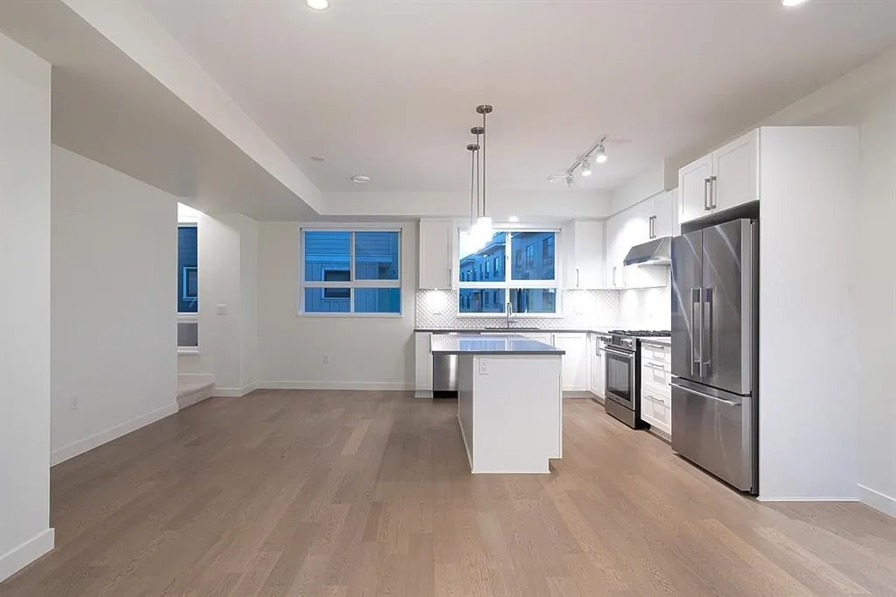
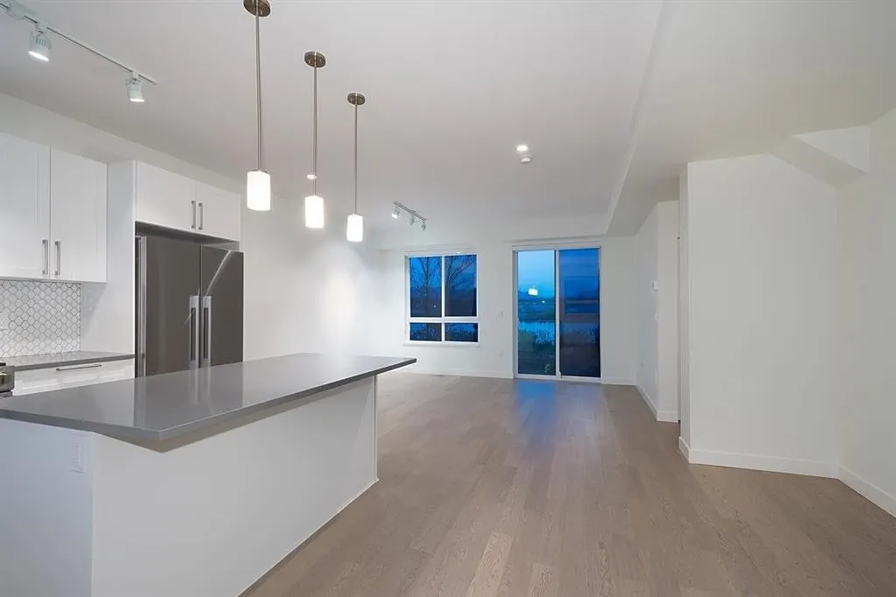
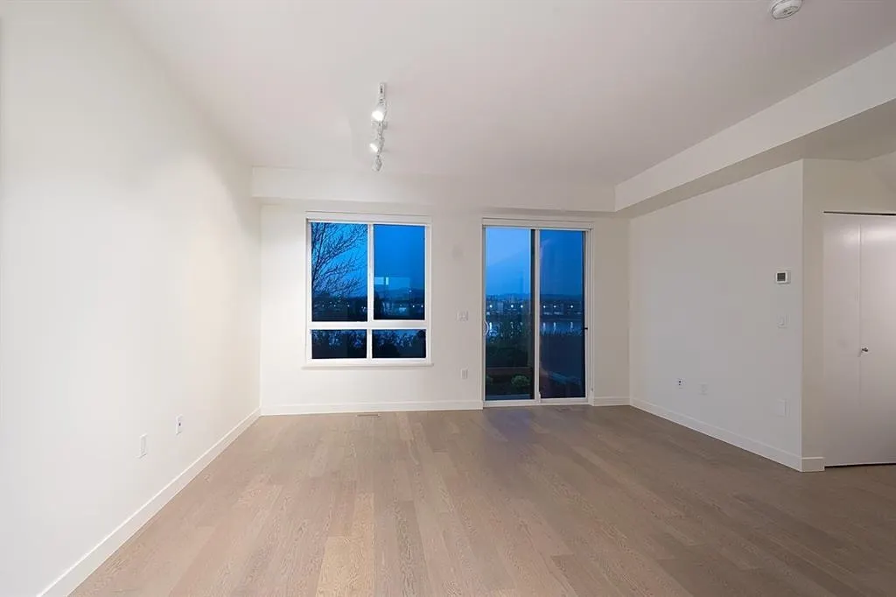
Parc Riviera Mews by award winning Dava Developments, excellent opportunity to live in this sophisticated & luxurious townhome with unobstructed riverfront water, city & mountain view! This well designed sunny home boasts high ceilings, A/C, chef's kitchen with top appliances, resort style amenities with indoor pool, gym, & more! Conveniently located in lively Bridgeport, you will enjoy restaurants, shopping & River Rock Casino around the corner along with a skateboard park, basketball courts, & children's playground steps away. Just minutes from the heart of Richmond & Vancouver & with acres of parks & the river only footsteps from your front door. Catchment schools: Tait Elementary & Cambie Secondary. OH Oct 18 3- 4pm

Property Details

Amenities & Utilities

In Unit

Full Property Details

Interior

Bedrooms
3
Washrooms
3
Square Footage
1436 sqft
Basement
None
Heating Type
Geothermal,Heat Pump
Kitchens
1
Floor Finish
Hardwood,Tile,Wall/Wall/Mixed
Den
No

Exterior

View
Panoramic Water & Mountains
Waterfront
Yes
Parking Spaces
2
Total Parking Spaces
-
Garage Spaces
2
Zoning
ZMU17
Roof
Asphalt

Building Description

Style
3 Storey
Property Type
Residential Attached
Home Type
Townhome
Subtype
Townhouse
Year Built
2021
Exterior
Frame Wood,Fibre Cement (Exterior),Mixed (Exterior),Vinyl Siding
Water Supply
Public
No. Floor Levels
3
Pets Allowed
Cats OK,Dogs OK,Number Limit (Two),Yes With Restrictions

Community

Community
Bridgeport RI
Area Code
Richmond

Taxes & Fees

Taxes
$4,276.40 /yr
Tax Year
2025
Maintenance Fee
$588 /mo

Other

Pets
Cats OK,Dogs OK,Number Limit (Two),Yes With Restrictions

Room Types

Room Dimensions Area Description
Kitchen 9'7 x 12'8 121.39 sqft -
Living Room 13'5 x 15'1 202.37 sqft -
Dining Room 9'4 x 14'10 138.44 sqft -
Patio 10'1 x 10'3 103.35 sqft -
Primary Bedroom 11' x 11'5 125.58 sqft -
Walk-In Closet 4'6 x 7'4 33 sqft -
Laundry 3'6 x 3'8 12.83 sqft -
Bedroom 9'8 x 10'4 99.89 sqft -
Bar Room 8'6 x 10'11 92.79 sqft -
Foyer 3'10 x 5'3 20.12 sqft -
Storage 3'8 x 8'2 29.94 sqft -
Utility 3'8 x 6'2 22.61 sqft -
Bedroom 8' x 7' 56 sqft -
Jess Kuang
Jess Kuang
Sutton Group - 1st West Realty
Listed by Ting Ting Xu PREC*
31 days on site
Listing Broker
RE/MAX City Realty
Courtesy
RE/MAX City Realty

Similar homes for sale in Richmond

Explore Richmond

This representation is based in whole or in part on data generated by the Chilliwack & District Real Estate Board, Fraser Valley Real Estate Board or Greater Vancouver REALTORS® which assumes no responsibility for its accuracy. Copyright 2026 by the Greater Vancouver REALTORS®, Fraser Valley Real Estate Board, Chilliwack and District Real Estate Board, and BC Northern Real Estate Board. All Rights Reserved.
Powered by AgentLocator







