
28677 58 Avenue, Abbotsford
1 / 40
For Sale
$4,125,000
8 bd · 3 ba · 3,064 sq ft

28677 58 Avenue, Abbotsford V4X 2E8

MLS®# R3174853

Est. mortgage
$15,649/mo
Property taxes $2,823.99/yr

About This Home

Property Type
House, Single Family Residence
Parking
2 garage, 20 parking
MLS #
R3174853
Size
3064 sqft
Basement
Crawl Space
Lot size
865537.20 sqft
Tax
$2,823.99 /yr
Year Built
1979
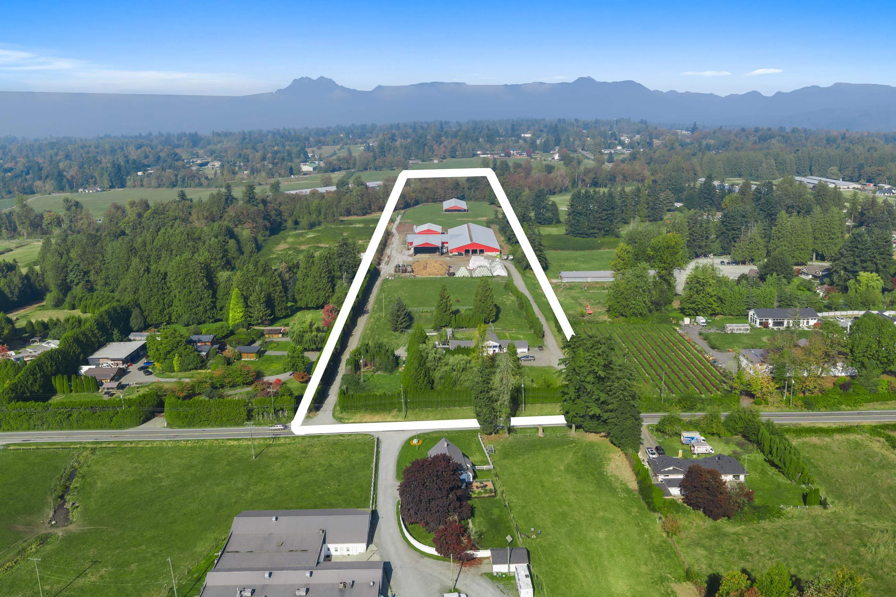
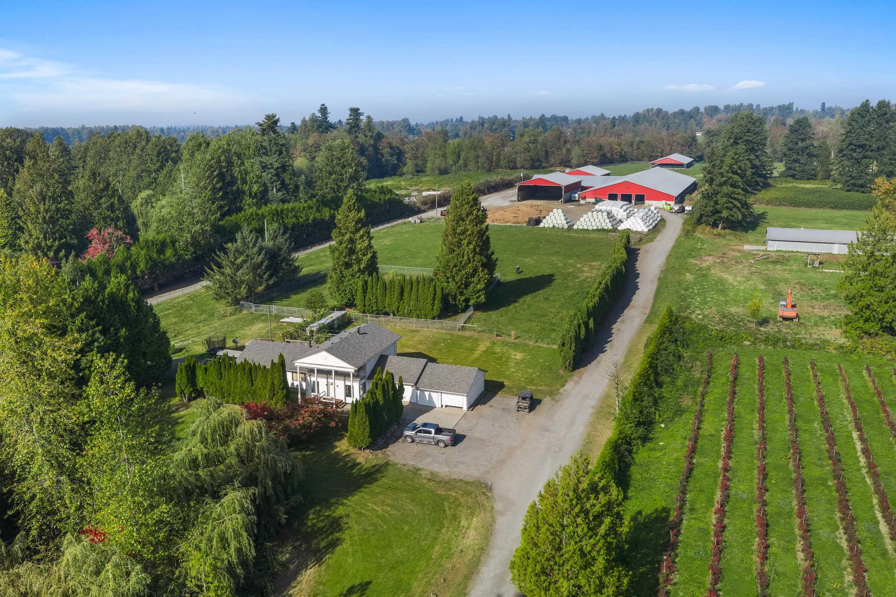
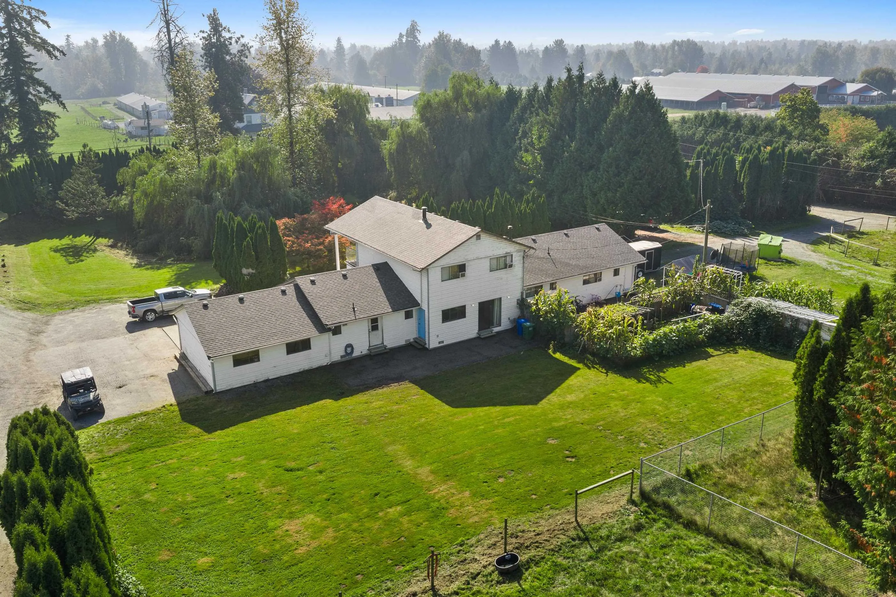
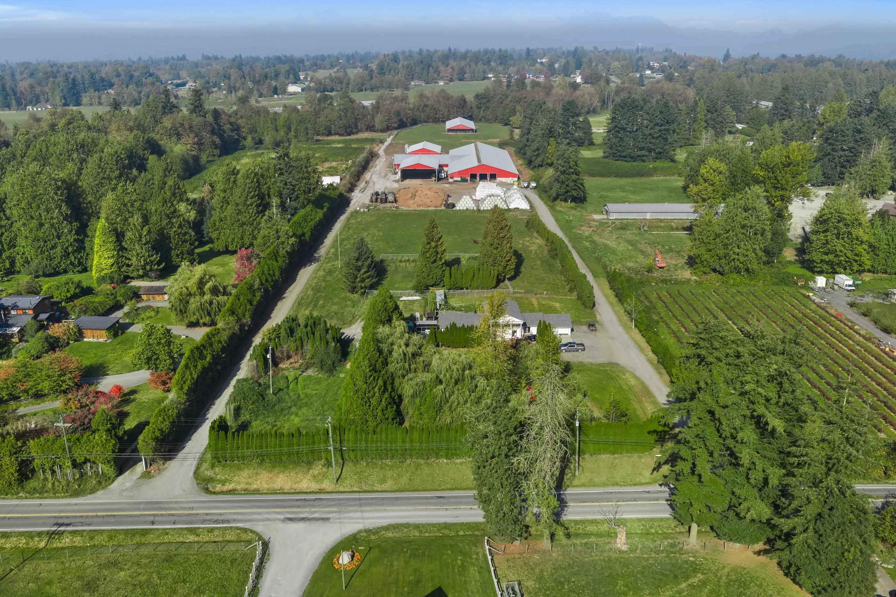
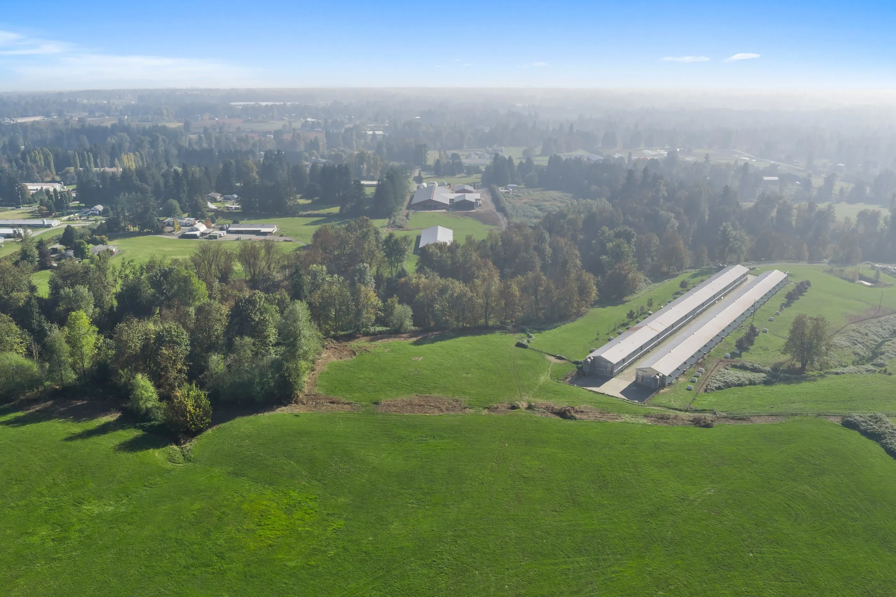
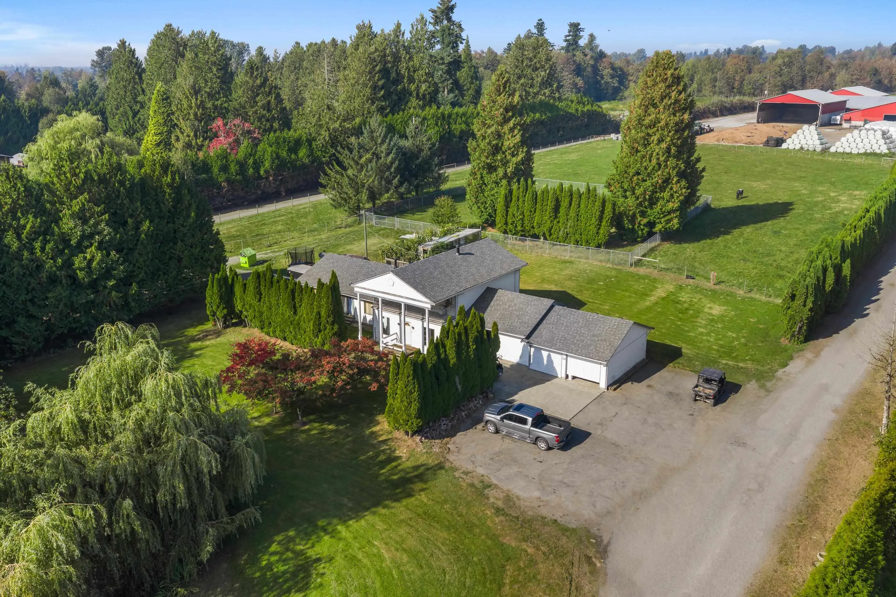
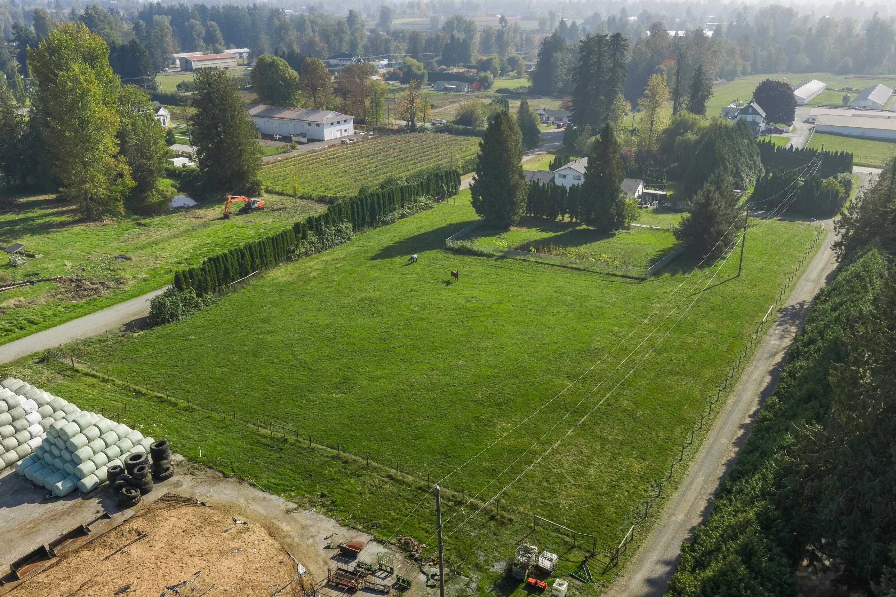
19.87 CERTIFIED ORGANIC FARM in the highly sought after area of BRADNER! This exceptional acreage features established dairy infrastructure and a duplex-style residence offering 8 BEDROOMS & 3 BATHROOMS across two separate suites. Farm facilities include a 112' x 300' pack barn, 72' x 100’ service room, holding area with double 6 parlour, TWO 60' x 100' covered BUNKERS, a 72' x 200' covered concrete lagoon, and approximately 40,000 SQ. FT. OF PAVED AREA ideal for storage and parking. The versatile BARN SPACE offers potential for a multitude of alternative uses. City water, natural gas, fenced pasture, and established recreational trails. This property offers an exciting blend of COUNTRY LIFESTYLE, AGRICULTURAL OPPORTUNITY, AND INCOME POTENTIAL.

Property Details

Full Property Details

Interior

Bedrooms
8
Washrooms
3
Square Footage
3064 sqft
Basement
Crawl Space
Heating Type
Electric,Natural Gas
Kitchens
2
Floor Finish
Mixed
Den
No

Exterior

Front
329.46
Lot Size (Sq Ft)
865537.20
View
Pasture
Waterfront
No
Parking Spaces
20
Total Parking Spaces
-
Garage Spaces
2
Zoning
A1
Roof
Asphalt

Building Description

Property Type
Residential Detached
Home Type
House
Subtype
Single Family Residence
Year Built
1979
Exterior
Frame Wood,Vinyl Siding
Water Supply
Public
No. Floor Levels
2

Community

Community
Bradner
Area Code
Abbotsford

Taxes & Fees

Taxes
$2,823.99 /yr
Tax Year
2026

Other

Virtual Tour Link

Room Types

Room Dimensions Area Description
Dining Room 12'1 x 9'6 114.79 sqft -
Kitchen 10'1 x 19'7 197.47 sqft -
Living Room 23'2 x 15'3 353.29 sqft -
Foyer 6'2 x 15'3 94.04 sqft -
Laundry 7' x 5'6 38.5 sqft -
Primary Bedroom 18' x 15'5 277.5 sqft -
Bedroom 8'5 x 12'5 104.51 sqft -
Bedroom 9'0 x 9'5 84.75 sqft -
Bedroom 9'8 x 11'0 106.33 sqft -
Bedroom 11'9 x 11'4 133.17 sqft -
Kitchen 12'8 x 13'6 171 sqft -
Living Room 12'8 x 10'4 130.89 sqft -
Bedroom 12'9 x 11'1 141.31 sqft -
Laundry 8'1 x 10'9 86.9 sqft -
Bedroom 11'9 x 11'5 134.15 sqft -
Bedroom 12'0 x 9'4 112 sqft -
Jess Kuang
Jess Kuang
Sutton Group - 1st West Realty
Listed by C. Gord Houweling - PREC
30 days on site
Listing Broker
B.C. Farm & Ranch Realty Corp.
Courtesy
B.C. Farm & Ranch Realty Corp.

Similar homes for sale in Abbotsford

Explore Abbotsford

This representation is based in whole or in part on data generated by the Chilliwack & District Real Estate Board, Fraser Valley Real Estate Board or Greater Vancouver REALTORS® which assumes no responsibility for its accuracy. Copyright 2026 by the Greater Vancouver REALTORS®, Fraser Valley Real Estate Board, Chilliwack and District Real Estate Board, and BC Northern Real Estate Board. All Rights Reserved.
Powered by AgentLocator







