
12641 15 Avenue, Surrey
1 / 34
For Sale
$2,198,000
3 bd · 4 ba · 2,335 sq ft

12641 15 Avenue, Surrey V4A 1K2

MLS®# R3174847

Est. mortgage
$8,339/mo
Property taxes $6,460.73/yr

About This Home

Property Type
House, Single Family Residence
Parking
2 garage, 4 parking
MLS #
R3174847
Size
2335 sqft
Basement
None
Lot size
5000.00 sqft
Tax
$6,460.73 /yr
Year Built
2026
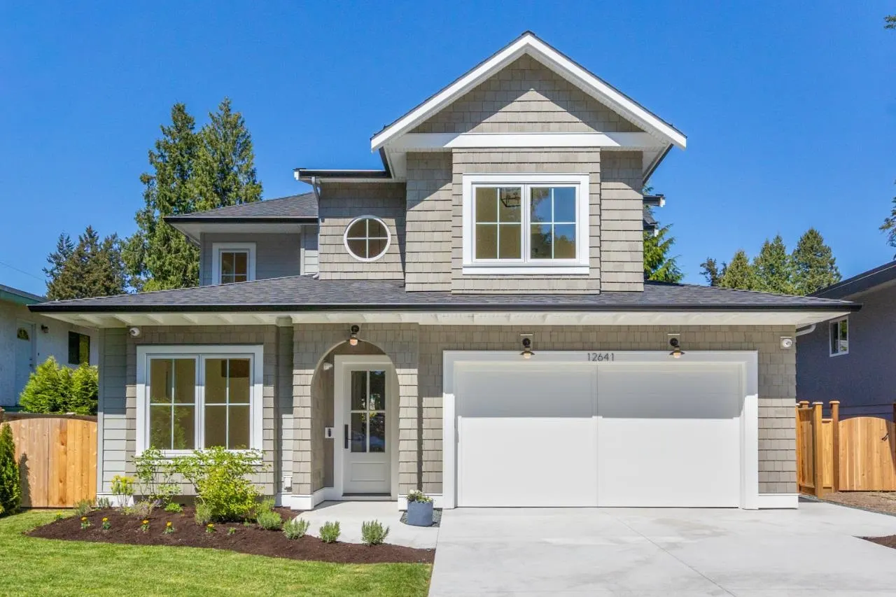
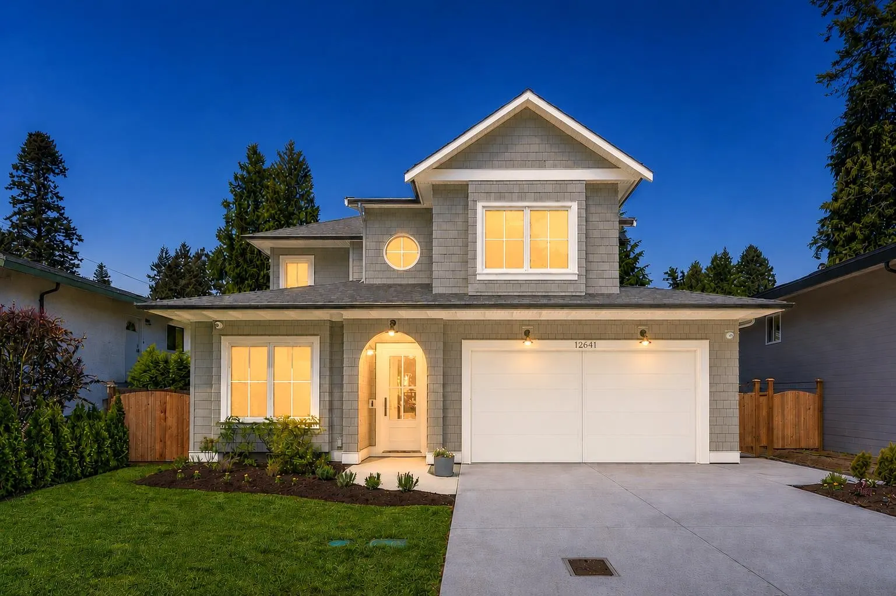
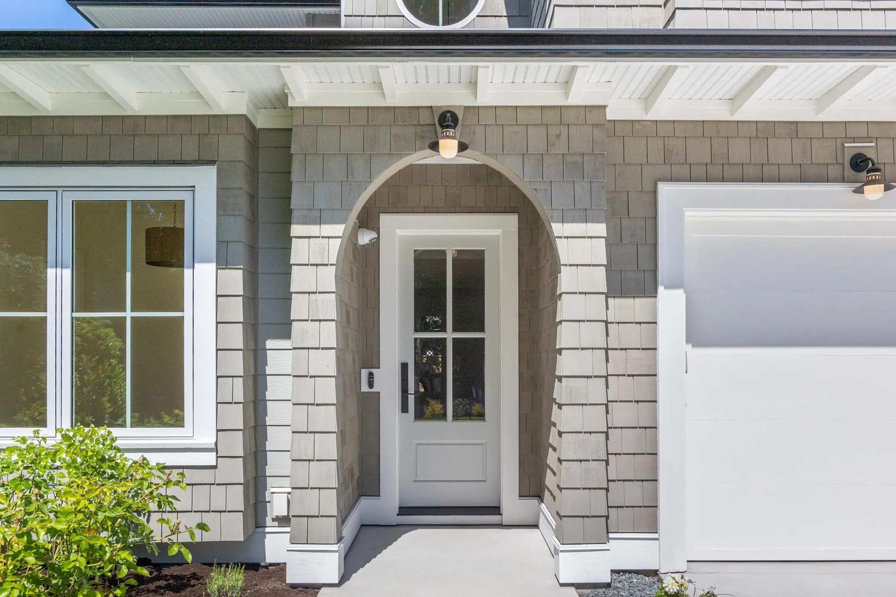
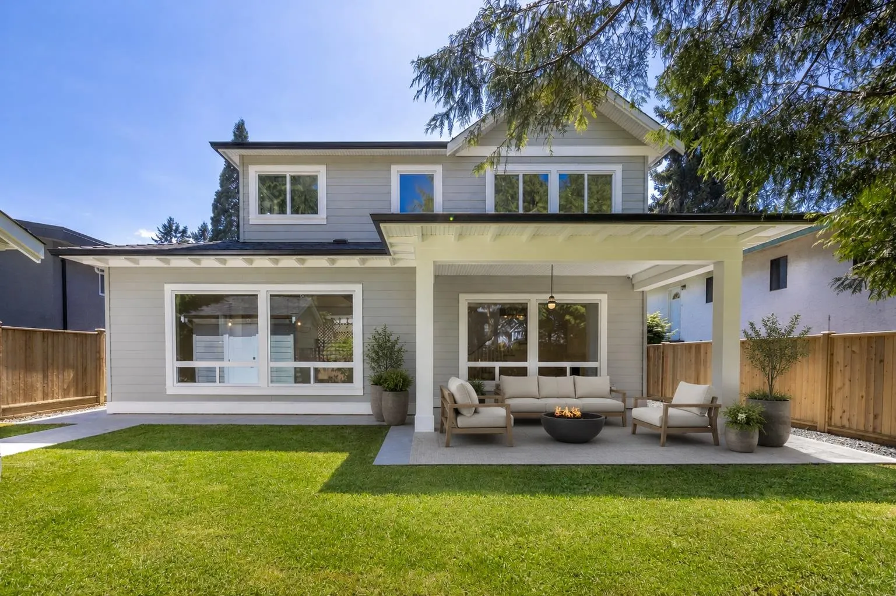
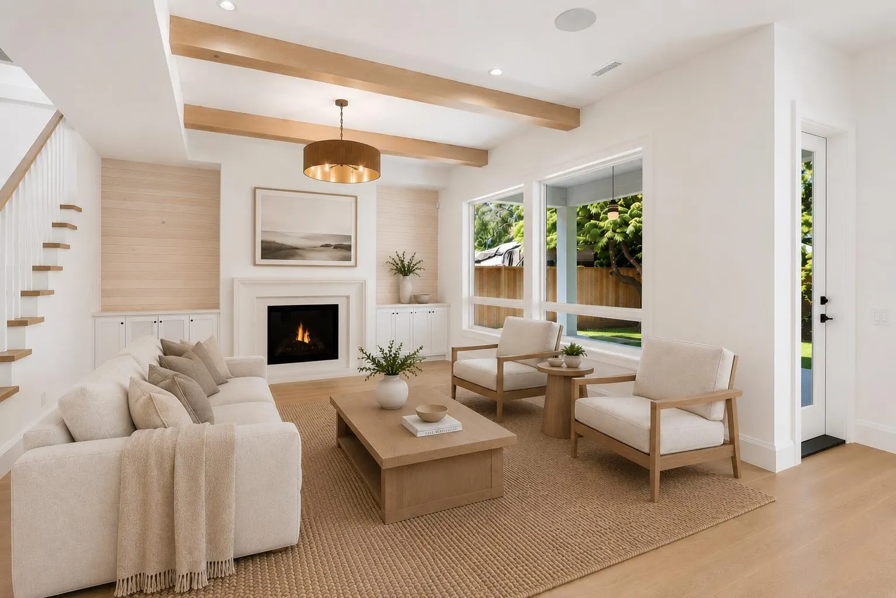
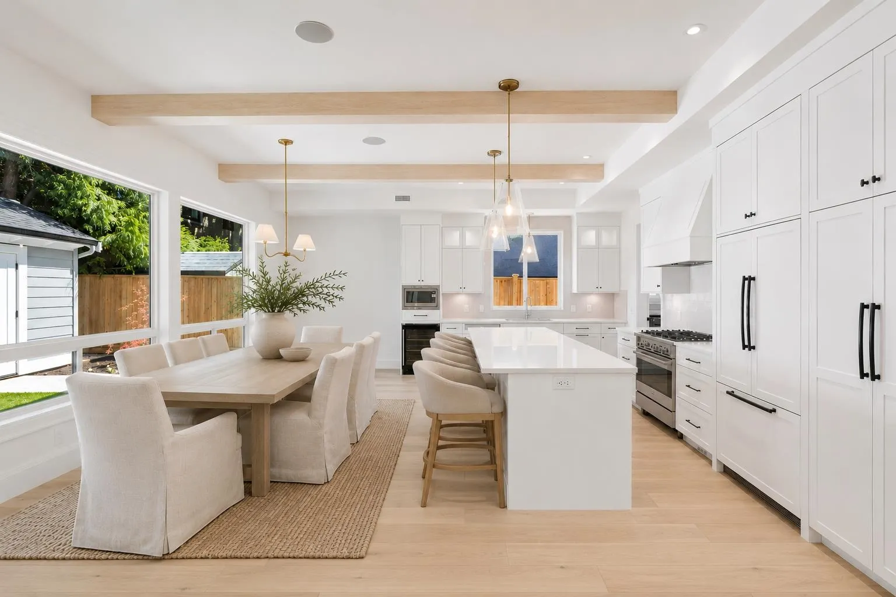
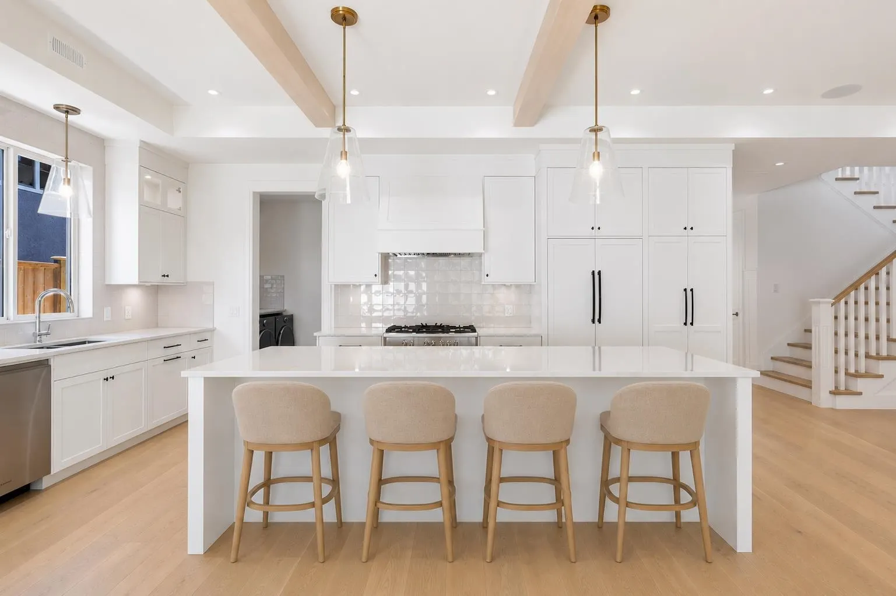
ACT NOW! Take advantage of an exceptional price improvement on this brand-new masterpiece by renowned lottery builder Silverstone Homes. Blending timeless charm with modern luxury, this 2,335 sqft showpiece sits on a manicured 5,000 sqft lot in one of the coast’s most coveted enclaves: Ocean Park Village. Inside, discover seamless indoor-outdoor living with a chef’s kitchen flowing effortlessly to a covered walkout patio, anchored by a fireside lounge. Complete with 3 generous bedrooms, each featuring its own private, spa-inspired ensuite, this move-in-ready haven is turn-key and ready for its new owner! A short stroll to 1001 Steps and Crescent Beach to enjoy world-class sunsets. Luxury coastal living has never been more attainable, act fast before it’s gone!

Property Details

Full Property Details

Interior

Bedrooms
3
Washrooms
4
Square Footage
2335 sqft
Basement
None
Heating Type
Forced Air
Kitchens
0
Floor Finish
Hardwood
Den
No

Exterior

Front
0.00
Lot Size (Sq Ft)
5000.00
Waterfront
No
Parking Spaces
4
Total Parking Spaces
-
Garage Spaces
2
Zoning
SFR
Roof
Asphalt

Building Description

Property Type
Residential Detached
Home Type
House
Subtype
Single Family Residence
Year Built
2026
Exterior
Frame Wood,Fibre Cement (Exterior)
Water Supply
Community
No. Floor Levels
2

Community

Community
Crescent Bch Ocean Pk.
Area Code
South Surrey White Rock

Taxes & Fees

Taxes
$6,460.73 /yr
Tax Year
2026

Other

Virtual Tour Link

Room Types

Room Dimensions Area Description
Family Room 14'9 x 17'0 250.75 sqft -
Dining Room 9'7 x 19'11 190.87 sqft -
Living Room 9'7 x 10'8 102.22 sqft -
Foyer 5'3 x 8'7 45.06 sqft -
Laundry 5'4 x 14'8 78.22 sqft -
Bedroom 10'5 x 10'6 109.38 sqft -
Walk-In Closet 6'10 x 10'11 74.6 sqft -
Primary Bedroom 12'2 x 14'9 179.46 sqft -
Bedroom 10'0 x 11'11 119.17 sqft -
Jess Kuang
Jess Kuang
Sutton Group - 1st West Realty
Listed by Carolyn Glazier PREC*
32 days on site
Listing Broker
Angell, Hasman & Associates Realty Ltd.
Courtesy
Angell, Hasman & Associates Realty Ltd.

Similar homes for sale in Surrey

Explore Surrey

This representation is based in whole or in part on data generated by the Chilliwack & District Real Estate Board, Fraser Valley Real Estate Board or Greater Vancouver REALTORS® which assumes no responsibility for its accuracy. Copyright 2026 by the Greater Vancouver REALTORS®, Fraser Valley Real Estate Board, Chilliwack and District Real Estate Board, and BC Northern Real Estate Board. All Rights Reserved.
Powered by AgentLocator







