
15656 107a Street, Surrey
1 / 40
For Sale
$1,460,000
3 bd · 3 ba · 2,022 sq ft

15656 107a Street, Surrey V4N 3H9

MLS®# R3174846

Est. mortgage
$5,539/mo
Property taxes $5,987.78/yr

About This Home

Property Type
House, Single Family Residence
Parking
4 parking
MLS #
R3174846
Size
2022 sqft
Basement
None
Lot size
7364.00 sqft
Tax
$5,987.78 /yr
Year Built
1992
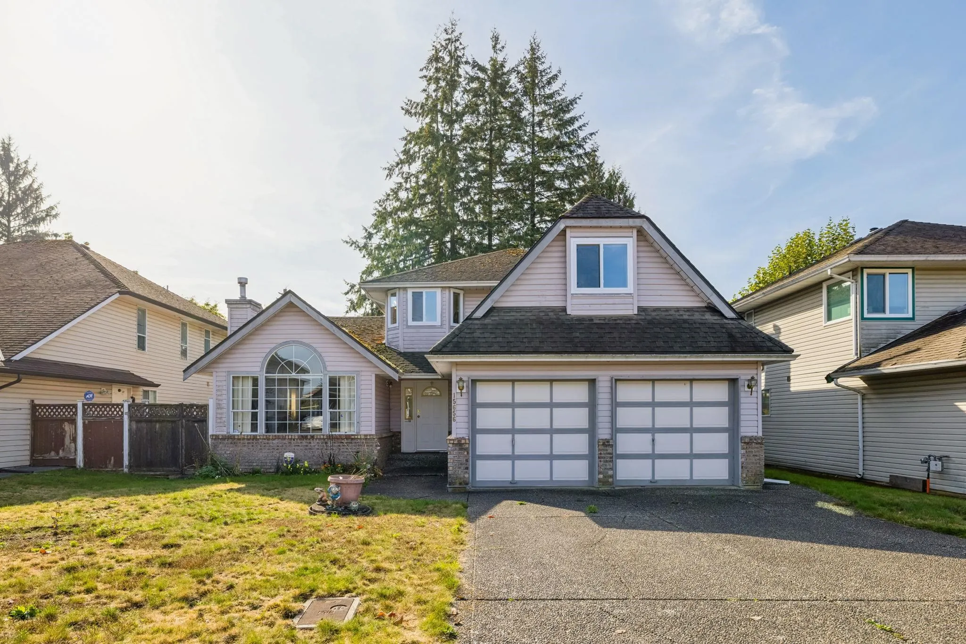
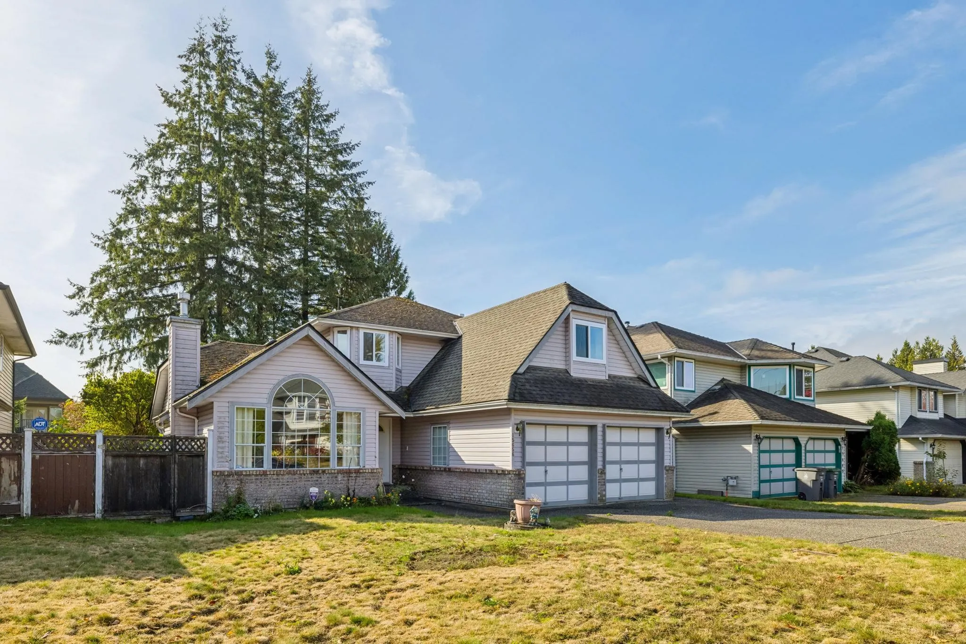
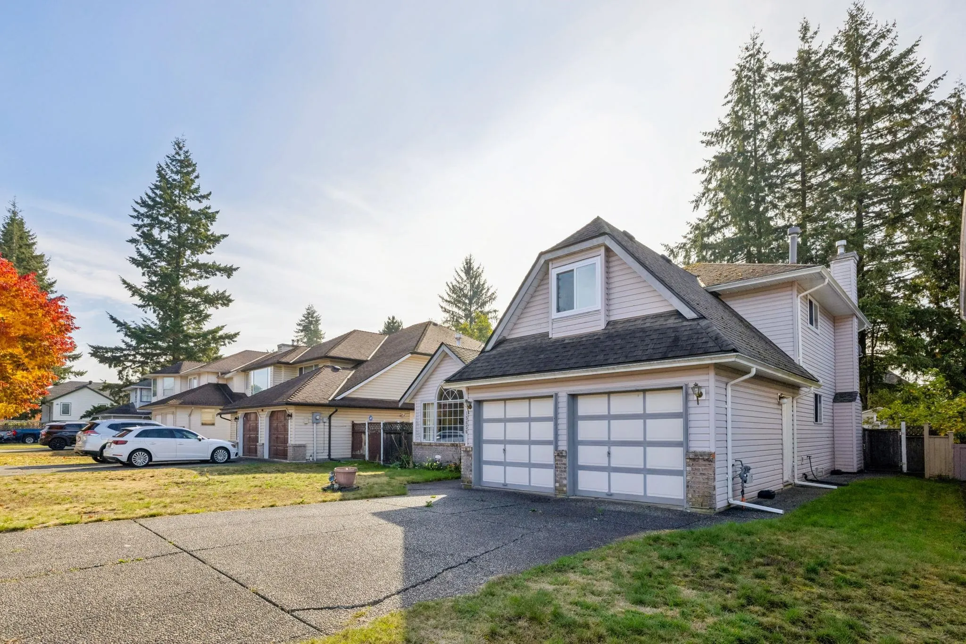
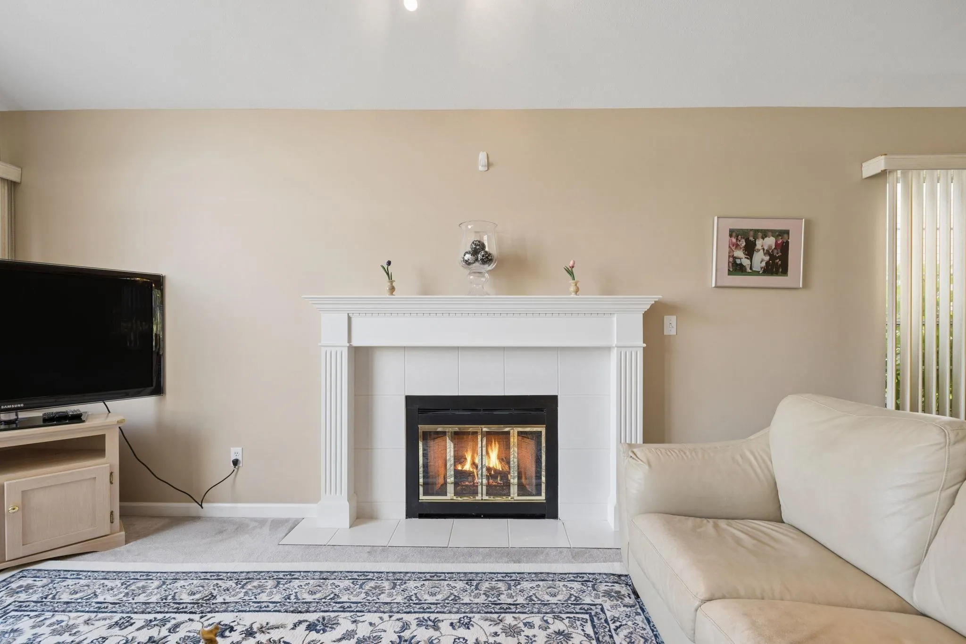
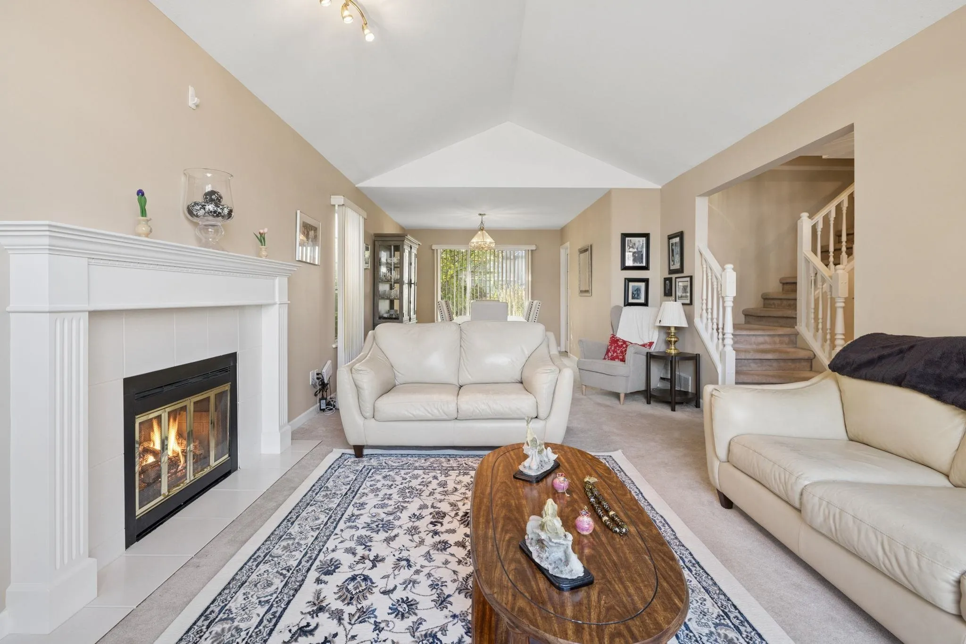
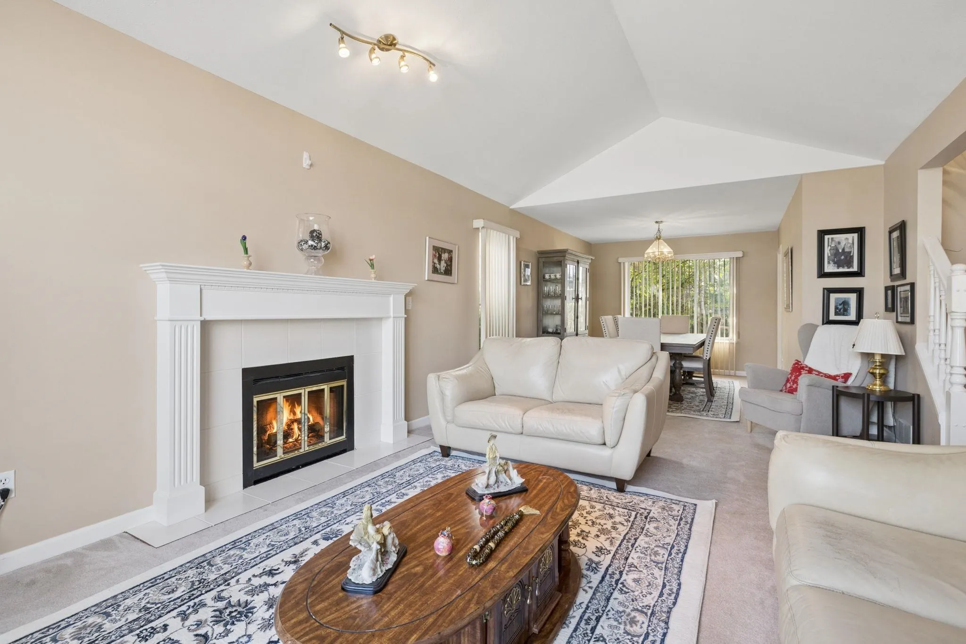
Welcome to this beautiful two-storey home in desirable Fraser Heights! Offering just over 2,000 sq. ft. on a 7,000+ sq. ft. lot, this meticulously maintained, one-owner home showcases pride of ownership throughout. Enjoy a private backyard surrounded by mature trees, perfect for relaxing and entertaining. Recent updates include windows replaced last year, a furnace two years ago, and a roof approximately 10 years old. Ideally located near Dogwood Elementary and everyday amenities, this home offers comfort, privacy, and lasting value in one of Surrey’s sought-after neighbourhoods. The spacious layout offers room for family life and entertaining, while mature landscaping creates a peaceful outdoor retreat. Make this lovingly cared-for home yours!

Property Details

Full Property Details

Interior

Bedrooms
3
Washrooms
3
Square Footage
2022 sqft
Basement
None
Heating Type
Natural Gas
Kitchens
1
Den
No

Exterior

Front
53.00
Lot Size (Sq Ft)
7364.00
Waterfront
No
Parking Spaces
4
Total Parking Spaces
-
Garage Spaces
-
Zoning
RFR
Roof
Other

Building Description

Property Type
Residential Detached
Home Type
House
Subtype
Single Family Residence
Year Built
1992
Exterior
Other,Vinyl Siding
Water Supply
Public
No. Floor Levels
2

Community

Community
Fraser Heights
Area Code
North Surrey

Taxes & Fees

Taxes
$5,987.78 /yr
Tax Year
2026

Room Types

Room Dimensions Area Description
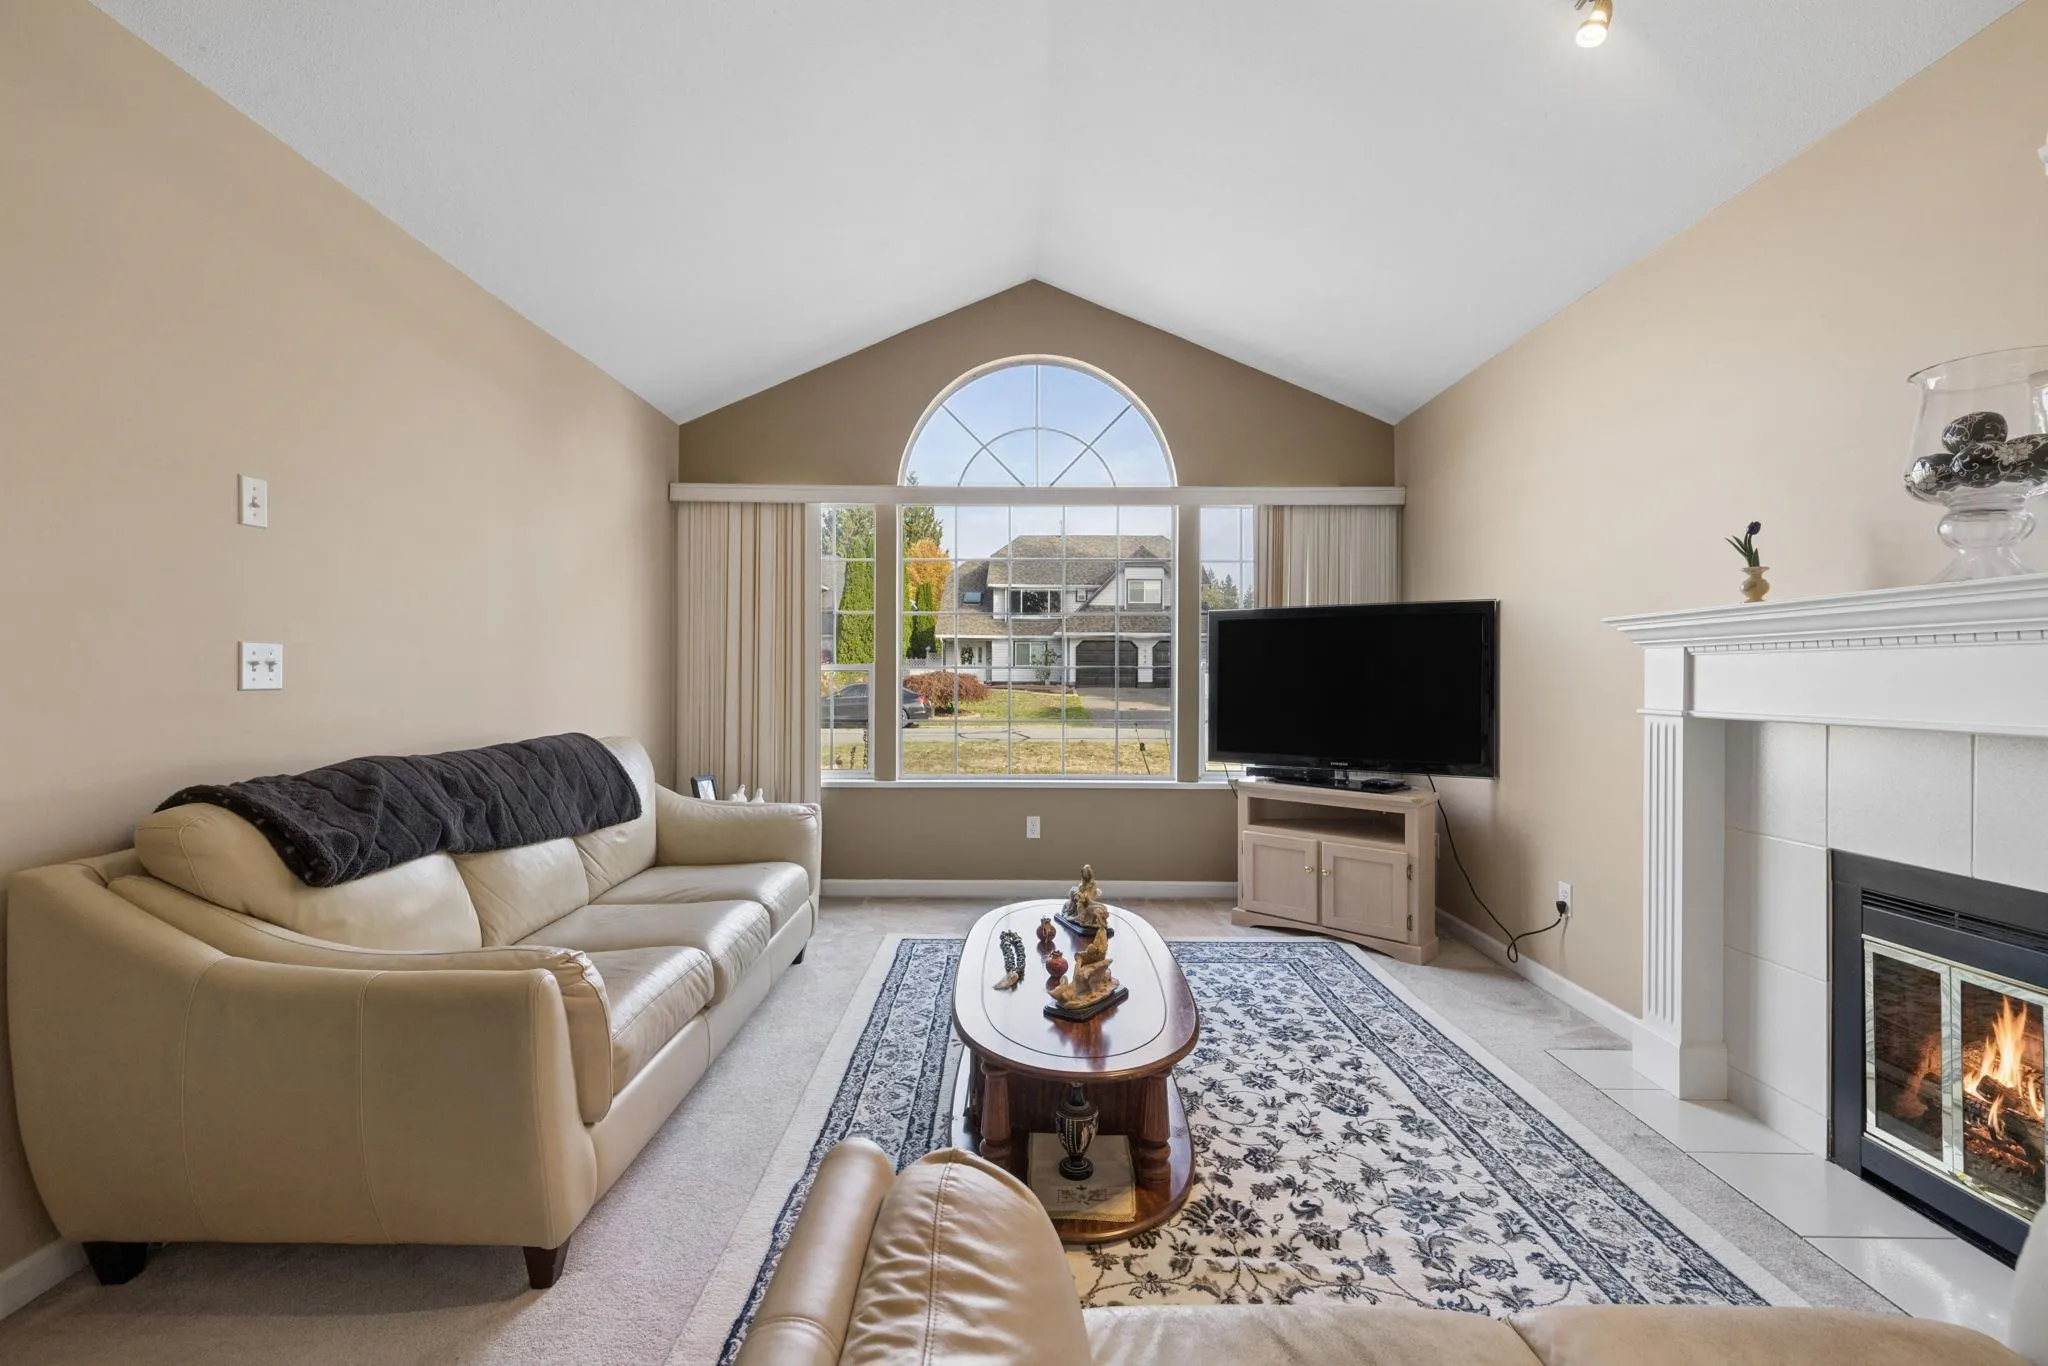
Living Room 12'3 x 20'1 246.02 sqft -
Kitchen 7'11 x 12'11 102.26 sqft -
Dining Room 10'3 x 11'8 119.58 sqft -
Family Room 12'2 x 12'2 148.03 sqft -
Eating Area 7'9 x 11'10 91.71 sqft -
Office 8'5 x 8'7 72.24 sqft -
Patio 9'11 x 16'8 165.28 sqft -
Foyer 7'2 x 7'10 56.14 sqft -
Primary Bedroom 10'9 x 14'0 150.5 sqft -
Bedroom 9'0 x 11'9 105.75 sqft -
Bedroom 9'9 x 10'9 104.81 sqft -
Recreation Room 11'11 x 17'10 212.51 sqft -
Jess Kuang
Jess Kuang
Sutton Group - 1st West Realty
Listed by Laura Dao
32 days on site
Listing Broker
eXp Realty
Courtesy
eXp Realty

Similar homes for sale in Surrey

Explore Surrey

This representation is based in whole or in part on data generated by the Chilliwack & District Real Estate Board, Fraser Valley Real Estate Board or Greater Vancouver REALTORS® which assumes no responsibility for its accuracy. Copyright 2026 by the Greater Vancouver REALTORS®, Fraser Valley Real Estate Board, Chilliwack and District Real Estate Board, and BC Northern Real Estate Board. All Rights Reserved.
Powered by AgentLocator







