
32389 Chickadee Avenue, Mission
1 / 7
For Sale
$999,900
4 bd · 3 ba · 2,341 sq ft

32389 Chickadee Avenue, Mission V2V 5A9

MLS®# R3174825

Est. mortgage
$3,793/mo
Property taxes $4,278.06/yr

About This Home

Property Type
House, Single Family Residence, Basement Entry
Parking
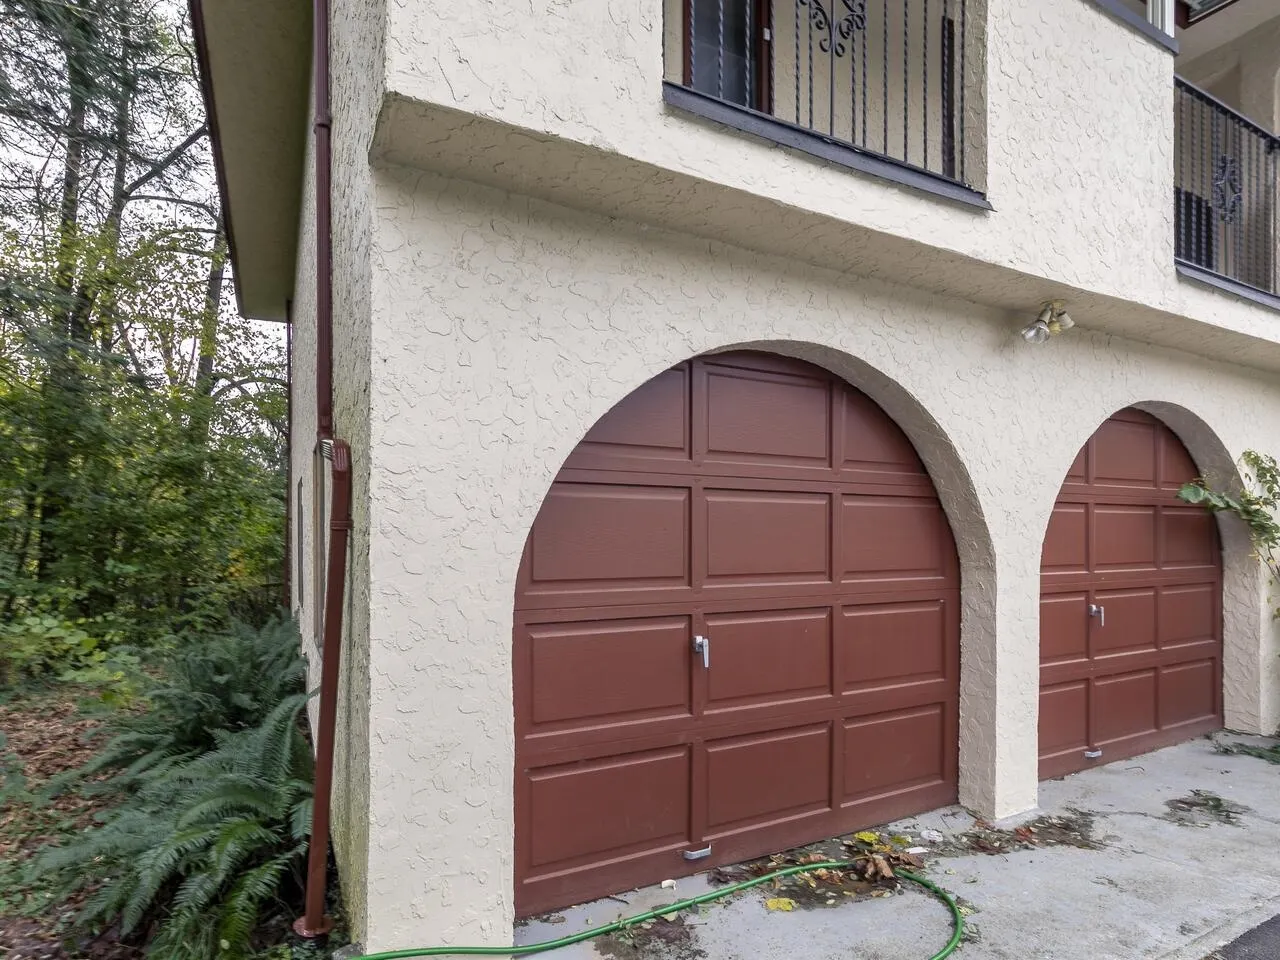
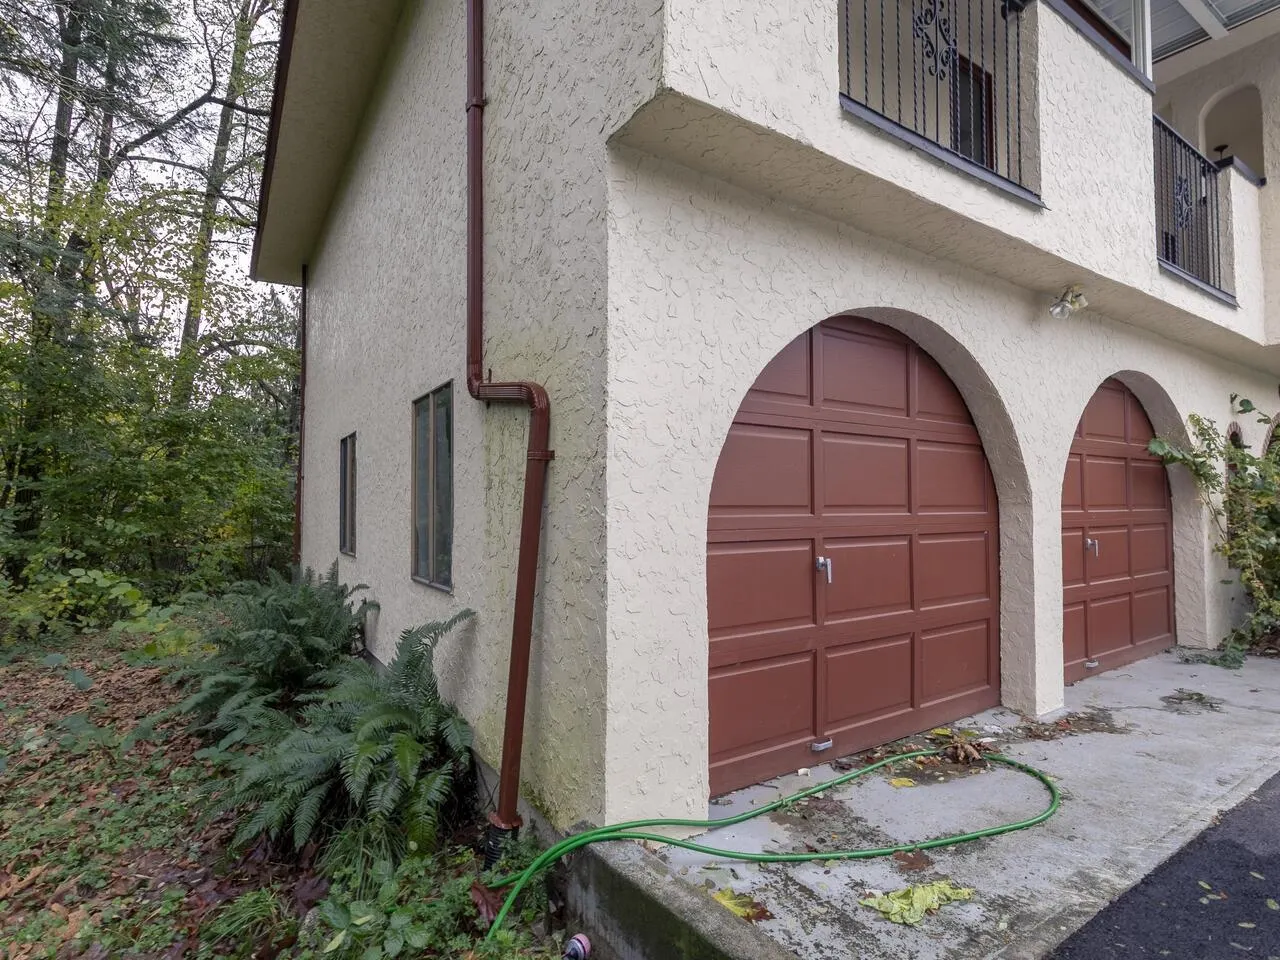
2 garage, 6 parking
MLS #
R3174825
Size
2341 sqft
Basement
Finished,Exterior Entry
Lot size
16297.00 sqft
Tax
$4,278.06 /yr
Year Built
1976
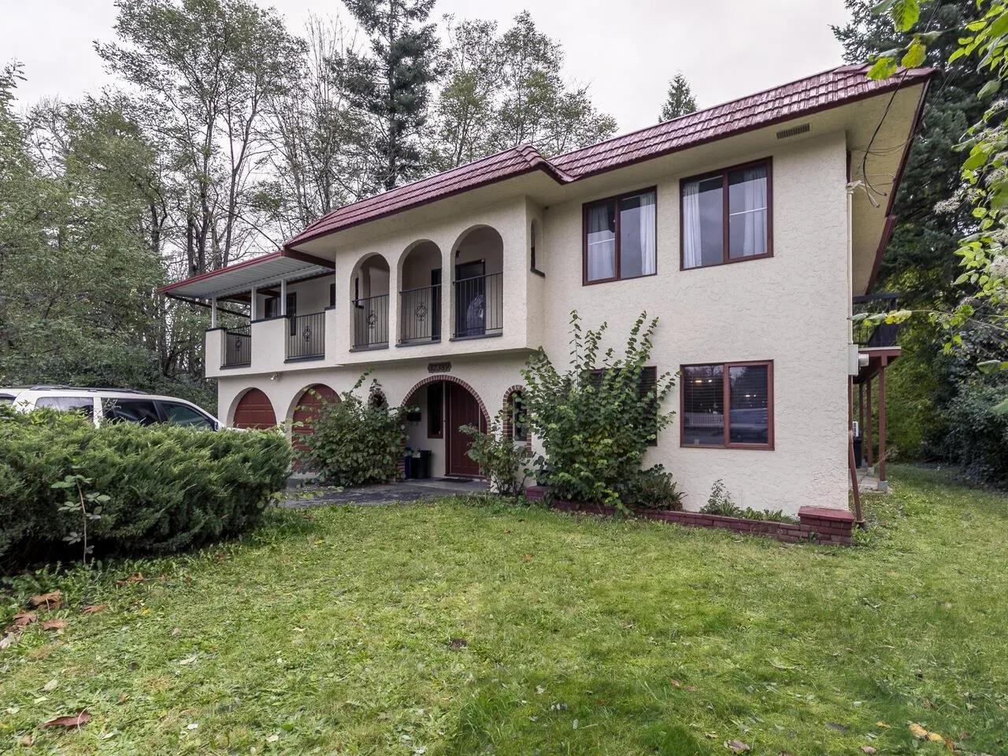
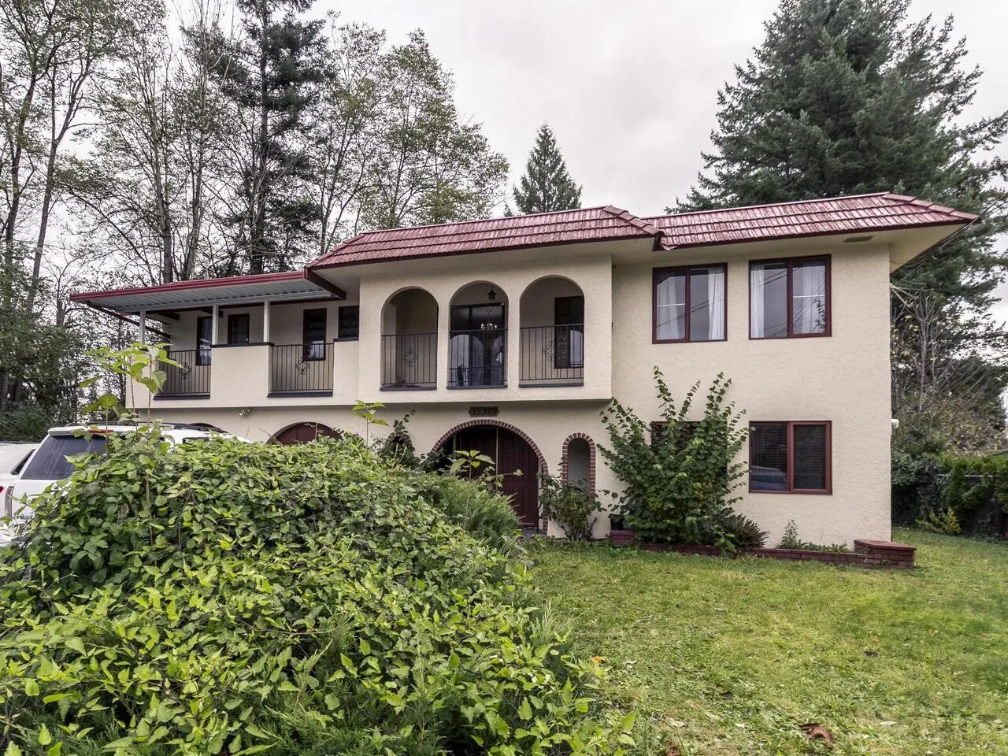
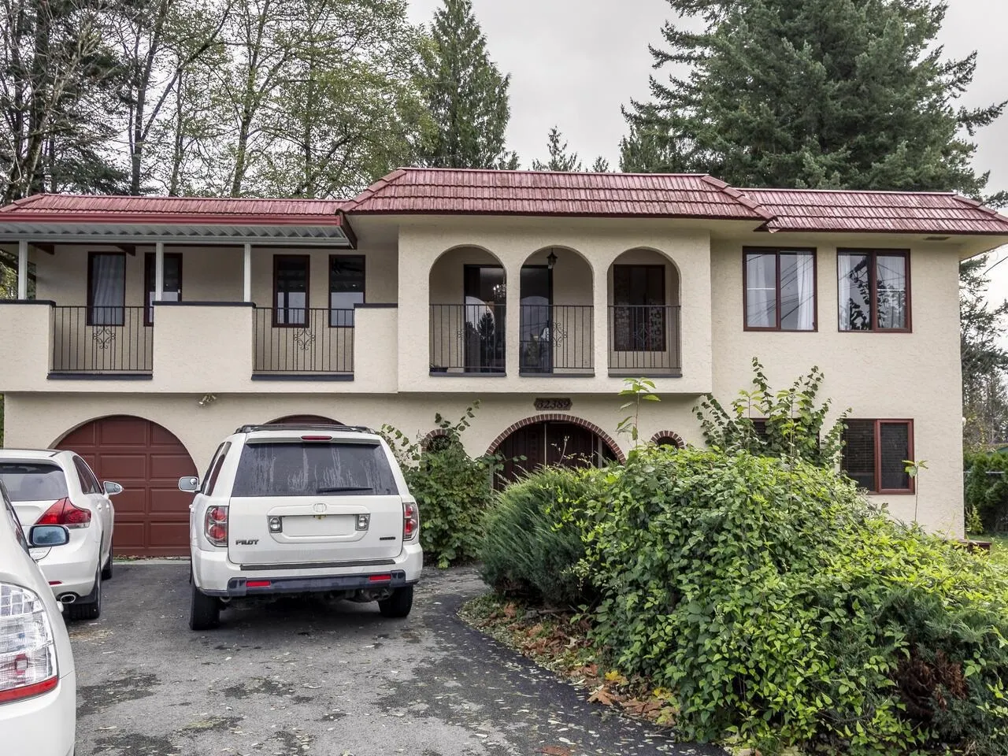
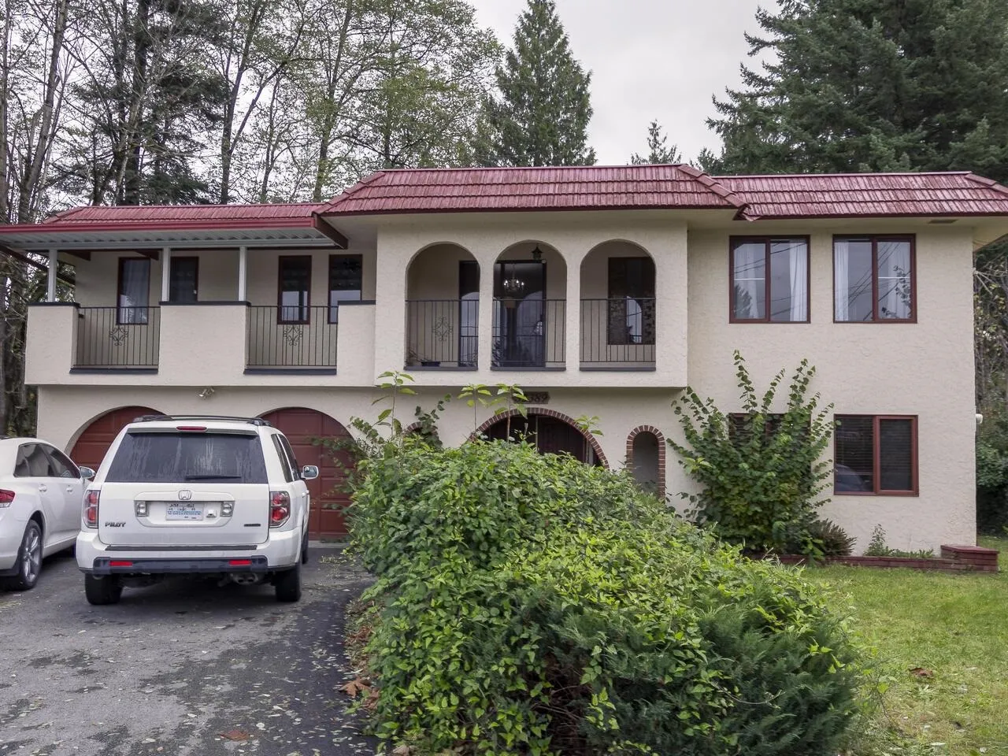
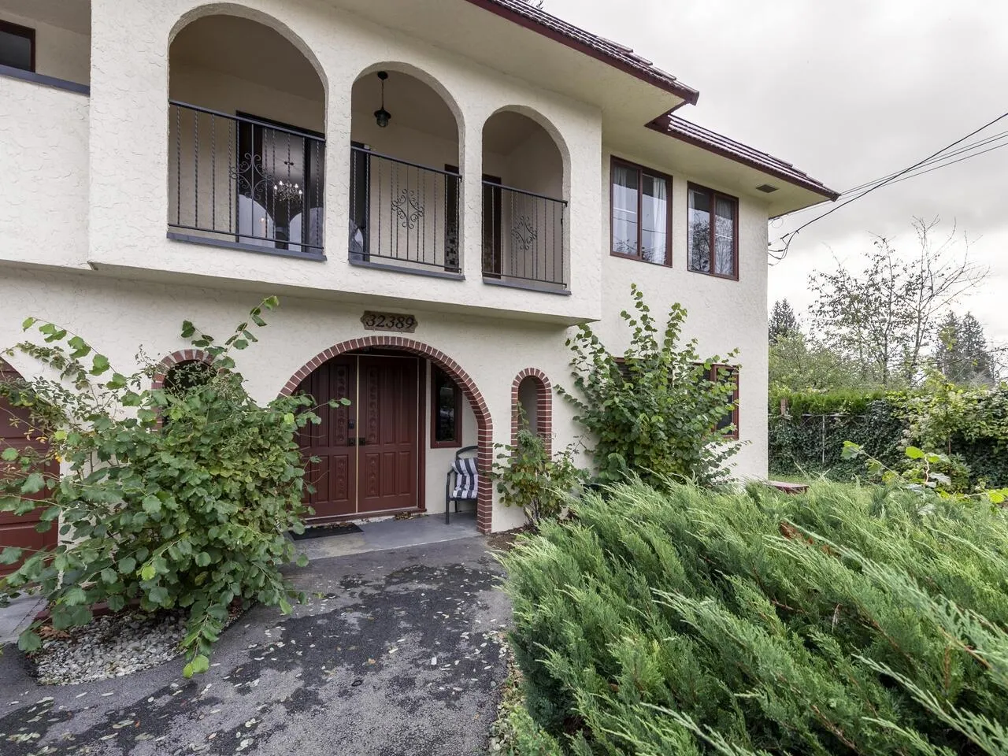
Welcome to this well-maintained 2,341 sq. ft. basement-entry home featuring a Mediterranean-inspired exterior with charming arches, decorative balcony railings, and a distinctive red roof. Situated on a generous 16,297 sq. ft. lot in a quiet, family-friendly cul-de-sac, this home offers 3 bedrooms and 2 bathrooms on the main level, a bright kitchen and family room, and two cozy wood-burning fireplaces. Recent updates over the past few years include a newer roof, windows, hot water tank, durable luxury vinyl plank flooring, and a repainted exterior. The 1-bedroom basement suite offers flexibility for extended family or a mortgage helper. Enjoy the private backyard, 200-amp electrical service, built-in vacuum, and convenient access to schools and shopping!

Property Details

Full Property Details

Interior

Bedrooms
4
Washrooms
3
Square Footage
2341 sqft
Basement
Finished,Exterior Entry
Heating Type
Baseboard,Electric
Kitchens
2
Den
No

Exterior

Front
56.87
Lot Size (Sq Ft)
16297.00
Waterfront
No
Parking Spaces
6
Total Parking Spaces
-
Garage Spaces
2
Zoning
R558
Roof
Tile,Torch On

Building Description

Style
Basement Entry
Property Type
Residential Detached
Home Type
House
Subtype
Single Family Residence
Year Built
1976
Exterior
Frame Wood,Stucco
Water Supply
Public
No. Floor Levels
2

Community

Community
Mission BC
Area Code
Mission

Taxes & Fees

Taxes
$4,278.06 /yr
Tax Year
2026

Room Types

Room Dimensions Area Description
Living Room 13'4 x 19'3 256.67 sqft -
Dining Room 10'6 x 11'4 119 sqft -
Kitchen 9'11 x 10'8 105.78 sqft -
Family Room 12'3 x 13'4 163.33 sqft -
Primary Bedroom 10'8 x 13'3 141.33 sqft -
Bedroom 9'3 x 11'2 103.29 sqft -
Bedroom 9'3 x 10'2 94.04 sqft -
Other 6' x 15' 90 sqft -
Foyer 10'8 x 10'10 115.56 sqft -
Living Room 13'4 x 19'2 255.56 sqft -
Kitchen 10'8 x 11'8 124.44 sqft -
Eating Area 10'8 x 11'8 124.44 sqft -
Bedroom 10'8 x 18'5 196.44 sqft -
Jess Kuang
Jess Kuang
Sutton Group - 1st West Realty
Listed by Mindy McPherson
32 days on site
Listing Broker
Top Producers Realty Ltd.
Courtesy
Top Producers Realty Ltd.

Similar homes for sale in Mission

Explore Mission

This representation is based in whole or in part on data generated by the Chilliwack & District Real Estate Board, Fraser Valley Real Estate Board or Greater Vancouver REALTORS® which assumes no responsibility for its accuracy. Copyright 2026 by the Greater Vancouver REALTORS®, Fraser Valley Real Estate Board, Chilliwack and District Real Estate Board, and BC Northern Real Estate Board. All Rights Reserved.
Powered by AgentLocator







