
3075 Primrose Lane #402, Coquitlam
1 / 36
For Sale
$668,000
2 bd · 2 ba · 1,133 sq ft

3075 Primrose Lane #402, Coquitlam V3B 7S2

MLS®# R3174820

Est. mortgage
$2,534/mo
Property taxes $2,414.68/yr

About This Home

Property Type
Condo, Apartment/Condo, Penthouse
Parking
1 parking
MLS #
R3174820
Size
1133 sqft
Basement
None
Tax
$2,414.68 /yr
Year Built
1993
Maintenance Fee
$743.06 /mo
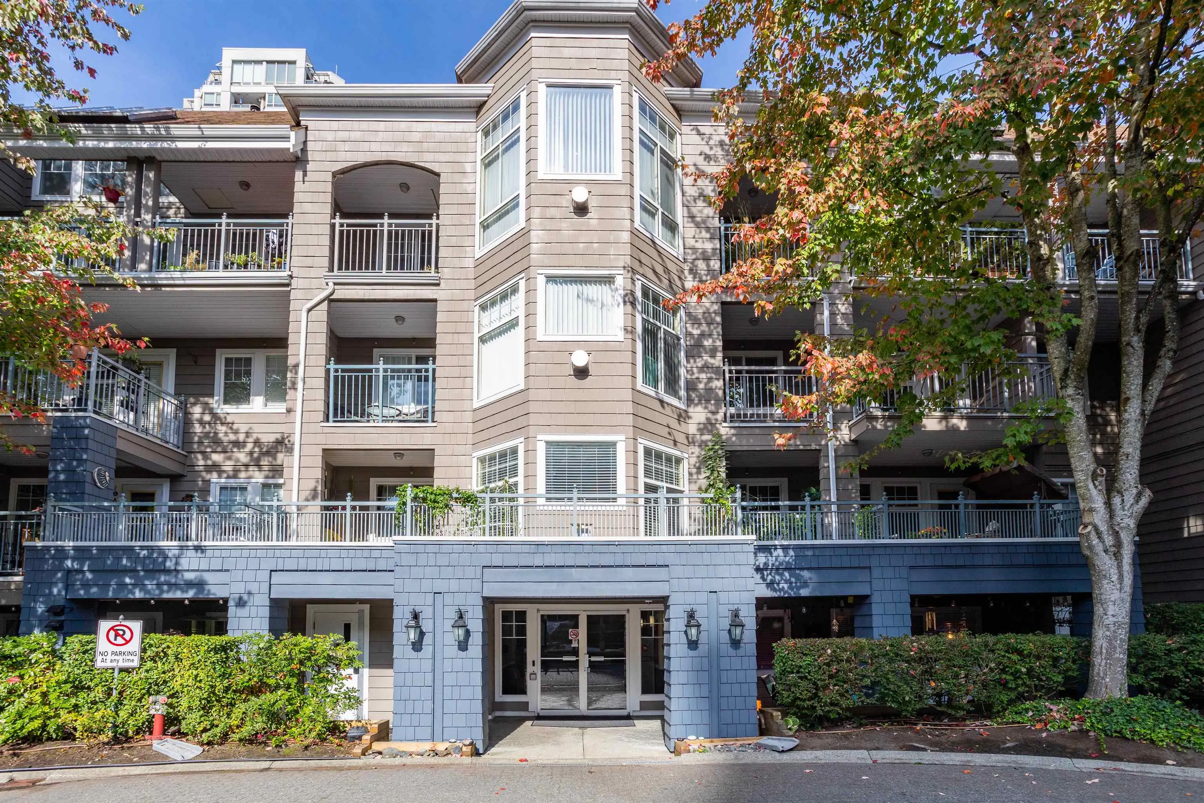
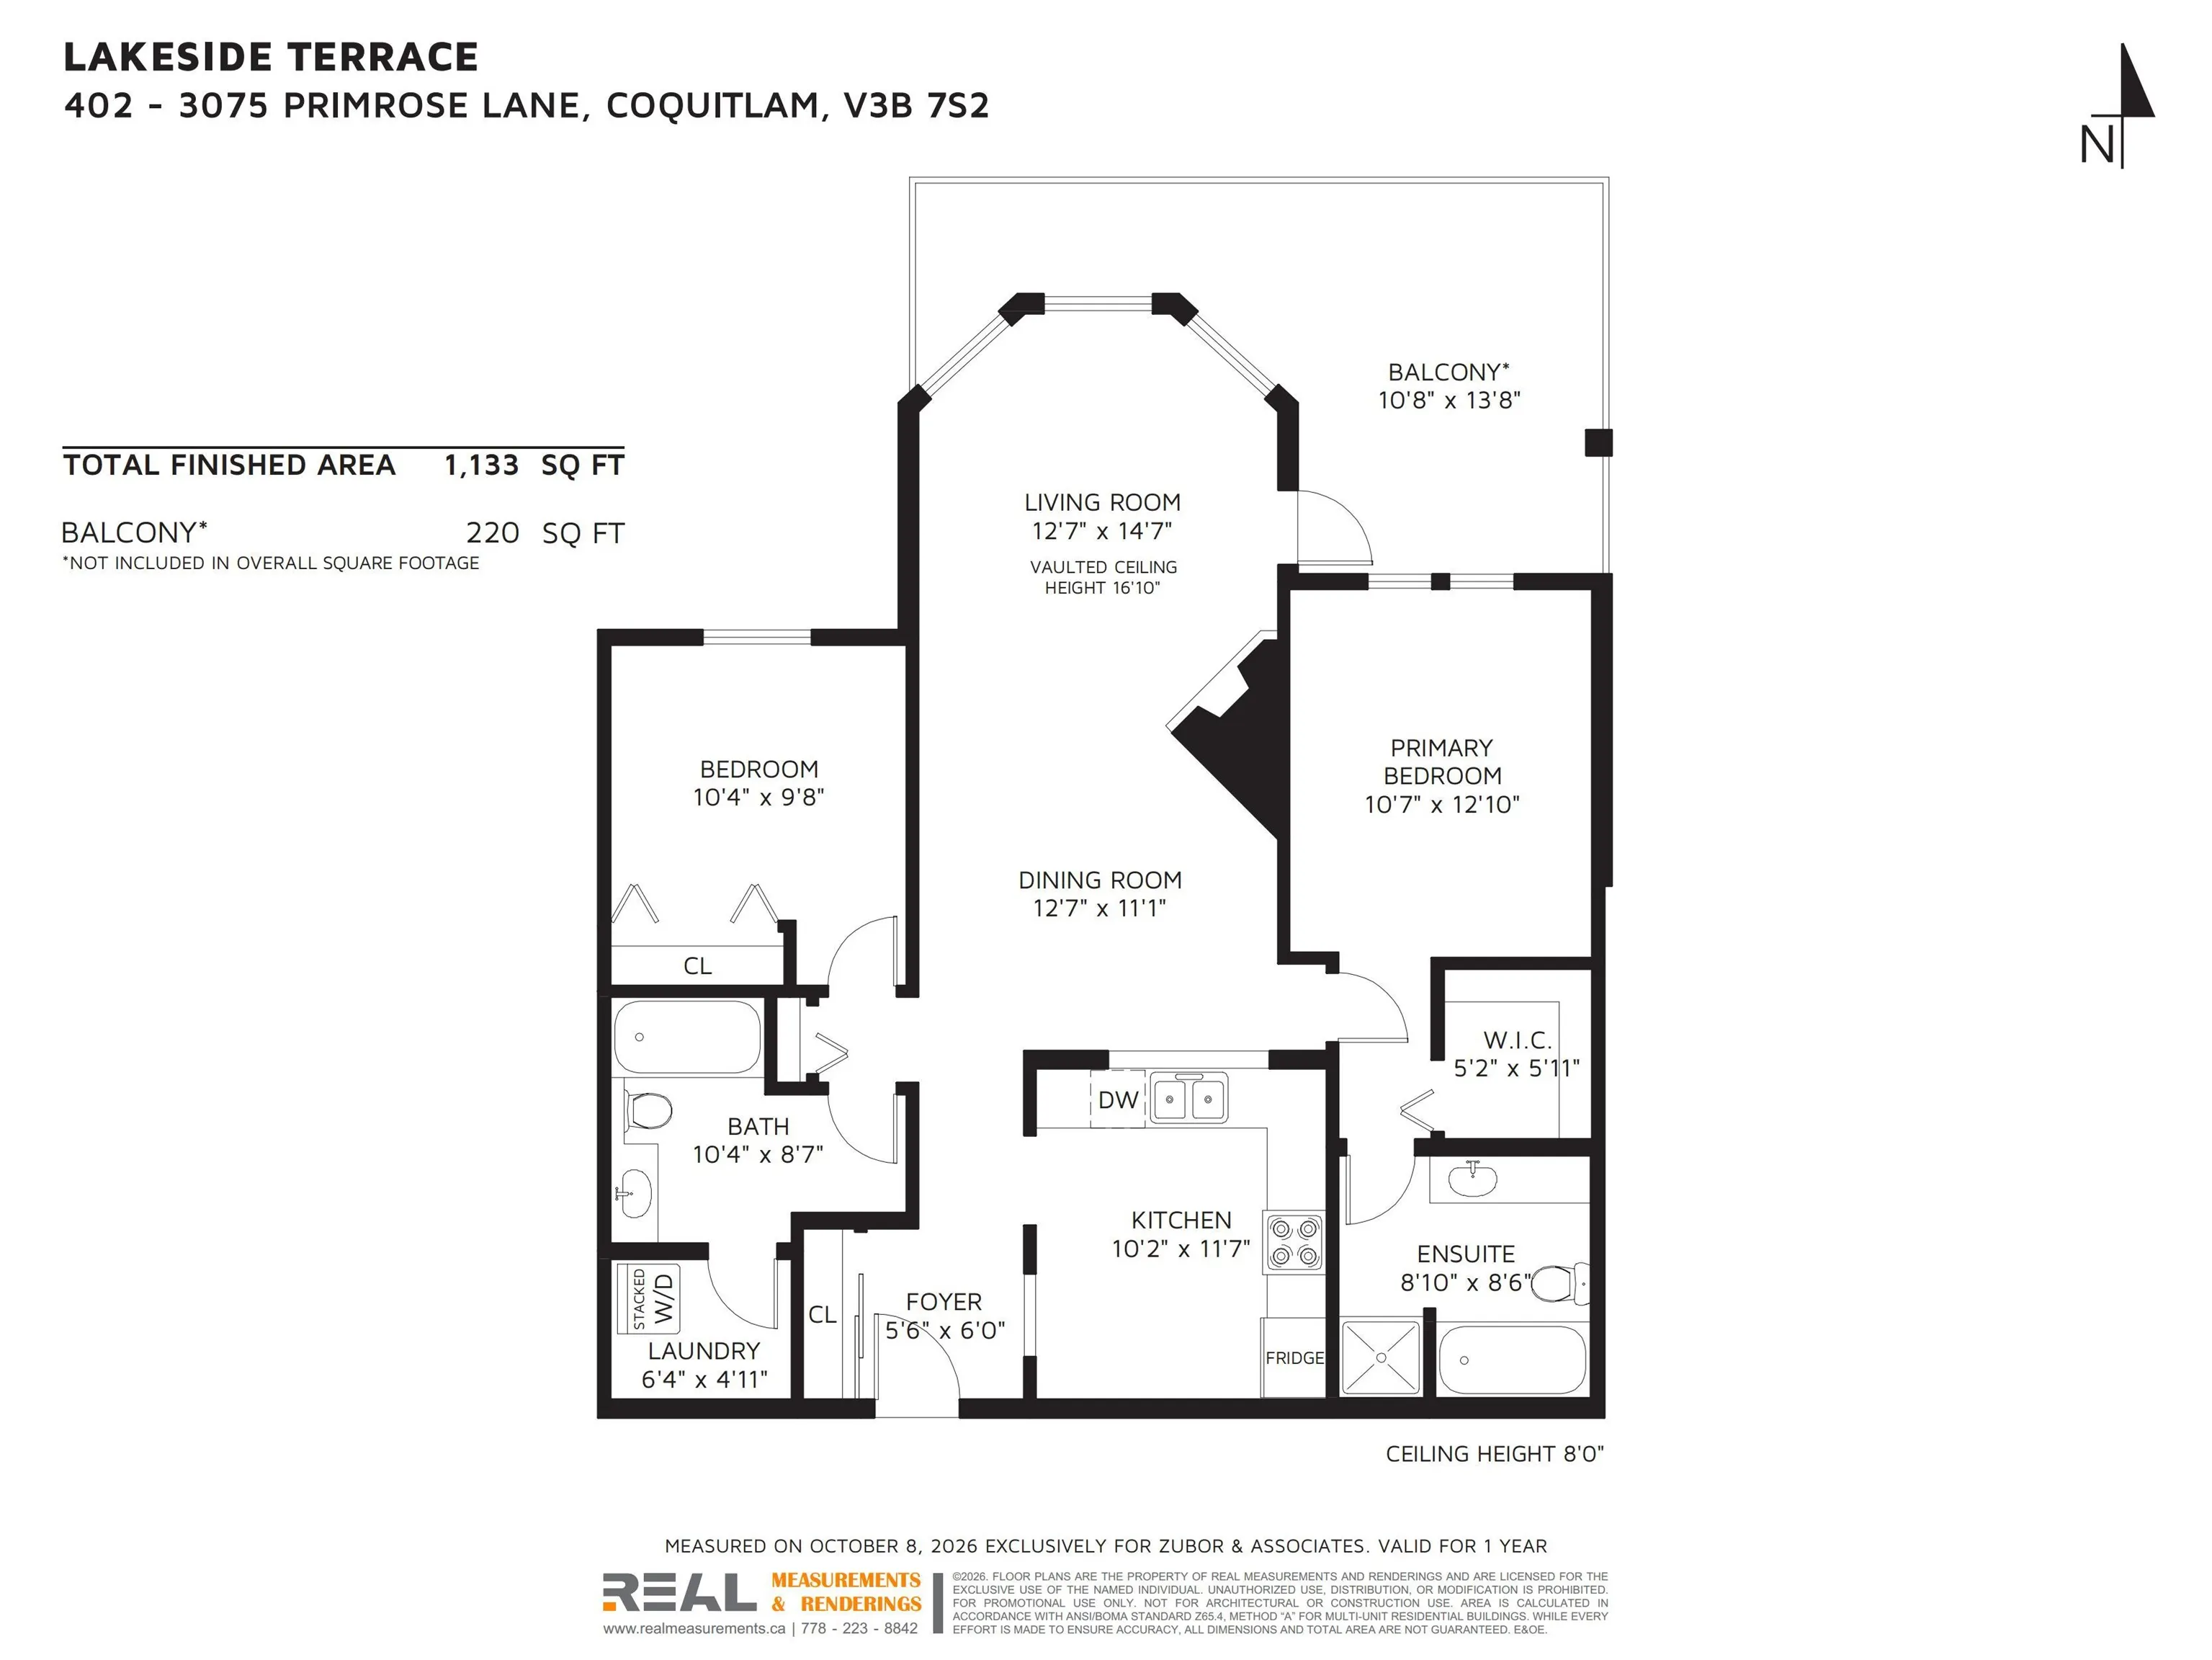
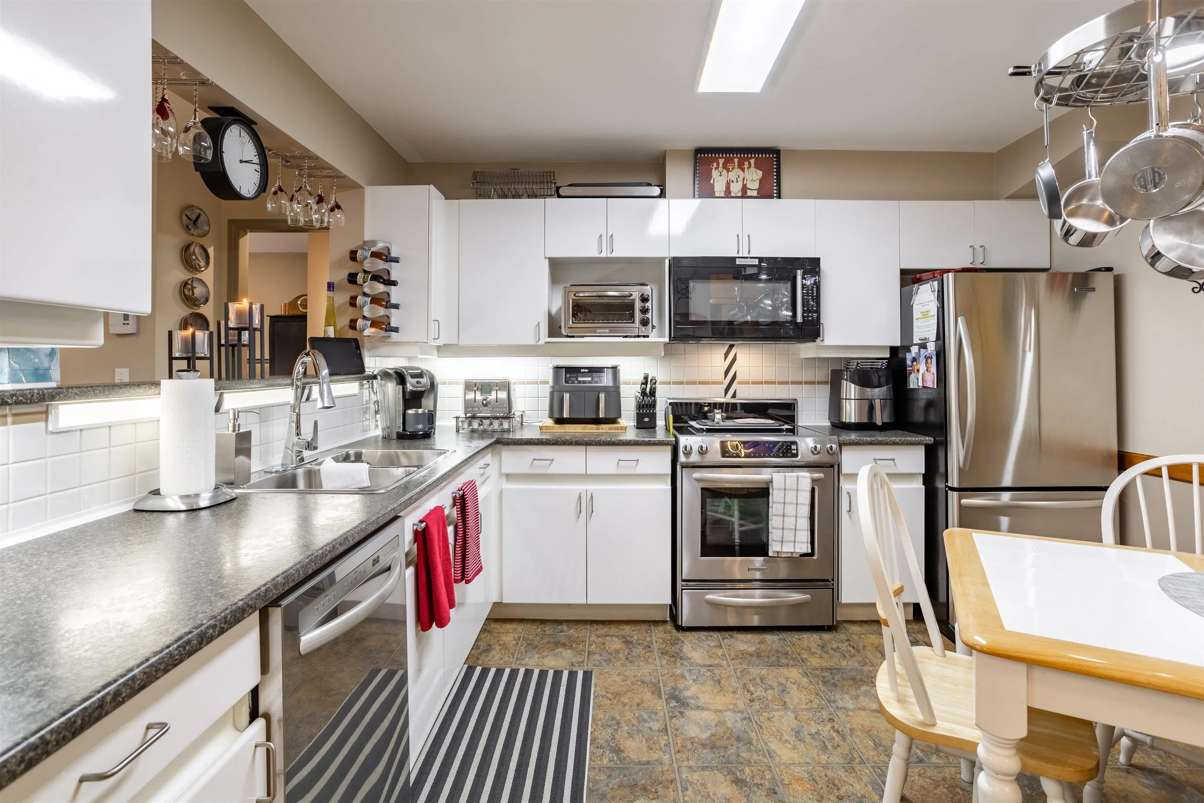
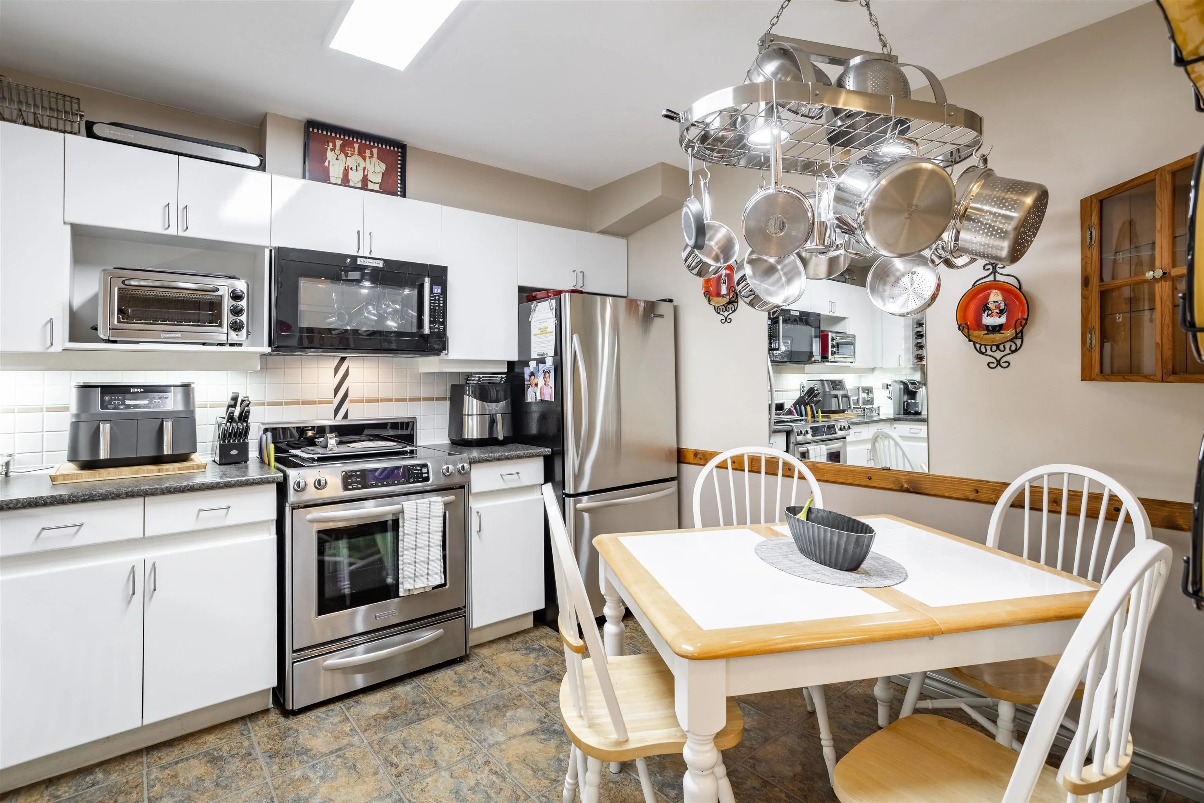
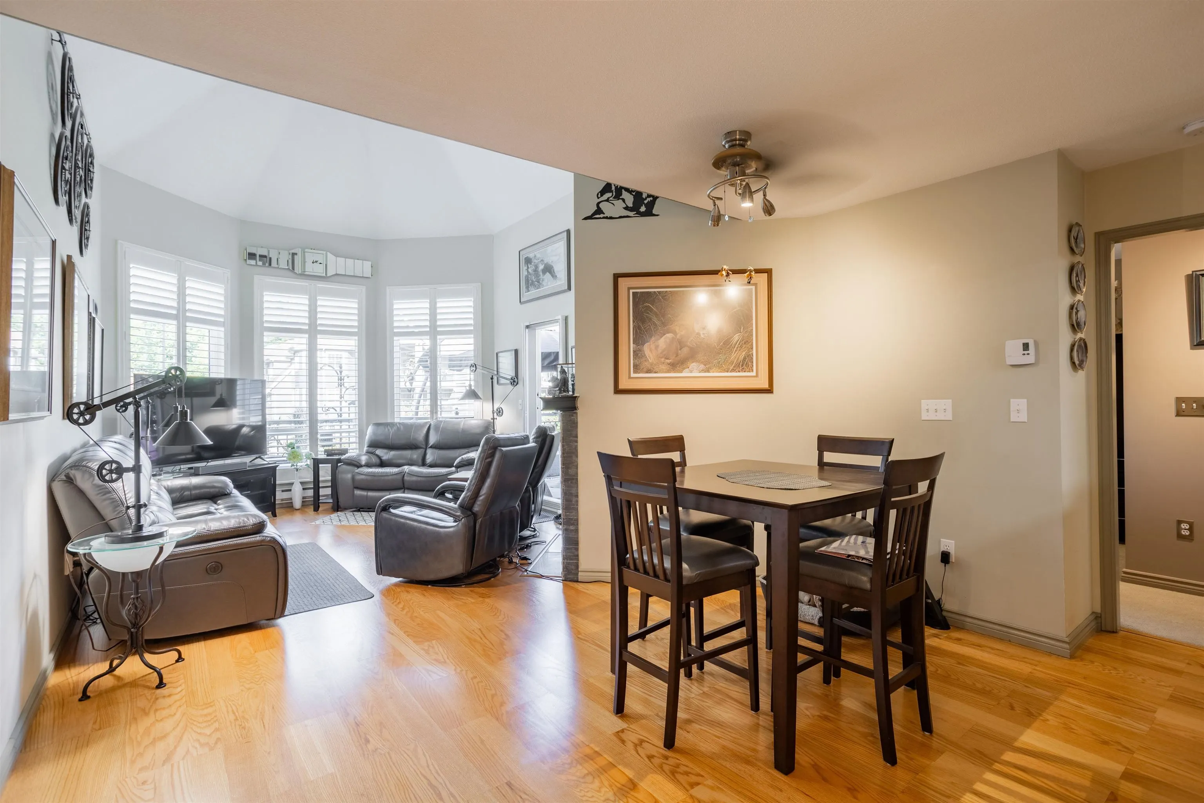
Welcome home to Lakeside Terrace! This top-floor penthouse offers 1,133 sq ft with 2 beds & 2 baths, kept in pristine condition from top to bottom. The living room is the showpiece, with soaring 16'10" vaulted ceilings, a bay of windows and a gas fireplace set in the heart of the home that warms the entire space. Three ceiling fans keep things comfortable year round. The primary suite has a walk-in closet and an ensuite with a soaking tub & separate shower. In-suite laundry. Step out to a 220 sq ft private balcony overlooking the lagoon and its water fountain. Water features are the theme here: arrive past the fountain roundabout, then walk to Lafarge Lake and its iconic fountain, Town Centre Park's running track and basketball courts, the City Centre Aquatic Complex, and Coquitlam Centre.

Property Details

Amenities & Utilities

In Unit

Full Property Details

Interior

Bedrooms
2
Washrooms
2
Square Footage
1133 sqft
Basement
None
Heating Type
Baseboard
Kitchens
1
Floor Finish
Mixed
Den
No

Exterior

Waterfront
No
Parking Spaces
1
Total Parking Spaces
-
Garage Spaces
-
Zoning
RM-6
Roof
Asphalt

Building Description

Style
Penthouse
Property Type
Multi Family,Residential Attached
Home Type
Condo
Subtype
Apartment/Condo
Year Built
1993
Exterior
Frame Wood,Wood Siding
Water Supply
Public
No. Floor Levels
1
Pets Allowed
Cats OK,Dogs OK,Number Limit (Two),Yes With Restrictions

Community

Community
North Coquitlam
Area Code
Coquitlam

Taxes & Fees

Taxes
$2,414.68 /yr
Tax Year
2025
Maintenance Fee
$743.06 /mo

Other

Virtual Tour Link
Pets
Cats OK,Dogs OK,Number Limit (Two),Yes With Restrictions

Room Types

Room Dimensions Area Description
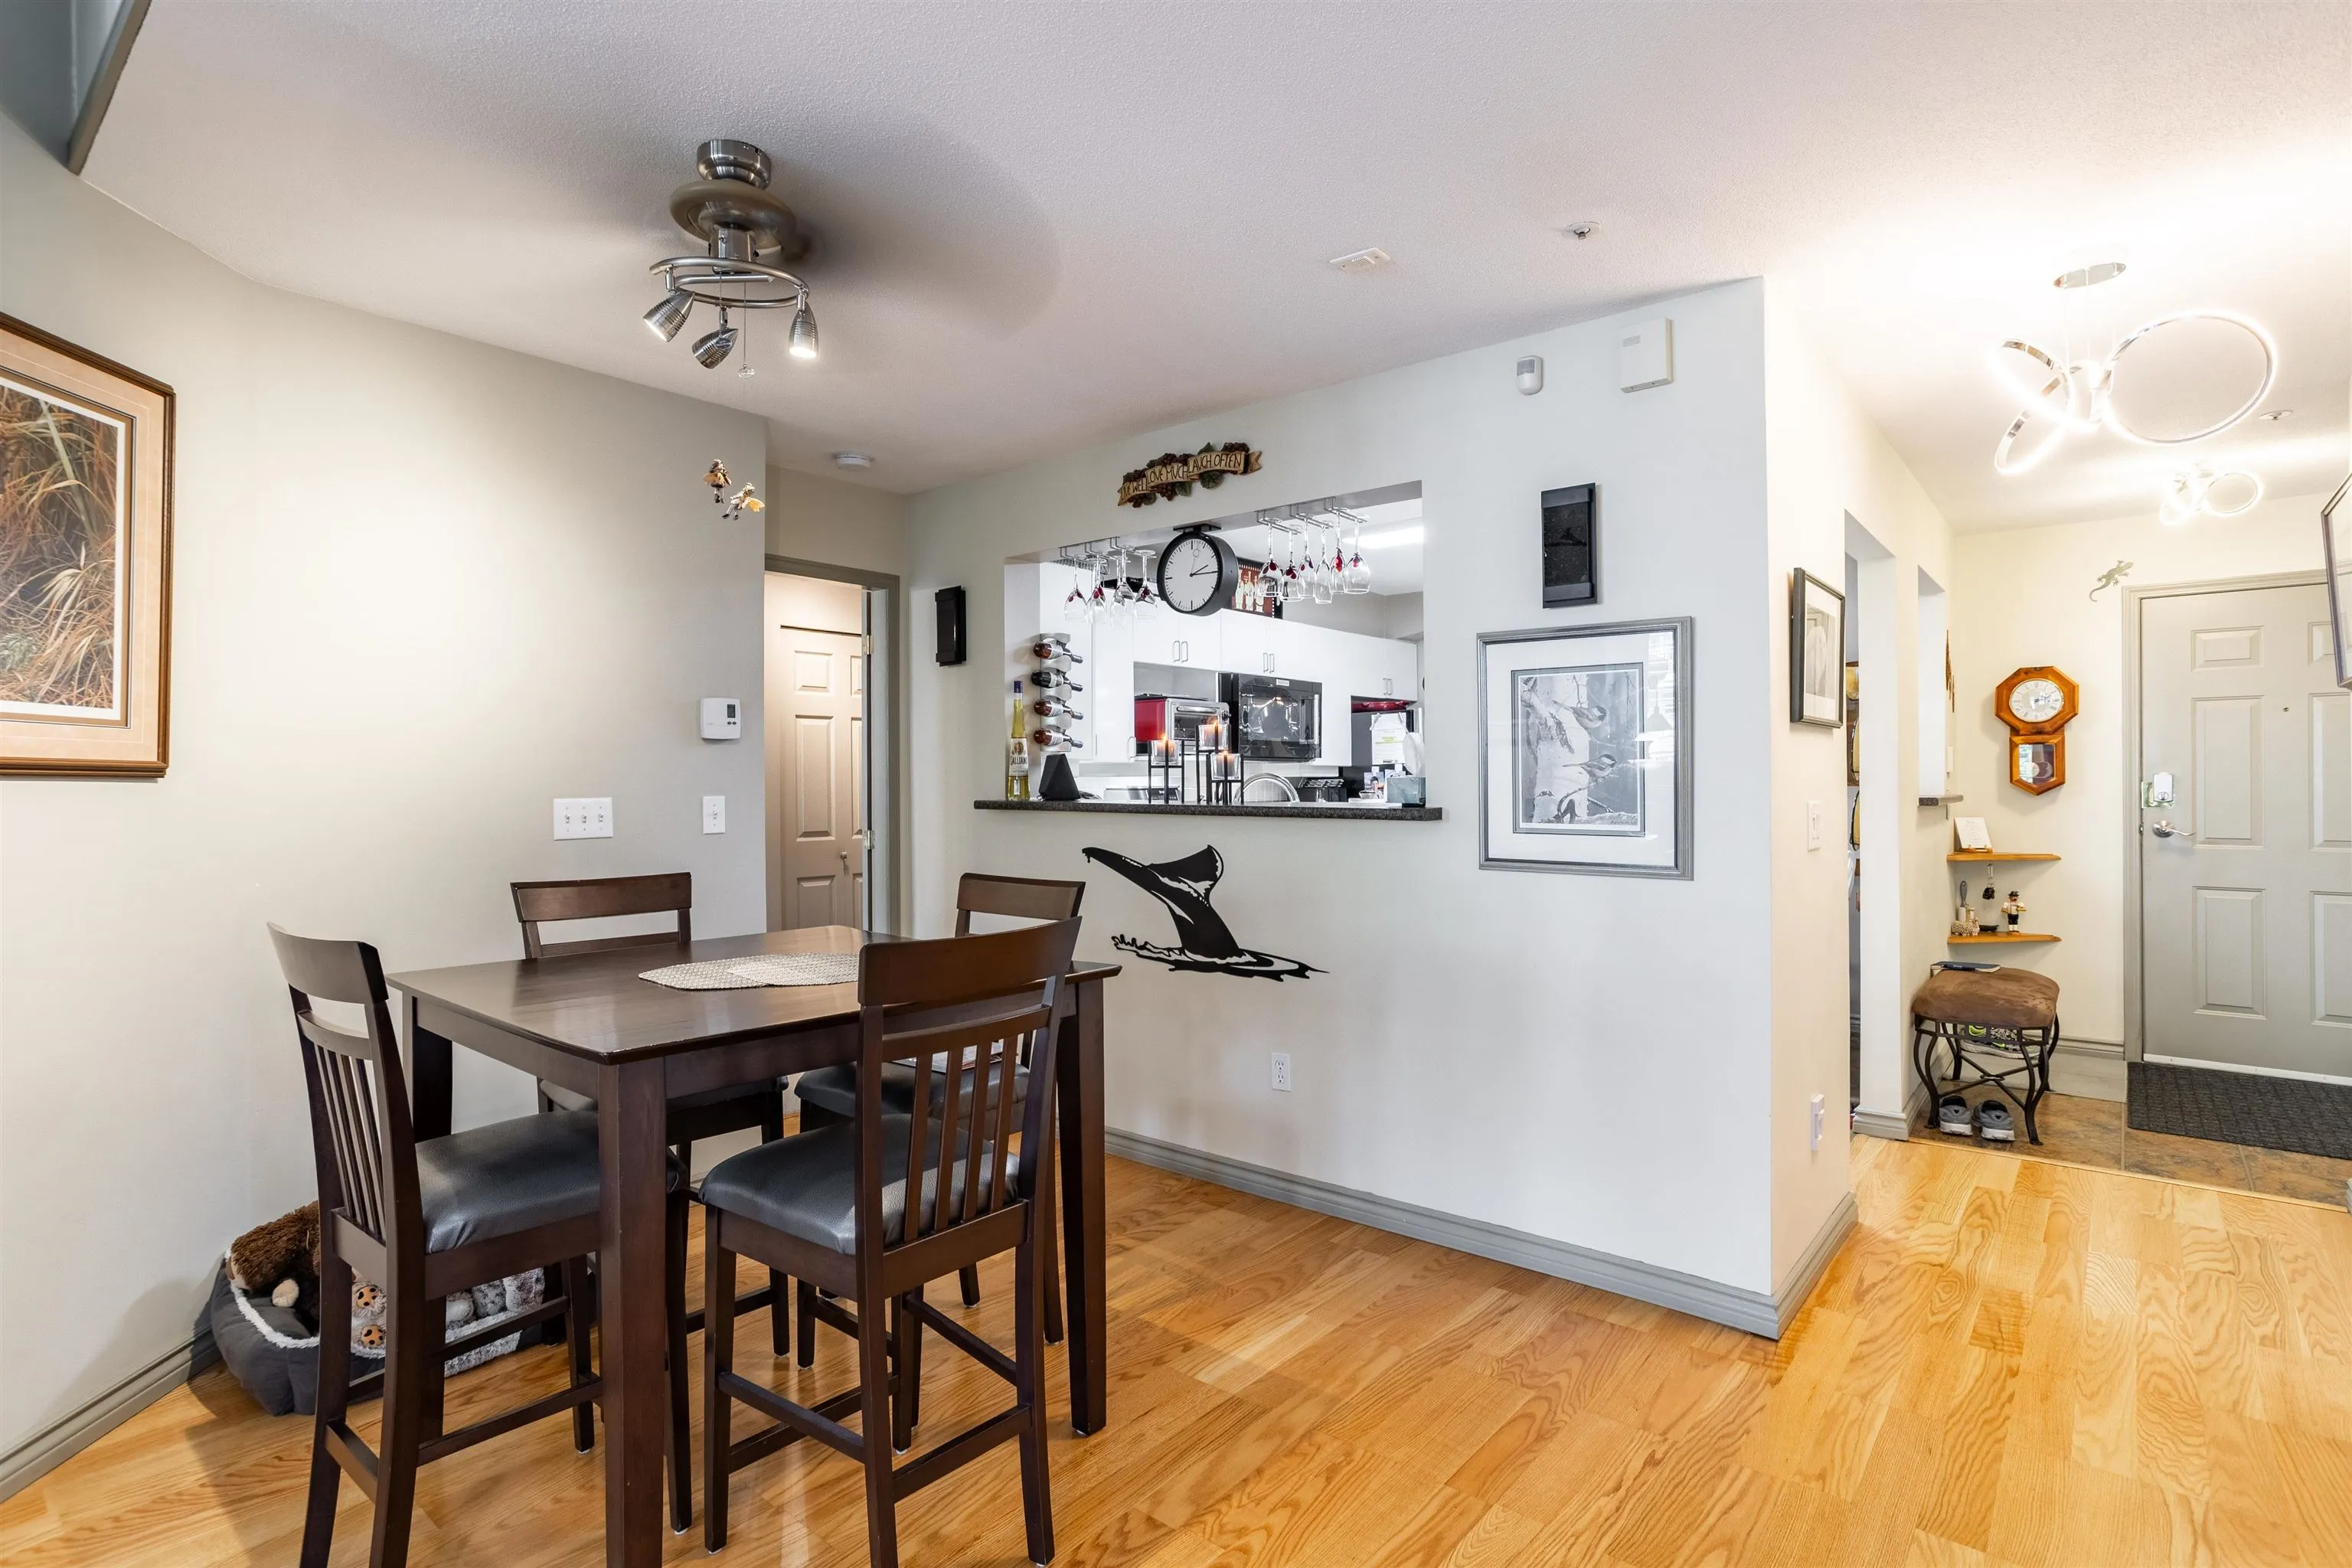
Foyer 6'0 x 5'6 33 sqft -
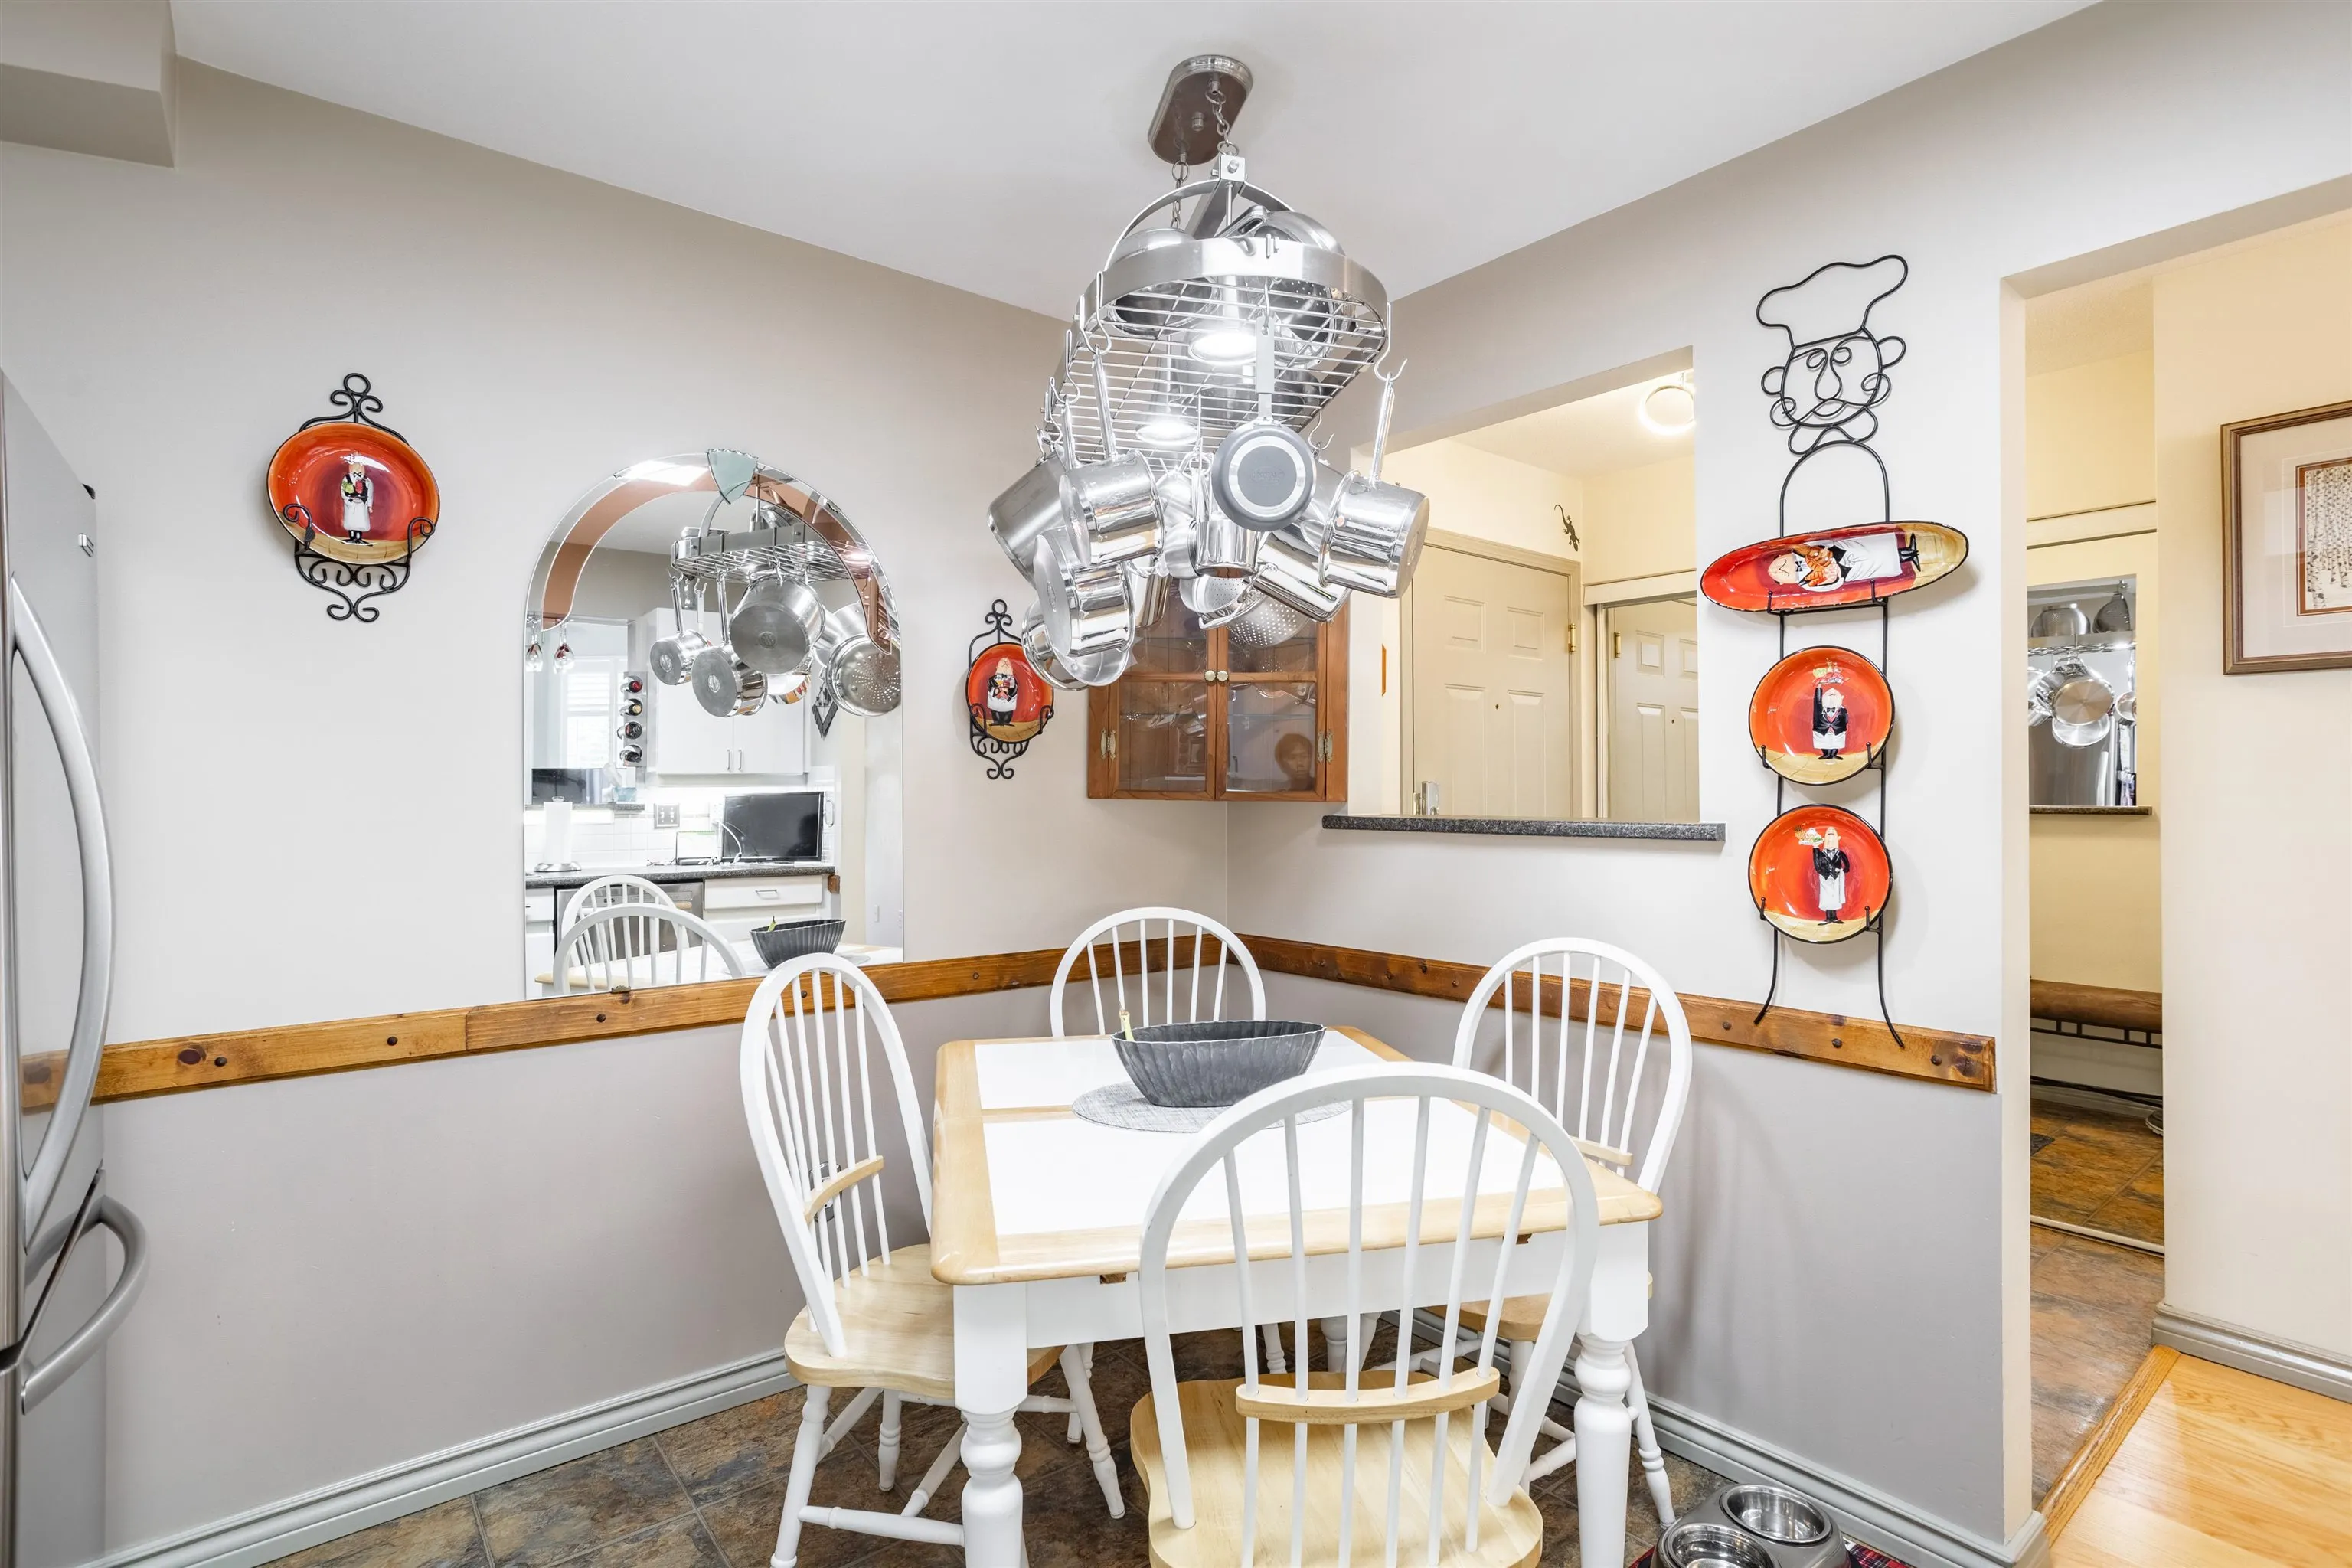
Kitchen 11'7 x 10'2 117.76 sqft -
Dining Room 11'1 x 12'7 139.47 sqft -
Living Room 14'7 x 12'7 183.51 sqft -
Primary Bedroom 12'10 x 10'7 135.82 sqft -
Walk-In Closet 5'11 x 5'2 30.57 sqft -
Bedroom 9'8 x 10'4 99.89 sqft -
Laundry 4'11 x 6'4 31.14 sqft -
Jess Kuang
Jess Kuang
Sutton Group - 1st West Realty
Listed by Jordan Parker PREC*
31 days on site
Listing Broker
Stonehaus Realty Corp.
Courtesy
Stonehaus Realty Corp.

Similar homes for sale in Coquitlam

Explore Coquitlam

This representation is based in whole or in part on data generated by the Chilliwack & District Real Estate Board, Fraser Valley Real Estate Board or Greater Vancouver REALTORS® which assumes no responsibility for its accuracy. Copyright 2026 by the Greater Vancouver REALTORS®, Fraser Valley Real Estate Board, Chilliwack and District Real Estate Board, and BC Northern Real Estate Board. All Rights Reserved.
Powered by AgentLocator







