
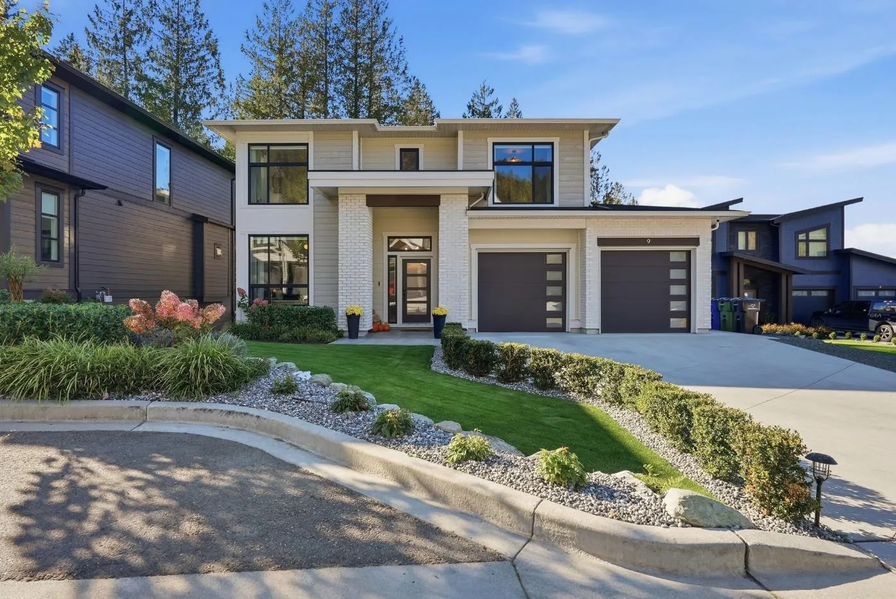
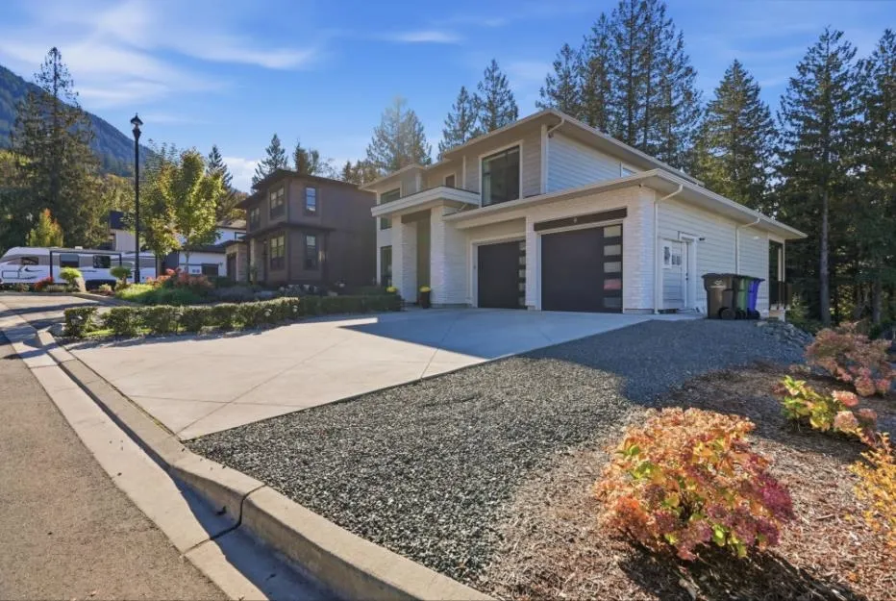
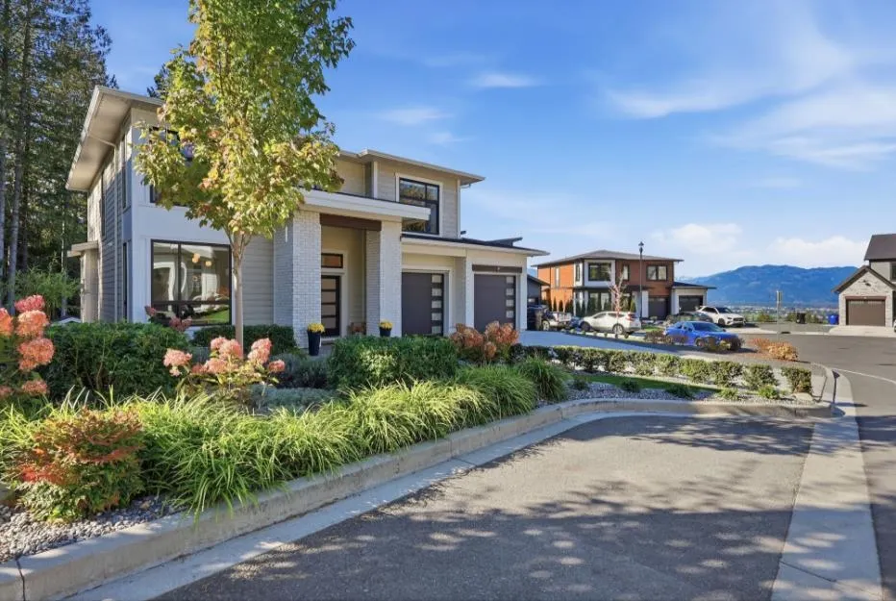
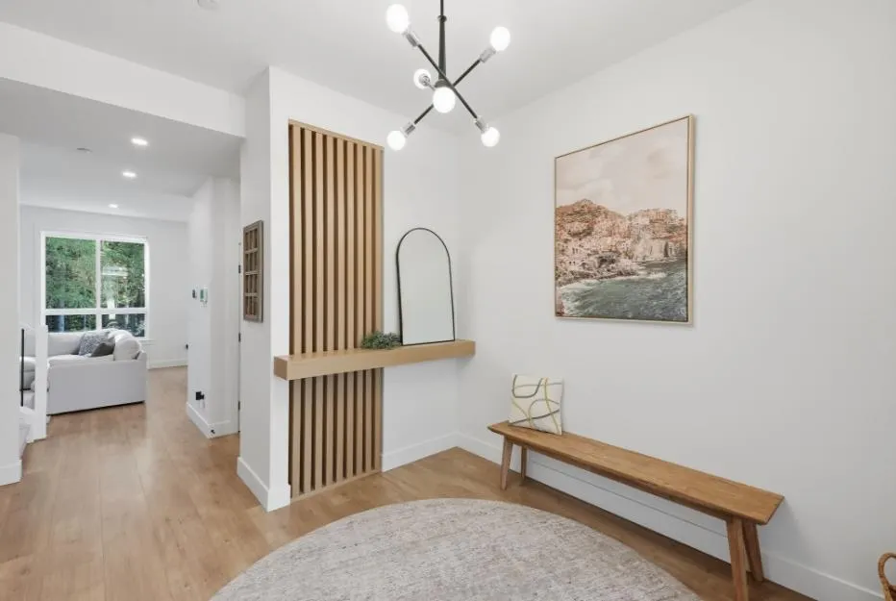
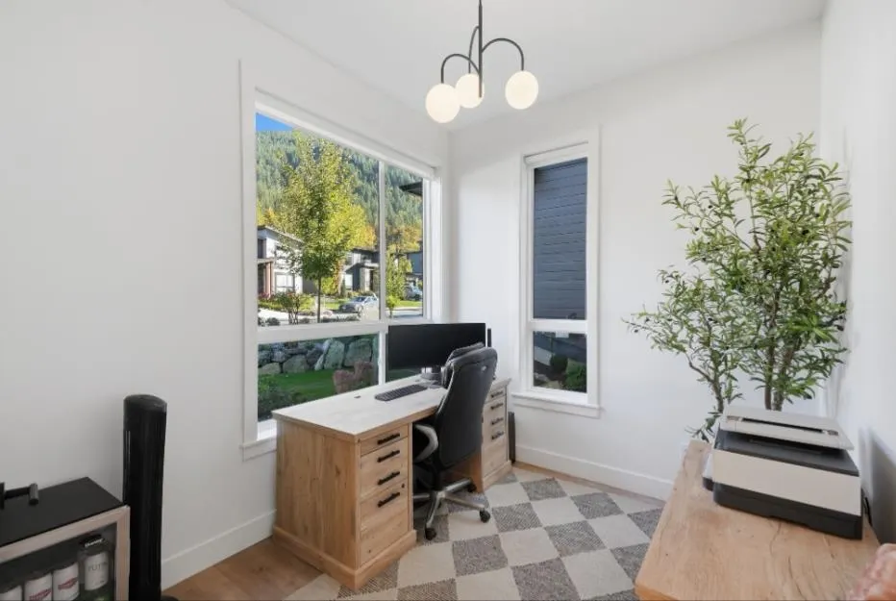
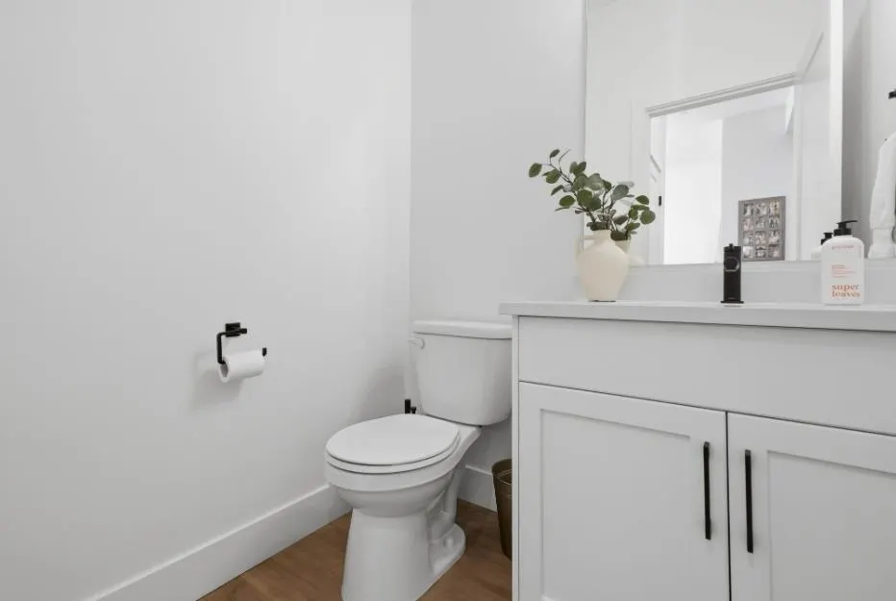
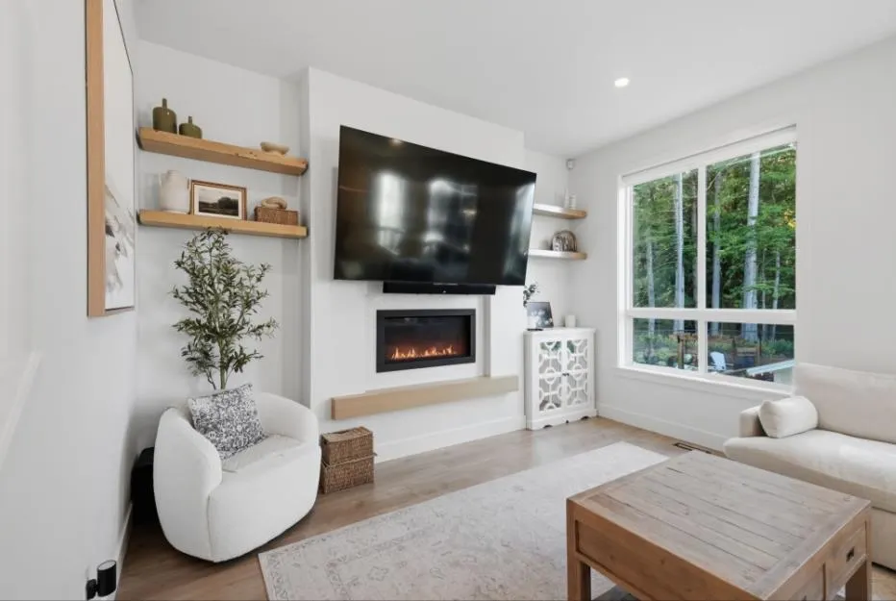
7259 Ramsay Place #9, Chilliwack
1 / 40
For Sale
$1,299,900
6 bd · 5 ba · 3,551 sq ft

7259 Ramsay Place #9, Chilliwack V4Z 0E7

MLS®# R3174818

Est. mortgage
$4,931/mo
Property taxes $5,745.65/yr

About This Home

Property Type
House, Single Family Residence
Parking
2 garage, 4 parking
MLS #
R3174818
Size
3551 sqft
Basement
Full,Finished
Lot size
15392.00 sqft
Tax
$5,745.65 /yr
Year Built
2024
Maintenance Fee
$243.39 /mo
Welcome to North Point, an exclusive, quiet cul-de-sac of executive homes offering incredible charm and stunning valley views! This move-in-ready home has it all! The bright, open-concept main floor is perfect for entertaining, while upstairs features 4 spacious bedrooms, including the primary, ideal for keeping little ones close. Downstairs offers a extra bedroom (GYM) and a legal 1-bedroom suite for added income or extended family. Step outside to your massive, fully fenced backyard, complete with a hot tub, patio and balcony overlooking the valley. Imagine summer evenings entertaining friends, watching the sunset and enjoying the views while the kids play in the oversized yard. The perfect combination of luxury, comfort and family living. Homes that check every box are rare.

Property Details

Amenities & Utilities

In Unit

Full Property Details

Interior

Bedrooms
6
Washrooms
5
Square Footage
3551 sqft
Basement
Full,Finished
Heating Type
Baseboard,Electric,Forced Air
Kitchens
2
Floor Finish
Laminate,Tile,Wall/Wall/Mixed,Carpet
Den
No

Exterior

Front
59.00
Lot Size (Sq Ft)
15392.00
View
Valley
Waterfront
No
Parking Spaces
4
Total Parking Spaces
-
Garage Spaces
2
Zoning
SR
Roof
Asphalt

Building Description

Property Type
Residential Detached
Home Type
House
Subtype
Single Family Residence
Year Built
2024
Exterior
Frame Wood,Fibre Cement (Exterior),Mixed (Exterior)
Water Supply
Public
No. Floor Levels
2
Pets Allowed
Cats OK,Dogs OK,Yes

Community

Community
Eastern Hillsides
Area Code
Chilliwack

Taxes & Fees

Taxes
$5,745.65 /yr
Tax Year
2025
Maintenance Fee
$243.39 /mo

Other

Virtual Tour Link
Pets
Cats OK,Dogs OK,Yes

Room Types

Room Dimensions Area Description
Living Room 14' x 15' 210 sqft -
Dining Room 14' x 11' 154 sqft -
Kitchen 14' x 17' 238 sqft -
Office 8'9 x 10'6 91.88 sqft -
Foyer 10'7 x 10'2 107.6 sqft -
Primary Bedroom 14' x 14'5 201.83 sqft -
Bedroom 12'4 x 10'6 129.5 sqft -
Bedroom 11'8 x 11'4 132.22 sqft -
Bedroom 10' x 11'4 113.33 sqft -
Bedroom 12' x 14'8 176 sqft -
Living Room 13'7 x 13'6 183.38 sqft -
Kitchen 11'3 x 12'9 143.44 sqft -
Bedroom 11'7 x 11'7 134.17 sqft -
Jess Kuang
Jess Kuang
Sutton Group - 1st West Realty
Listed by Merrick Matteazzi
30 days on site
Listing Broker
Century 21 Creekside Realty Ltd.
Courtesy
Century 21 Creekside Realty Ltd.

Similar homes for sale in Chilliwack

Explore Chilliwack

This representation is based in whole or in part on data generated by the Chilliwack & District Real Estate Board, Fraser Valley Real Estate Board or Greater Vancouver REALTORS® which assumes no responsibility for its accuracy. Copyright 2026 by the Greater Vancouver REALTORS®, Fraser Valley Real Estate Board, Chilliwack and District Real Estate Board, and BC Northern Real Estate Board. All Rights Reserved.
Powered by AgentLocator






