
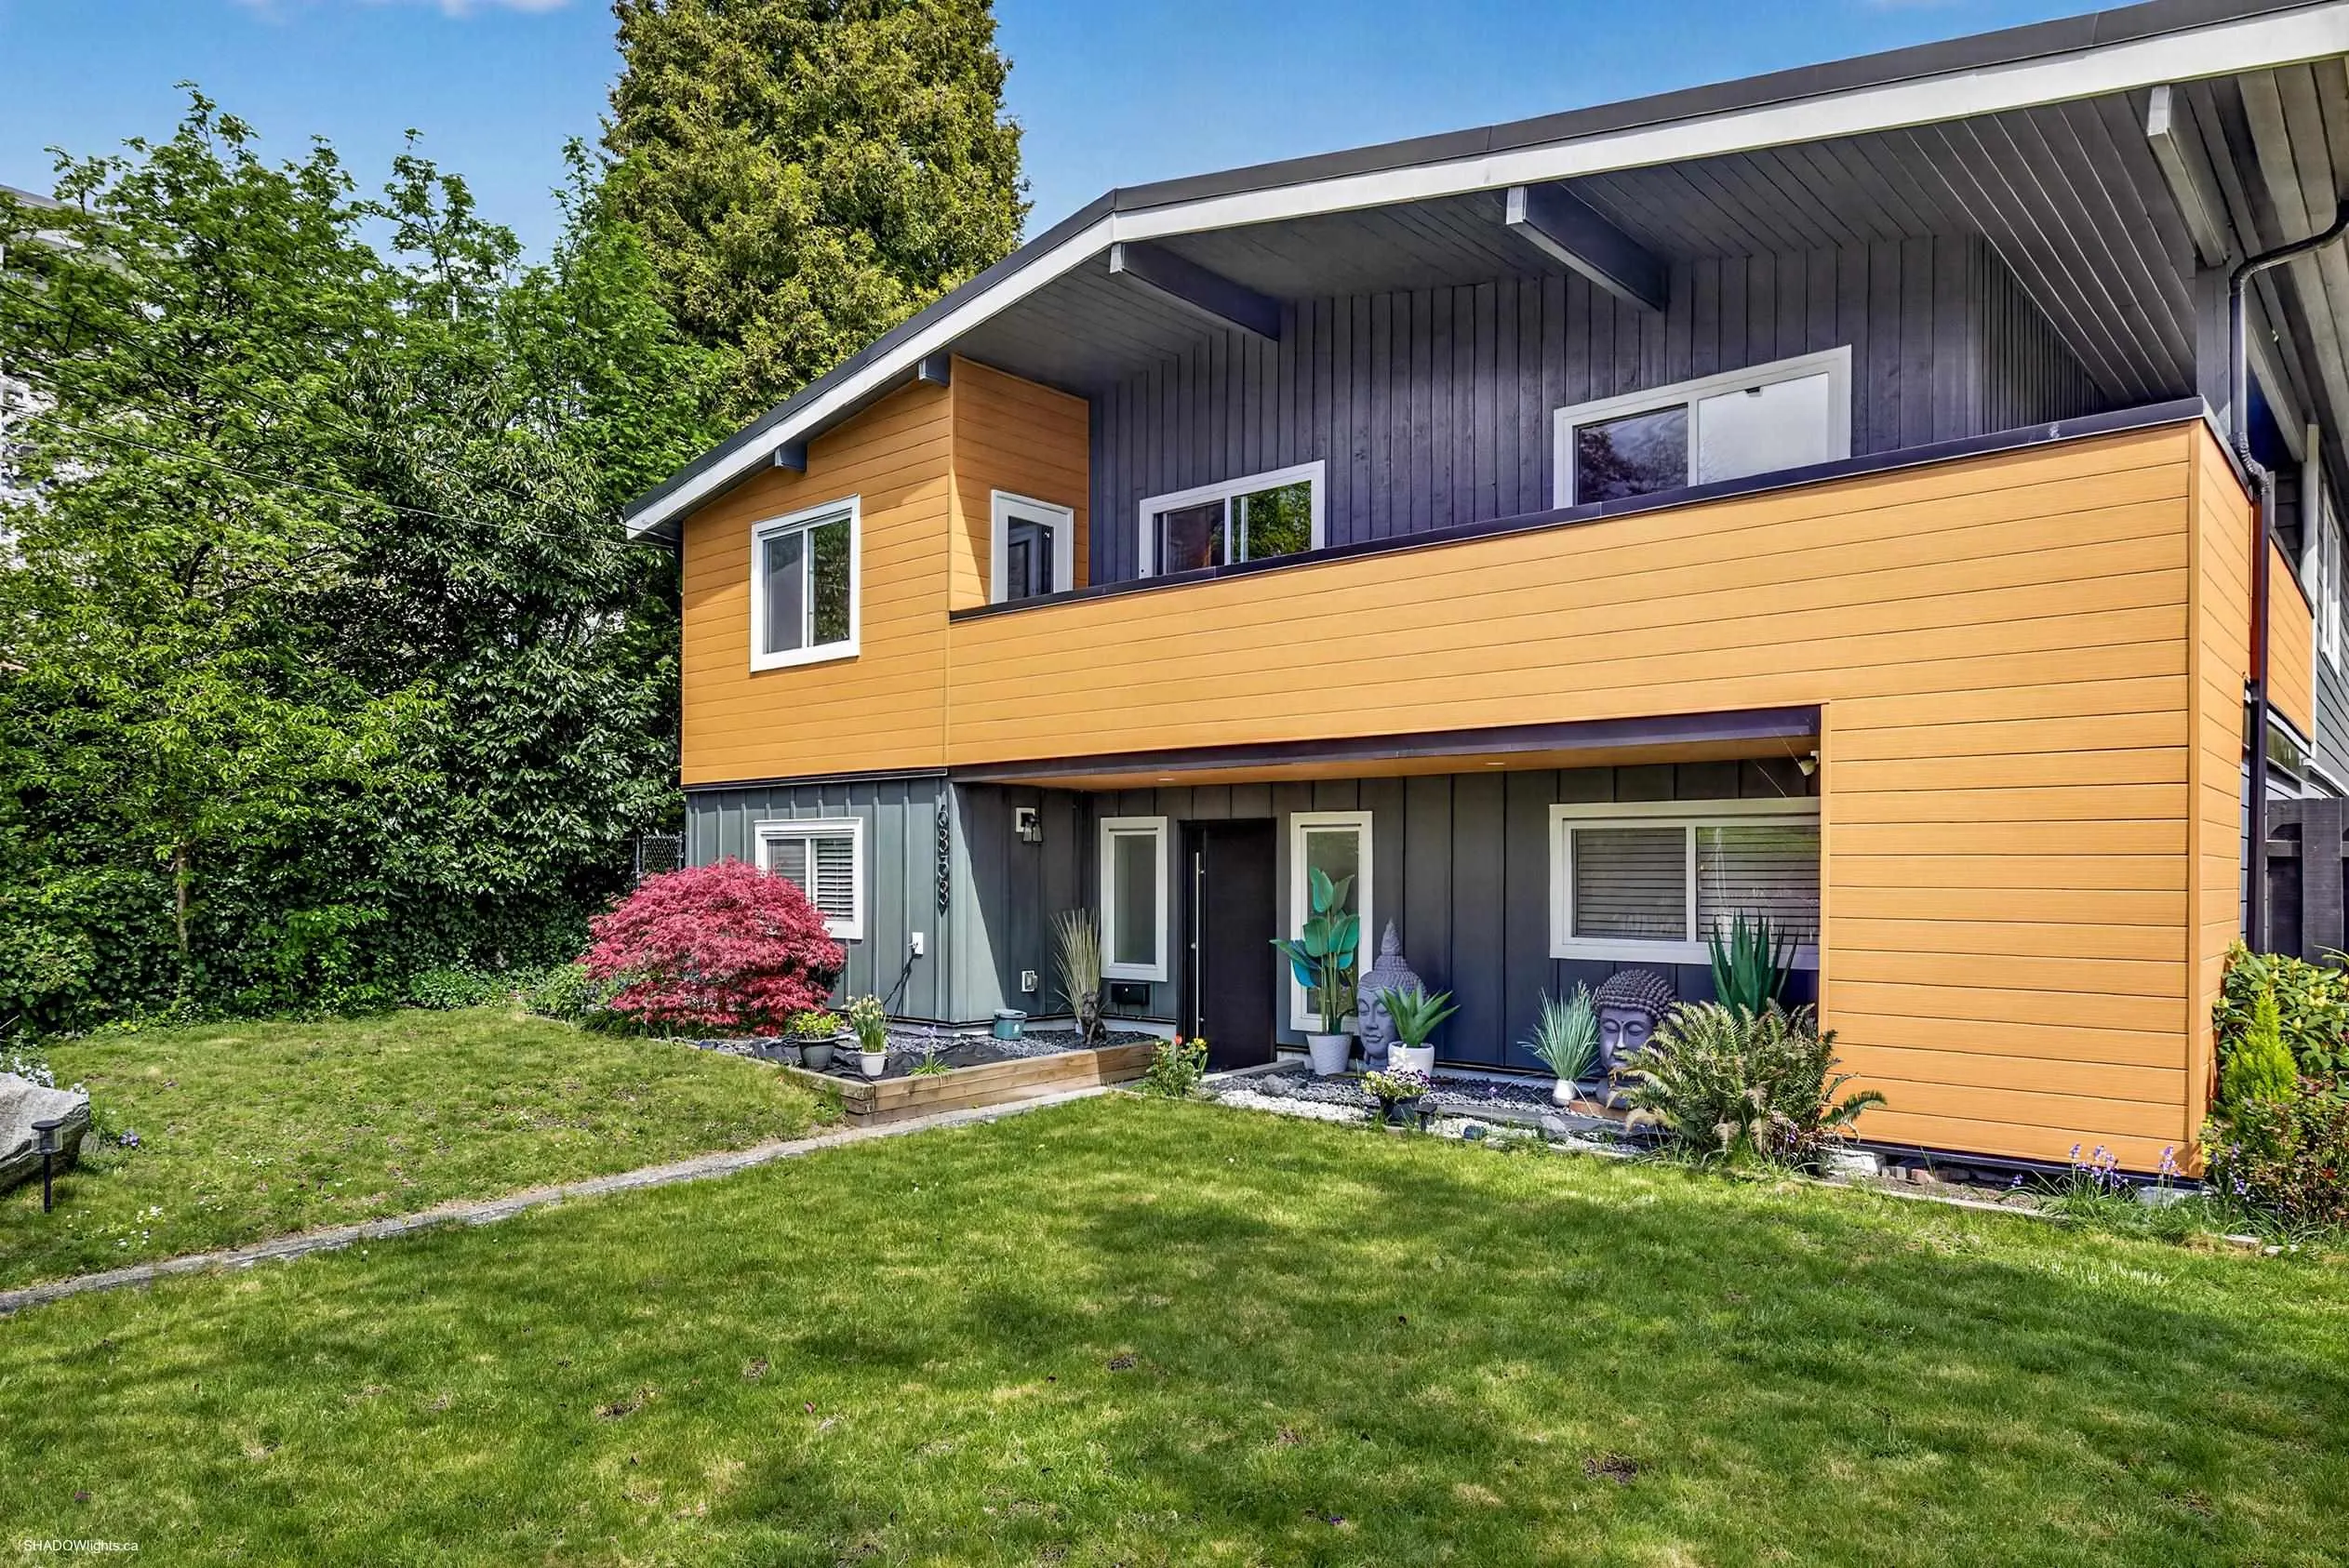
6858 Patterson Avenue, Burnaby
1 / 40
For Sale
$1,849,000
4 bd · 4 ba · 2,864 sq ft

6858 Patterson Avenue, Burnaby V5J 3N6

MLS®# R3174796

Est. mortgage
$7,015/mo
Property taxes $6,143.15/yr

About This Home

Property Type
House, Single Family Residence
Parking
4 parking
MLS #
R3174796
Size
2864 sqft
Basement
Full,Finished,Exterior Entry
Lot size
6890.00 sqft
Tax
$6,143.15 /yr
Year Built
1971
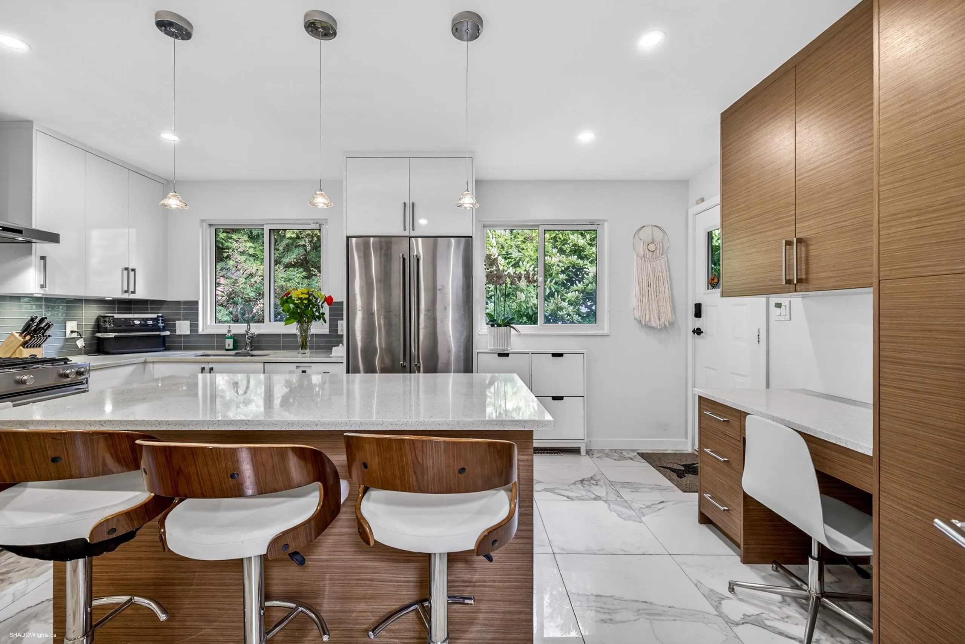
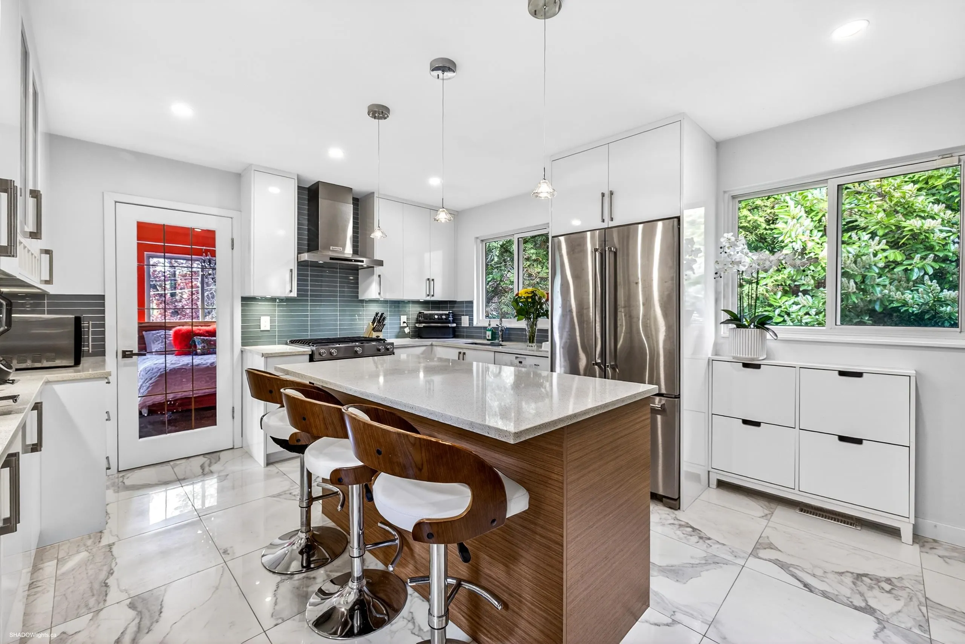
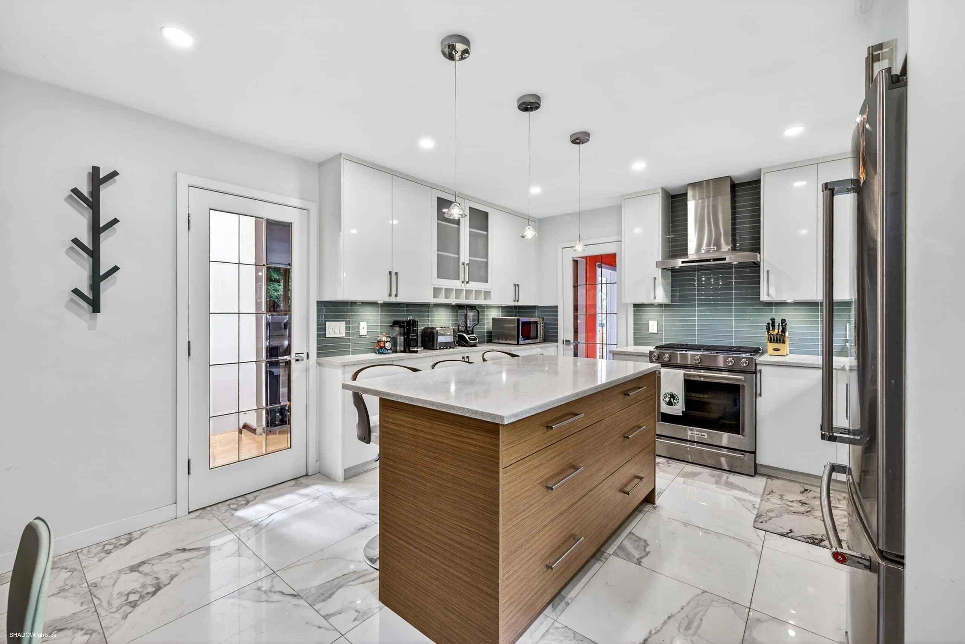
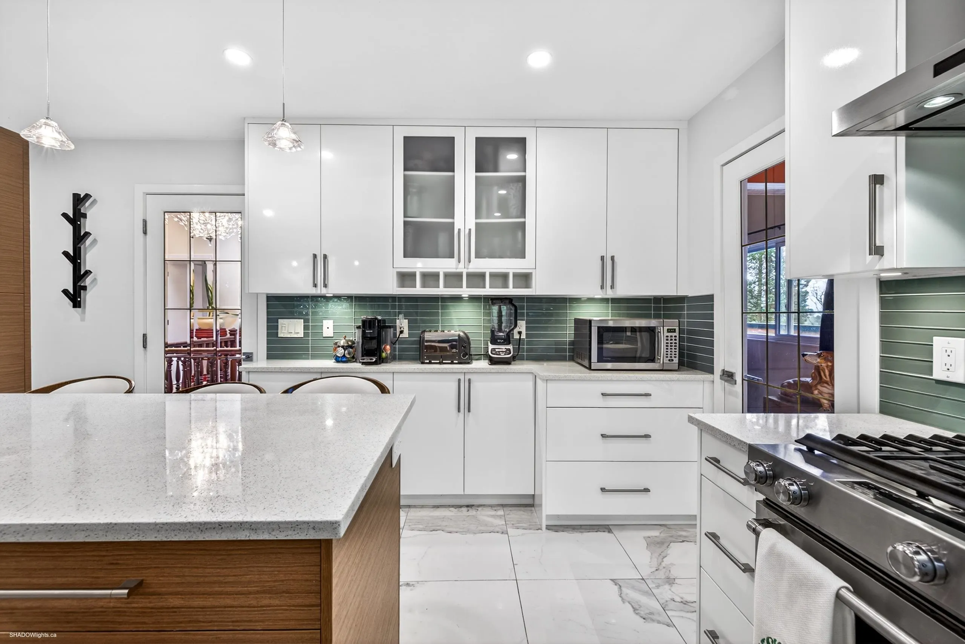
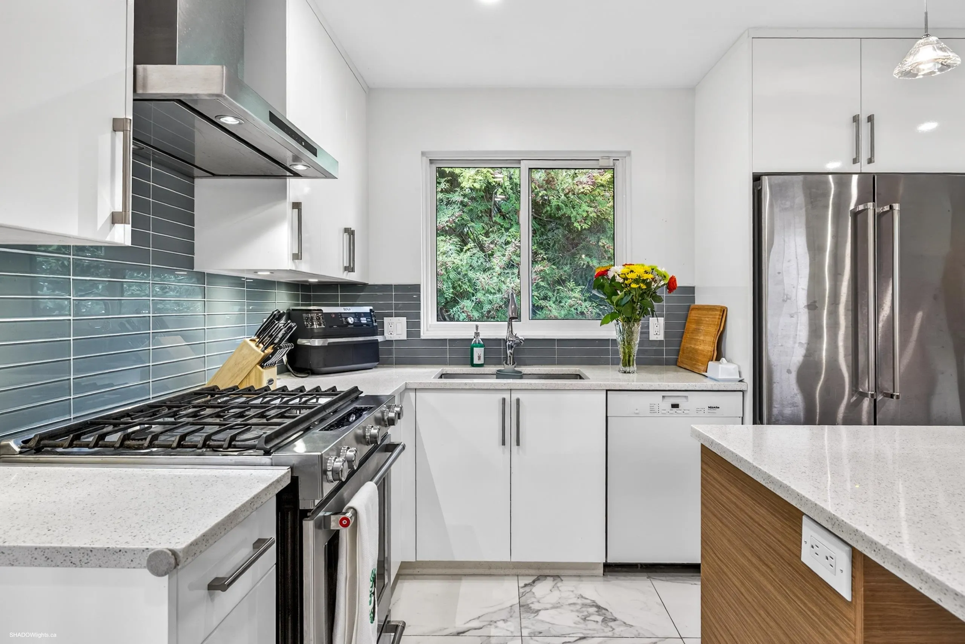
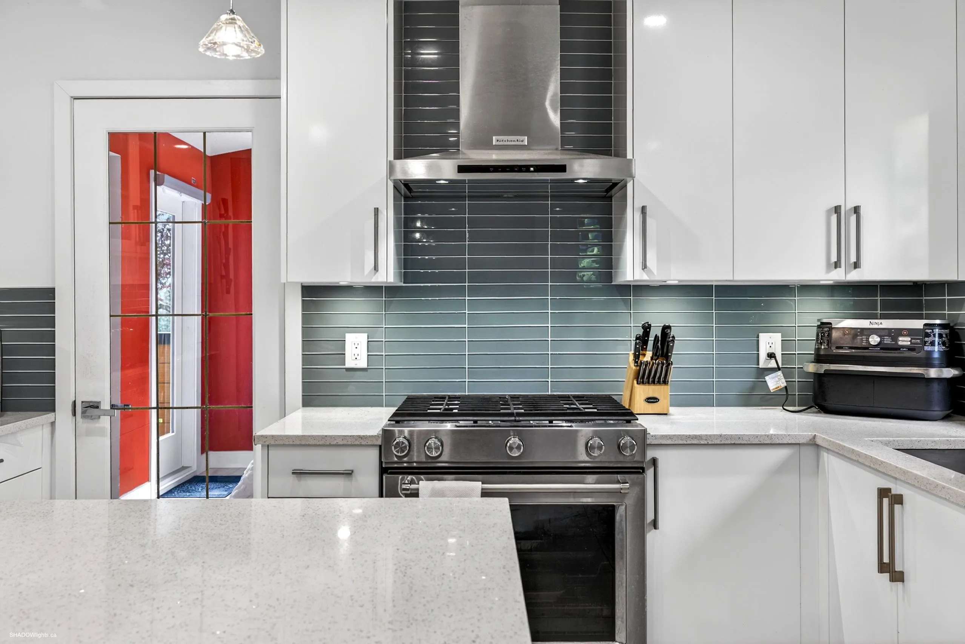
Beautifully updated and well cared for home, steps to Central Park and close to Metrotown. Upstairs has a stunning newer Chef's kitchen with room for friends to gather. Luxurious walnut paneled feature walls in the large living room with gas fireplace. Dining room has vaulted ceiling and could be 3rd BR. Large primary with updated ensuite, walk in closet, lots of natural light and door to the large wrap around balcony. Off the kitchen a huge, covered east facing sun deck for year round entertaining. Main floor has shared laundry, and a 2 bedroom suite with gas fireplace, big family kitchen and separate entrance. Lots of parking in the back, and separate fully fenced and landscaped yard, perfect for the kids or dogs! Newer roof, siding, air con, drain tiles and decking. Just move in!

Property Details

Full Property Details

Interior

Bedrooms
4
Washrooms
4
Square Footage
2864 sqft
Basement
Full,Finished,Exterior Entry
Heating Type
Baseboard,Forced Air,Natural Gas
Kitchens
2
Floor Finish
Hardwood,Mixed,Tile
Den
No

Exterior

Front
53.00
Lot Size (Sq Ft)
6890.00
Waterfront
No
Parking Spaces
4
Total Parking Spaces
-
Garage Spaces
-
Zoning
R1
Roof
Torch On

Building Description

Property Type
Residential Detached
Home Type
House
Subtype
Single Family Residence
Year Built
1971
Exterior
Frame Wood,Metal Siding,Mixed (Exterior)
Water Supply
Public
No. Floor Levels
2

Community

Community
Metrotown
Area Code
Burnaby South

Taxes & Fees

Taxes
$6,143.15 /yr
Tax Year
2025

Other

Virtual Tour Link

Room Types

Room Dimensions Area Description
Living Room 15'6 x 22'10 353.92 sqft -
Kitchen 12'4 x 16'6 203.5 sqft -
Dining Room 11'8 x 12'3 142.92 sqft -
Primary Bedroom 12'2 x 14'4 174.39 sqft -
Walk-In Closet 6'2 x 6'9 41.62 sqft -
Bedroom 9'8 x 11'1 107.14 sqft -
Laundry 4'77 x 10'2 105.9 sqft -
Utility 6'7 x 9'10 64.74 sqft -
Foyer 6'5 x 6'10 43.85 sqft -
Living Room 15'5 x 19'3 296.77 sqft -
Kitchen 12'1 x 14'10 179.24 sqft -
Bedroom 11'11 x 13'2 156.9 sqft -
Bedroom 11'6 x 13' 149.5 sqft -
Storage 2'6 x 5' 12.5 sqft -
Jess Kuang
Jess Kuang
Sutton Group - 1st West Realty
Listed by Jeff Benna
32 days on site
Listing Broker
RE/MAX Real Estate Services
Courtesy
RE/MAX Real Estate Services

Similar homes for sale in Burnaby

Explore Burnaby

This representation is based in whole or in part on data generated by the Chilliwack & District Real Estate Board, Fraser Valley Real Estate Board or Greater Vancouver REALTORS® which assumes no responsibility for its accuracy. Copyright 2026 by the Greater Vancouver REALTORS®, Fraser Valley Real Estate Board, Chilliwack and District Real Estate Board, and BC Northern Real Estate Board. All Rights Reserved.
Powered by AgentLocator




