
7380 Ontario Street, Vancouver
1 / 26
For Sale
$2,998,000
8 bd · 8 ba · 3,587 sq ft

7380 Ontario Street, Vancouver V5X 3B8

MLS®# R3174782

Est. mortgage
$11,373/mo
Property taxes $10,664.90/yr

About This Home

Property Type
House, Single Family Residence, Laneway House
Parking
1 parking
MLS #
R3174782
Size
3587 sqft
Basement
Full,Finished,Exterior Entry
Lot size
4000.50 sqft
Tax
$10,664.90 /yr
Year Built
2015
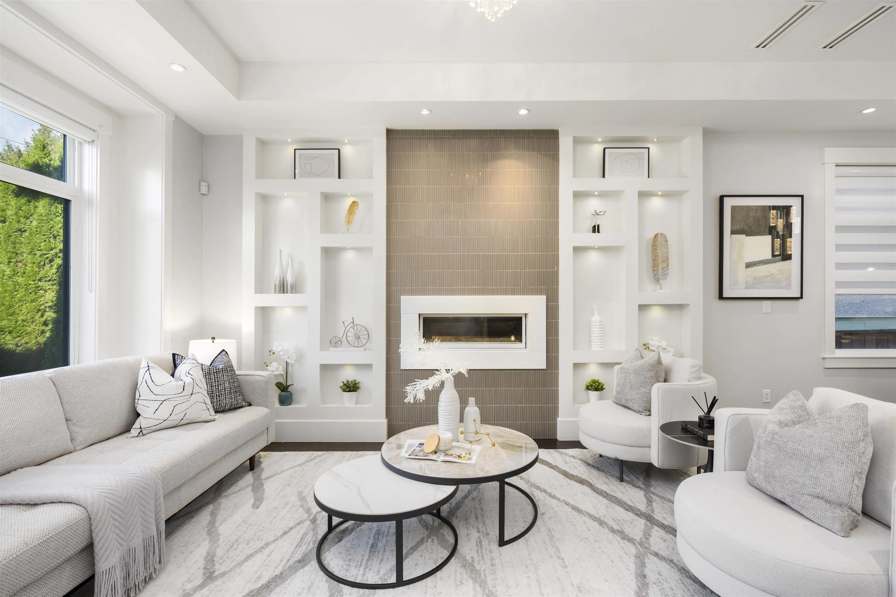
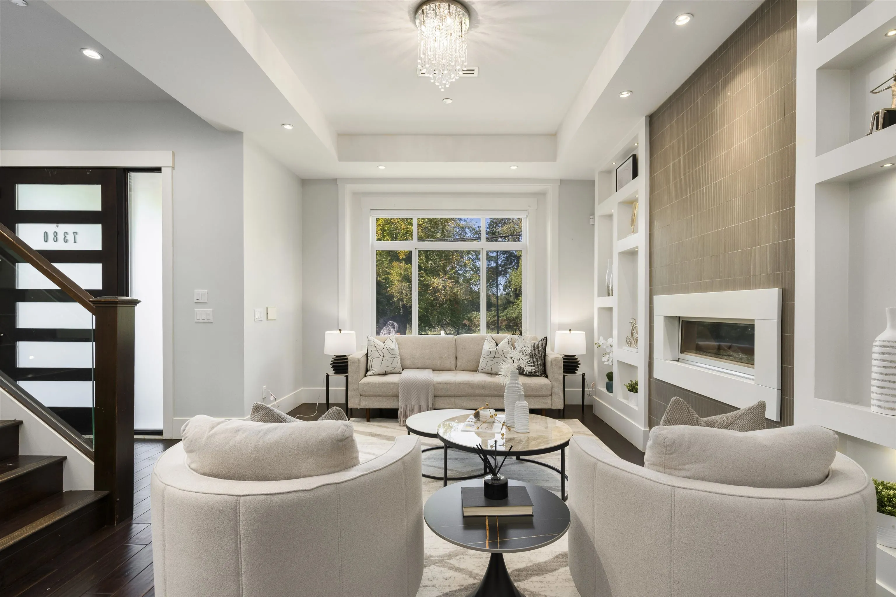
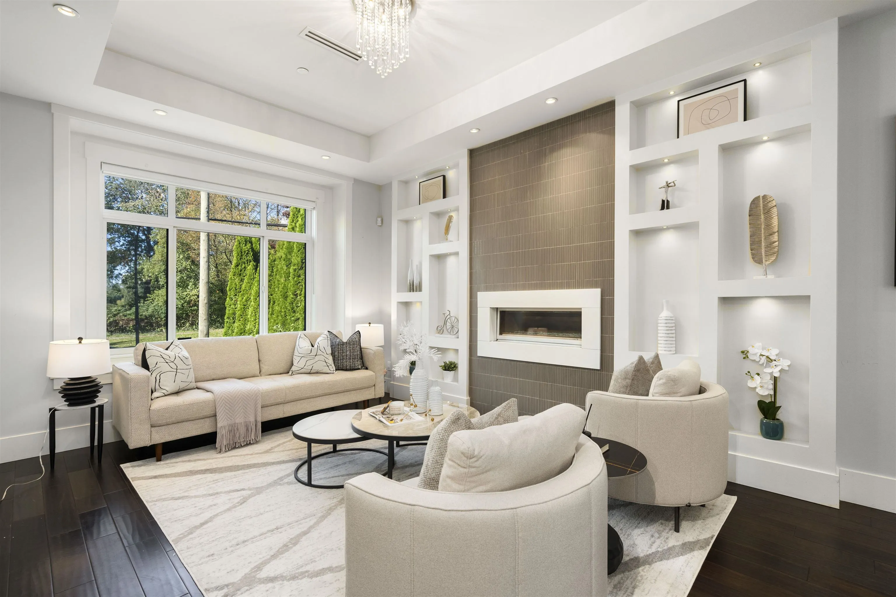
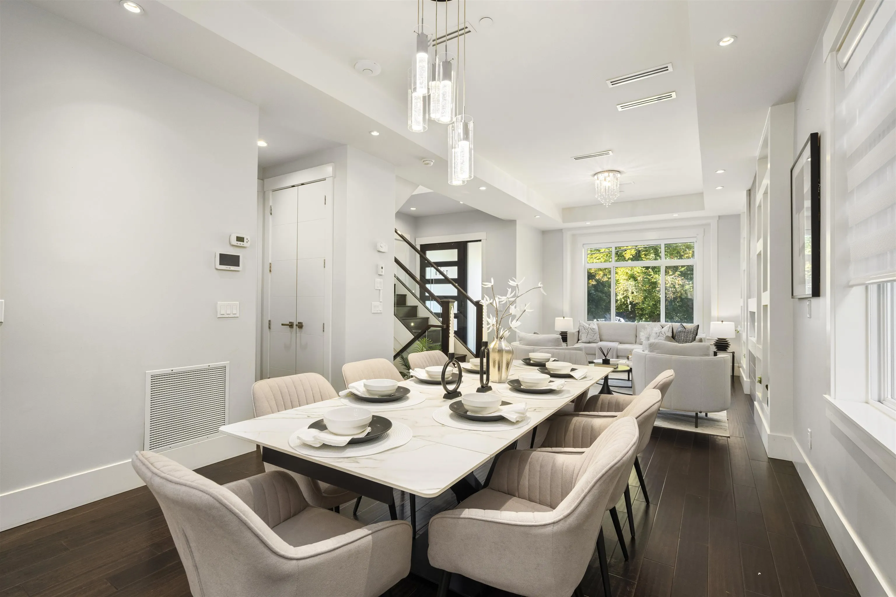
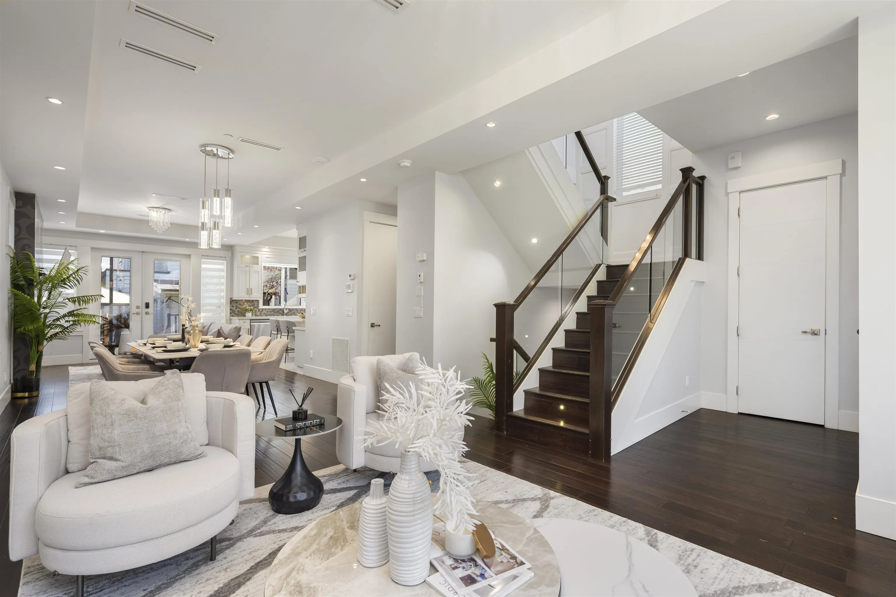
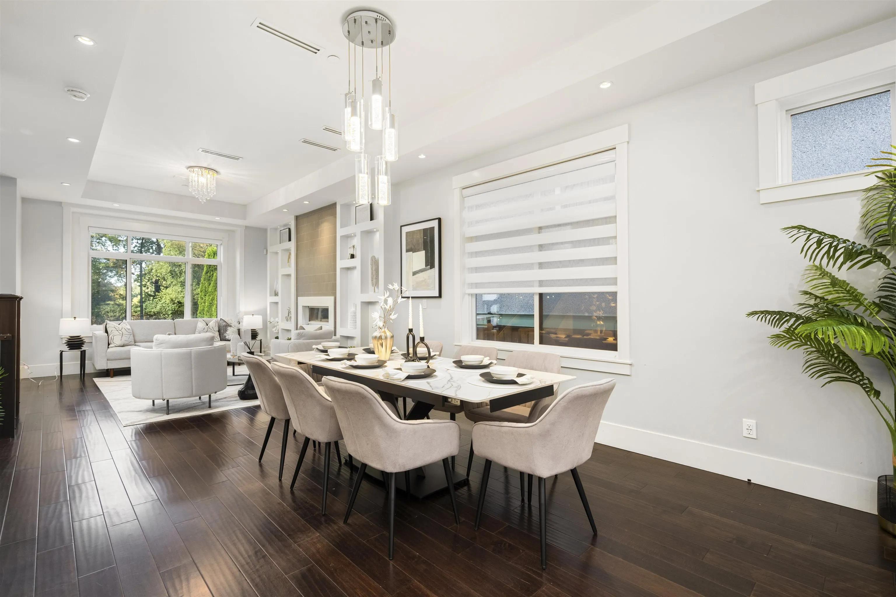
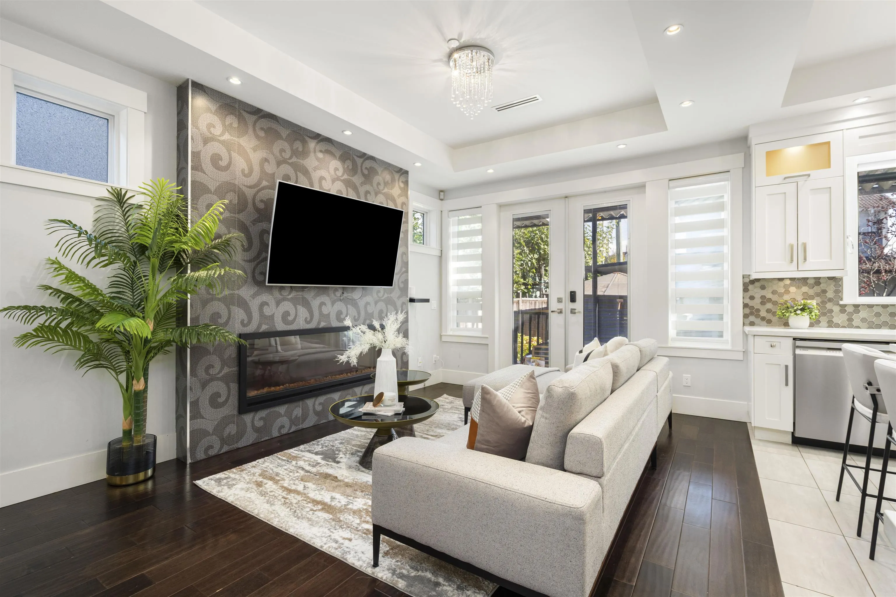
Imagine waking up across from a GOLF COURSE, with SKYTRAIN, CAFE'S and SHOPPING just a 10 mins stroll away, all in the HEART OF VANCOUVER. This RARE HOME offers the perfect blend of LIFESTYLE, LUXURY & INCOME, with a LEGAL SUITE and LANEWAY HOME generating $5,200/MONTH. Fall in LOVE with the open-concept living and dining areas, gourmet kitchen & SPICE KITCHEN. Upstairs features 3 BEDROOMS & 3 BATHROOMS. Downstairs, enjoy your own private bedroom & bathroom, or add it to the suite for MORE RENTAL INCOME. EXTRA STORAGE. Just steps from the WEST SIDE, this is more than a home, it's a place to build memories while your investment works for you. Discover this opportunity with THE RON BASRA REAL ESTATE GROUP. With so few NEW SINGLE FAMILY HOMES being built, opportunities like this are RARE.

Property Details

Full Property Details

Interior

Bedrooms
8
Washrooms
8
Square Footage
3587 sqft
Basement
Full,Finished,Exterior Entry
Heating Type
Radiant
Kitchens
4
Floor Finish
Hardwood,Tile
Den
No

Exterior

Front
0.00
Lot Size (Sq Ft)
4000.50
Waterfront
No
Parking Spaces
1
Total Parking Spaces
-
Garage Spaces
-
Zoning
R1-1
Roof
Asphalt

Building Description

Style
Laneway House
Property Type
Residential Detached
Home Type
House
Subtype
Single Family Residence
Year Built
2015
Exterior
Frame Wood,Fibre Cement (Exterior),Wood Siding
Water Supply
Public
No. Floor Levels
2

Community

Community
South Vancouver
Area Code
Vancouver East

Taxes & Fees

Taxes
$10,664.90 /yr
Tax Year
2026

Room Types

Room Dimensions Area Description
Foyer 4'8 x 7'8 35.78 sqft -
Living Room 11'10 x 16' 189.33 sqft -
Dining Room 11'6 x 11'10 136.08 sqft -
Wok Kitchen 5'2 x 9'7 49.51 sqft -
Kitchen 9'11 x 14'9 146.27 sqft -
Family Room 11'10 x 14'9 174.54 sqft -
Bedroom 9'3 x 11'9 108.69 sqft -
Bedroom 9'6 x 10' 95 sqft -
Walk-In Closet 3'9 x 7'2 26.88 sqft -
Primary Bedroom 11'10 x 13'4 157.78 sqft -
Walk-In Closet 4'9 x 9'6 45.12 sqft -
Bedroom 12'7 x 15'5 193.99 sqft -
Storage 6'9 x 6'11 46.69 sqft -
Bedroom 9'8 x 10'2 98.28 sqft -
Kitchen 10'4 x 10'6 108.5 sqft -
Bedroom 9'5 x 9'8 91.03 sqft -
Living Room 10'4 x 15'1 155.86 sqft -
Living Room 6'8 x 11'5 76.11 sqft -
Kitchen 8'4 x 10'1 84.03 sqft -
Bedroom 5'11 x 8'7 50.78 sqft -
Primary Bedroom 11' x 11'4 124.67 sqft -
Walk-In Closet 3' x 5'9 17.25 sqft -
Storage 2'9 x 3'4 9.17 sqft -
Jess Kuang
Jess Kuang
Sutton Group - 1st West Realty
Listed by Ron Basra PREC*
32 days on site
Listing Broker
RE/MAX Select Realty
Courtesy
RE/MAX Select Realty

Similar homes for sale in Vancouver

Explore Vancouver

This representation is based in whole or in part on data generated by the Chilliwack & District Real Estate Board, Fraser Valley Real Estate Board or Greater Vancouver REALTORS® which assumes no responsibility for its accuracy. Copyright 2026 by the Greater Vancouver REALTORS®, Fraser Valley Real Estate Board, Chilliwack and District Real Estate Board, and BC Northern Real Estate Board. All Rights Reserved.
Powered by AgentLocator






