
28344 Harris Road, Abbotsford
1 / 37
For Sale
$1,899,900
4 bd · 3 ba · 2,894 sq ft

28344 Harris Road, Abbotsford V4X 2E9

MLS®# R3174781

Est. mortgage
$7,208/mo
Property taxes $4,304.65/yr

About This Home

Property Type
House, Single Family Residence
Parking
2 garage, 2 parking
MLS #
R3174781
Size
2894 sqft
Basement
Full
Lot size
287060.00 sqft
Tax
$4,304.65 /yr
Year Built
1989
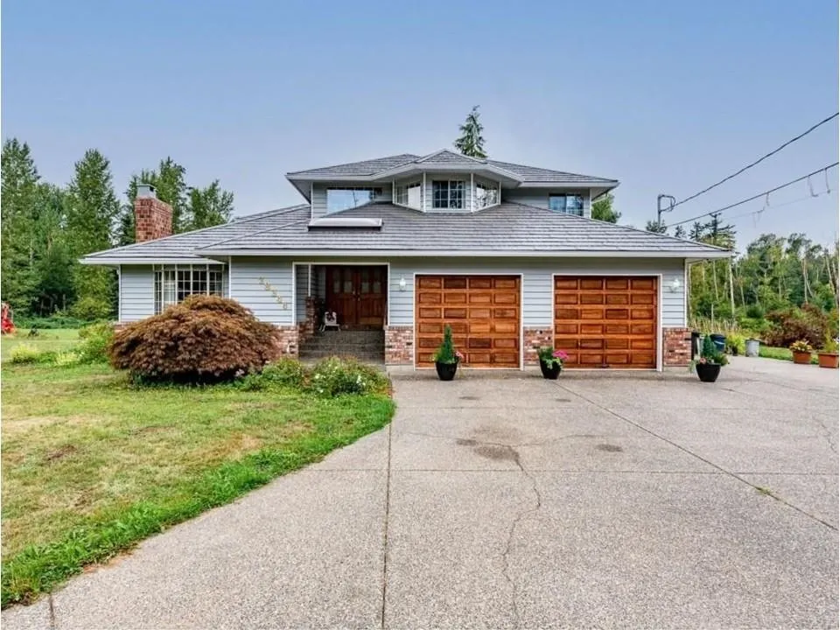
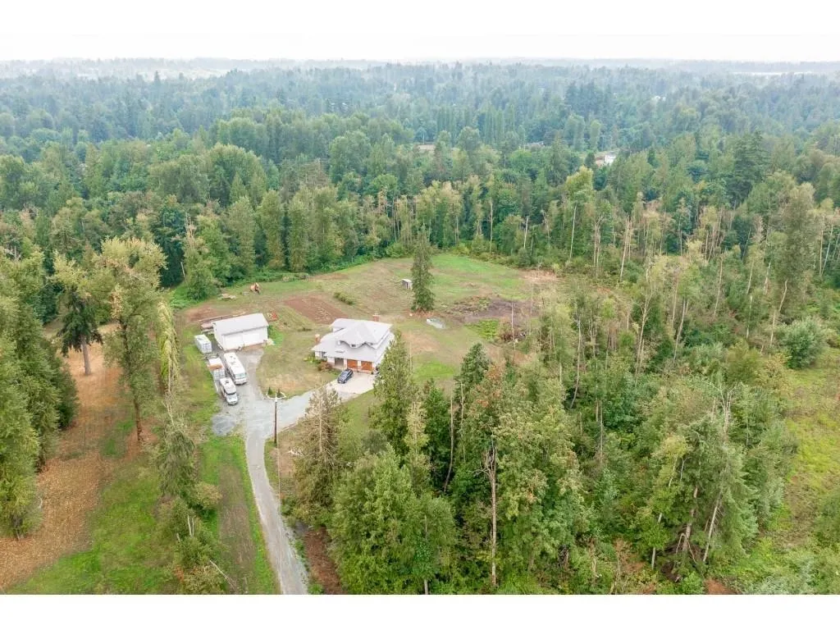
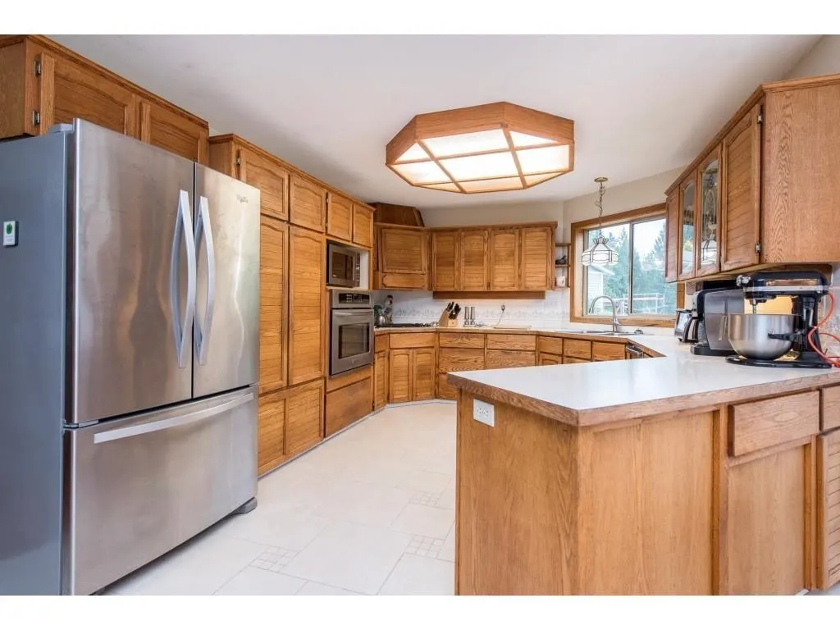
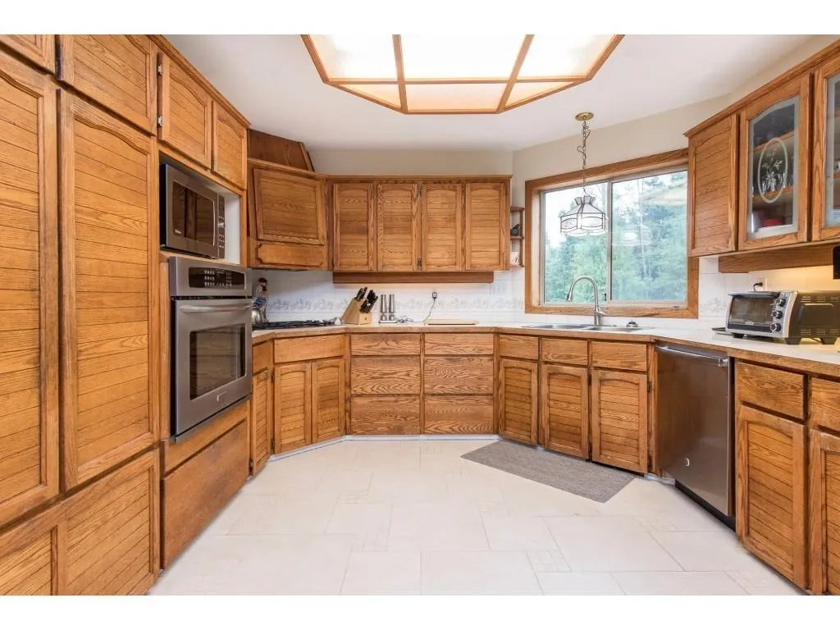
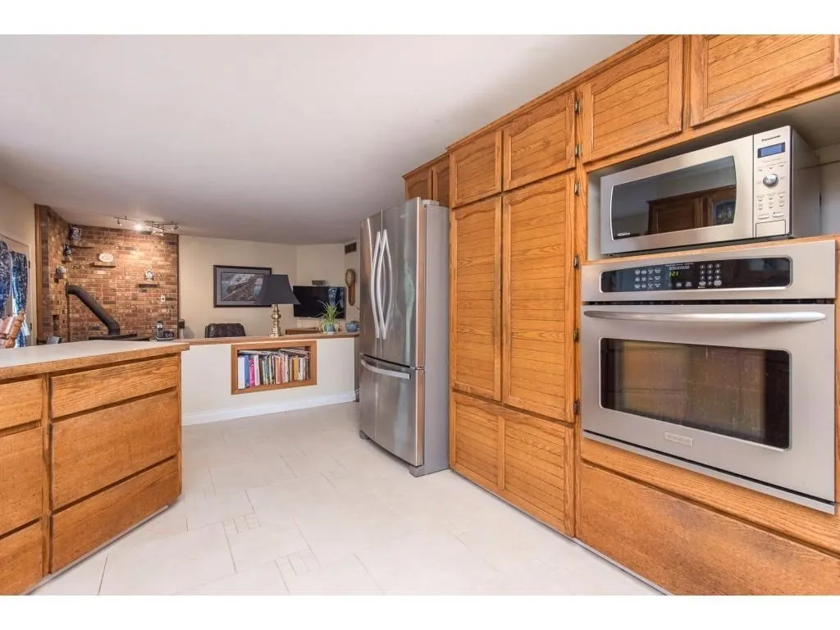
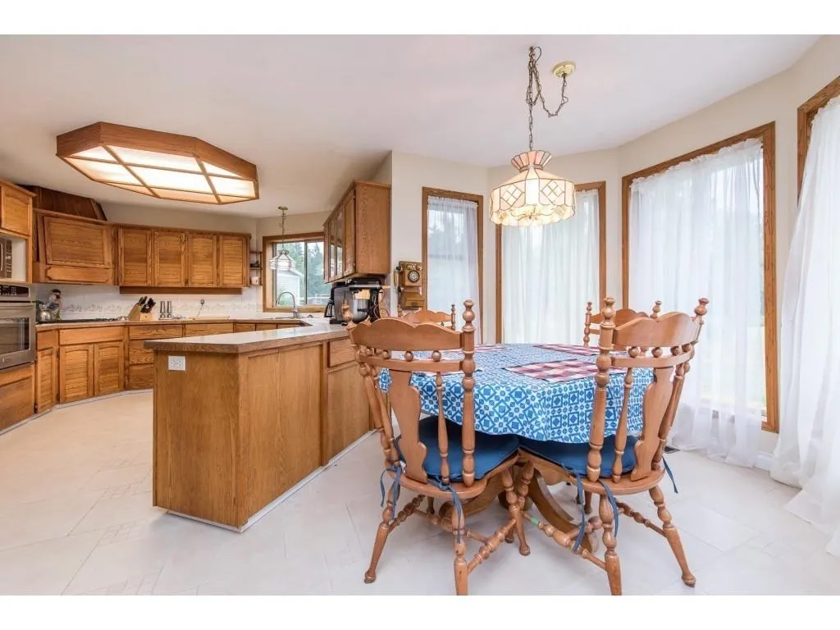
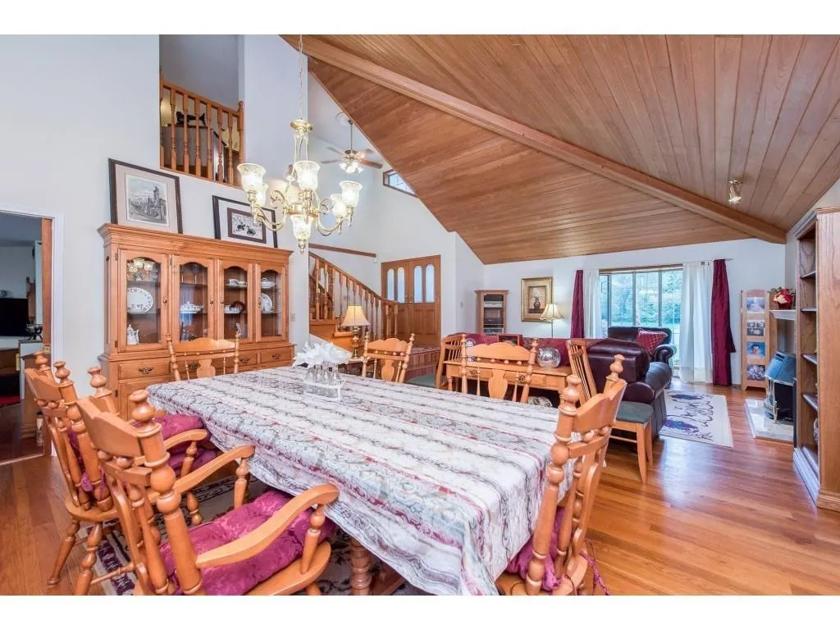
WATCH THE MOVIE FIRST! GENTLEMAN FARMER’S PRIVATE 6.59-ACRE BRADNER ESTATE! Enjoy the privacy, space & country lifestyle, w/ room for horses, a beef cow, gardens & family fun. This 4,585 sq. ft. 2-storey home w/ full basement offers 4 Bdrms upstairs, open living/dining w/ vaulted ceilings, a large wraparound kitchen & sunken family room w/ wood stove. The primary has a W/I closet & 6-pce ensuite. The unfinished basement offers storage, hobbies or future ideas. The insulated 28' x 36' shop has two 10' doors—ideal for restoring cars, equipment or acreage use. City water, metal roof & A/C. Enjoy Bradner Elementary, the historic community hall, flower show, local events, Highstreet Shopping Centre & quick freeway access. A rare Fraser Valley country lifestyle! See Multi-media /Virtual Tour!

Property Details

Full Property Details

Interior

Bedrooms
4
Washrooms
3
Square Footage
2894 sqft
Basement
Full
Heating Type
Forced Air,Natural Gas
Kitchens
1
Floor Finish
Hardwood,Tile
Den
Yes

Exterior

Front
538.05
Lot Size (Sq Ft)
287060.00
Waterfront
No
Parking Spaces
2
Total Parking Spaces
-
Garage Spaces
2
Zoning
A1
Roof
Metal

Building Description

Property Type
Residential Detached
Home Type
House
Subtype
Single Family Residence
Year Built
1989
Exterior
Frame Wood,Brick (Exterior),Wood Siding
Water Supply
Public
No. Floor Levels
2

Community

Community
Bradner
Area Code
Abbotsford

Taxes & Fees

Taxes
$4,304.65 /yr
Tax Year
2025

Other

Virtual Tour Link

Room Types

Room Dimensions Area Description
Living Room 17'3 x 15'10 273.12 sqft -
Dining Room 19'1 x 12'8 241.72 sqft -
Kitchen 13'7 x 11'10 160.74 sqft -
Eating Area 9'5 x 9'2 86.32 sqft -
Family Room 16'1 x 15'2 243.93 sqft -
Den 13'9 x 11'3 154.69 sqft -
Laundry 10'11 x 7'7 82.78 sqft -
Foyer 12'11 x 8'2 105.49 sqft -
Primary Bedroom 18'4 x 16' 293.33 sqft -
Walk-In Closet 8'2 x 5'3 42.88 sqft -
Bedroom 13'5 x 12' 161 sqft -
Bedroom 11'8 x 11'2 130.28 sqft -
Bedroom 14'4 x 9'8 138.56 sqft -
Jess Kuang
Jess Kuang
Sutton Group - 1st West Realty
Listed by William Coughlin
32 days on site
Listing Broker
eXp Realty
Courtesy
eXp Realty

Similar homes for sale in Abbotsford

Explore Abbotsford

This representation is based in whole or in part on data generated by the Chilliwack & District Real Estate Board, Fraser Valley Real Estate Board or Greater Vancouver REALTORS® which assumes no responsibility for its accuracy. Copyright 2026 by the Greater Vancouver REALTORS®, Fraser Valley Real Estate Board, Chilliwack and District Real Estate Board, and BC Northern Real Estate Board. All Rights Reserved.
Powered by AgentLocator







