
30689 Keystone Avenue, Mission
1 / 40
For Sale
$1,749,900
5 bd · 4 ba · 3,798 sq ft

30689 Keystone Avenue, Mission V4S 1G5

MLS®# R3174779

Est. mortgage
$6,639/mo
Property taxes $7,224.10/yr

About This Home

Property Type
House, Single Family Residence, Basement Entry
Parking
2 garage, 10 parking
MLS #
R3174779
Size
3798 sqft
Basement
Crawl Space,Finished,Exterior Entry
Lot size
75794.00 sqft
Tax
$7,224.10 /yr
Year Built
2015
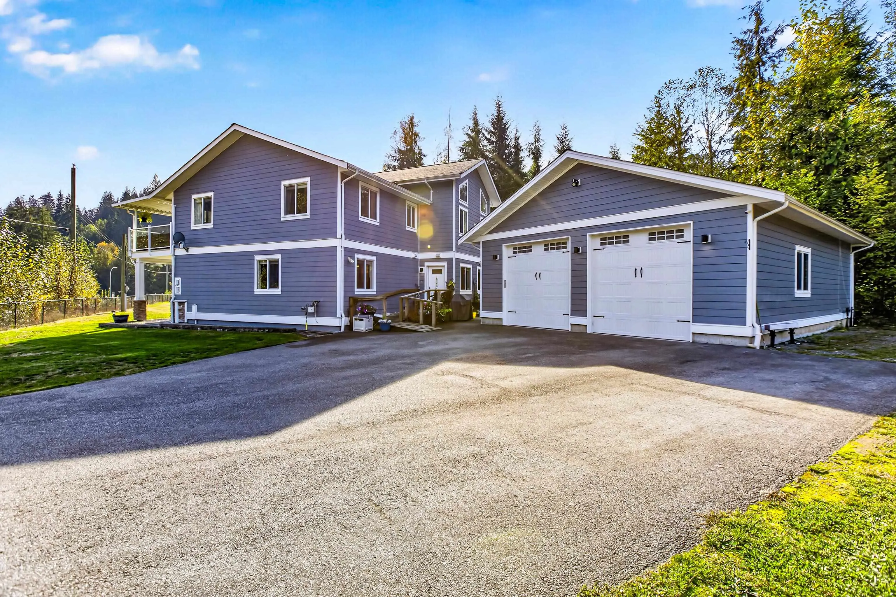
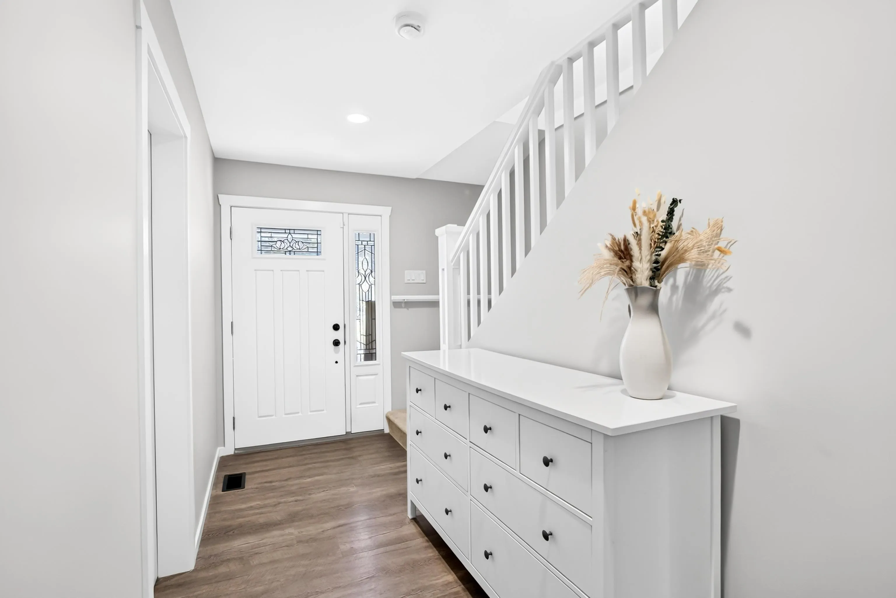
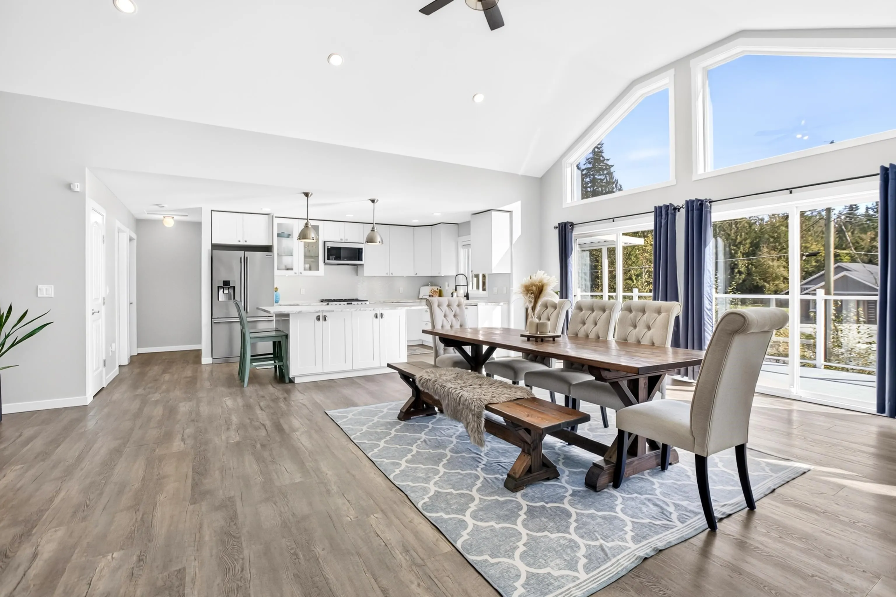
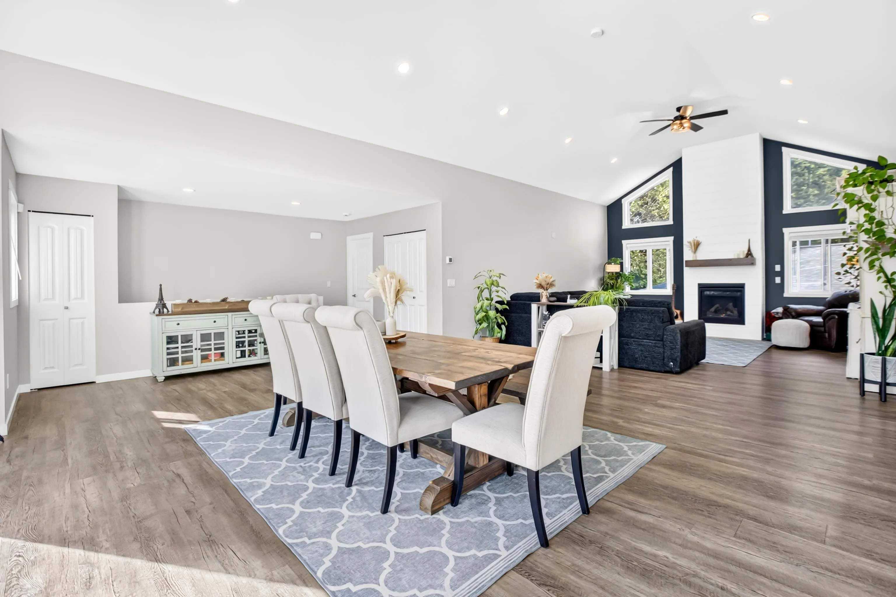
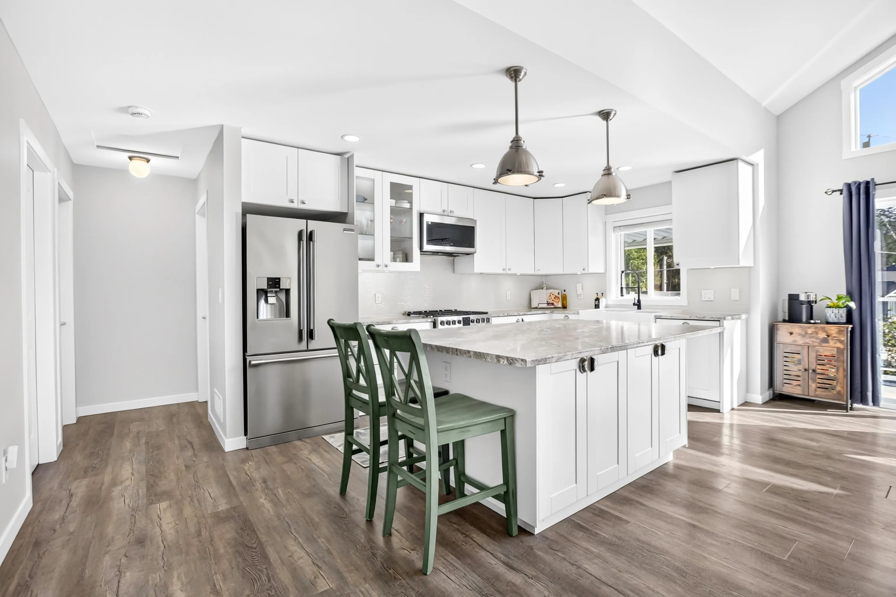
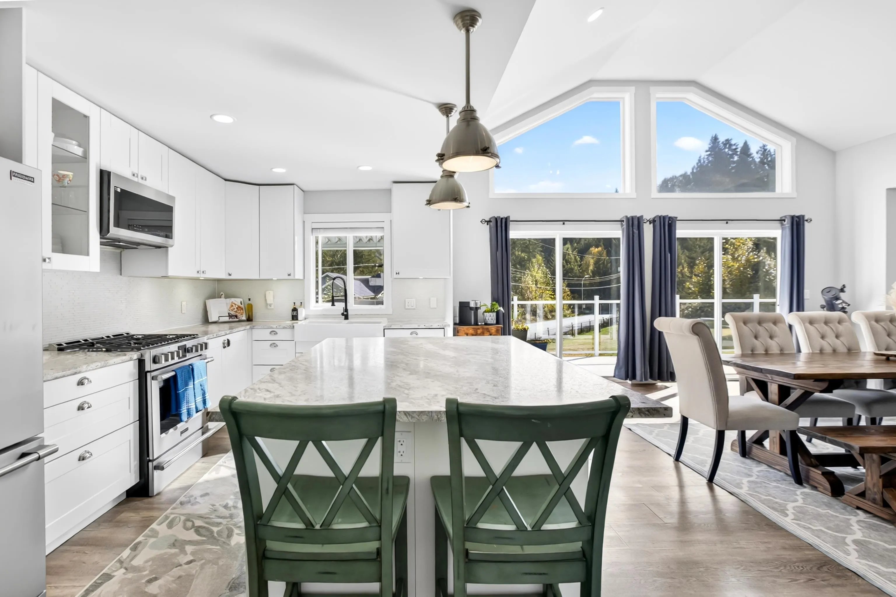
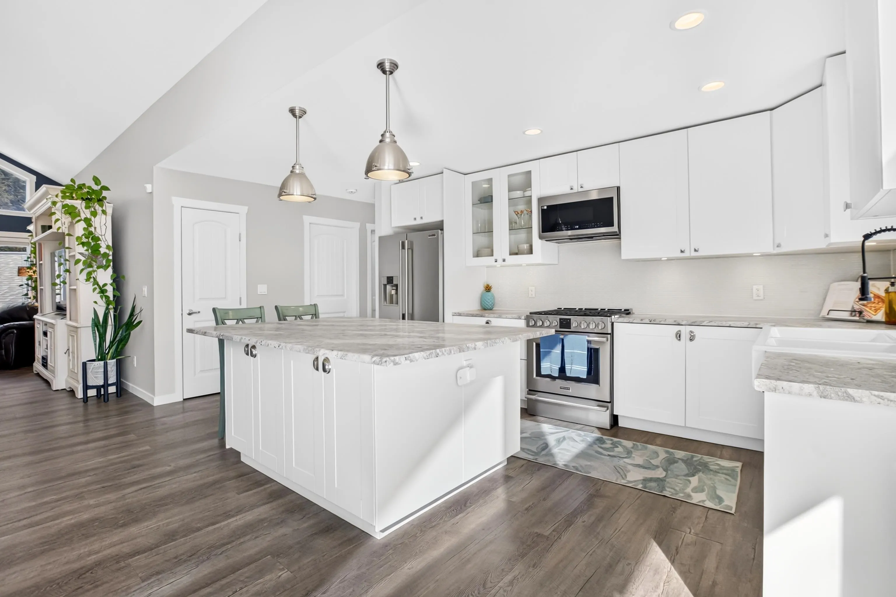
Welcome home to your private sanctuary! Perfect for multigenerational living, this impressive 3800+ sqft home offers 5 bdrms & 4 baths on a peaceful 1.74-acre parcel tucked into a quiet cul-de-sac. Main floor is filled with natural light from oversized windows, southern exposure & 14-ft vaulted ceilings. The giant great room is made for entertaining, while the oversized primary features a walk-through closet & 5pc ensuite. Most of the home has been professionally repainted. Lower level offers shared laundry, 2nd laundry hookups in the large flex room & an incredible oversized 2-bedroom, above-ground disability-friendly suite with extra-wide doorways & ramp. A 1,200 sqft detached heated shop adds endless possibilities. Surrounded by nature, your closest neighbours are families of deer.

Property Details

Amenities & Utilities

In Unit
Common Area

Full Property Details

Interior

Bedrooms
5
Washrooms
4
Square Footage
3798 sqft
Basement
Crawl Space,Finished,Exterior Entry
Heating Type
Forced Air,Natural Gas
Kitchens
2
Floor Finish
Mixed
Den
No

Exterior

Front
0.00
Lot Size (Sq Ft)
75794.00
Waterfront
No
Parking Spaces
10
Total Parking Spaces
-
Garage Spaces
2
Zoning
RR7S
Roof
Asphalt

Building Description

Style
Basement Entry
Property Type
Residential Detached
Home Type
House
Subtype
Single Family Residence
Year Built
2015
Exterior
Frame Wood,Fibre Cement (Exterior),Stone (Exterior),Wood Siding
Water Supply
Well Drilled
No. Floor Levels
2

Community

Community
Mission-West
Area Code
Mission

Taxes & Fees

Taxes
$7,224.10 /yr
Tax Year
2026

Room Types

Room Dimensions Area Description
Living Room 17'2 x 19'2 329.03 sqft -
Dining Room 17'11 x 26'4 471.81 sqft -
Kitchen 9'2 x 18'2 166.53 sqft -
Primary Bedroom 12'10 x 19'6 250.25 sqft -
Walk-In Closet 7'3 x 10'6 76.12 sqft -
Bedroom 10'6 x 14'5 151.38 sqft -
Bedroom 11' x 11'11 131.08 sqft -
Foyer 8'8 x 14'6 125.67 sqft -
Flex Room 10'6 x 14'6 152.25 sqft -
Laundry 14' x 14'1 197.17 sqft -
Living Room 17' x 17'7 298.92 sqft -
Kitchen 17' x 19'8 334.33 sqft -
Primary Bedroom 13'10 x 19'6 269.75 sqft -
Walk-In Closet 5'7 x 7'11 44.2 sqft -
Bedroom 14'6 x 19'7 283.96 sqft -
Jess Kuang
Jess Kuang
Sutton Group - 1st West Realty
Listed by Rob Swift
32 days on site
Listing Broker
RE/MAX LIFESTYLES REALTY
Courtesy
RE/MAX LIFESTYLES REALTY

Similar homes for sale in Mission

Explore Mission

This representation is based in whole or in part on data generated by the Chilliwack & District Real Estate Board, Fraser Valley Real Estate Board or Greater Vancouver REALTORS® which assumes no responsibility for its accuracy. Copyright 2026 by the Greater Vancouver REALTORS®, Fraser Valley Real Estate Board, Chilliwack and District Real Estate Board, and BC Northern Real Estate Board. All Rights Reserved.
Powered by AgentLocator







