
38065 Helm Way, Squamish
1 / 38
For Sale
$1,199,900
4 bd · 4 ba · 1,511 sq ft

38065 Helm Way, Squamish V8B 1A8

MLS®# R3174726

Est. mortgage
$4,552/mo

About This Home

Property Type
Townhome, Townhouse, 3 Storey
Parking
1 garage, 2 parking
MLS #
R3174726
Size
1511 sqft
Basement
None
Year Built
2024
Maintenance Fee
$412 /mo
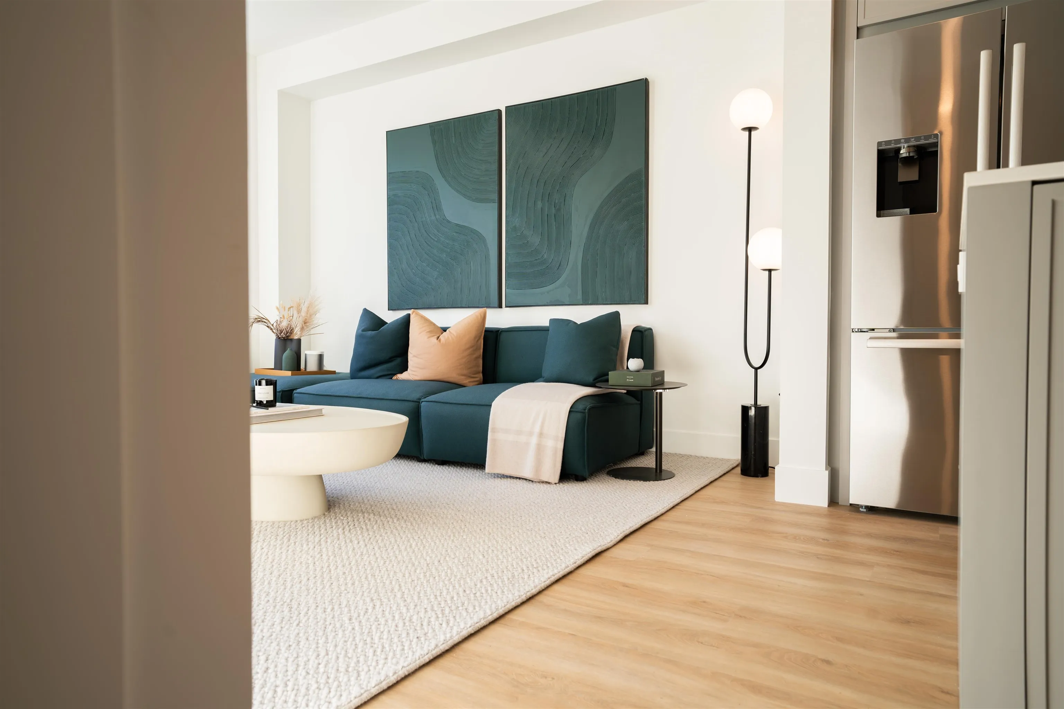
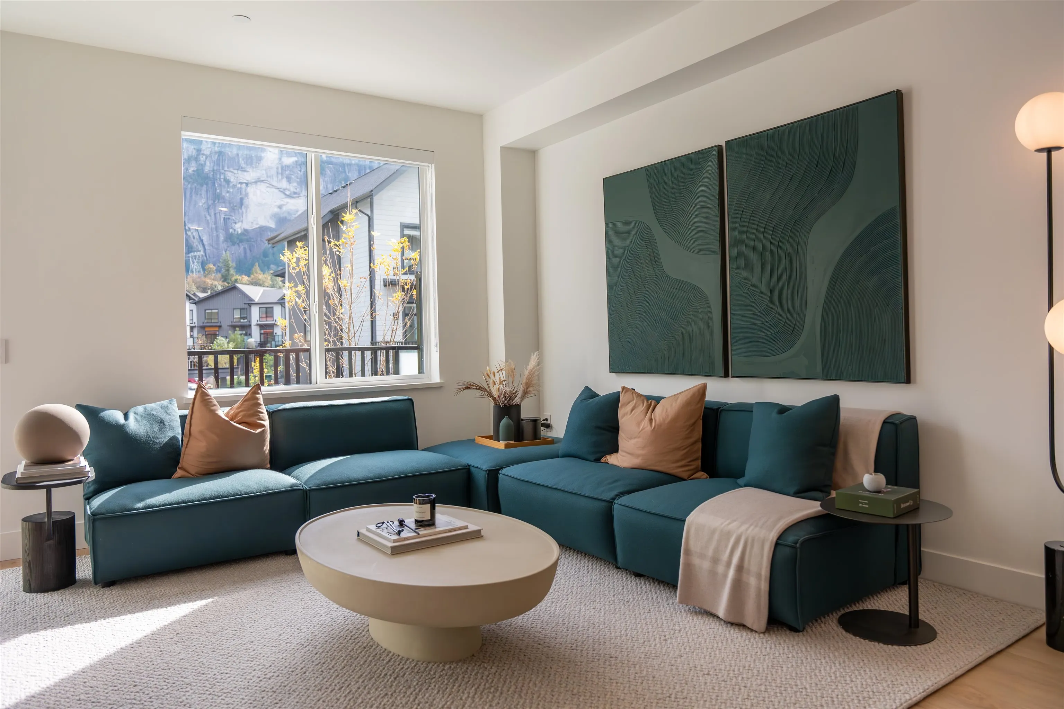
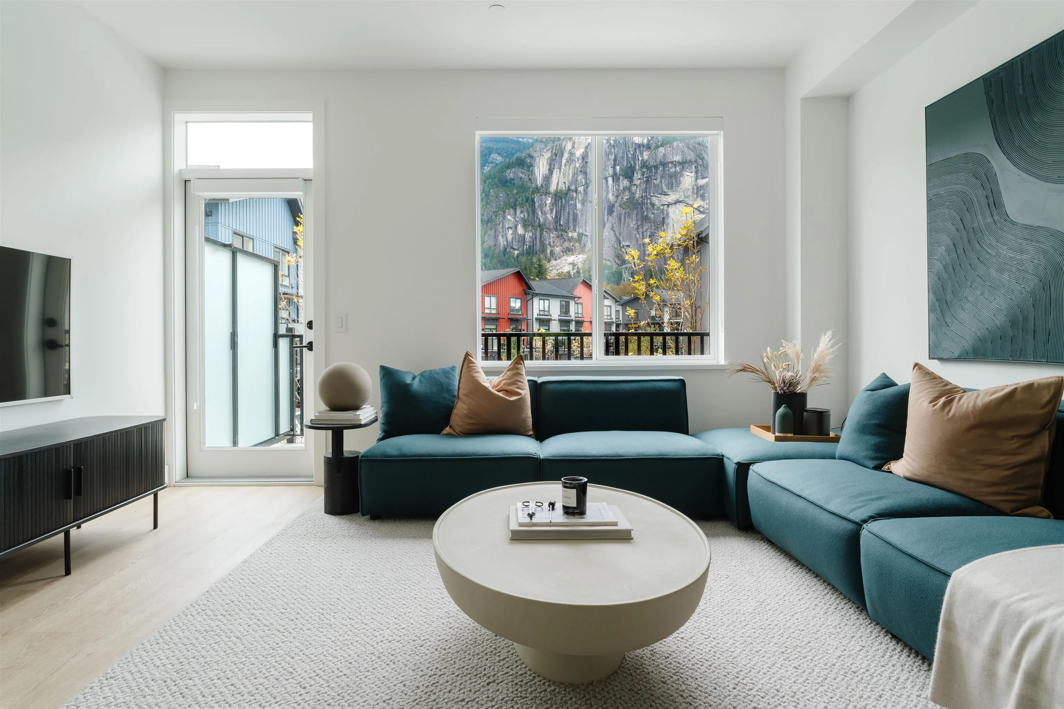
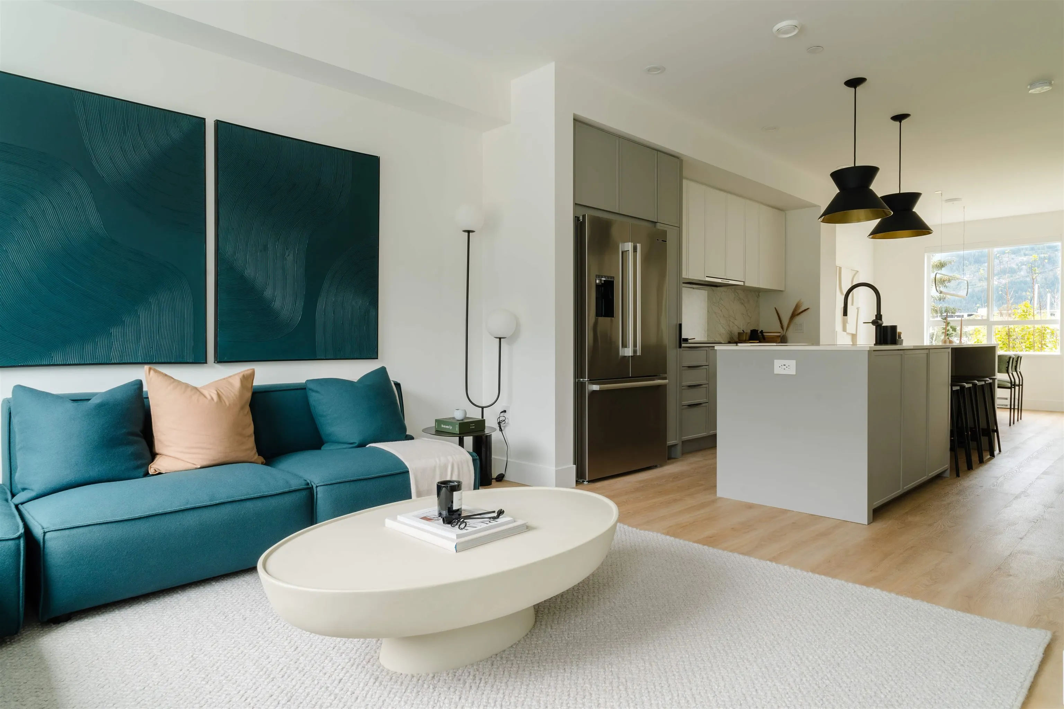
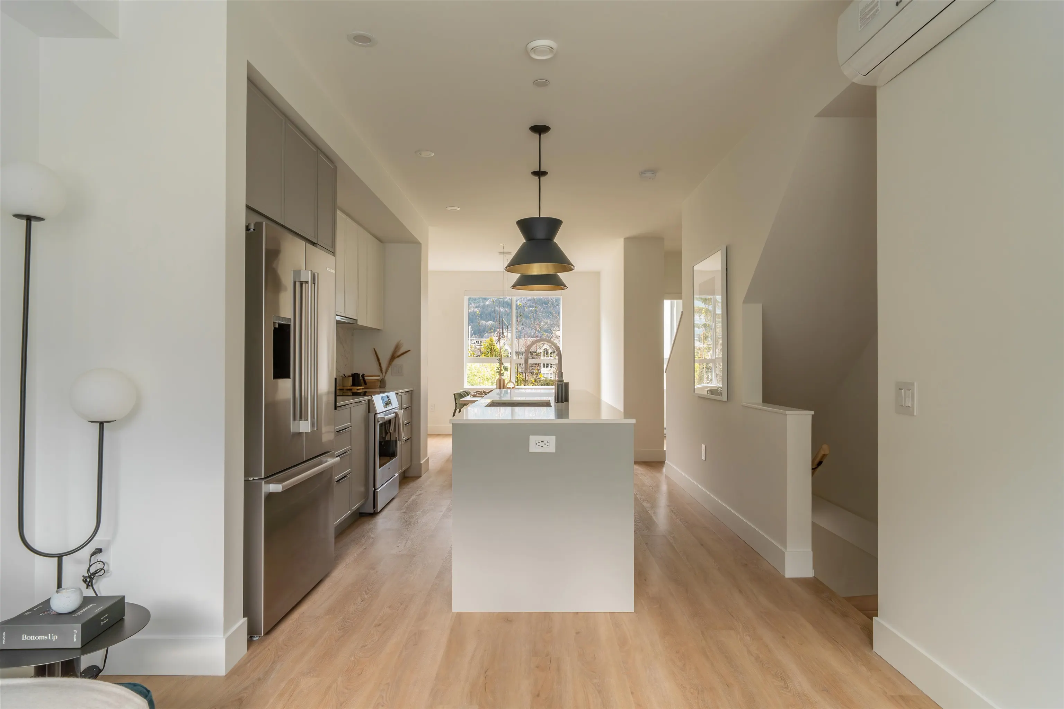
Presenting the final collection of Parkside Homes -the most sought-after location in the desirable SEAandSKY community by Bosa Properties & Kingswood Properties. Located along the shoreline community park, this 4 bedroom home has incredible views of the blind channel on one side and the Chief on the other. Premium upgrades include - air conditioning, Bosch & Miele appliances, heated entryways and ensuite washrooms, premium washer/dryer, vinyl flooring throughout and more. Steps away from the future 19,000 sq ft Activity Centre and pedestrian bridge to downtown. The bridge is under construction and nearly complete! Don't miss your final opportunity to own a Parkside home at SEAandSKY.

Property Details

Full Property Details

Interior

Bedrooms
4
Washrooms
4
Square Footage
1511 sqft
Basement
None
Heating Type
Baseboard,Heat Pump
Kitchens
1
Floor Finish
Tile,Vinyl
Den
No

Exterior

View
WATER, PARK, MARINA, CHIEF
Waterfront
Yes
Parking Spaces
2
Total Parking Spaces
-
Garage Spaces
1
Zoning
CD-40
Roof
Asphalt

Building Description

Style
3 Storey
Property Type
Residential Attached
Home Type
Townhome
Subtype
Townhouse
Year Built
2024
Exterior
Frame Wood,Fibre Cement (Exterior),Wood Siding
Water Supply
Public
No. Floor Levels
3
Pets Allowed
Cats OK,Dogs OK,Number Limit (Two),Yes With Restrictions

Community

Community
Valleycliffe
Area Code
Squamish

Taxes & Fees

Maintenance Fee
$412 /mo

Other

Virtual Tour Link
Pets
Cats OK,Dogs OK,Number Limit (Two),Yes With Restrictions

Room Types

Room Dimensions Area Description
Primary Bedroom 11'2 x 11' 122.83 sqft -
Bedroom 9'2 x 9'1 83.26 sqft -
Bedroom 12'4 x 14' 172.67 sqft -
Bedroom 9'1 x 10'2 92.35 sqft -
Living Room 12'6 x 14'4 179.17 sqft -
Dining Room 9'10 x 11'6 113.08 sqft -
Kitchen 7'11 x 13'3 104.9 sqft -
Jess Kuang
Jess Kuang
Sutton Group - 1st West Realty
Listed by Jean Openshaw PREC*
32 days on site
Listing Broker
Bosa Properties Realty Inc.
Courtesy
Bosa Properties Realty Inc.

Similar homes for sale in Squamish

Explore Squamish

This representation is based in whole or in part on data generated by the Chilliwack & District Real Estate Board, Fraser Valley Real Estate Board or Greater Vancouver REALTORS® which assumes no responsibility for its accuracy. Copyright 2026 by the Greater Vancouver REALTORS®, Fraser Valley Real Estate Board, Chilliwack and District Real Estate Board, and BC Northern Real Estate Board. All Rights Reserved.
Powered by AgentLocator





