
2216 E 41st Avenue, Vancouver
1 / 33
For Sale
$1,329,000
4 bd · 2 ba · 1,886 sq ft

2216 E 41st Avenue, Vancouver V5P 1L6

MLS®# R3174720

Est. mortgage
$5,042/mo
Property taxes $7,842.48/yr

About This Home

Property Type
House, Single Family Residence, Rancher/Bungalow
Parking
2 parking
MLS #
R3174720
Size
1886 sqft
Basement
Finished
Lot size
3102.00 sqft
Tax
$7,842.48 /yr
Year Built
1956
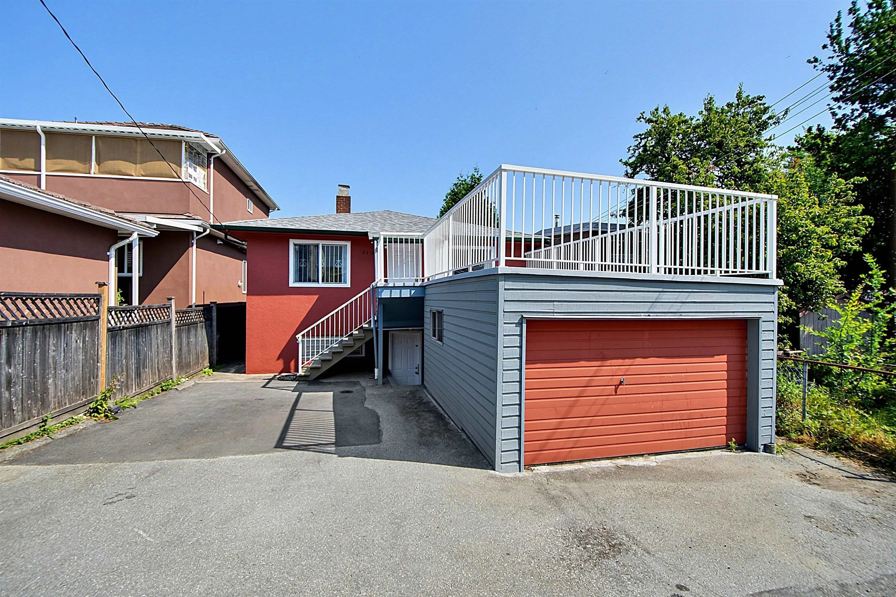
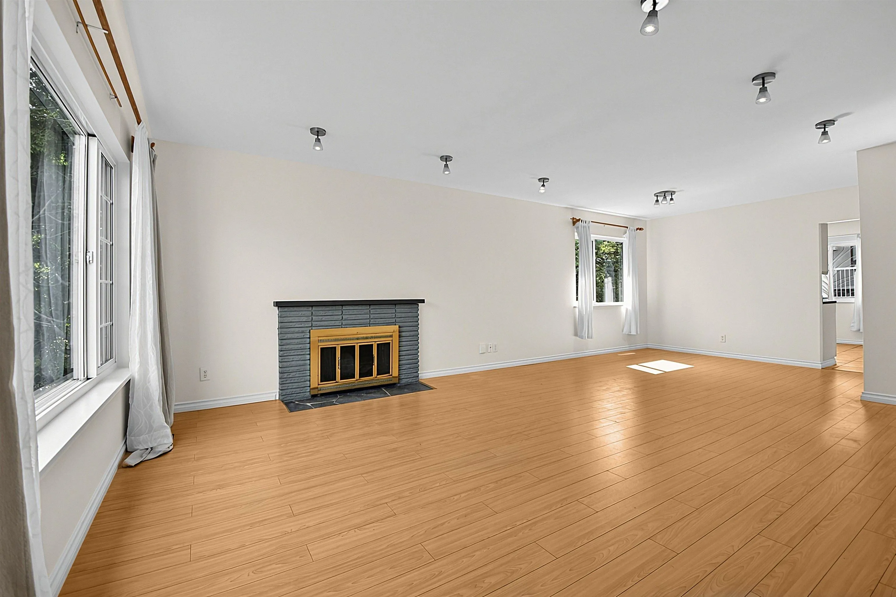
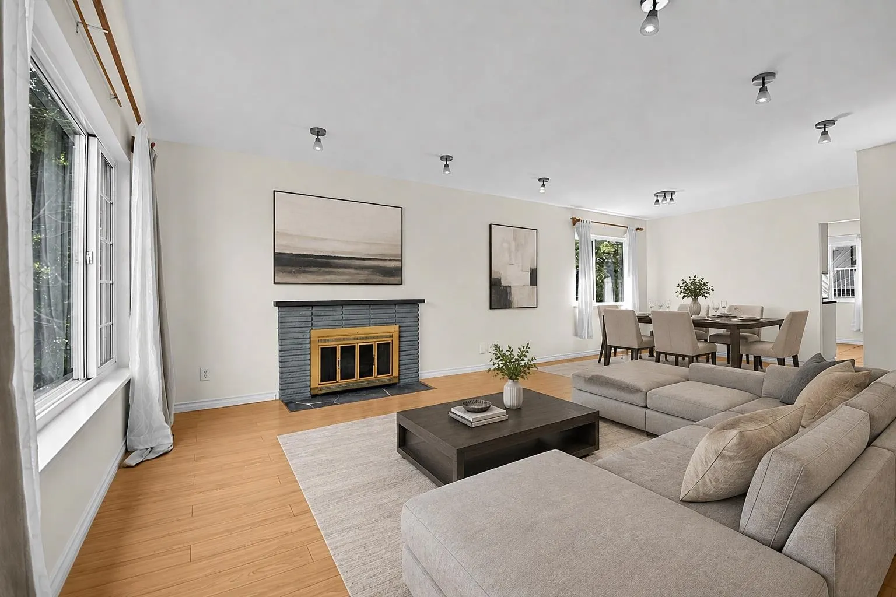
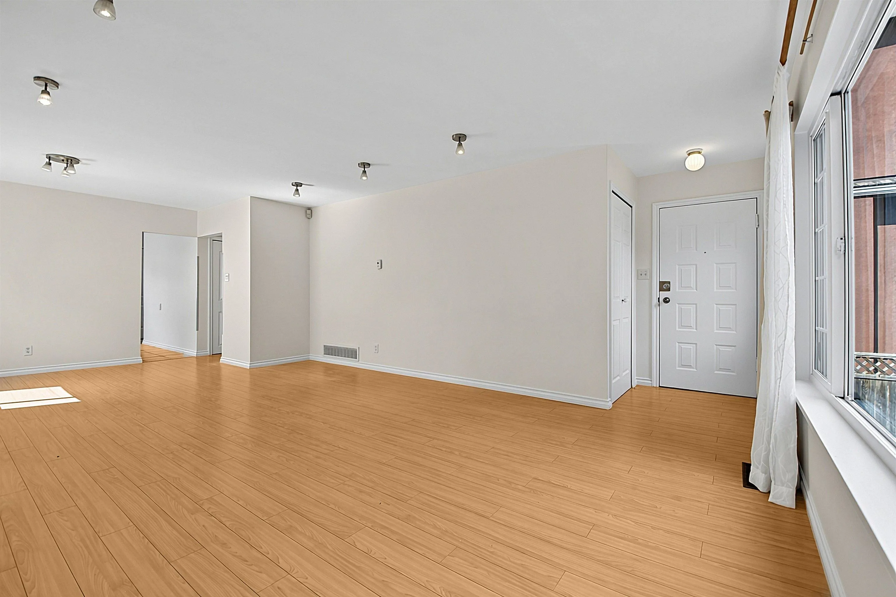
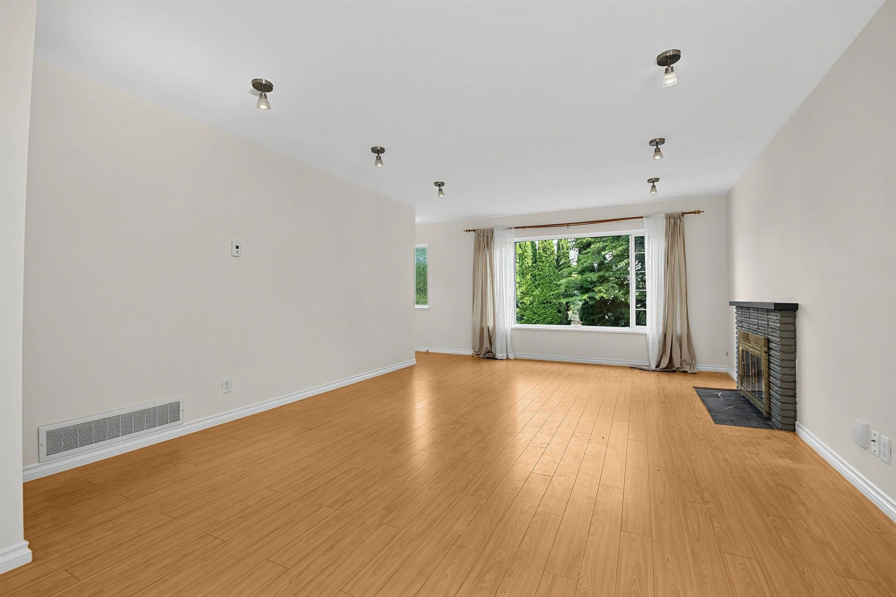
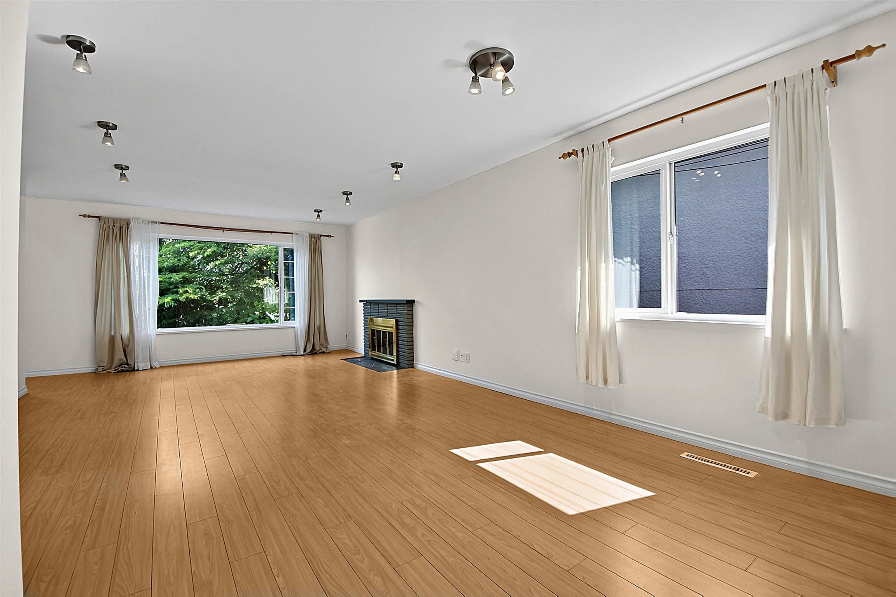
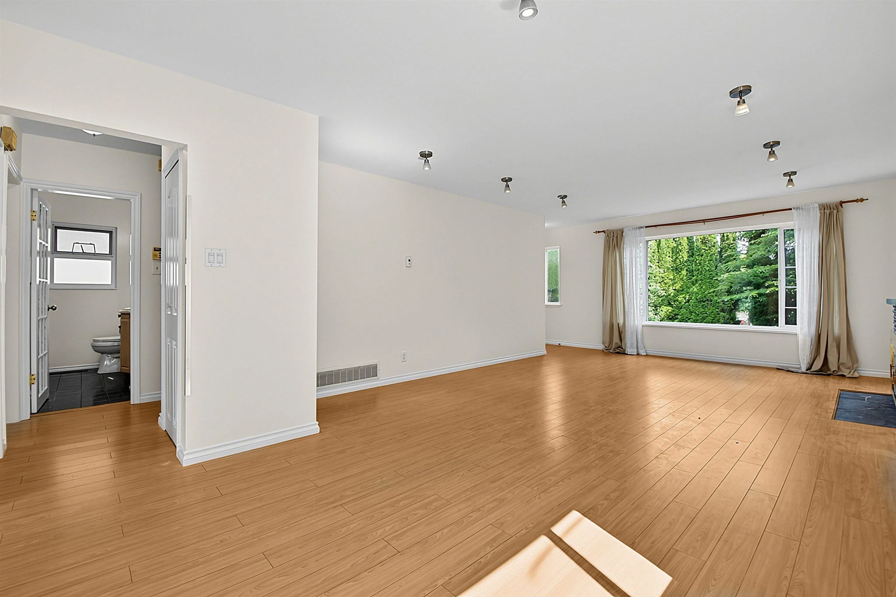
Amazing opportunity in Killarney! Why settle for a half duplex when you can own a detached home with a rental suite? Ideal for homeowners, investors, or those exploring future redevelopment potential. This move-in-ready home features 4 BRs, 2 Bths, 2 kitchens W/a separate entrance,huge balcony.Recent updates include fresh interior & exterior paint, flooring, kitchen upgrades, partial bathroom updates, windows, furnace,select appliances. Mature, tall evergreen trees create a natural privacy screen along the front, providing added privacy from the busy street while the interior remains surprisingly quiet. Excellent location transit right at your doorstep, easy access to SkyTrain, Downtown.School: Waverley Elem.& David Thompson Second. Don't miss out! Open House Sun.,Nov.15th, 2-4 P.M!

Property Details

Full Property Details

Interior

Bedrooms
4
Washrooms
2
Square Footage
1886 sqft
Basement
Finished
Heating Type
Forced Air,Natural Gas
Kitchens
2
Floor Finish
Laminate,Mixed,Tile
Den
No

Exterior

Front
33.00
Lot Size (Sq Ft)
3102.00
Waterfront
No
Parking Spaces
2
Total Parking Spaces
-
Garage Spaces
-
Zoning
R1-1
Roof
Asphalt

Building Description

Style
Rancher/Bungalow
Property Type
Residential Detached
Home Type
House
Subtype
Single Family Residence
Year Built
1956
Exterior
Frame Wood,Mixed (Exterior),Stucco,Wood Siding
Water Supply
Public
No. Floor Levels
2

Community

Community
Killarney VE
Area Code
Vancouver East

Taxes & Fees

Taxes
$7,842.48 /yr
Tax Year
2026

Room Types

Room Dimensions Area Description
Living Room 13'6 x 14'0 189 sqft -
Dining Room 10'4 x 13'6 139.5 sqft -
Kitchen 10'6 x 11'5 119.88 sqft -
Bedroom 11'3 x 12'10 144.38 sqft -
Bedroom 8'10 x 11'3 99.38 sqft -
Other 11'10 x 22'3 263.29 sqft -
Living Room 11'0 x 13'4 146.67 sqft -
Bedroom 10'9 x 11'2 120.04 sqft -
Kitchen 10'1 x 15'2 152.93 sqft -
Bedroom 8'11 x 13'3 118.15 sqft -
Jess Kuang
Jess Kuang
Sutton Group - 1st West Realty
Listed by Timothy Ly
32 days on site
Listing Broker
RE/MAX Heights Realty
Courtesy
RE/MAX Heights Realty

Similar homes for sale in Vancouver

Explore Vancouver

This representation is based in whole or in part on data generated by the Chilliwack & District Real Estate Board, Fraser Valley Real Estate Board or Greater Vancouver REALTORS® which assumes no responsibility for its accuracy. Copyright 2026 by the Greater Vancouver REALTORS®, Fraser Valley Real Estate Board, Chilliwack and District Real Estate Board, and BC Northern Real Estate Board. All Rights Reserved.
Powered by AgentLocator






