
10651 Canso Crescent, Richmond
1 / 40
For Sale
$1,488,000
4 bd · 3 ba · 2,061 sq ft

10651 Canso Crescent, Richmond V7E 5B6

MLS®# R3174718

Est. mortgage
$5,645/mo
Property taxes $5,074.04/yr

About This Home

Property Type
House, Single Family Residence
Parking
1 garage, 3 parking
MLS #
R3174718
Size
2061 sqft
Basement
None
Lot size
3886.00 sqft
Tax
$5,074.04 /yr
Year Built
1980
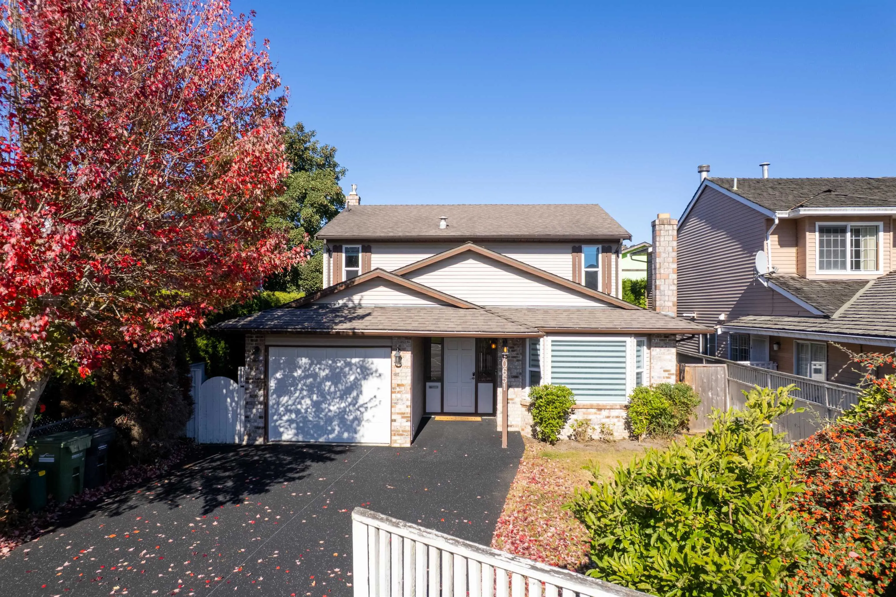
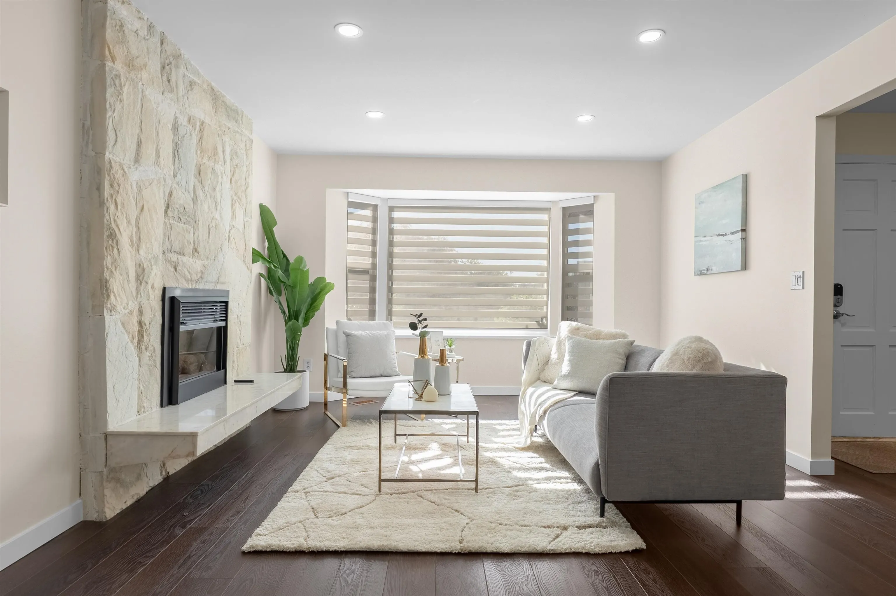
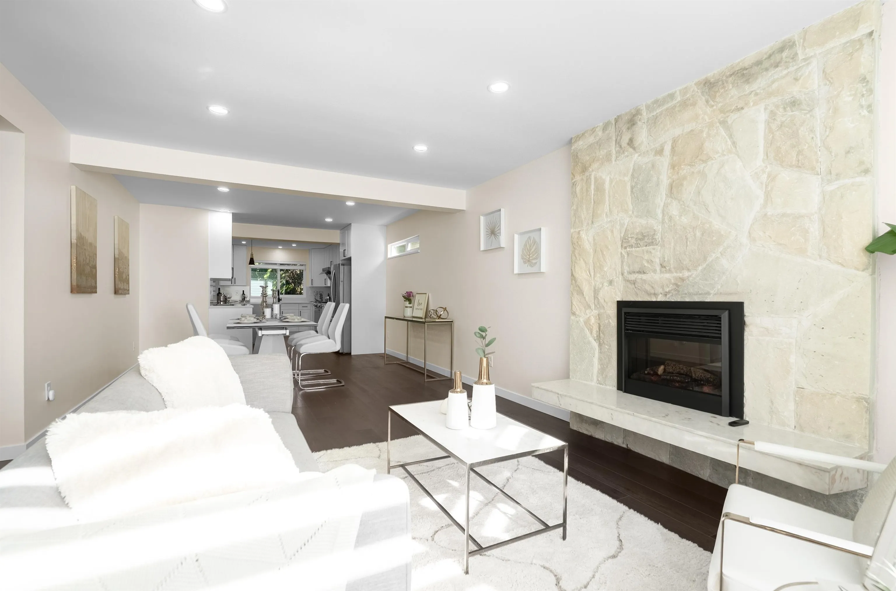
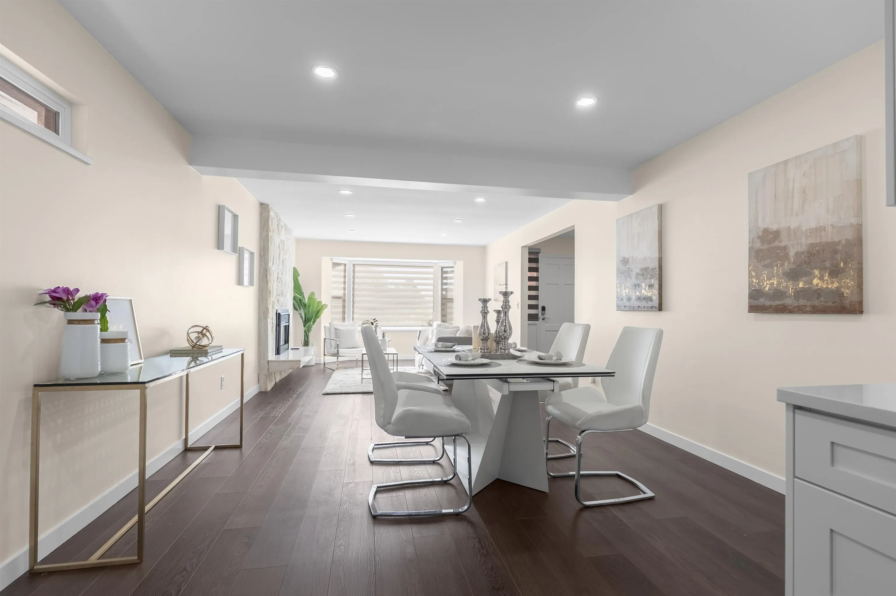
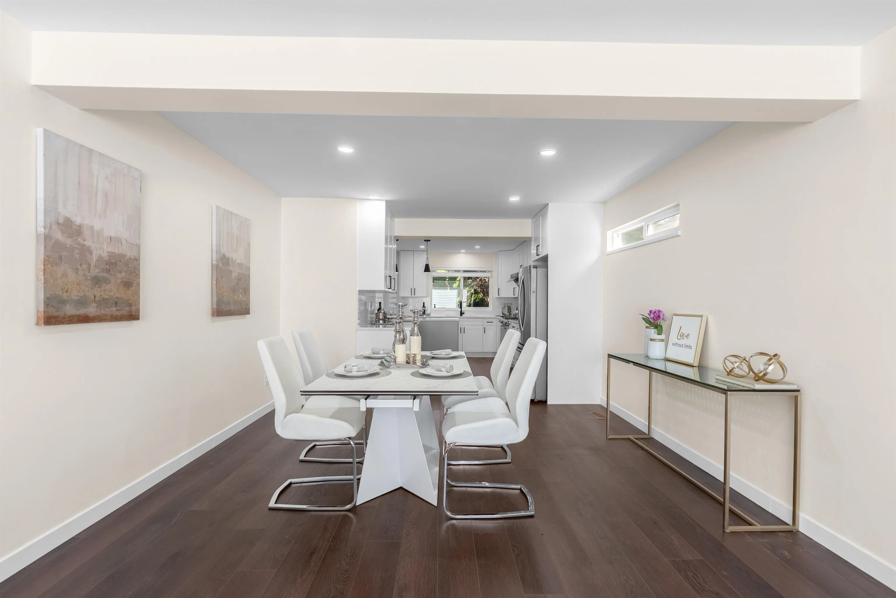
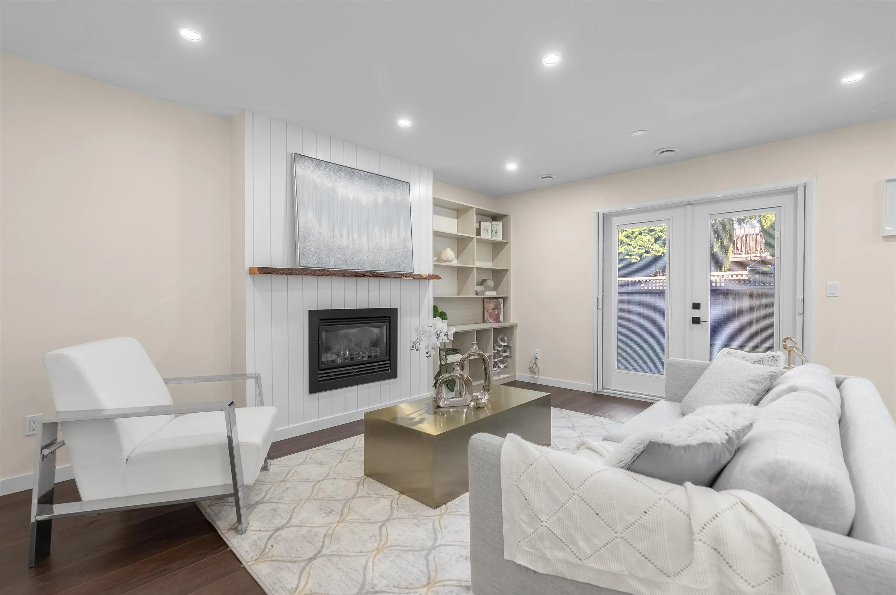
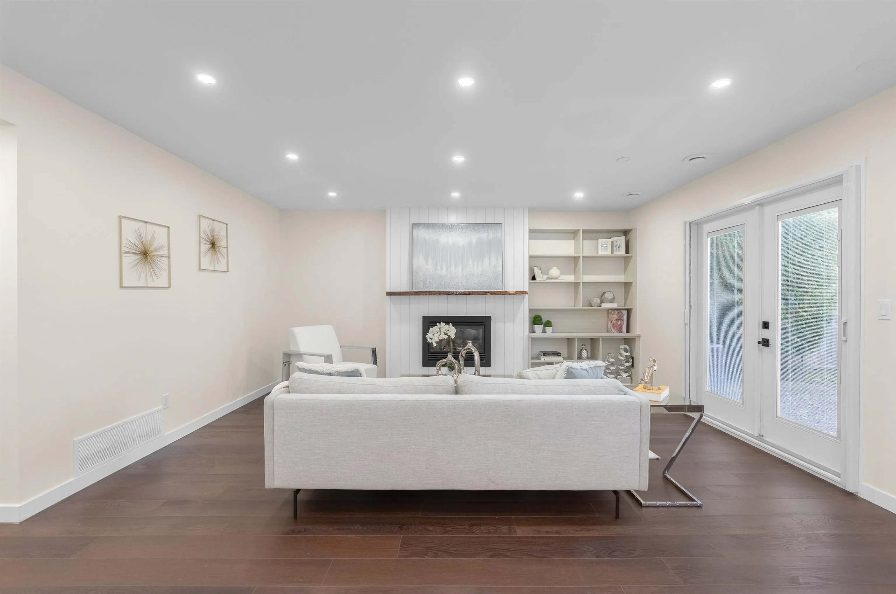
Completely renovated & beautifully maintained 4 bedroom, 3 full bathroom family home in a quiet neighbourhood in Steveston North! Over $200K spent in upgrades. Features an amazing dream kitchen w/ island, stainless steel appliances, central air conditioning, engineered hardwood flooring and tiles throughout, all new bathrooms, light fixtures, 2 cozy fireplaces, built-in cabinetry, windows, custom blinds, hi-efficiency furnace, on-demand hot water, and newly resurfaced driveway. All this on a private, south exposed 3886 SF lot with great front and back yards for BBQ’s and entertaining. Located close to shopping, community centres, transit and Steveston Village. Walk to Diefenbaker Elementary, Hugh Boyd & McMath (French Immersion) Secondary Schools. Ready to move into!

Property Details

Full Property Details

Interior

Bedrooms
4
Washrooms
3
Square Footage
2061 sqft
Basement
None
Heating Type
Forced Air,Natural Gas
Kitchens
1
Floor Finish
Hardwood,Tile
Den
No

Exterior

Front
41.80
Lot Size (Sq Ft)
3886.00
Waterfront
No
Parking Spaces
3
Total Parking Spaces
-
Garage Spaces
1
Zoning
RS1/B
Roof
Asphalt

Building Description

Property Type
Residential Detached
Home Type
House
Subtype
Single Family Residence
Year Built
1980
Exterior
Frame Wood,Brick (Exterior),Vinyl Siding
Water Supply
Public
No. Floor Levels
2

Community

Community
Steveston North
Area Code
Richmond

Taxes & Fees

Taxes
$5,074.04 /yr
Tax Year
2026

Other

Virtual Tour Link

Room Types

Room Dimensions Area Description
Living Room 12'6 x 15'9 196.88 sqft -
Dining Room 10'7 x 12'6 132.29 sqft -
Kitchen 12'6 x 16'4 204.17 sqft -
Family Room 15'10 x 17'9 281.04 sqft -
Primary Bedroom 10'11 x 16'2 176.49 sqft -
Bedroom 10'1 x 14'3 143.69 sqft -
Bedroom 10'11 x 12'7 137.37 sqft -
Bedroom 8'6 x 10'8 90.67 sqft -
Jess Kuang
Jess Kuang
Sutton Group - 1st West Realty
Listed by Austin Kay
32 days on site
Listing Broker
RE/MAX Austin Kay Realty
Courtesy
RE/MAX Austin Kay Realty

Similar homes for sale in Richmond

Explore Richmond

This representation is based in whole or in part on data generated by the Chilliwack & District Real Estate Board, Fraser Valley Real Estate Board or Greater Vancouver REALTORS® which assumes no responsibility for its accuracy. Copyright 2026 by the Greater Vancouver REALTORS®, Fraser Valley Real Estate Board, Chilliwack and District Real Estate Board, and BC Northern Real Estate Board. All Rights Reserved.
Powered by AgentLocator







