
14512 30a Avenue, Surrey
1 / 40
For Sale
$2,578,000
7 bd · 5 ba · 7,109 sq ft

14512 30a Avenue, Surrey V4P 1P8

MLS®# R3174710

Est. mortgage
$9,780/mo
Property taxes $9,377.38/yr

About This Home

Property Type
House, Single Family Residence
Parking
2 garage, 6 parking
MLS #
R3174710
Size
7109 sqft
Basement
Full
Lot size
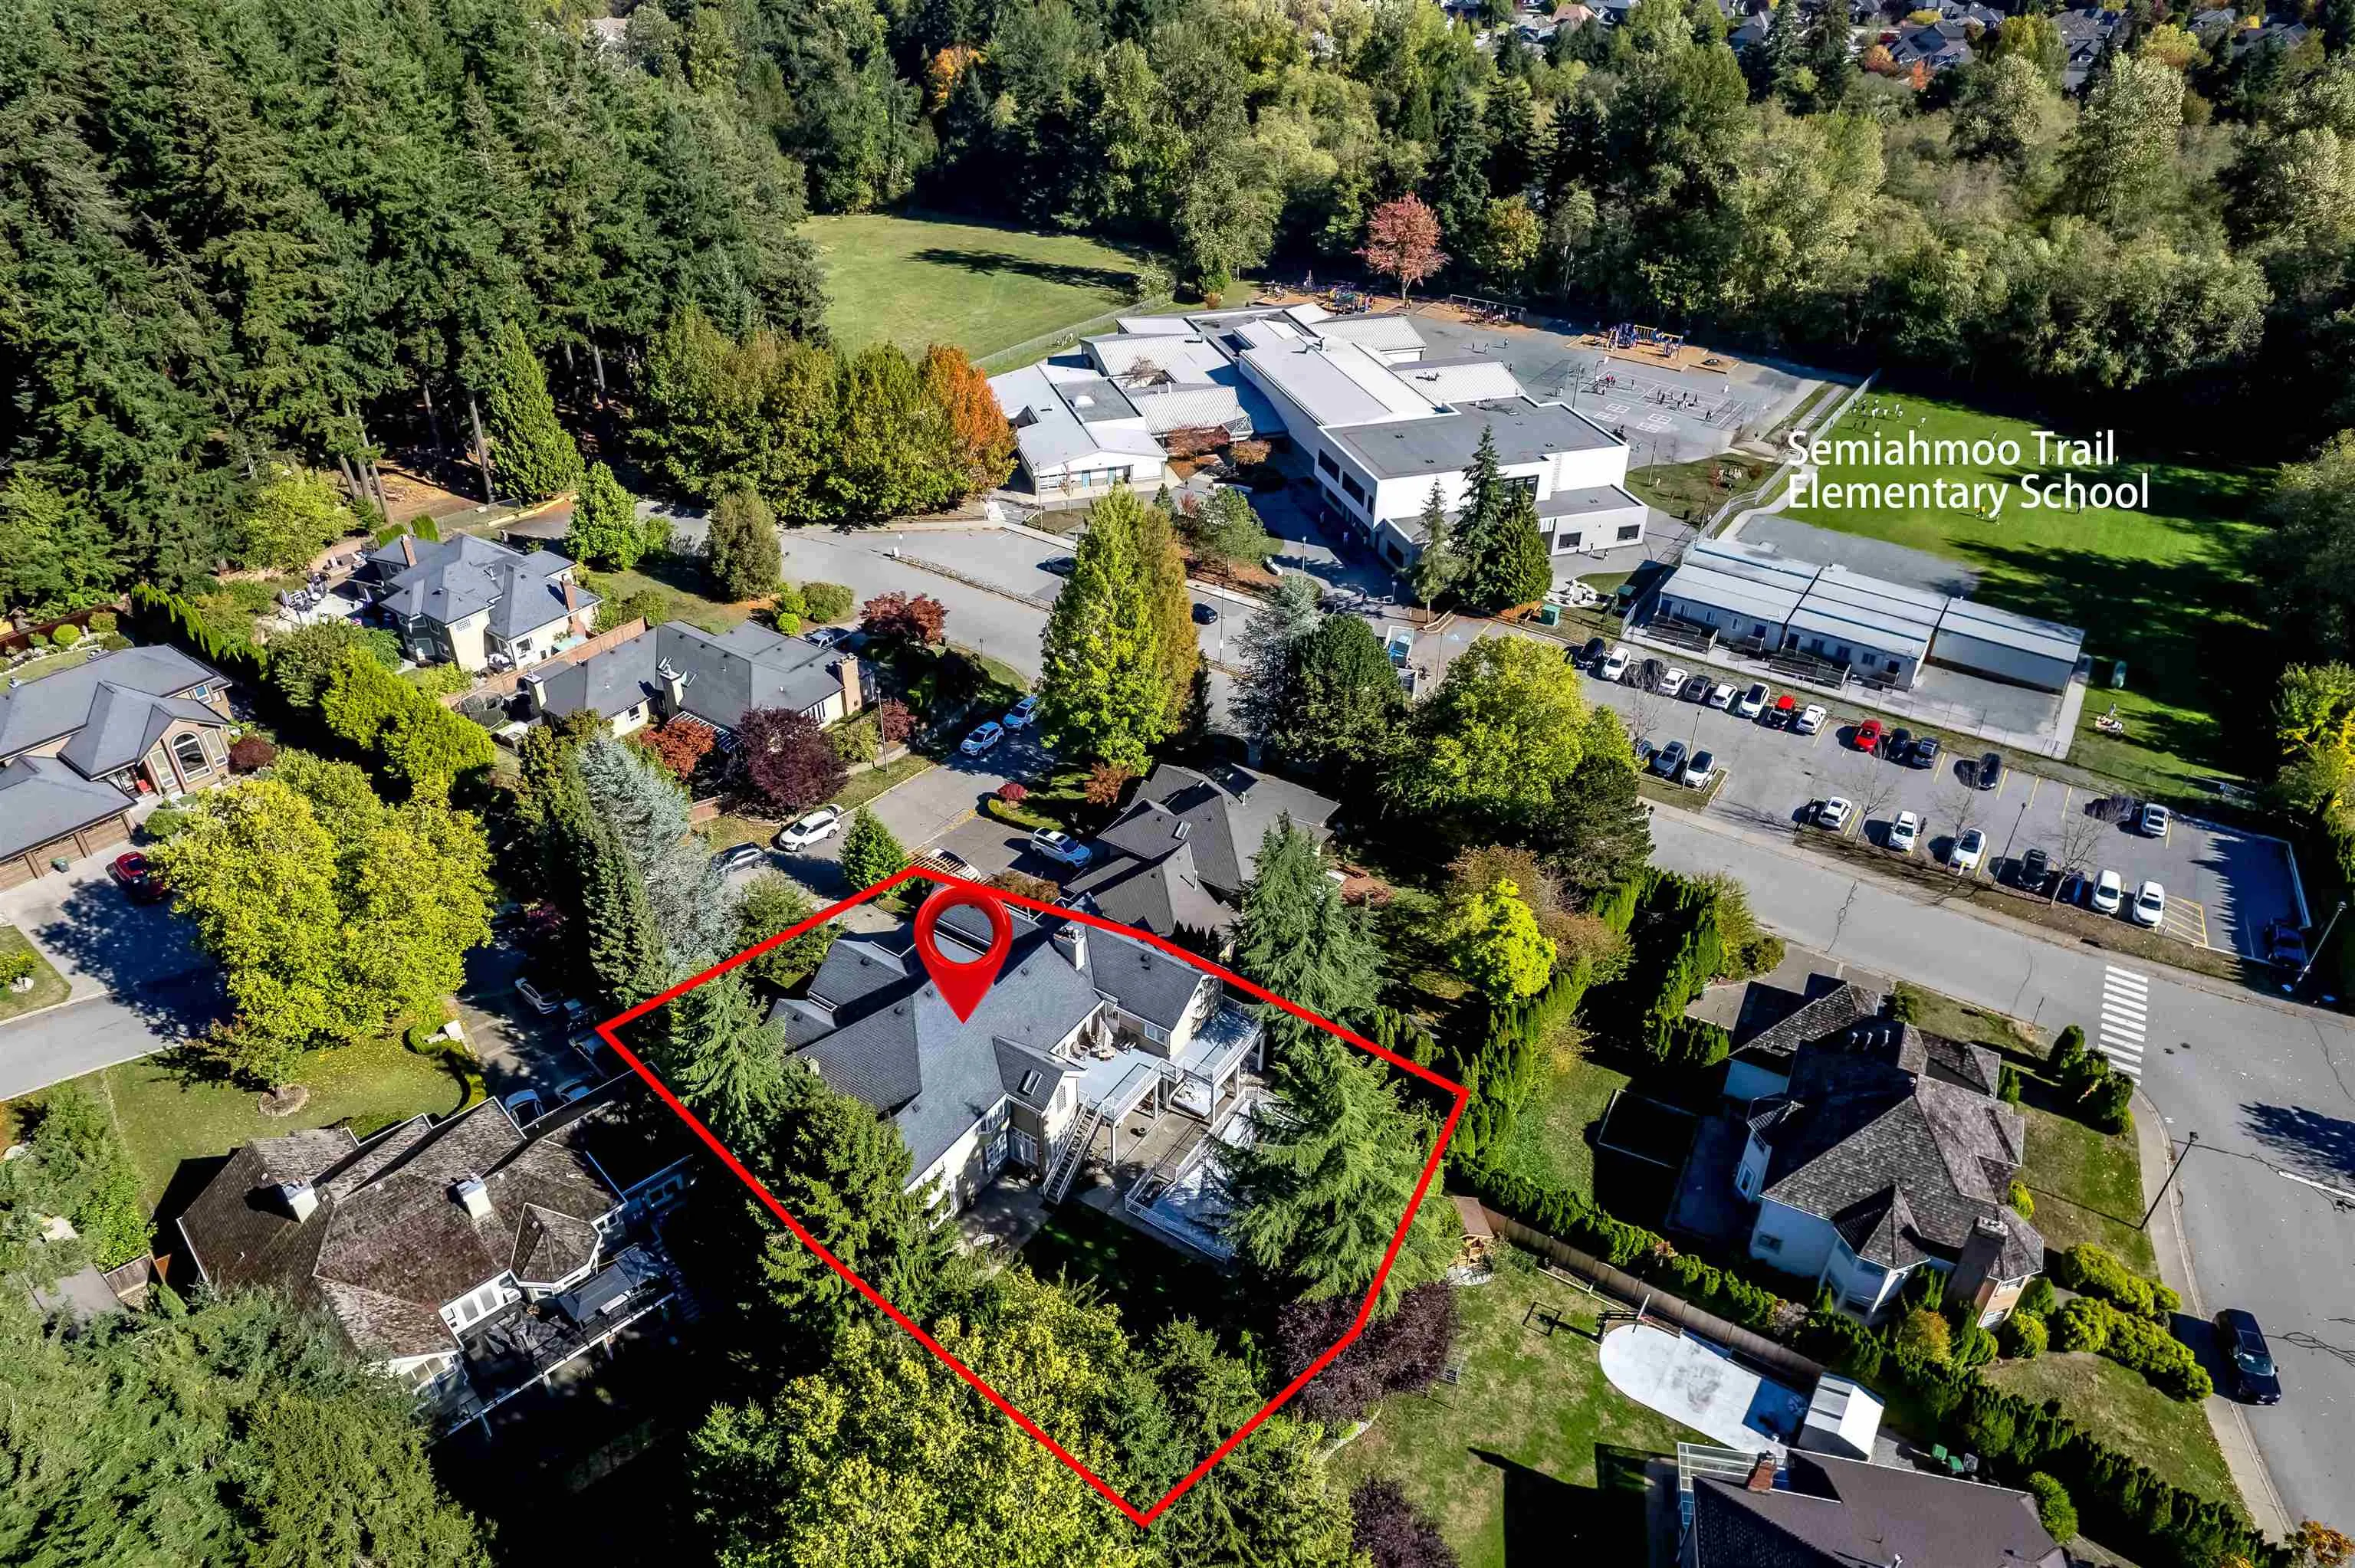
14374.00 sqft
Tax
$9,377.38 /yr
Year Built
1991
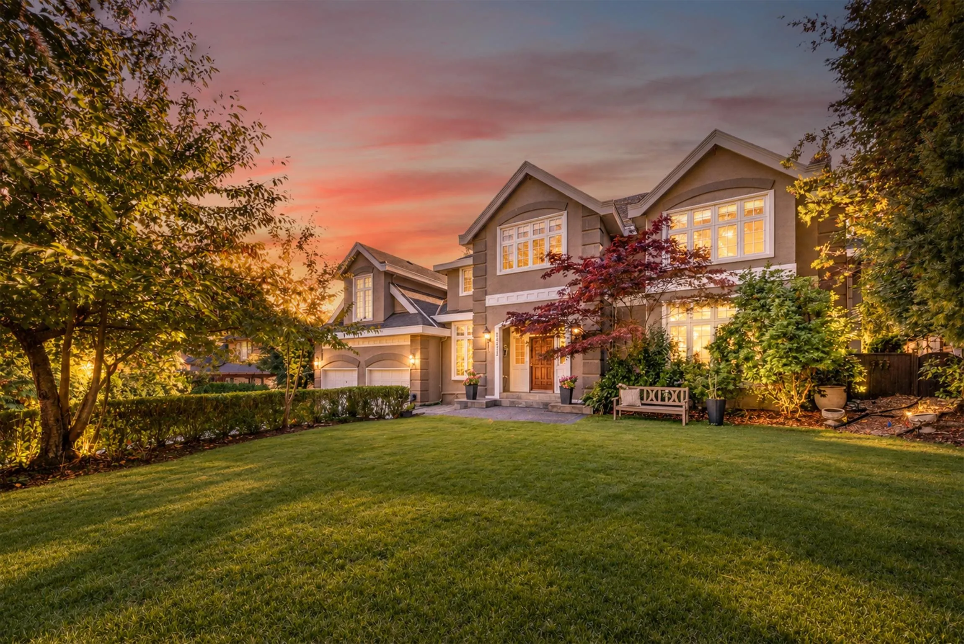
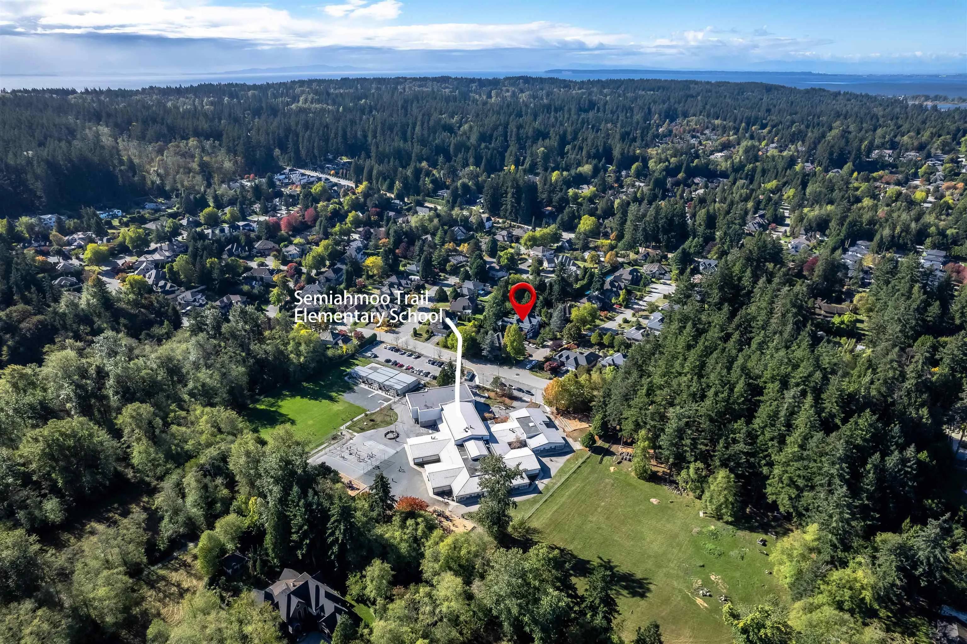
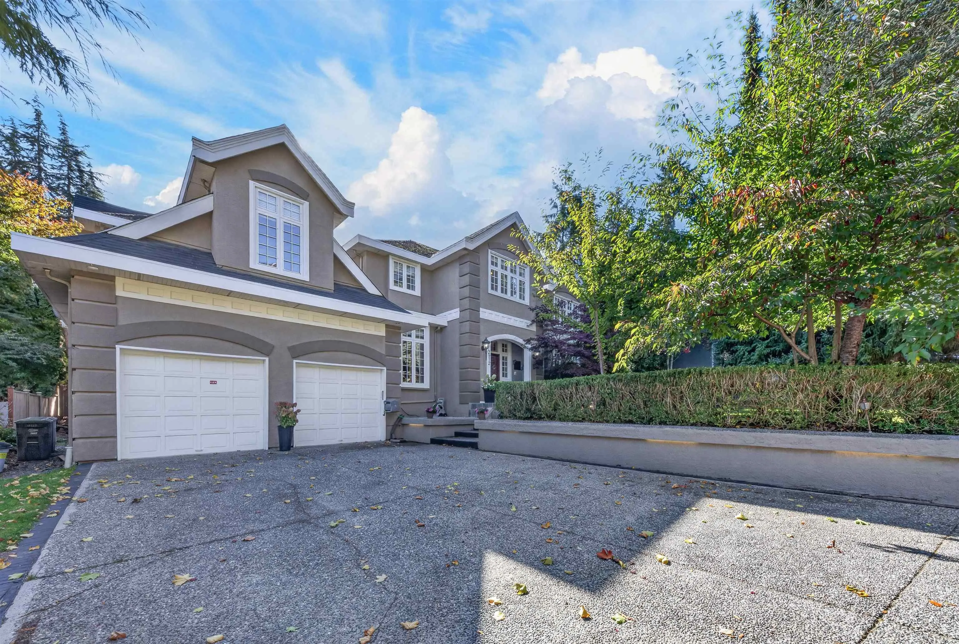
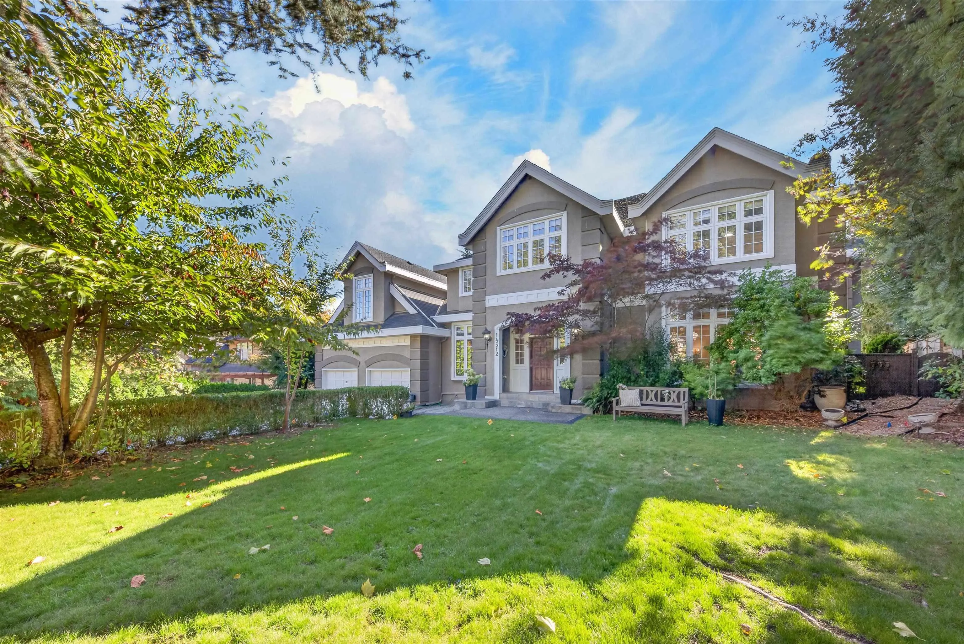
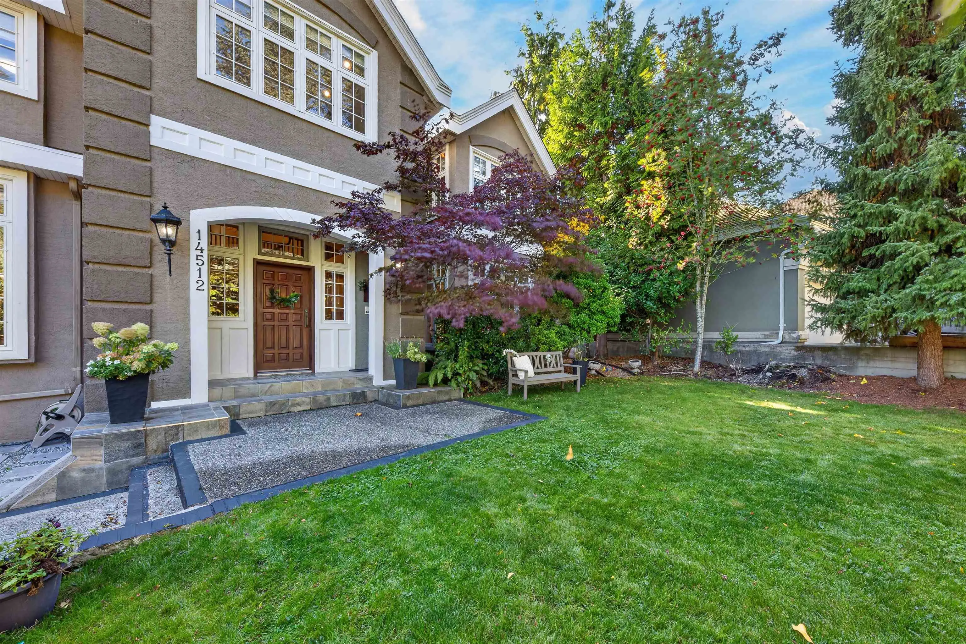
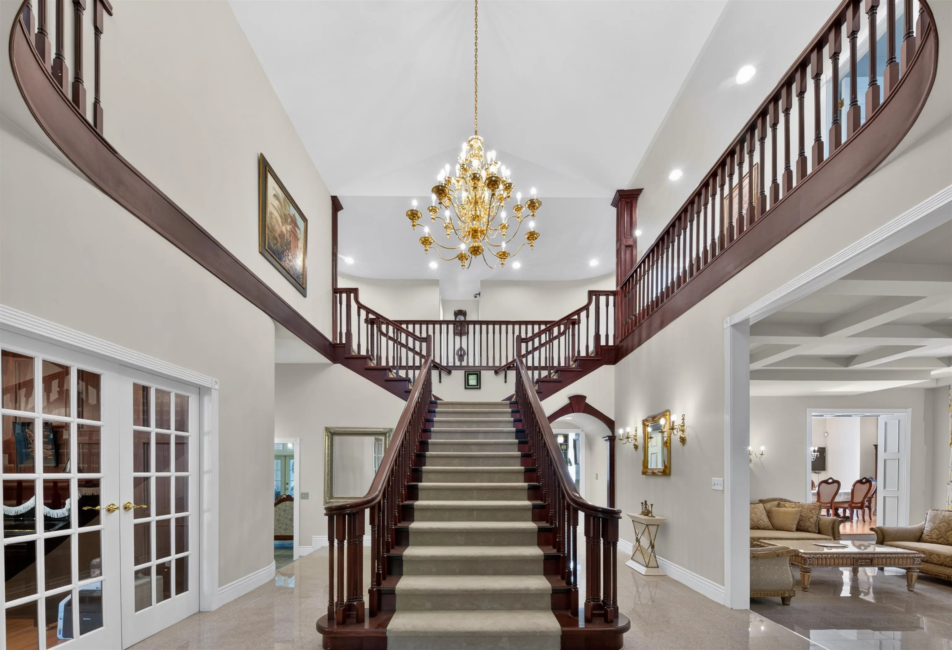
ELGIN PARK LUXURY MANOR! Massive 7,109 sqft custom masterpiece on a sun-drenched South-facing lot. Unbeatable location steps to Semiahmoo Trail Elementary—watch your kids walk to school and come home for hot lunch! Grand foyer features a dramatic 22K gold chandelier and imported mahogany staircase. Sprawling 3-level layout offers 7 bedrooms, a gourmet granite/mahogany kitchen, coffered ceilings, in-floor radiant heat, and hardwood/slate floors. Enjoy amazing views from the top-floor patio. Covered hot tub, indoor sauna, showers, and large patios. Includes a home gym, games room, and media room. Close to trails and shopping. A rare generational estate!

Property Details

Full Property Details

Interior

Bedrooms
7
Washrooms
5
Square Footage
7109 sqft
Basement
Full
Heating Type
Radiant
Kitchens
1
Floor Finish
Hardwood,Carpet
Den
Yes

Exterior

Front
74.90
Lot Size (Sq Ft)
14374.00
View
City and Mountain
Waterfront
No
Parking Spaces
6
Total Parking Spaces
-
Garage Spaces
2
Zoning
RH-G
Roof
Asphalt

Building Description

Property Type
Residential Detached
Home Type
House
Subtype
Single Family Residence
Year Built
1991
Exterior
Frame Wood,Mixed (Exterior),Stucco
Water Supply
Public
No. Floor Levels
2

Community

Community
Elgin Chantrell
Area Code
South Surrey White Rock

Taxes & Fees

Taxes
$9,377.38 /yr
Tax Year
2026

Other

Virtual Tour Link

Room Types

Room Dimensions Area Description
Living Room 20' x 28'6 570 sqft -
Kitchen 13'6 x 20'6 276.75 sqft -
Dining Room 13'9 x 17' 233.75 sqft -
Eating Area 9' x 9'6 85.5 sqft -
Family Room 18' x 19' 342 sqft -
Foyer 14'6 x 23' 333.5 sqft -
Den 9'6 x 11'6 109.25 sqft -
Playroom 17' x 20' 340 sqft -
Bedroom 15'6 x 23' 356.5 sqft -
Primary Bedroom 15' x 24'6 367.5 sqft -
Bedroom 10' x 12' 120 sqft -
Bedroom 13' x 13'9 178.75 sqft -
Bedroom 13'6 x 13'6 182.25 sqft -
Bedroom 16' x 16' 256 sqft -
Bedroom 9'9 x 13' 126.75 sqft -
Games Room 22' x 23' 506 sqft -
Laundry 7'6 x 7'6 56.25 sqft -
Jess Kuang
Jess Kuang
Sutton Group - 1st West Realty
Listed by Chris Piao
32 days on site
Listing Broker
Parallel 49 Realty
Courtesy
Parallel 49 Realty

Similar homes for sale in Surrey

Explore Surrey

This representation is based in whole or in part on data generated by the Chilliwack & District Real Estate Board, Fraser Valley Real Estate Board or Greater Vancouver REALTORS® which assumes no responsibility for its accuracy. Copyright 2026 by the Greater Vancouver REALTORS®, Fraser Valley Real Estate Board, Chilliwack and District Real Estate Board, and BC Northern Real Estate Board. All Rights Reserved.
Powered by AgentLocator







