
4928 Branscombe Court, Richmond
1 / 40
For Sale
$2,180,000
6 bd · 4 ba · 3,059 sq ft

4928 Branscombe Court, Richmond V7E 6N8

MLS®# R3174691

Est. mortgage
$8,270/mo
Property taxes $7,198.67/yr

About This Home

Property Type
House, Single Family Residence
Parking
2 garage, 4 parking
MLS #
R3174691
Size
3059 sqft
Basement
None
Lot size
5425.00 sqft
Tax
$7,198.67 /yr
Year Built
1999
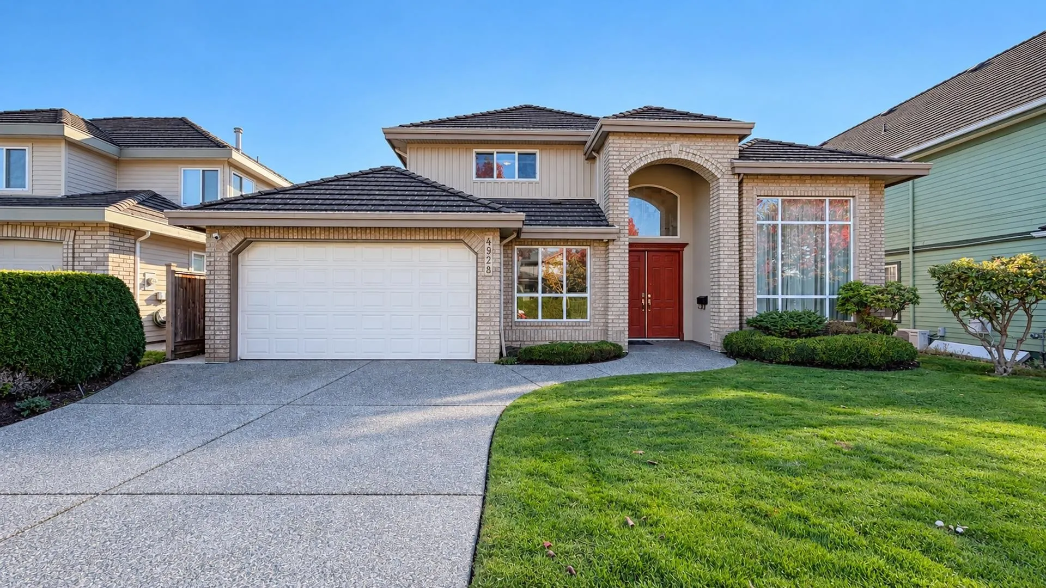
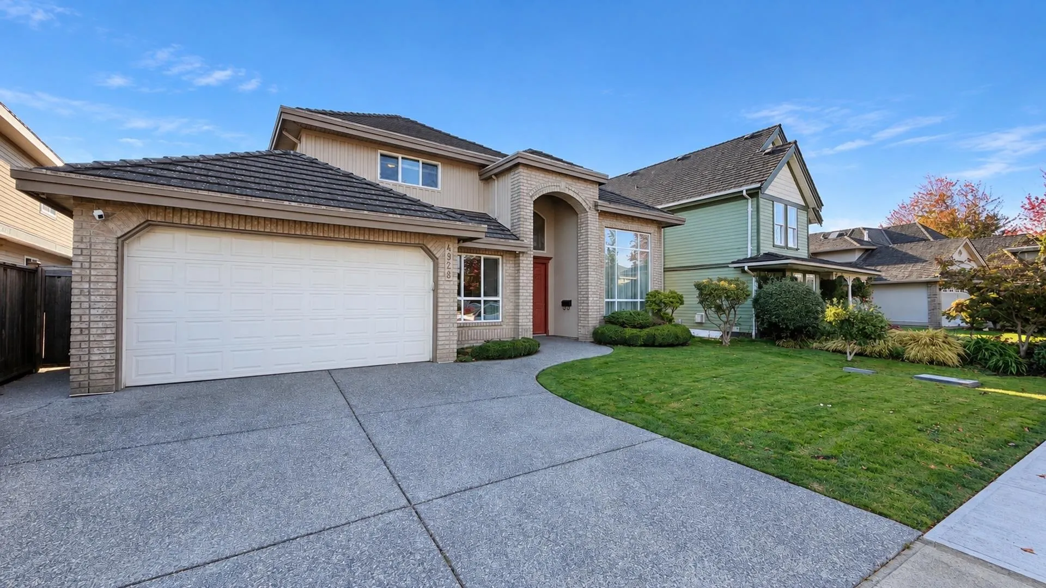
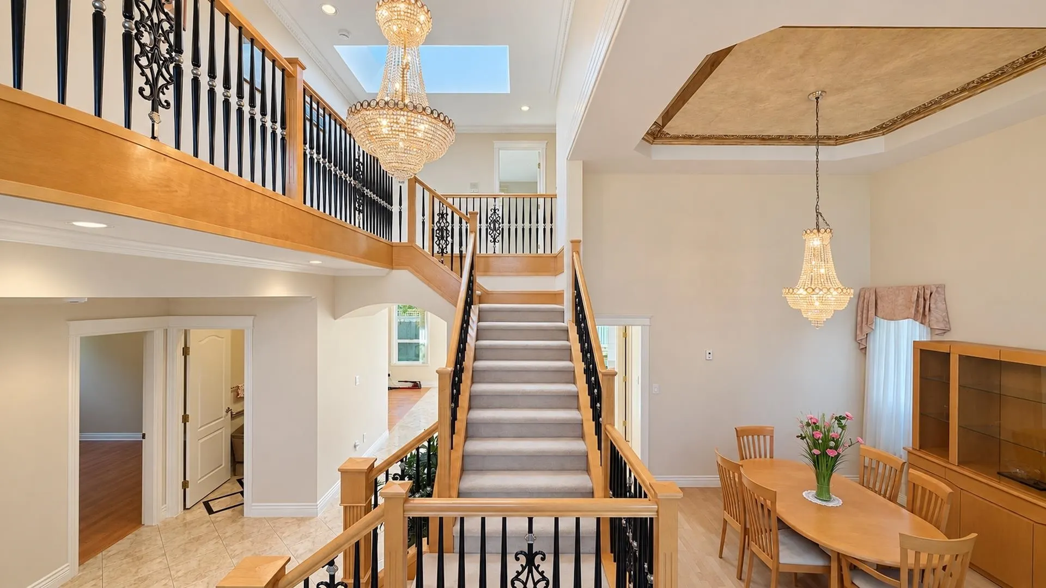
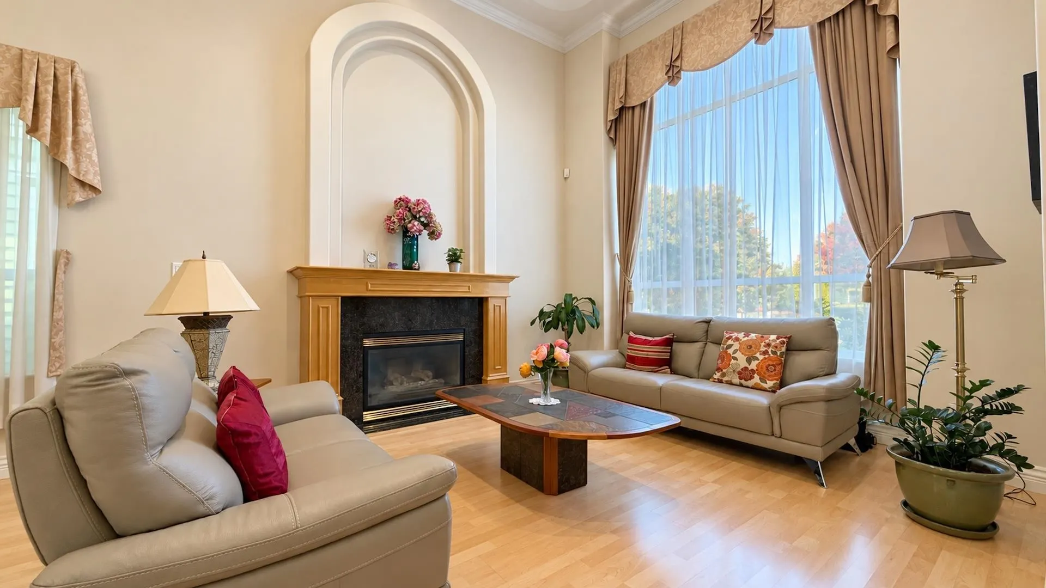
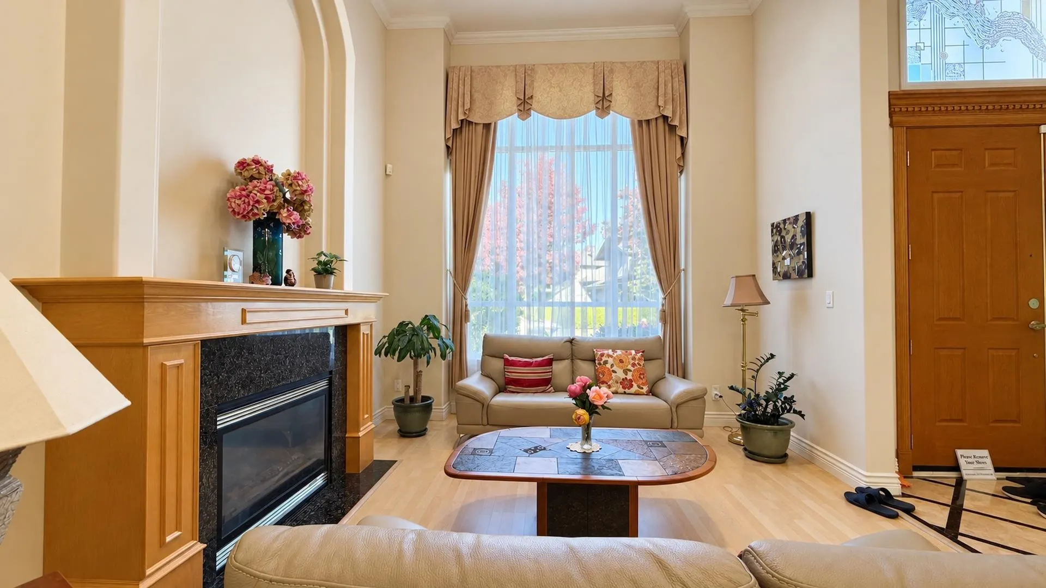
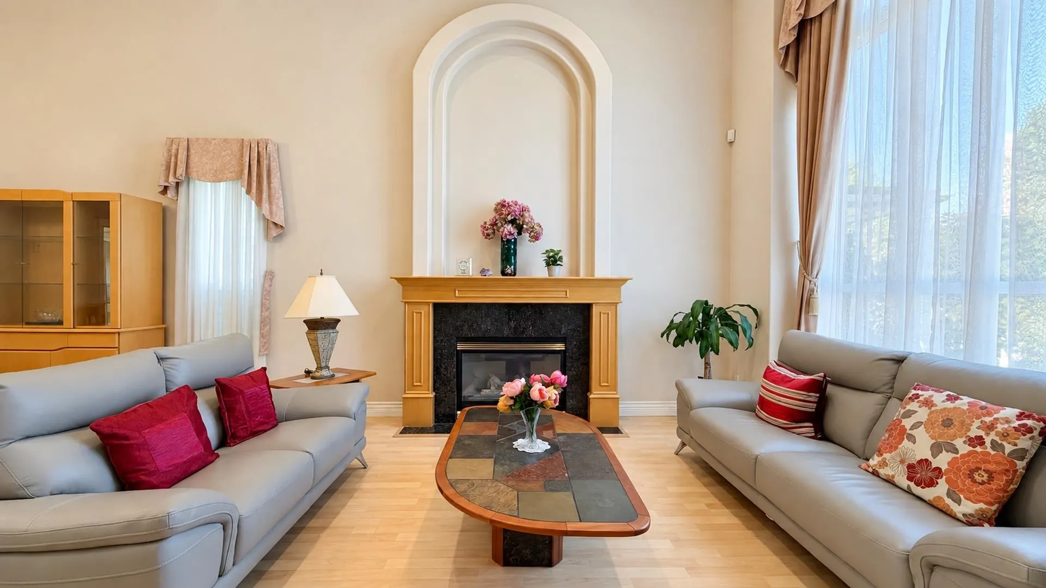
Rarely Available Richmond Mansion in Steveston South! Lovingly maintained by its original owner, this sought-after home offers 6 bedrooms, including 3 ensuites, with 2 ground-floor bedrooms ideal for seniors or guests. Enjoy a sun-filled southwest-facing backyard, comfortable radiant heating, a newly installed mini-split cooling system, and updated windows and sliding doors. Located in a family-friendly neighborhood, this home offers access to French Immersion from elementary through secondary school. Highly regarded Homma Elementary and McMath Secondary are just steps away. This lovely home also comes with a wok kitchen, extra high ceilings in the living and formal dining area. Situated close to retail, restaurants, Greenway, and etc...

Property Details

Amenities & Utilities

In Unit

Full Property Details

Interior

Bedrooms
6
Washrooms
4
Square Footage
3059 sqft
Basement
None
Heating Type
Natural Gas,Radiant
Kitchens
1
Floor Finish
Laminate,Tile,Carpet
Den
No

Exterior

Front
53.00
Lot Size (Sq Ft)
5425.00
Waterfront
No
Parking Spaces
4
Total Parking Spaces
-
Garage Spaces
2
Zoning
ZS3
Roof
Concrete

Building Description

Property Type
Residential Detached
Home Type
House
Subtype
Single Family Residence
Year Built
1999
Exterior
Brick,Frame Wood,Brick (Exterior),Stucco
Water Supply
Public
No. Floor Levels
2

Community

Community
Steveston South
Area Code
Richmond

Taxes & Fees

Taxes
$7,198.67 /yr
Tax Year
2025

Other

Virtual Tour Link

Room Types

Room Dimensions Area Description
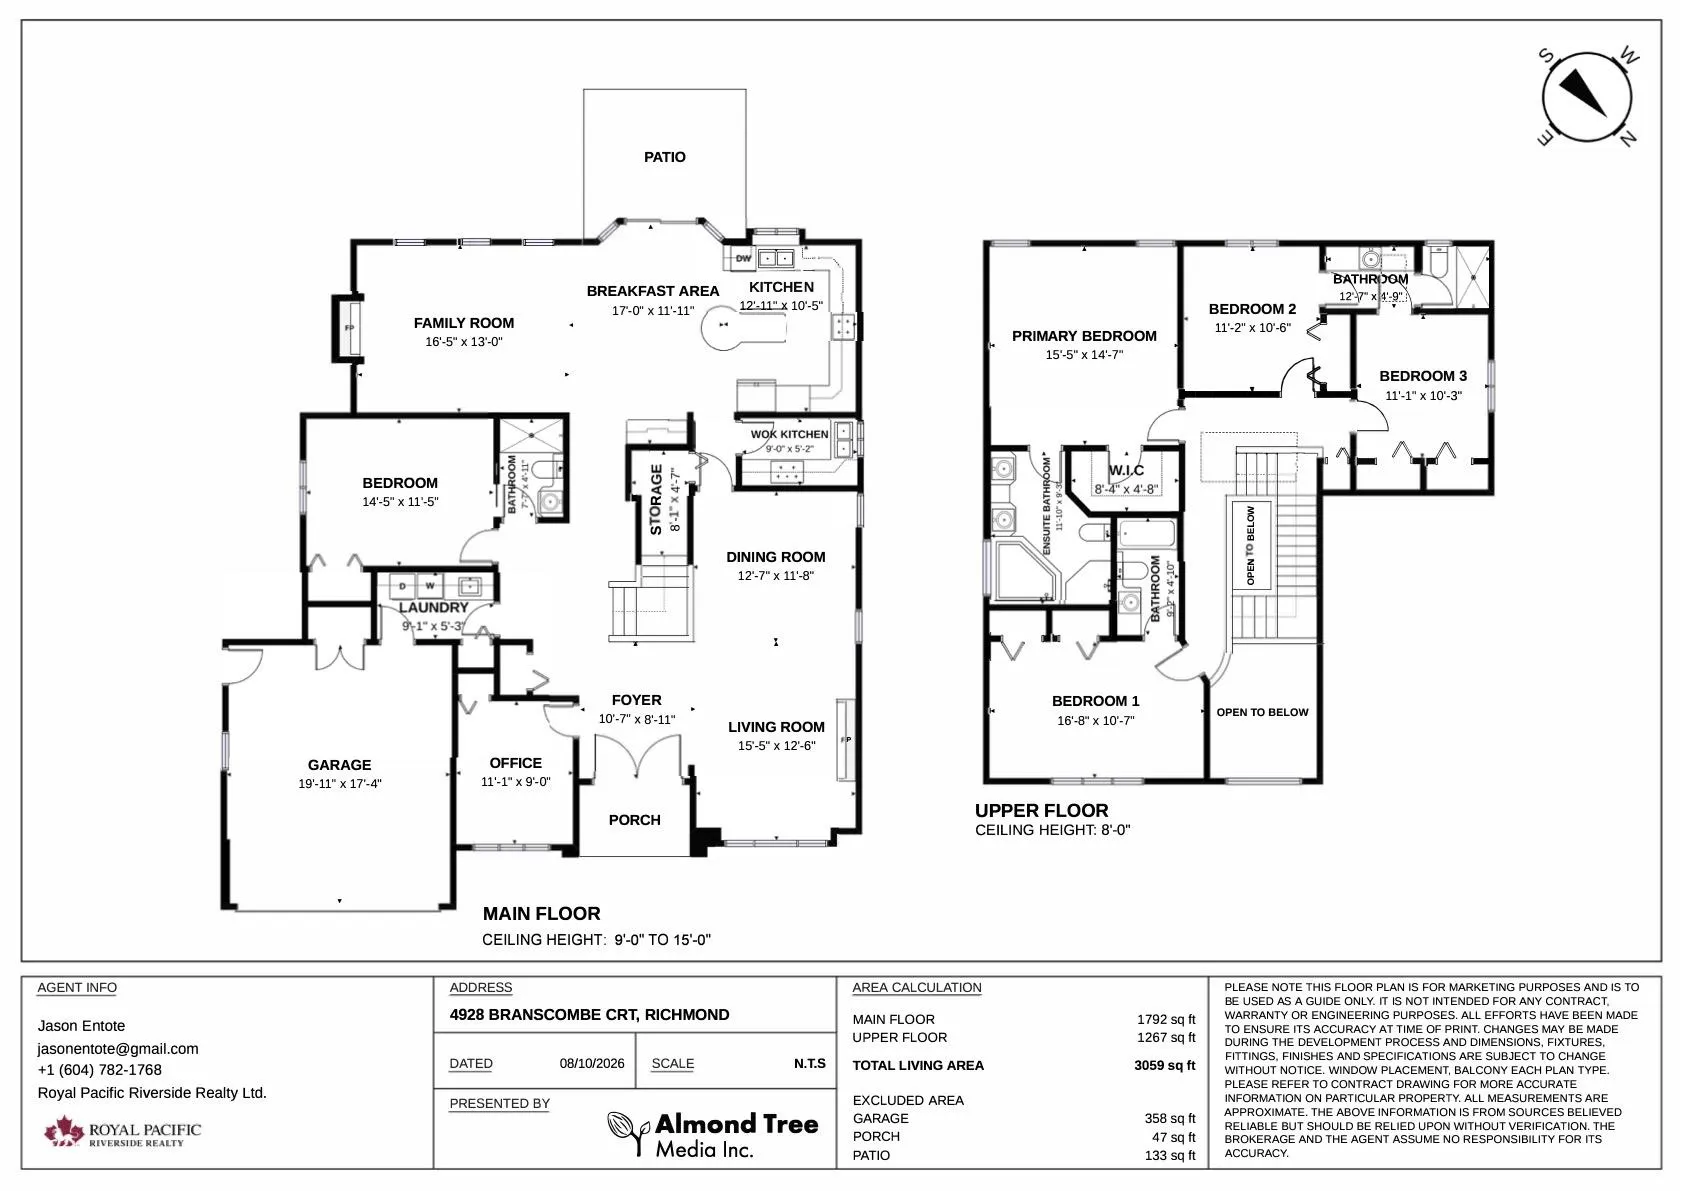
Living Room 12'8 x 16' 202.67 sqft -
Dining Room 11' x 12'8 139.33 sqft -
Kitchen 10'6 x 13' 136.5 sqft -
Family Room 13' x 18'6 240.5 sqft -
Bedroom 9' x 11' 99 sqft -
Bedroom 11'4 x 14'4 162.44 sqft -
Primary Bedroom 14'8 x 15'4 224.89 sqft -
Bedroom 10'6 x 15'8 164.5 sqft -
Bedroom 10'4 x 11'4 117.11 sqft -
Bedroom 10'4 x 11' 113.67 sqft -
Jess Kuang
Jess Kuang
Sutton Group - 1st West Realty
Listed by Jason Entote
32 days on site
Listing Broker
Royal Pacific Riverside Realty Ltd.
Courtesy
Royal Pacific Riverside Realty Ltd.

Similar homes for sale in Richmond

Explore Richmond

This representation is based in whole or in part on data generated by the Chilliwack & District Real Estate Board, Fraser Valley Real Estate Board or Greater Vancouver REALTORS® which assumes no responsibility for its accuracy. Copyright 2026 by the Greater Vancouver REALTORS®, Fraser Valley Real Estate Board, Chilliwack and District Real Estate Board, and BC Northern Real Estate Board. All Rights Reserved.
Powered by AgentLocator







