
7489 16th Street #12, Burnaby
1 / 40
For Sale
$999,900
3 bd · 3 ba · 1,274 sq ft

7489 16th Street #12, Burnaby V3N 0C5

MLS®# R3174660

Est. mortgage
$3,793/mo
Property taxes $3,302.49/yr

About This Home

Property Type
Townhome, Townhouse, 3 Storey
Parking
2 garage, 2 parking
MLS #
R3174660
Size
1274 sqft
Basement
None
Tax
$3,302.49 /yr
Year Built
2011
Maintenance Fee
$277.92 /mo
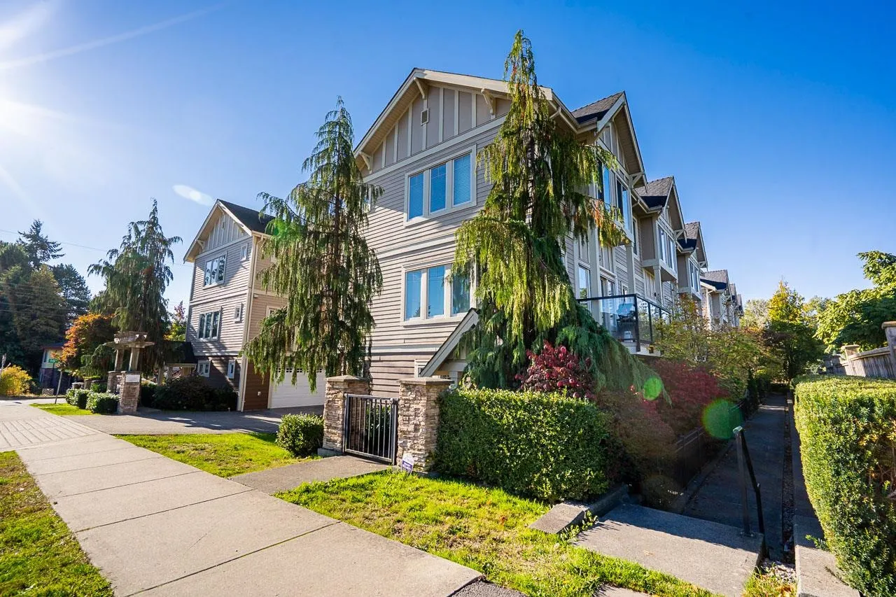
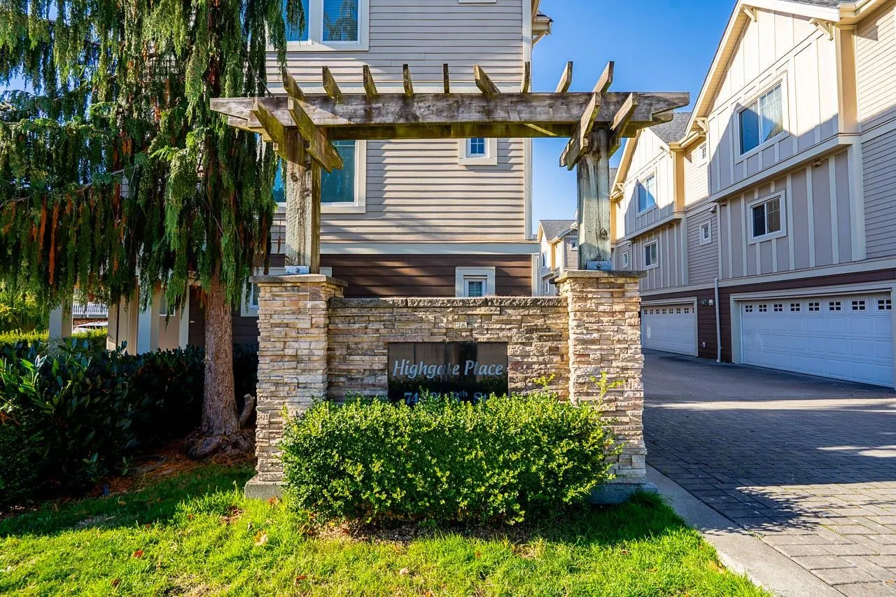
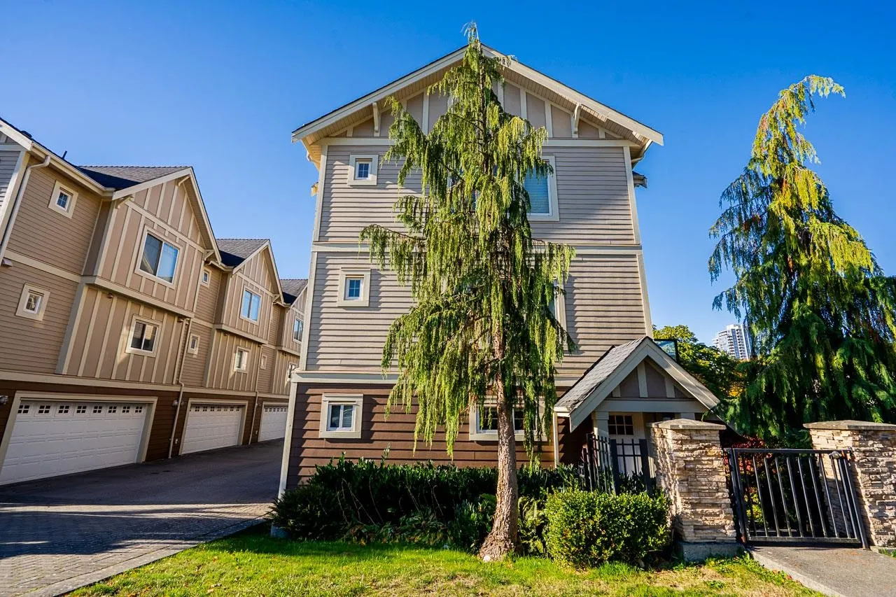
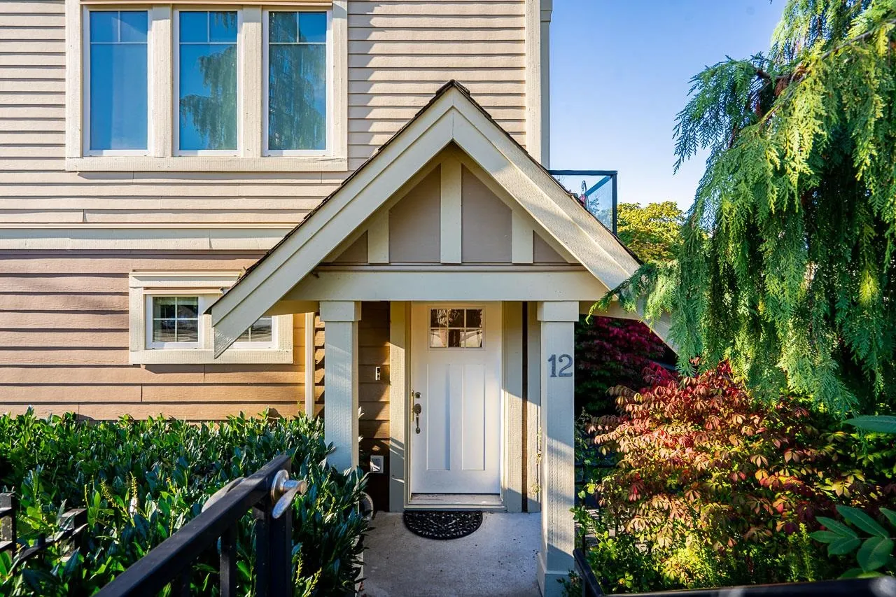
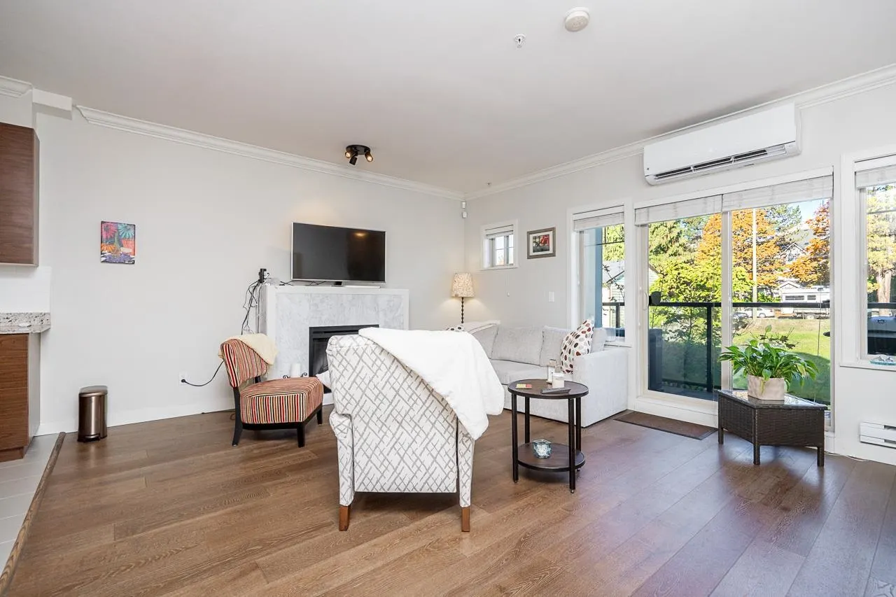
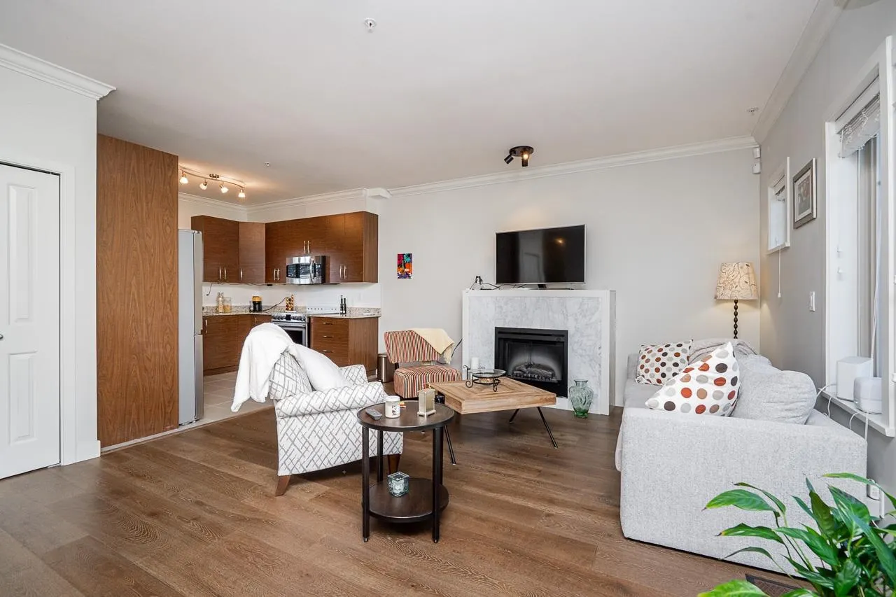
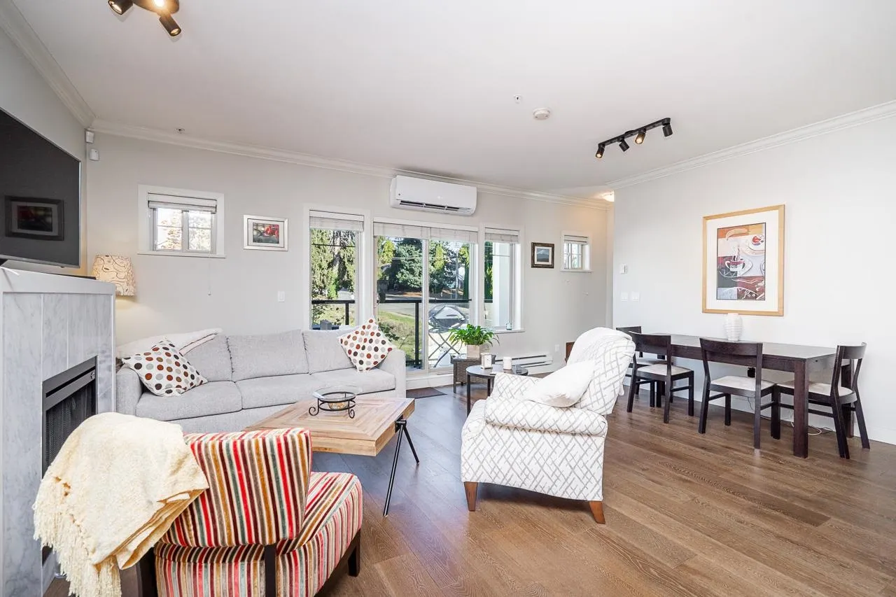
RARE 2-LEVEL CORNER TOWNHOME WITH ATTACHED DOUBLE GARAGE! This spacious 3-bedroom, 2.5-bath home offers the perfect blend of comfort, convenience and privacy, just 3 blocks from Edmonds SkyTrain and steps from the exciting Southgate City community. Thoughtfully upgraded with engineered wood flooring, an energy-efficient heat pump providing year-round heating & cooling, and newer paint. Enjoy the privacy of a boutique, well-maintained complex with only 12 homes. Minutes to Highgate Shopping Centre, Edmonds Community Centre, public library, Market Crossing, parks and recreation. Close to Stride Avenue Community School and Byrne Creek Secondary. Pet friendly and an excellent opportunity in one of Burnaby’s rapidly growing neighbourhoods!

Property Details

Amenities & Utilities

In Unit

Full Property Details

Interior

Bedrooms
3
Washrooms
3
Square Footage
1274 sqft
Basement
None
Heating Type
Electric,Heat Pump
Kitchens
1
Floor Finish
Laminate,Tile
Den
No

Exterior

Waterfront
No
Parking Spaces
2
Total Parking Spaces
-
Garage Spaces
2
Zoning
RM2
Roof
Other

Building Description

Style
3 Storey
Property Type
Residential Attached
Home Type
Townhome
Subtype
Townhouse
Year Built
2011
Exterior
Frame Wood,Mixed (Exterior)
Water Supply
Public
No. Floor Levels
3
Pets Allowed
Cats OK,Dogs OK,Yes

Community

Community
Edmonds BE
Area Code
Burnaby East

Taxes & Fees

Taxes
$3,302.49 /yr
Tax Year
2026
Maintenance Fee
$277.92 /mo

Other

Virtual Tour Link
Pets
Cats OK,Dogs OK,Yes

Room Types

Room Dimensions Area Description
Living Room 11'9 x 14'11 175.27 sqft -
Dining Room 5'8 x 14'8 83.11 sqft -
Kitchen 9'1 x 11'4 102.94 sqft -
Primary Bedroom 10'4 x 14'3 147.25 sqft -
Bedroom 8'11 x 11'1 98.83 sqft -
Bedroom 8'11 x 10'10 96.6 sqft -
Foyer 4'6 x 4'8 21 sqft -
Patio 4'10 x 11'9 56.79 sqft -
Patio 7'10 x 16'10 131.86 sqft -
Jess Kuang
Jess Kuang
Sutton Group - 1st West Realty
Listed by Sophia Gee
32 days on site
Listing Broker
Stonehaus Realty Corp.
Courtesy
Stonehaus Realty Corp.

Similar homes for sale in Burnaby

Explore Burnaby

This representation is based in whole or in part on data generated by the Chilliwack & District Real Estate Board, Fraser Valley Real Estate Board or Greater Vancouver REALTORS® which assumes no responsibility for its accuracy. Copyright 2026 by the Greater Vancouver REALTORS®, Fraser Valley Real Estate Board, Chilliwack and District Real Estate Board, and BC Northern Real Estate Board. All Rights Reserved.
Powered by AgentLocator





