
5755 Burns Place, Burnaby
1 / 34
For Sale
$1,560,000
4 bd · 3 ba · 1,989 sq ft

5755 Burns Place, Burnaby V5H 1W8

MLS®# R3174622

Est. mortgage
$5,918/mo
Property taxes $5,820.35/yr

About This Home

Property Type
Townhome, Half Duplex
Parking
1 garage, 2 parking
MLS #
R3174622
Size
1989 sqft
Basement
None
Lot size
8496.00 sqft
Tax
$5,820.35 /yr
Year Built
2005
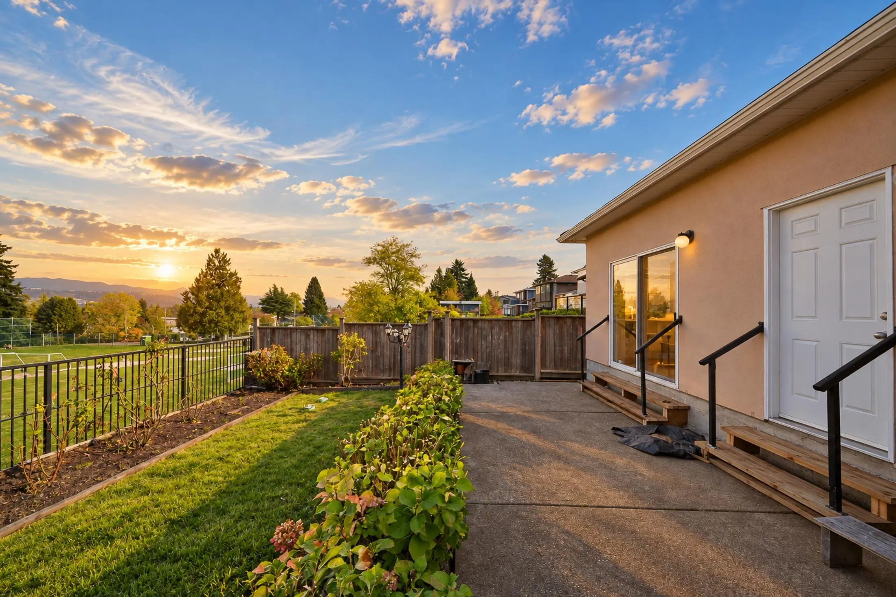
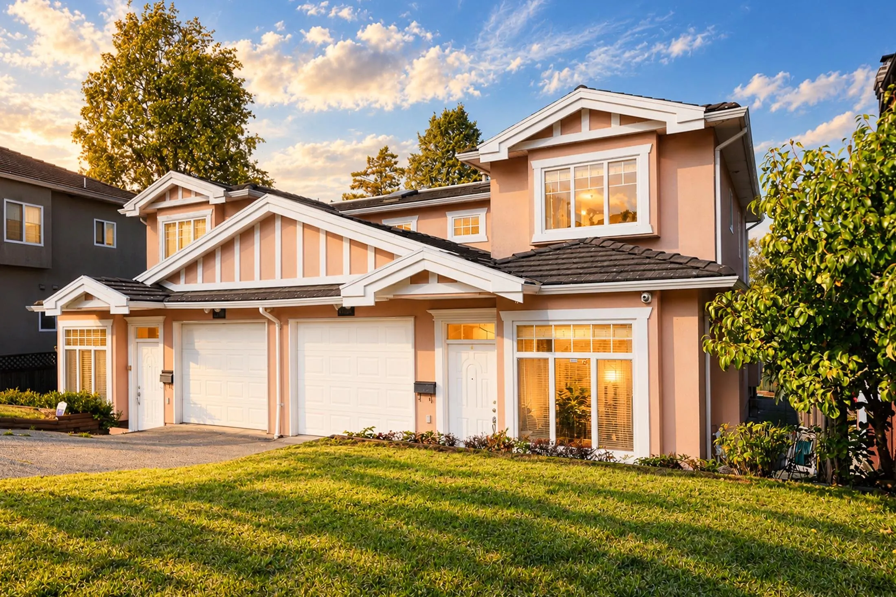
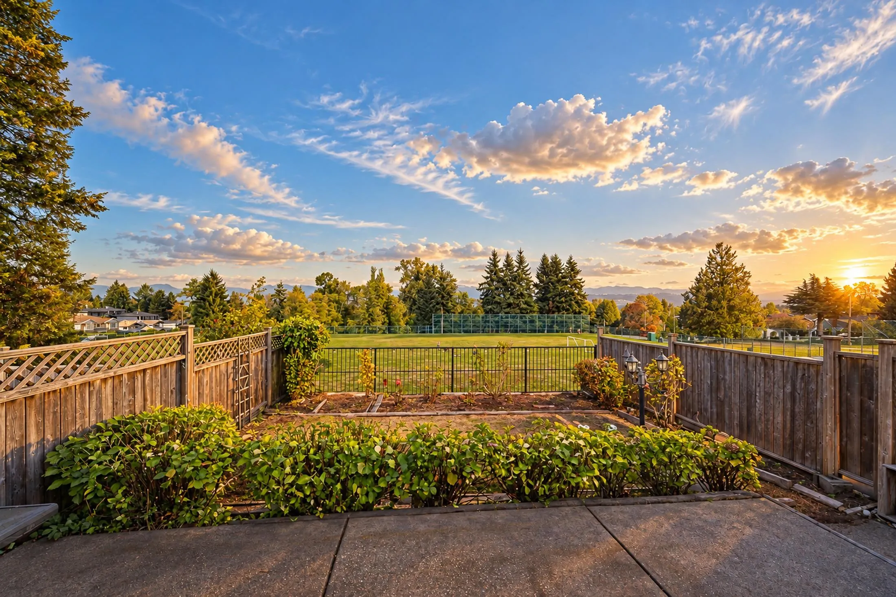
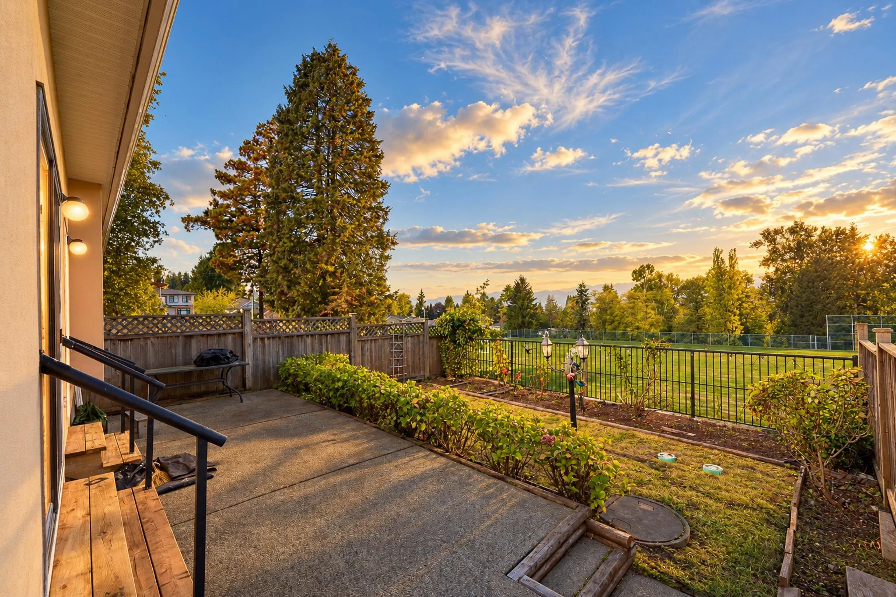
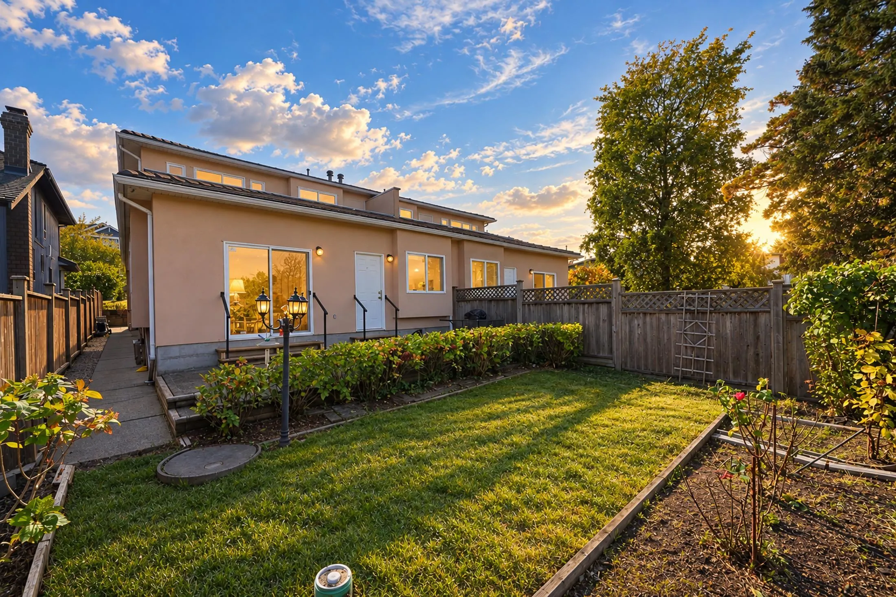
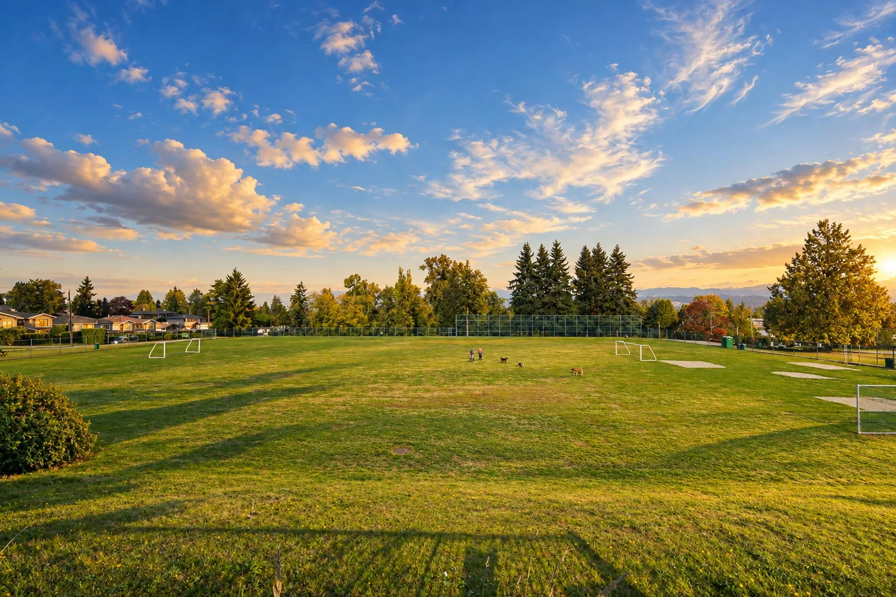
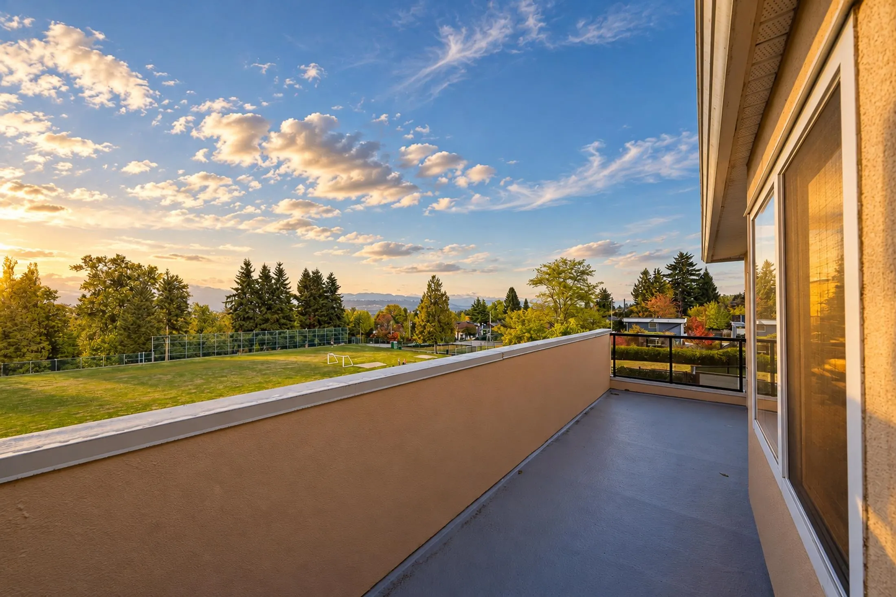
Rare find!Beautiful garden view!!!Move in ready!A wonderful opportunity to own a well cared home, by the original owners since day 1. This beautiful half-duplex offers the warmth and comfort of a home, nestled in one of Burnaby's most sought-after and family oriented neighbourhood - the desirable Upper Deer Lake area. Features include 4 good size bedrooms, tile roof, freshly painted throughout, new outdoor stairs, new retaining walls, and a cozy gas fireplace that creates a warm and inviting atmosphere. Step outside to a gorgeous garden facing directly to park, perfect for relaxing afternoon with family and friends. Conveniently located close to everything, 5 minutes walking to bus stop & supermarket. Commuting is effortless with nearby connections to Metrotown, Edmonds and Brentwood Mall.

Property Details

Amenities & Utilities

In Unit

Full Property Details

Interior

Bedrooms
4
Washrooms
3
Square Footage
1989 sqft
Basement
None
Heating Type
Natural Gas,Radiant
Kitchens
1
Floor Finish
Laminate,Tile,Carpet
Den
No

Exterior

Front
68.00
Lot Size (Sq Ft)
8496.00
View
PARK
Waterfront
No
Parking Spaces
2
Total Parking Spaces
-
Garage Spaces
1
Zoning
R1
Roof
Concrete

Building Description

Property Type
Duplex,Residential Attached
Home Type
Townhome
Subtype
Half Duplex
Year Built
2005
Exterior
Frame Wood,Mixed (Exterior)
Water Supply
Public
No. Floor Levels
2

Community

Community
Upper Deer Lake
Area Code
Burnaby South

Taxes & Fees

Taxes
$5,820.35 /yr
Tax Year
2026

Room Types

Room Dimensions Area Description
Living Room 17'5 x 12'6 217.71 sqft -
Family Room 11'10 x 13'2 155.81 sqft -
Kitchen 14'4 x 14'5 206.64 sqft -
Dining Room 9'3 x 12'6 115.62 sqft -
Eating Area 7'3 x 16'10 122.04 sqft -
Bedroom 13' x 11'3 146.25 sqft -
Laundry 5' x 5'7 27.92 sqft -
Primary Bedroom 14'3 x 11'11 169.81 sqft -
Bedroom 11'8 x 11'6 134.17 sqft -
Bedroom 10'2 x 12'8 128.78 sqft -
Jess Kuang
Jess Kuang
Sutton Group - 1st West Realty
Listed by Catherine Zhuang PREC*
32 days on site
Listing Broker
Laboutique Realty
Courtesy
Laboutique Realty

Similar homes for sale in Burnaby

Explore Burnaby

This representation is based in whole or in part on data generated by the Chilliwack & District Real Estate Board, Fraser Valley Real Estate Board or Greater Vancouver REALTORS® which assumes no responsibility for its accuracy. Copyright 2026 by the Greater Vancouver REALTORS®, Fraser Valley Real Estate Board, Chilliwack and District Real Estate Board, and BC Northern Real Estate Board. All Rights Reserved.
Powered by AgentLocator





