
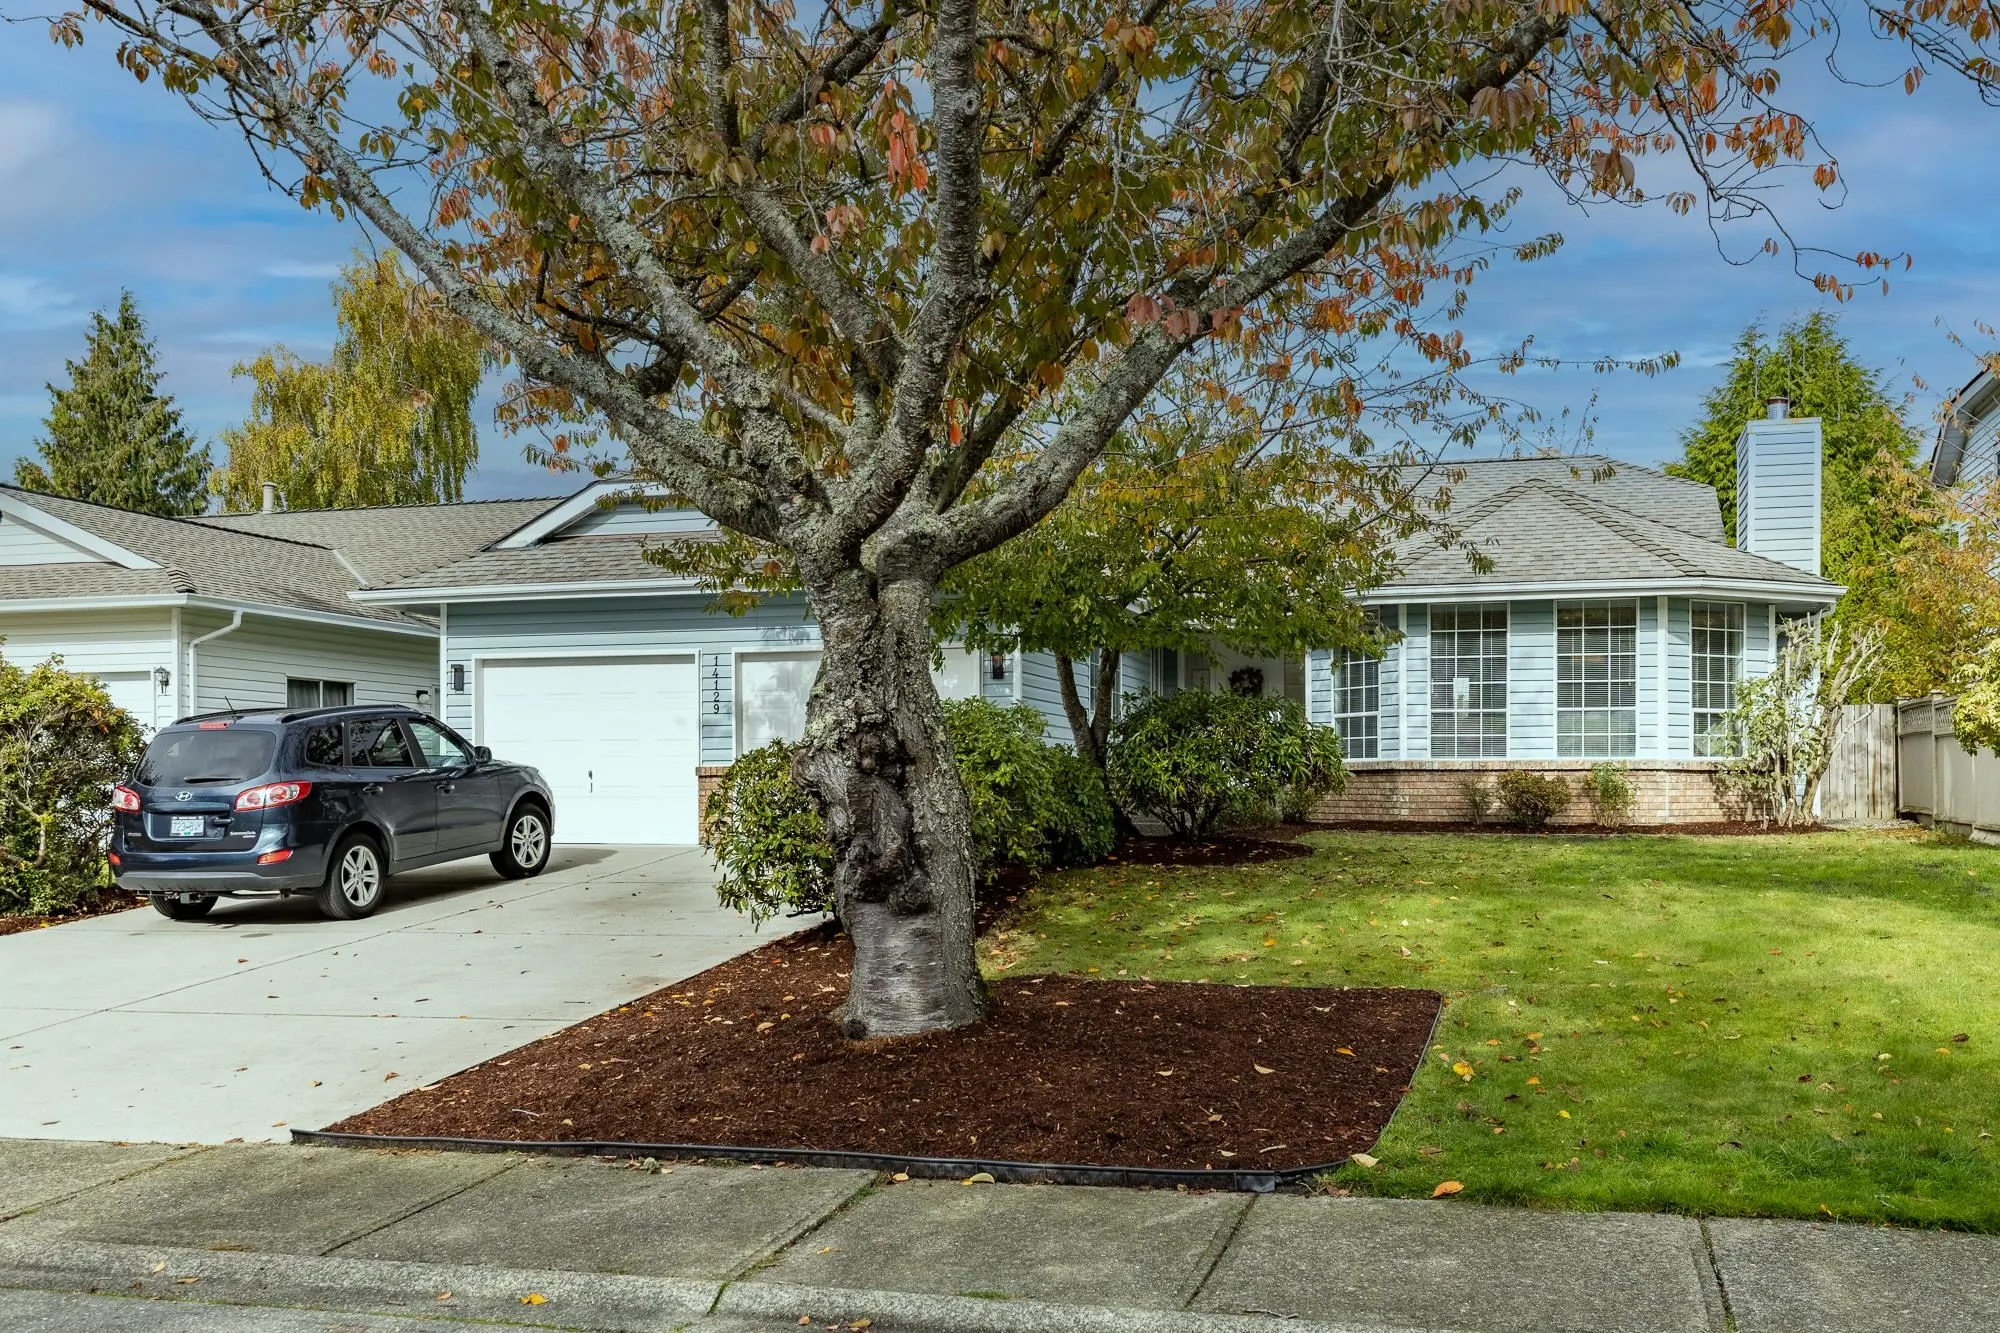
14129 16a Avenue, Surrey
1 / 40
For Sale
$1,379,000
3 bd · 2 ba · 1,649 sq ft

14129 16a Avenue, Surrey V4A 8K2

MLS®# R3174595

Est. mortgage
$5,232/mo
Property taxes $7,668.02/yr

About This Home

Property Type
House, Single Family Residence, Rancher/Bungalow
Parking
2 garage, 6 parking
MLS #
R3174595
Size
1649 sqft
Basement
Crawl Space
Lot size
7080.00 sqft
Tax
$7,668.02 /yr
Year Built
1987
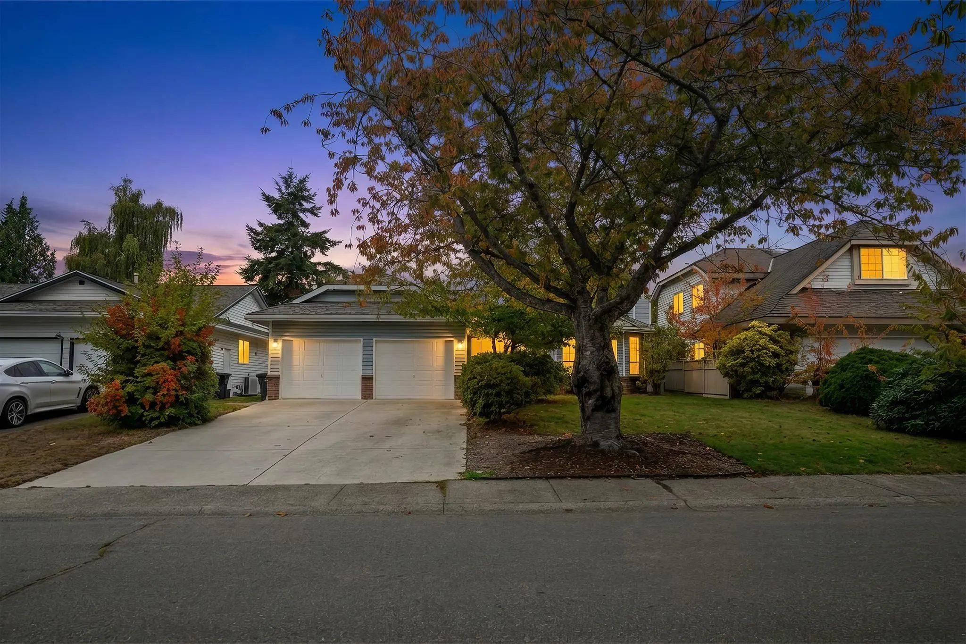
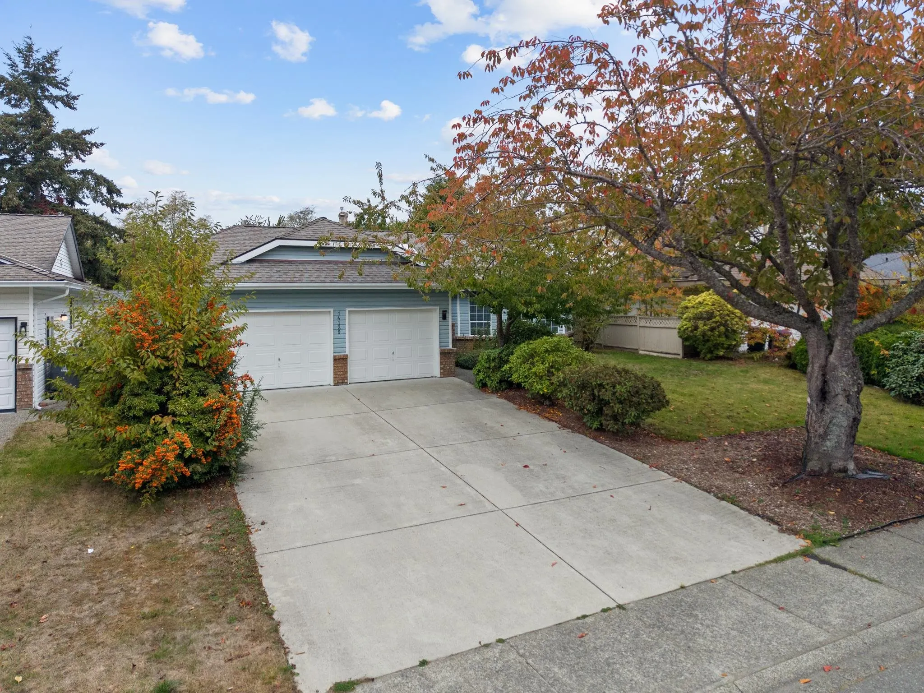
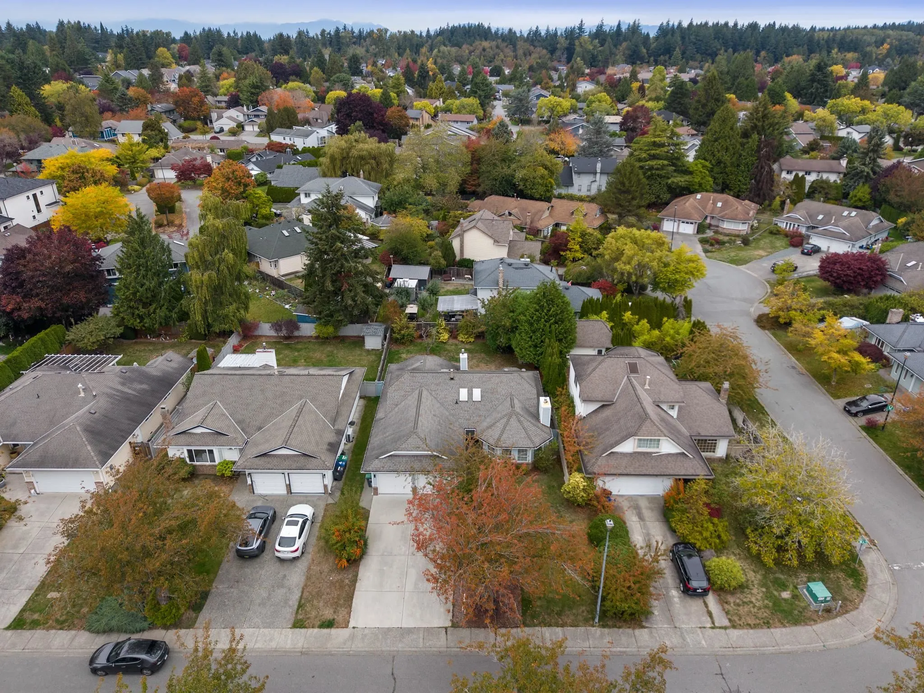
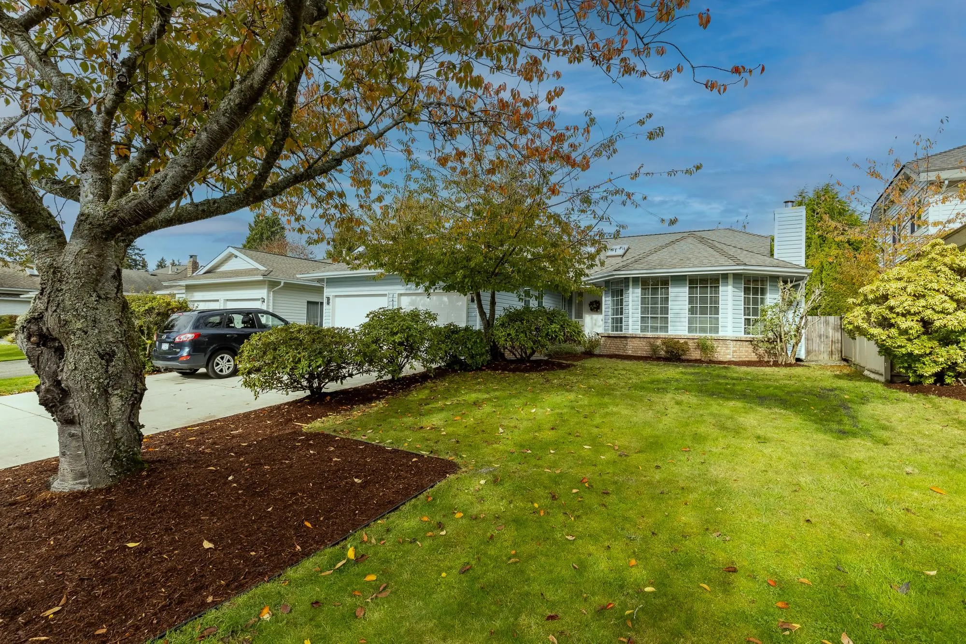
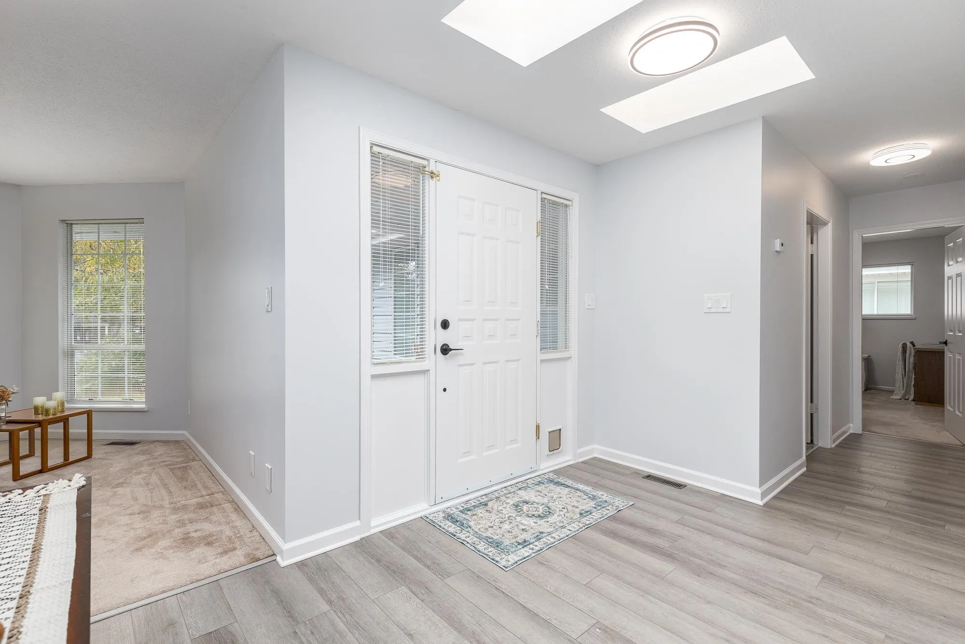
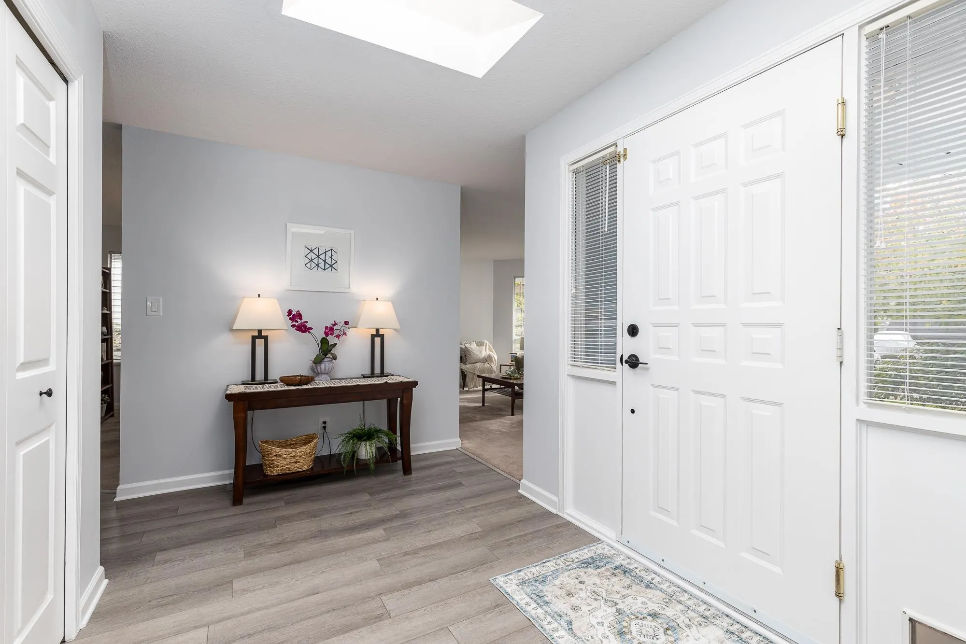
Enjoy easy, single-level living in the heart of sought-after Ocean Bluff. This immaculately maintained 3-bedroom, 2-bath rancher offers generous room sizes, an effortless floor plan, & tasteful updates throughout. Bright, peaceful living spaces are equally suited to relaxed everyday life and entertaining. Outside, the fully fenced & private backyard provides a serene setting for gardening, morning coffee, or summer gatherings. Set in a quiet, established neighbourhood minutes from White Rock Beach, trails, shopping and amenities. Located in the desirable Bayridge Elementary and Semiahmoo Secondary (IB) catchments.

Property Details

Full Property Details

Interior

Bedrooms
3
Washrooms
2
Square Footage
1649 sqft
Basement
Crawl Space
Heating Type
Forced Air
Kitchens
1
Floor Finish
Wall/Wall/Mixed
Den
No

Exterior

Front
59.00
Lot Size (Sq Ft)
7080.00
Waterfront
No
Parking Spaces
6
Total Parking Spaces
-
Garage Spaces
2
Zoning
SFD
Roof
Asphalt

Building Description

Style
Rancher/Bungalow
Property Type
Residential Detached
Home Type
House
Subtype
Single Family Residence
Year Built
1987
Exterior
Frame Wood,Brick (Exterior),Vinyl Siding
Water Supply
Public
No. Floor Levels
1

Community

Community
Sunnyside Park Surrey
Area Code
South Surrey White Rock

Taxes & Fees

Taxes
$7,668.02 /yr
Tax Year
2026

Room Types

Room Dimensions Area Description
Porch (enclosed) 6'6 x 7'4 47.67 sqft -
Living Room 12'6 x 16'4 204.17 sqft -
Dining Room 11'1 x 12'1 133.92 sqft -
Foyer 7'3 x 12'2 88.21 sqft -
Family Room 18'8 x 14'9 275.33 sqft -
Kitchen 11'10 x 9'10 116.36 sqft -
Eating Area 5'2 x 9'10 50.81 sqft -
Primary Bedroom 13'6 x 13'7 183.38 sqft -
Bedroom 9'11 x 12'3 121.48 sqft -
Bedroom 9'1 x 12'3 111.27 sqft -
Jess Kuang
Jess Kuang
Sutton Group - 1st West Realty
Listed by Sasha Moye
30 days on site
Listing Broker
Royal LePage - Wolstencroft
Courtesy
Royal LePage - Wolstencroft

Similar homes for sale in Surrey

Explore Surrey

This representation is based in whole or in part on data generated by the Chilliwack & District Real Estate Board, Fraser Valley Real Estate Board or Greater Vancouver REALTORS® which assumes no responsibility for its accuracy. Copyright 2026 by the Greater Vancouver REALTORS®, Fraser Valley Real Estate Board, Chilliwack and District Real Estate Board, and BC Northern Real Estate Board. All Rights Reserved.
Powered by AgentLocator







