
2430 Jonquil Court, Abbotsford
1 / 40
For Sale
$3,250,000
4 bd · 7 ba · 8,005 sq ft

2430 Jonquil Court, Abbotsford V3G 3E8

MLS®# R3174586

Est. mortgage
$12,329/mo
Property taxes $13,500.95/yr

About This Home

Property Type
House, Single Family Residence
Parking
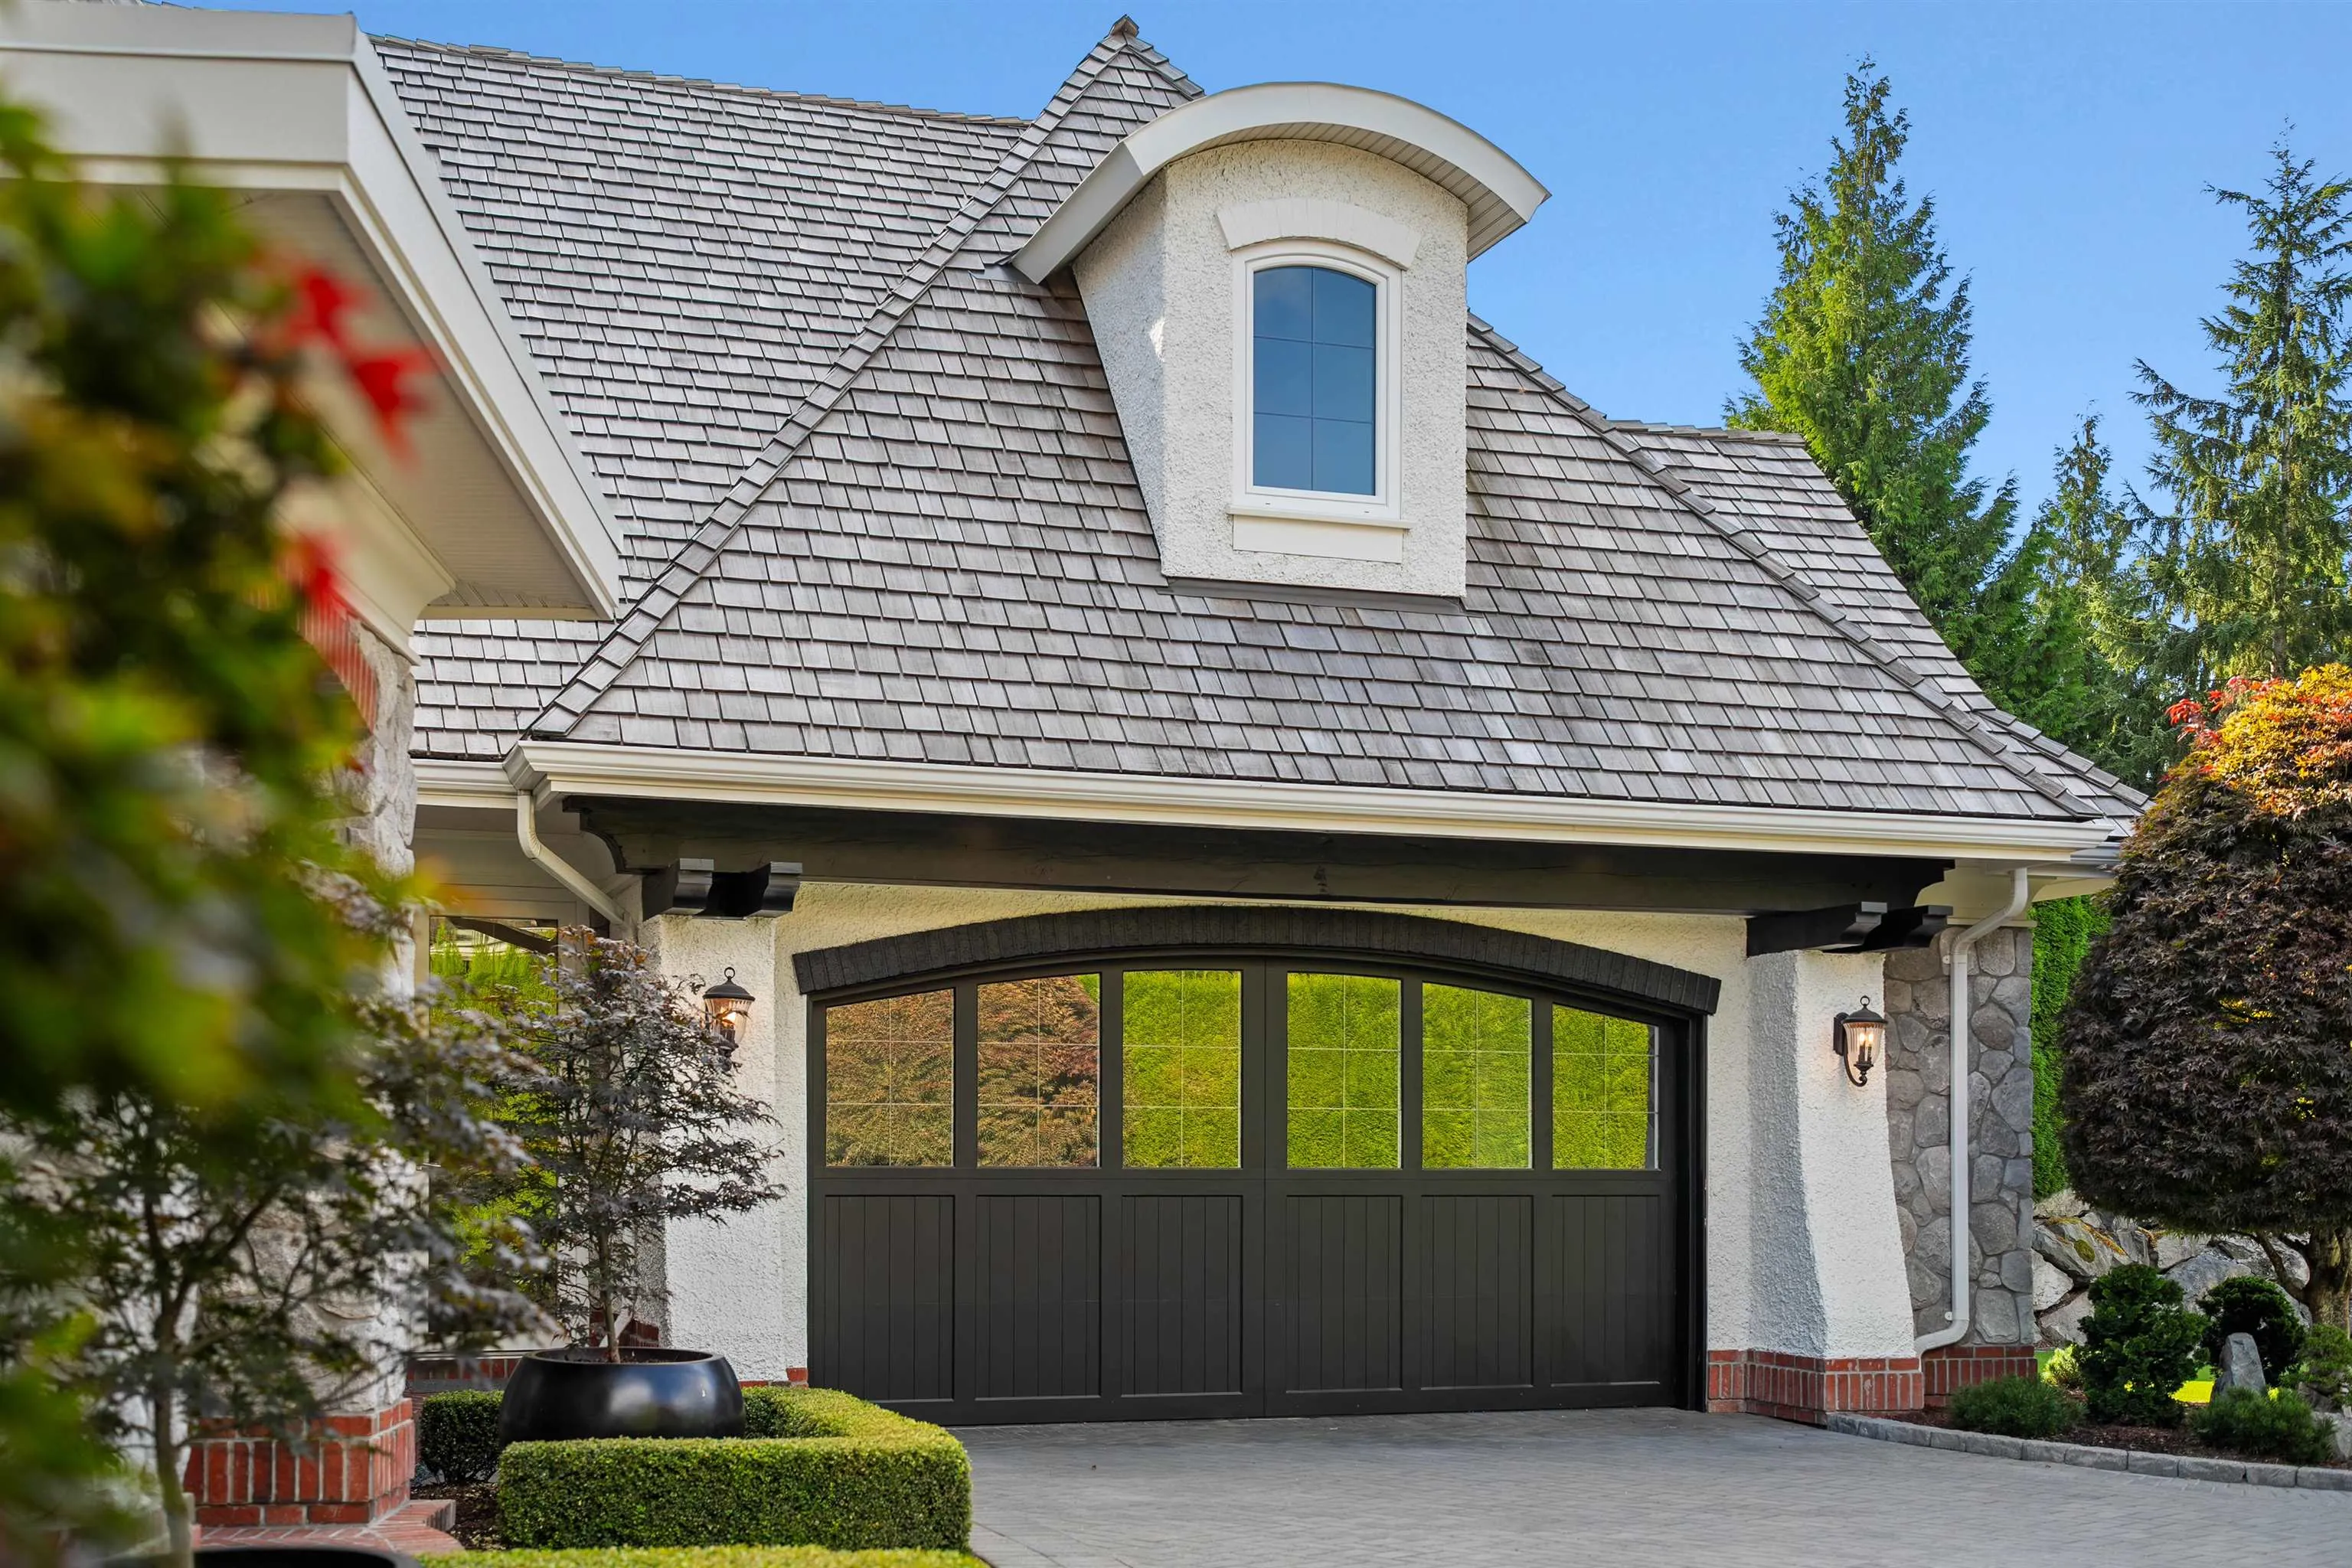
2 garage, 6 parking
MLS #
R3174586
Size
8005 sqft
Basement
Finished
Lot size
16858.00 sqft
Tax
$13,500.95 /yr
Year Built
2007
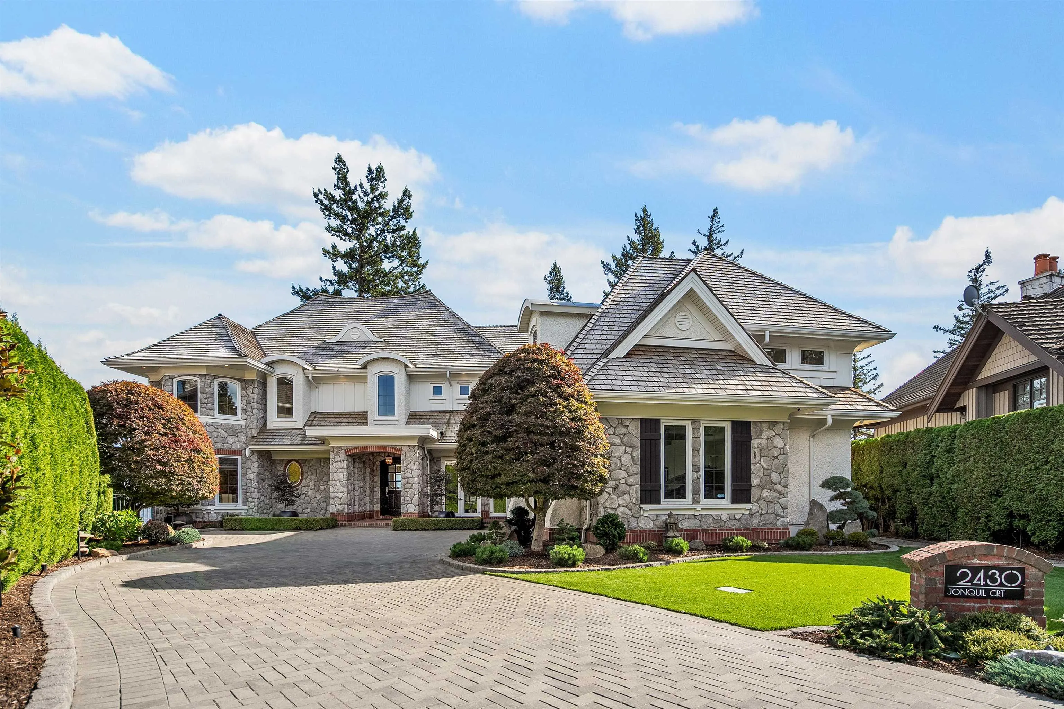
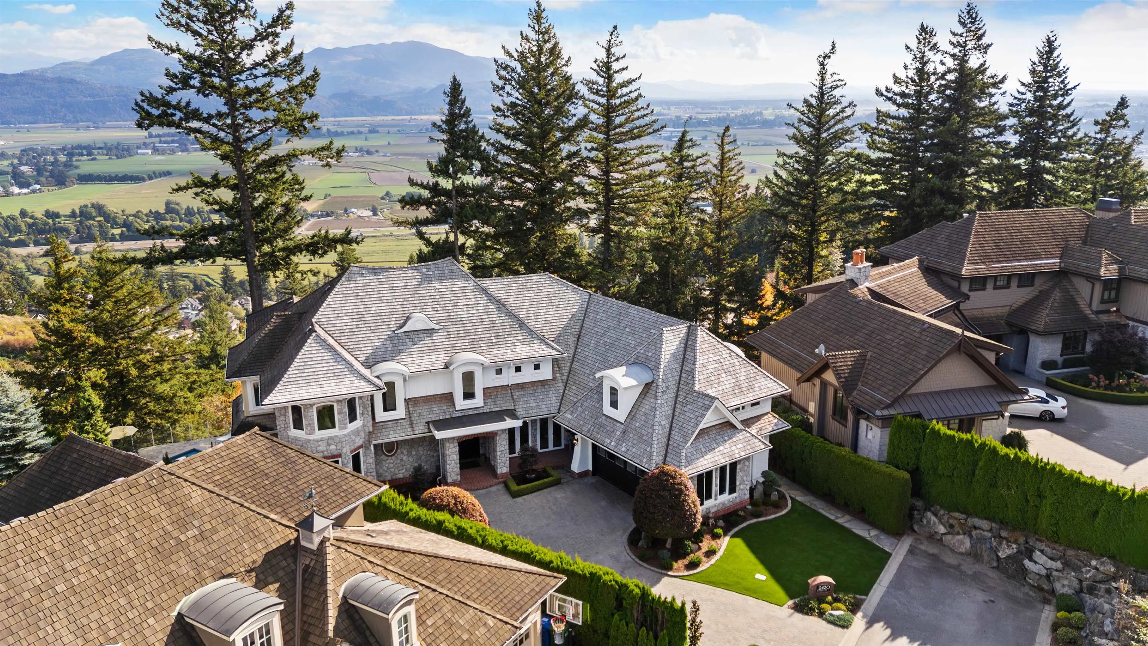
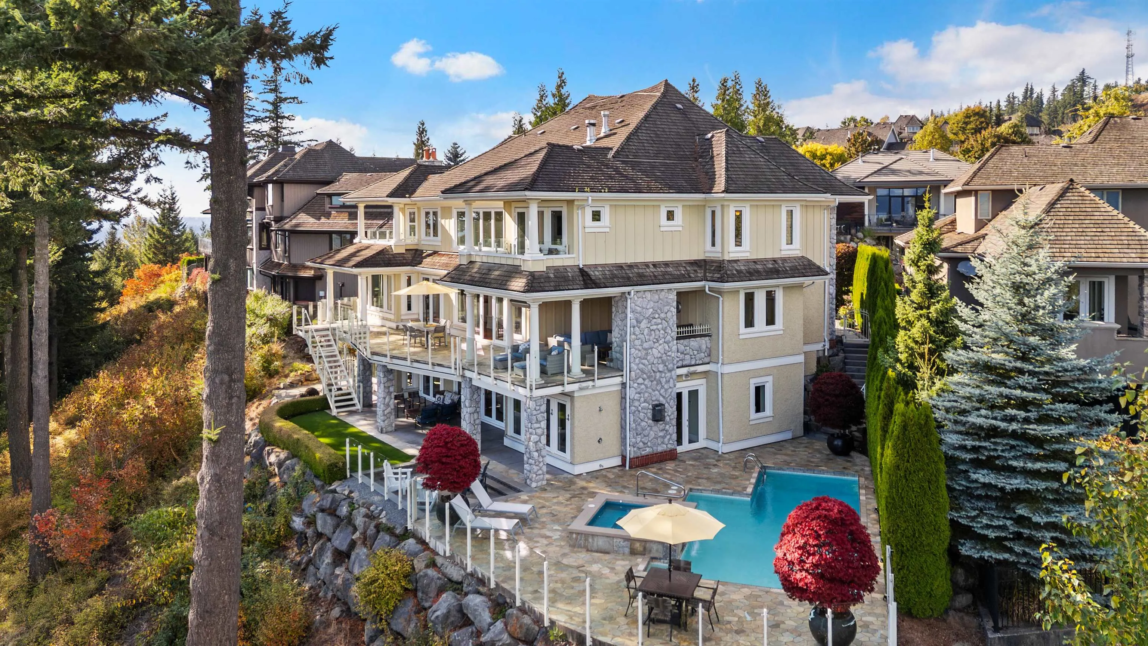
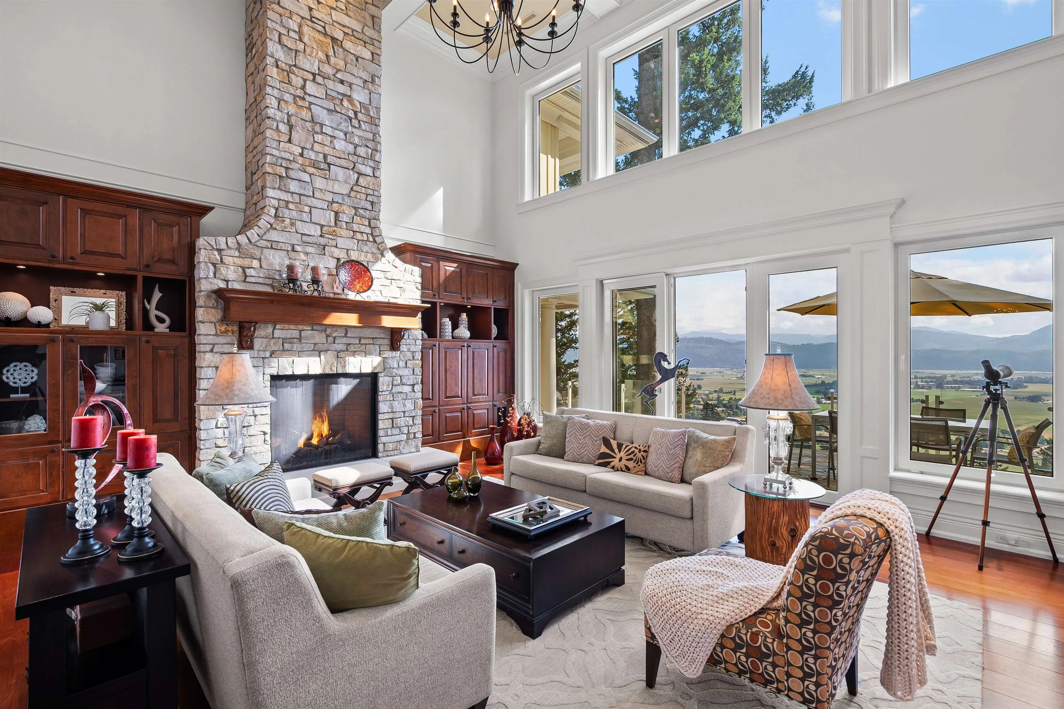
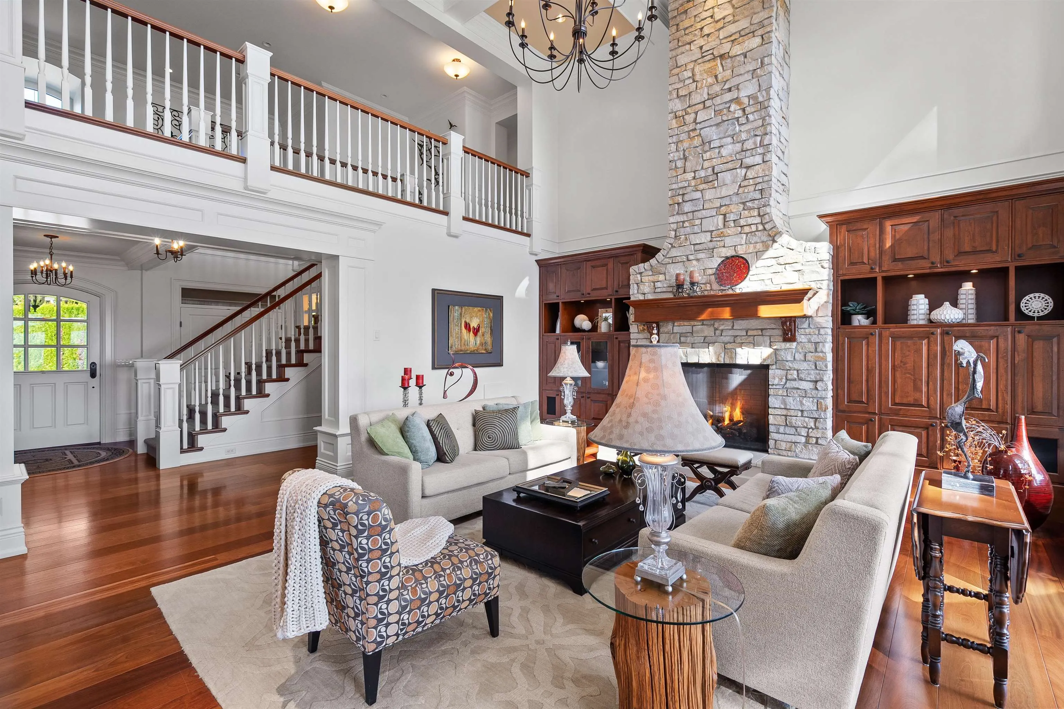
A rare offering in one of Eagle Mountain’s most private and desirable settings. This exceptional custom-built residence offers over 8,000 sq. ft. of thoughtfully designed living space on a generous 0.39-acre lot. Perfectly positioned with a south-facing backyard backing directly onto a greenbelt, the home enjoys outstanding privacy, serenity and panoramic views of the Valley and Mt. Baker. Featuring 4 bedrooms, 6 bathrooms, expansive living and entertaining spaces, and a luxurious primary retreat with two walk-in closets and a spa-inspired ensuite. Outdoors, a concrete swimming pool, spa and heated BBQ area create your own private resort setting. An extraordinary combination of scale, privacy and position. Book your private tour.

Property Details

Full Property Details

Interior

Bedrooms
4
Washrooms
7
Square Footage
8005 sqft
Basement
Finished
Heating Type
Hot Water,Natural Gas,Radiant
Kitchens
1
Floor Finish
Hardwood,Tile,Carpet
Den
Yes

Exterior

Front
52.00
Lot Size (Sq Ft)
16858.00
View
Valley and Mt. Baker
Waterfront
No
Parking Spaces
6
Total Parking Spaces
-
Garage Spaces
2
Zoning
N2
Roof
Wood

Building Description

Property Type
Residential Detached
Home Type
House
Subtype
Single Family Residence
Year Built
2007
Exterior
Frame Wood,Brick (Exterior),Stone (Exterior),Stucco
Water Supply
Public
No. Floor Levels
2

Community

Community
Abbotsford East
Area Code
Abbotsford

Taxes & Fees

Taxes
$13,500.95 /yr
Tax Year
2026

Room Types

Room Dimensions Area Description
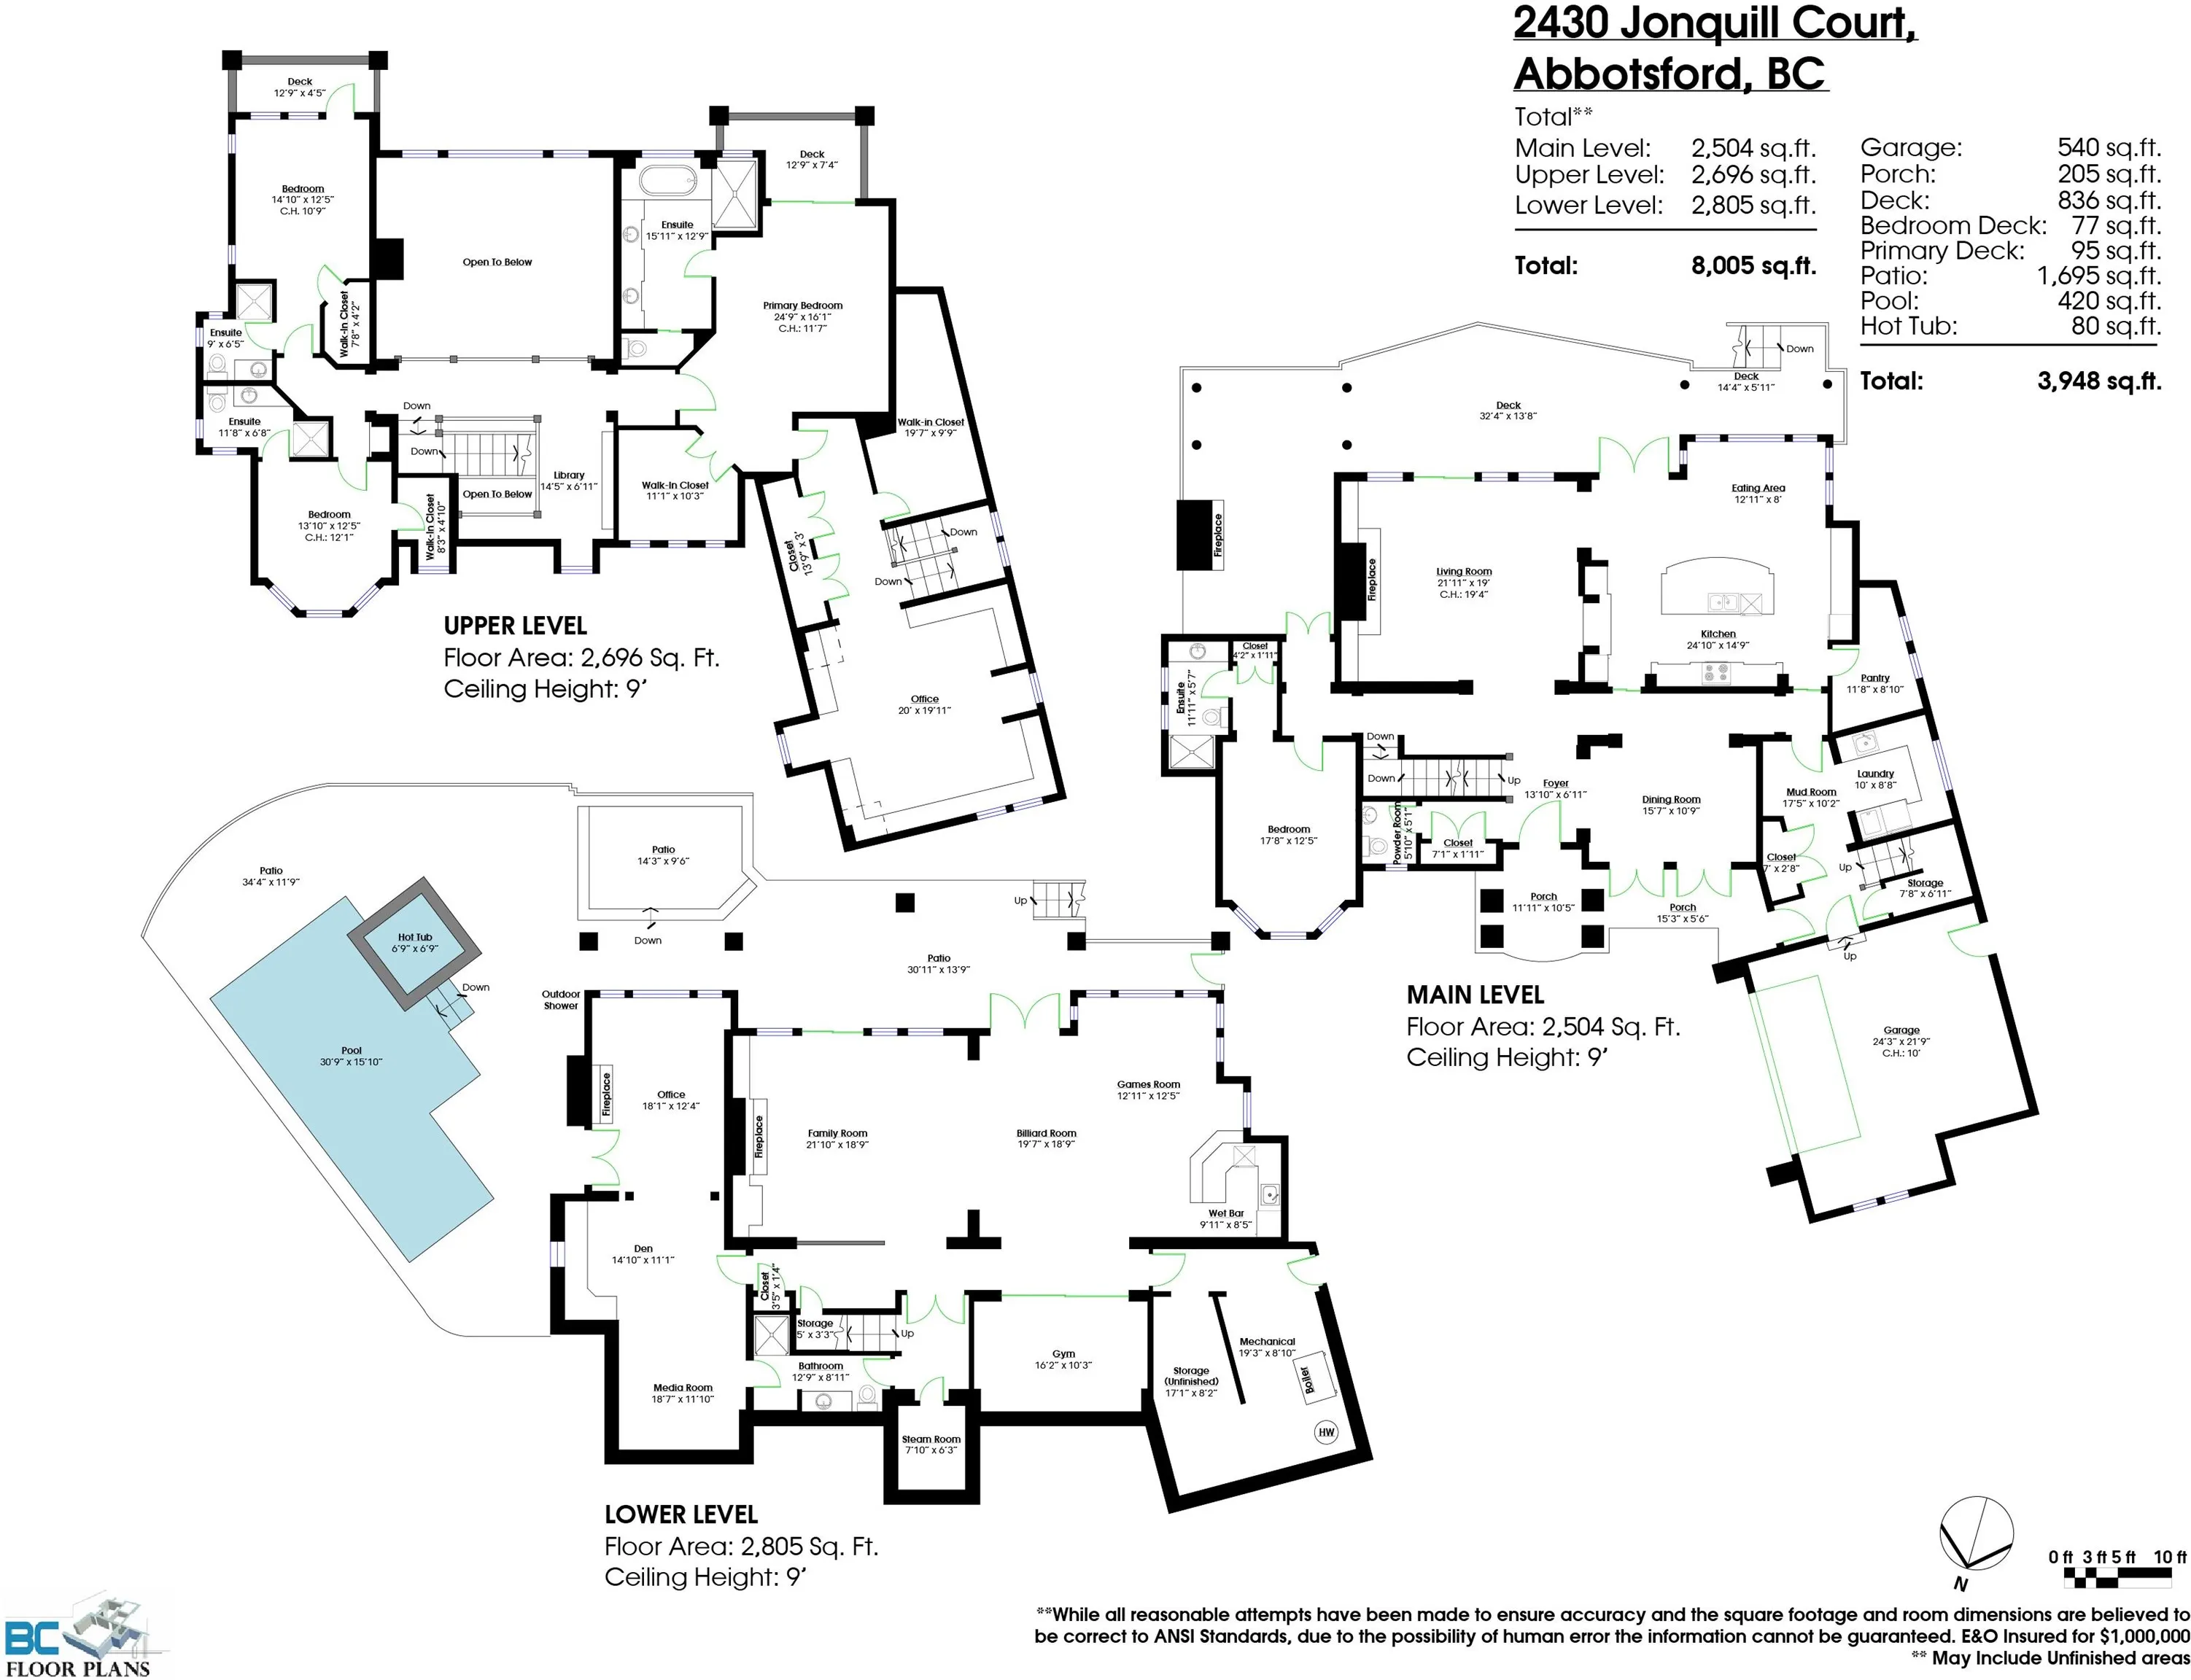
Living Room 19'00 x 21'11 416.42 sqft -
Dining Room 10'90 x 15'70 364.58 sqft -
Kitchen 14'90 x 24'10 533.92 sqft -
Eating Area 8'00 x 12'11 103.33 sqft -
Pantry 8'10 x 11'80 156.06 sqft -
Bedroom 15'50 x 17'80 453.61 sqft -
Foyer 6'11 x 13'10 95.68 sqft -
Laundry 8'80 x 10'00 146.67 sqft -
Mud Room 10'20 x 17'50 246.94 sqft -
Primary Bedroom 16'10 x 24'90 530.25 sqft -
Walk-In Closet 10'30 x 11'10 147.92 sqft -
Walk-In Closet 9'90 x 19'7 323.12 sqft -
Bedroom 12'50 x 14'10 239.81 sqft -
Walk-In Closet 4'20 x 7'80 77.44 sqft -
Primary Bedroom 12'50 x 13'10 223.64 sqft -
Walk-In Closet 4'10 x 8'30 50.75 sqft -
Library 6'11 x 14'5 99.72 sqft -
Other 19'11 x 20'00 398.33 sqft -
Family Room 18'90 x 21'10 556.75 sqft -
Recreation Room 18'90 x 19'70 633.25 sqft -
Games Room 12'5 x 12'11 160.38 sqft -
Office 12'40 x 18'10 288.78 sqft -
Den 11'10 x 14'10 175.53 sqft -
Media Room 11'10 x 18'70 282.03 sqft -
Gym 12'50 x 12'11 208.82 sqft -
Bar Room 8'50 x 9'11 120.65 sqft -
Steam Room 6'30 x 7'10 66.58 sqft -
Jess Kuang
Jess Kuang
Sutton Group - 1st West Realty
Listed by Viviana Ceolin PREC*
32 days on site
Listing Broker
Century 21 In Town Realty
Courtesy
Century 21 In Town Realty

Similar homes for sale in Abbotsford

Explore Abbotsford

This representation is based in whole or in part on data generated by the Chilliwack & District Real Estate Board, Fraser Valley Real Estate Board or Greater Vancouver REALTORS® which assumes no responsibility for its accuracy. Copyright 2026 by the Greater Vancouver REALTORS®, Fraser Valley Real Estate Board, Chilliwack and District Real Estate Board, and BC Northern Real Estate Board. All Rights Reserved.
Powered by AgentLocator







