
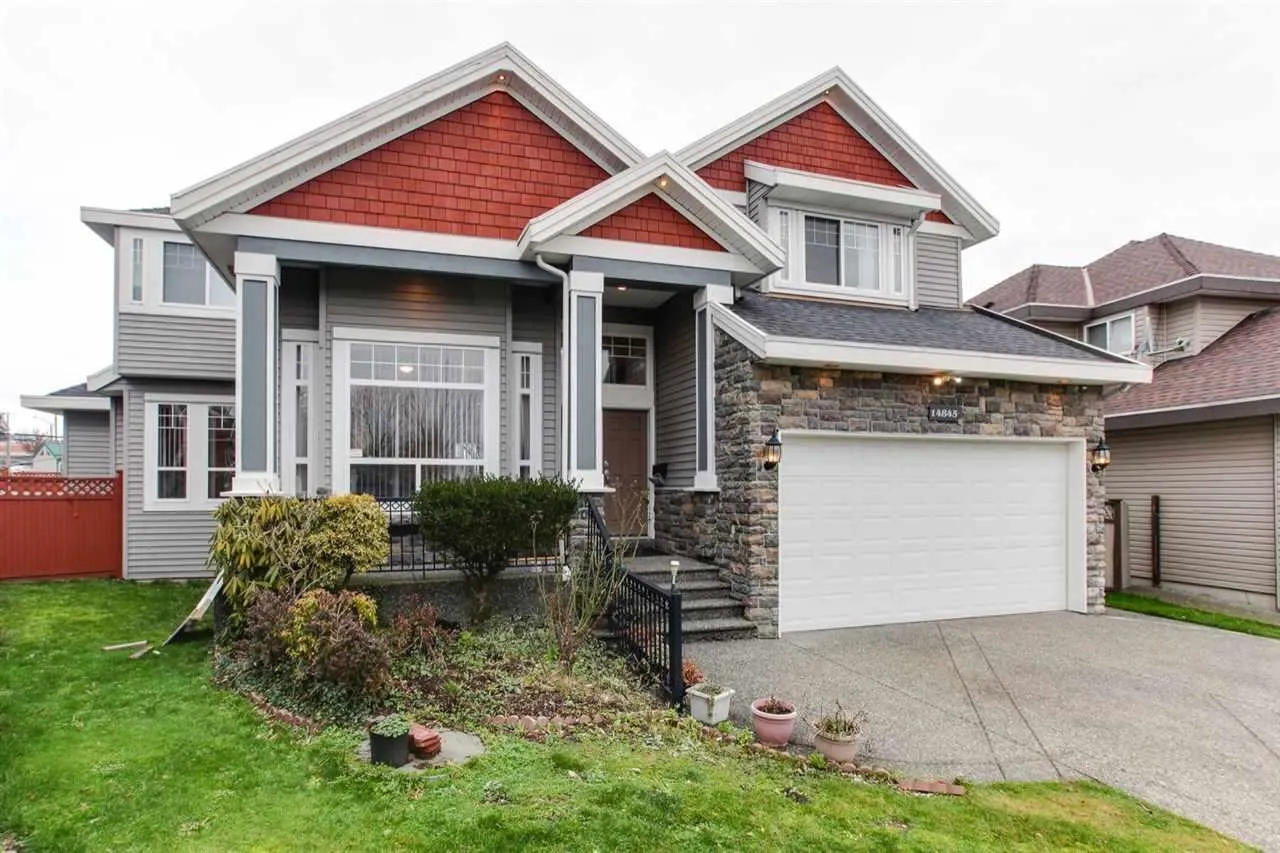
14845 69a Avenue, Surrey
For Sale
$1,650,000
8 bd · 7 ba · 3,943 sq ft

14845 69a Avenue, Surrey V3S 0Y9

MLS®# R3174481

Est. mortgage
$6,260/mo
Property taxes $8,713.52/yr

About This Home

Property Type
House, Single Family Residence
Parking
2 garage, 6 parking
MLS #
R3174481
Size
3943 sqft
Basement
Full
Lot size
6028.00 sqft
Tax
$8,713.52 /yr
Year Built
2005
TWO LEGAL RENTAL SUITES 1+1 BEDROOM! (could be 2+1) Beautiful three-level home backing onto a city park with a walking track, just one block from an elementary school. A grand double-door entry welcomes you into a spacious interior featuring cherry laminate flooring, crown mouldings, elegant light fixtures and a security system. The maple kitchen offers an island, updated appliances and countertops. A main-floor primary bedroom with a walk-in closet and ensuite provides added flexibility, while every upstairs bedroom features its own bathroom and walk-in closet. Newer carpeting adds comfort throughout. Two legal basement suites, each with its own kitchen and separate entrance, offer excellent mortgage-helper potential.Book your showing today!

Property Details

Full Property Details

Interior

Bedrooms
8
Washrooms
7
Square Footage
3943 sqft
Basement
Full
Heating Type
Radiant
Kitchens
3
Floor Finish
Hardwood,Mixed,Carpet
Den
No

Exterior

Front
30.72
Lot Size (Sq Ft)
6028.00
Waterfront
No
Parking Spaces
6
Total Parking Spaces
-
Garage Spaces
2
Zoning
RF12
Roof
Asphalt

Building Description

Property Type
Residential Detached
Home Type
House
Subtype
Single Family Residence
Year Built
2005
Exterior
Frame Wood,Stone (Exterior)
Water Supply
Public
No. Floor Levels
2

Community

Community
East Newton
Area Code
Surrey

Taxes & Fees

Taxes
$8,713.52 /yr
Tax Year
2026

Room Types

Room Dimensions Area Description
Living Room 12'7 x 12'10 161.49 sqft -
Kitchen 13'7 x 15' 203.75 sqft -
Dining Room 11' x 11'1 121.92 sqft -
Family Room 19' x 13'4 253.33 sqft -
Bedroom 13'2 x 19'2 252.36 sqft -
Primary Bedroom 13'5 x 19'2 257.15 sqft -
Bedroom 13'2 x 15' 197.5 sqft -
Bedroom 11'3 x 13'9 154.69 sqft -
Bedroom 9'8 x 10'6 101.5 sqft -
Living Room 13'5 x 14'5 193.42 sqft -
Bedroom 11'4 x 12'5 140.72 sqft -
Bedroom 11' x 12'5 136.58 sqft -
Kitchen 11' x 12'5 136.58 sqft -
Living Room 13' x 16'8 216.67 sqft -
Bedroom 11'4 x 12'7 142.61 sqft -
Kitchen 11'4 x 12'7 142.61 sqft -
Jess Kuang
Jess Kuang
Sutton Group - 1st West Realty
Listed by Jyot Brar
31 days on site
Listing Broker
Investa Prime Realty
Courtesy
Investa Prime Realty

Similar homes for sale in Surrey

Explore Surrey

This representation is based in whole or in part on data generated by the Chilliwack & District Real Estate Board, Fraser Valley Real Estate Board or Greater Vancouver REALTORS® which assumes no responsibility for its accuracy. Copyright 2026 by the Greater Vancouver REALTORS®, Fraser Valley Real Estate Board, Chilliwack and District Real Estate Board, and BC Northern Real Estate Board. All Rights Reserved.
Powered by AgentLocator







