
1562 W 62nd Avenue, Vancouver
1 / 40
For Sale
$3,499,000
5 bd · 4 ba · 3,616 sq ft

1562 W 62nd Avenue, Vancouver V6P 2E9

MLS®# R3174469

Est. mortgage
$13,274/mo
Property taxes $13,470.40/yr

About This Home

Property Type
House, Single Family Residence
Parking
2 garage, 6 parking
MLS #
R3174469
Size
3616 sqft
Basement
Finished,Exterior Entry
Lot size
6988.90 sqft
Tax
$13,470.40 /yr
Year Built
1941
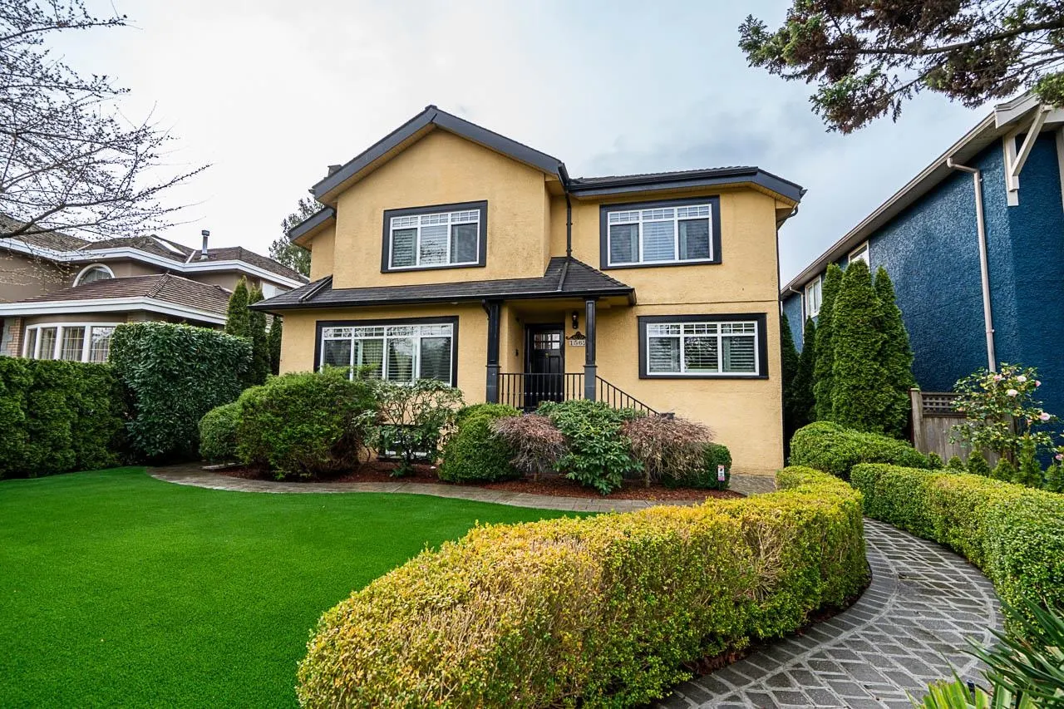
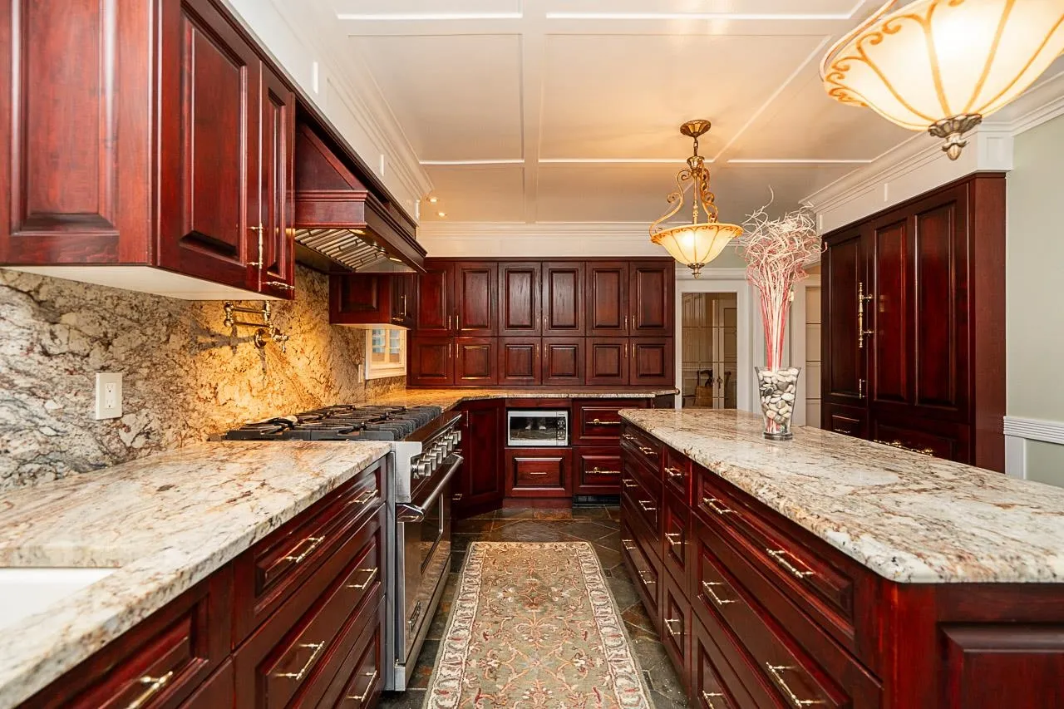
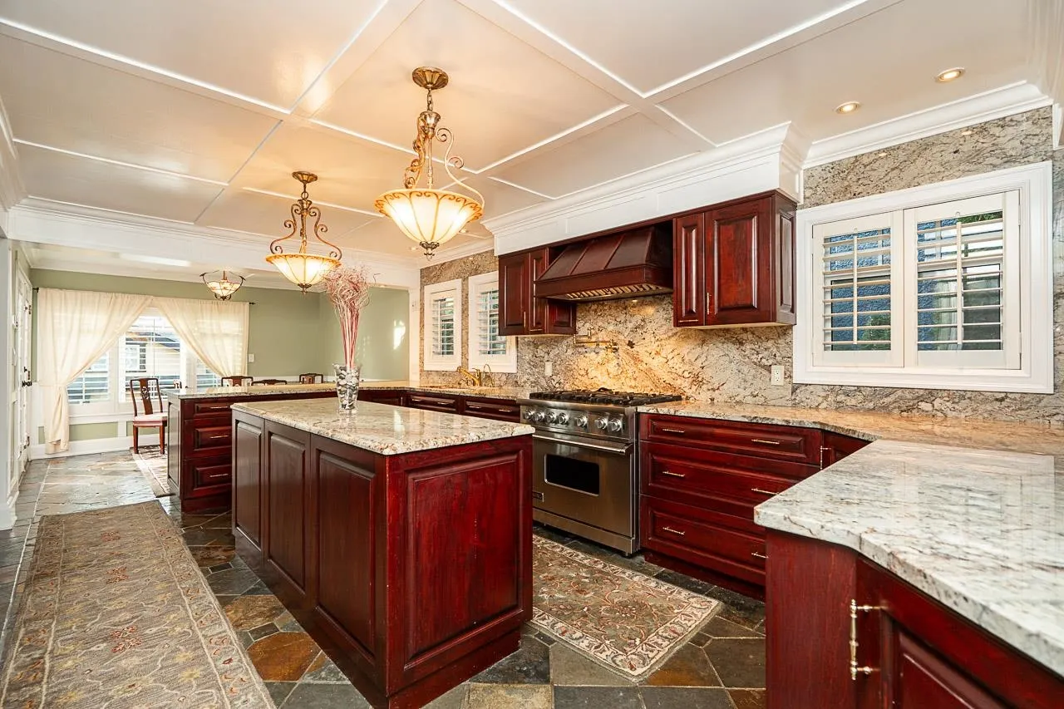
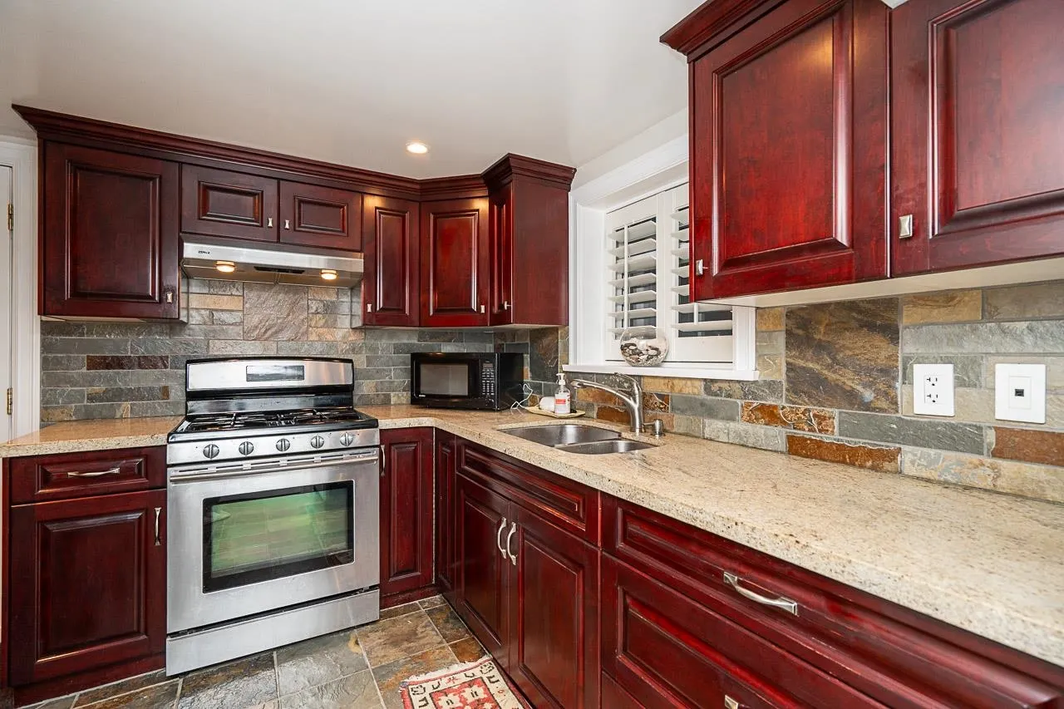
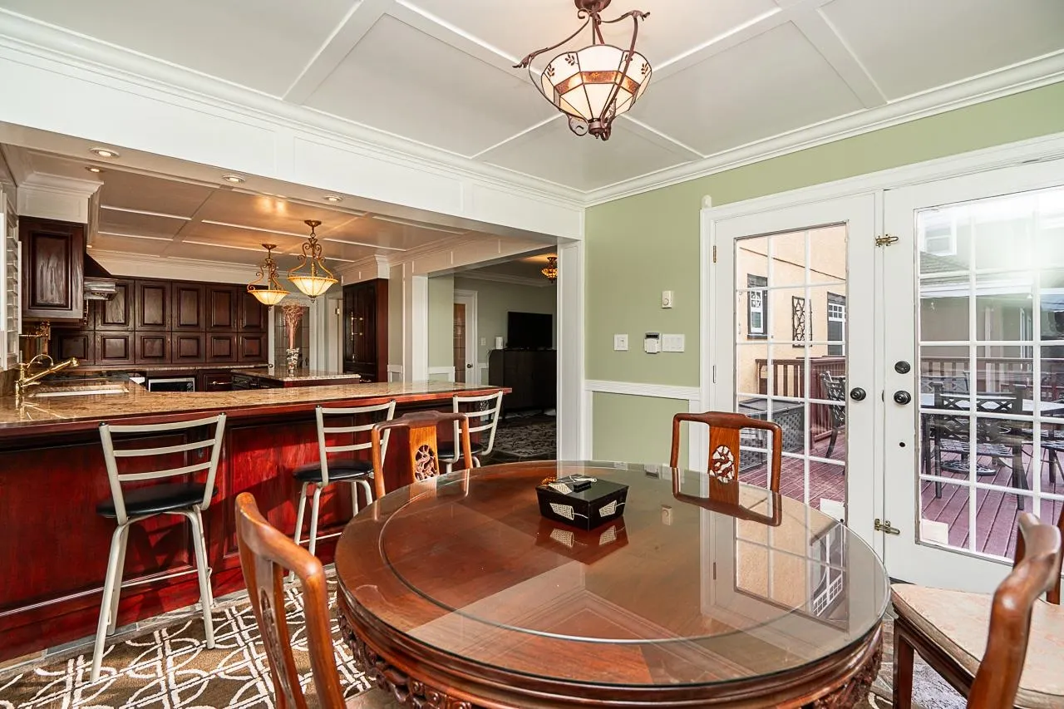
A beautifully renovated heritage home blending timeless character with elevated modern living, featuring high end appliances and custom cherry wood cabinetry in a layout built for family life and entertaining. The lower level offers a spacious media room, additional bedroom, and a full kitchen, creating excellent flexibility for guests, extended family, or suite potential with exterior entry. Outside, enjoy a meticulously landscaped, fully fenced yard with astroturf, an electric gate, and generous decks and patios for seamless indoor outdoor hosting, plus a custom detached garage with epoxy flooring and upstairs storage for extra convenience.

Property Details

Full Property Details

Interior

Bedrooms
5
Washrooms
4
Square Footage
3616 sqft
Basement
Finished,Exterior Entry
Heating Type
Forced Air,Heat Pump
Kitchens
2
Den
No

Exterior

Front
50.00
Lot Size (Sq Ft)
6988.90
Waterfront
No
Parking Spaces
6
Total Parking Spaces
-
Garage Spaces
2
Zoning
R1-1
Roof
Asphalt

Building Description

Property Type
Residential Detached
Home Type
House
Subtype
Single Family Residence
Year Built
1941
Exterior
Frame Wood,Mixed (Exterior),Stucco
Water Supply
Public
No. Floor Levels
2

Community

Community
South Granville
Area Code
Vancouver West

Taxes & Fees

Taxes
$13,470.40 /yr
Tax Year
2025

Other

Virtual Tour Link

Room Types

Room Dimensions Area Description
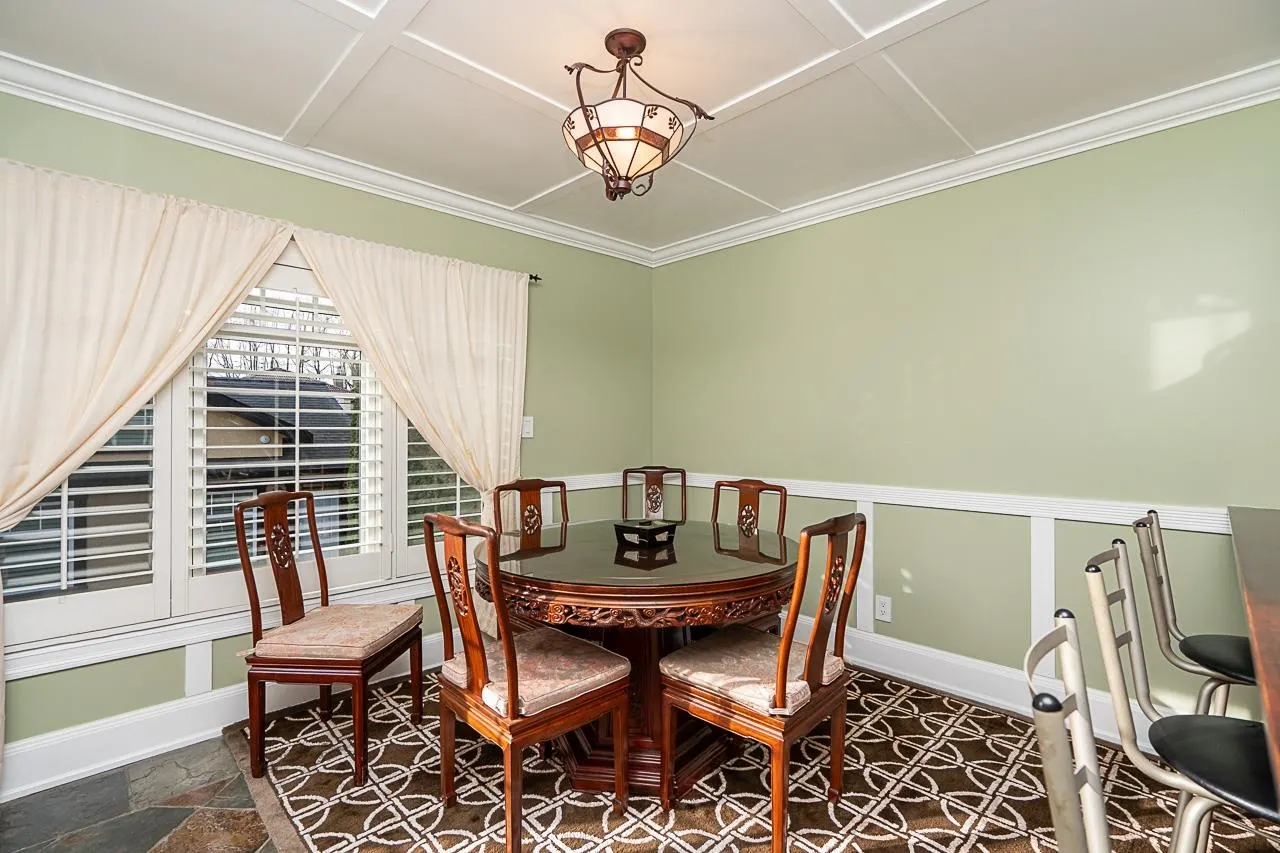
Dining Room 13' x 18'4 238.33 sqft -
Flex Room 10' x 14' 140 sqft -
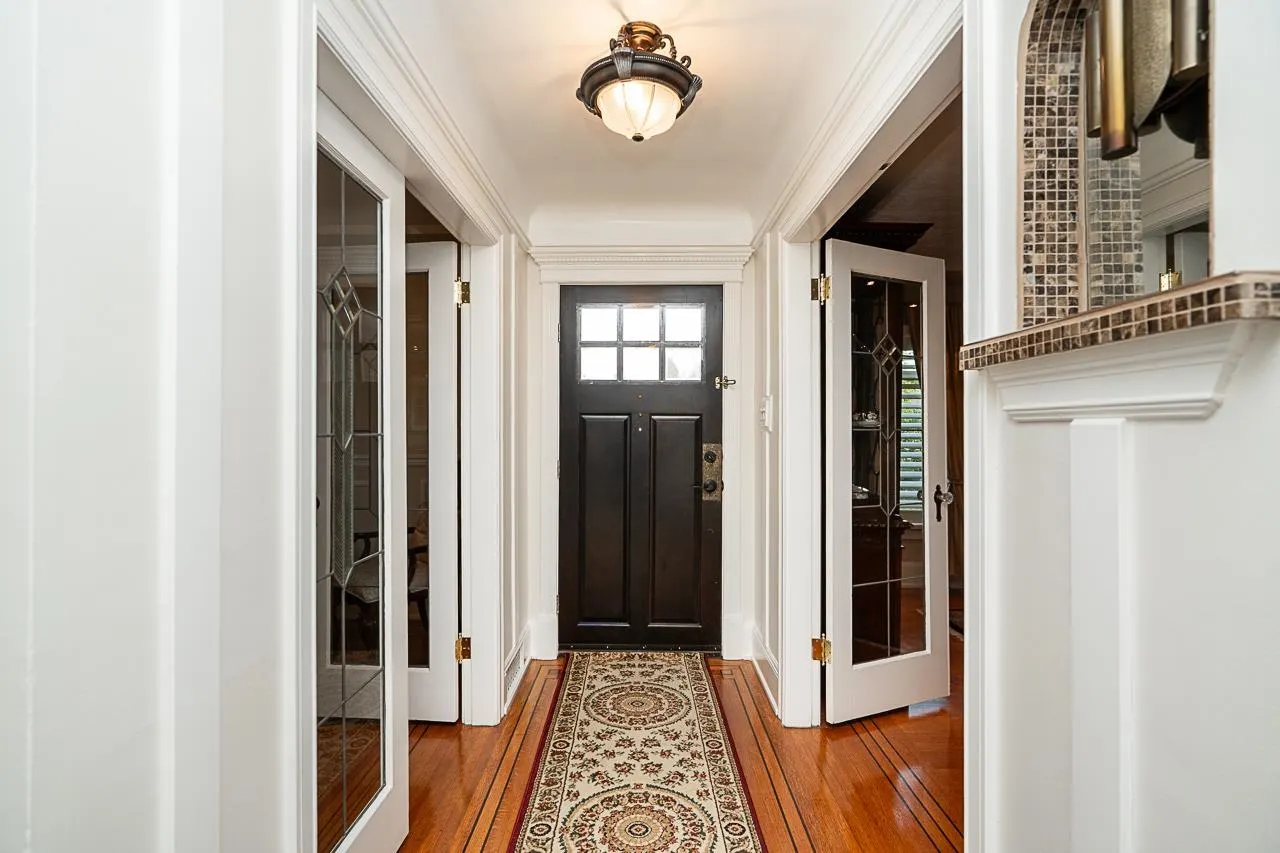
Foyer 4' x 8'3 33 sqft -
Eating Area 9'2 x 11'1 101.6 sqft -
Kitchen 9'6 x 10'10 102.92 sqft -
Living Room 11'3 x 12'8 142.5 sqft -
Bedroom 11'3 x 11'9 132.19 sqft -
Patio 12'3 x 19'3 235.81 sqft -
Primary Bedroom 24'9 x 14'5 356.81 sqft -
Walk-In Closet 6'8 x 5'3 35 sqft -
Bedroom 11'3 x 10'6 118.12 sqft -
Bedroom 11'3 x 11'7 130.31 sqft -
Bedroom 8'8 x 10'5 90.28 sqft -
Flex Room 10'9 x 8' 86 sqft -
Other 13'10 x 11'10 163.69 sqft -
Kitchen 6'4 x 10'3 64.92 sqft -
Media Room 11'8 x 15'4 178.89 sqft -
Utility 7' x 8'9 61.25 sqft -
Patio 9'1 x 15'3 138.52 sqft -
Jess Kuang
Jess Kuang
Sutton Group - 1st West Realty
Listed by Erin Price-Emery
33 days on site
Listing Broker
Oakwyn Realty Ltd.
Courtesy
Oakwyn Realty Ltd.

Similar homes for sale in Vancouver

Explore Vancouver

This representation is based in whole or in part on data generated by the Chilliwack & District Real Estate Board, Fraser Valley Real Estate Board or Greater Vancouver REALTORS® which assumes no responsibility for its accuracy. Copyright 2026 by the Greater Vancouver REALTORS®, Fraser Valley Real Estate Board, Chilliwack and District Real Estate Board, and BC Northern Real Estate Board. All Rights Reserved.
Powered by AgentLocator






