
3415 Canterbury Drive, Surrey
1 / 38
For Sale
$3,288,000
3 bd · 3 ba · 2,975 sq ft

3415 Canterbury Drive, Surrey V3Z 0G8

MLS®# R3174430

Est. mortgage
$12,474/mo
Property taxes $9,870.90/yr

About This Home

Property Type
House, Single Family Residence
Parking
3 garage, 7 parking
MLS #
R3174430
Size
2975 sqft
Basement
Crawl Space
Lot size
10226.00 sqft
Tax
$9,870.90 /yr
Year Built
1995
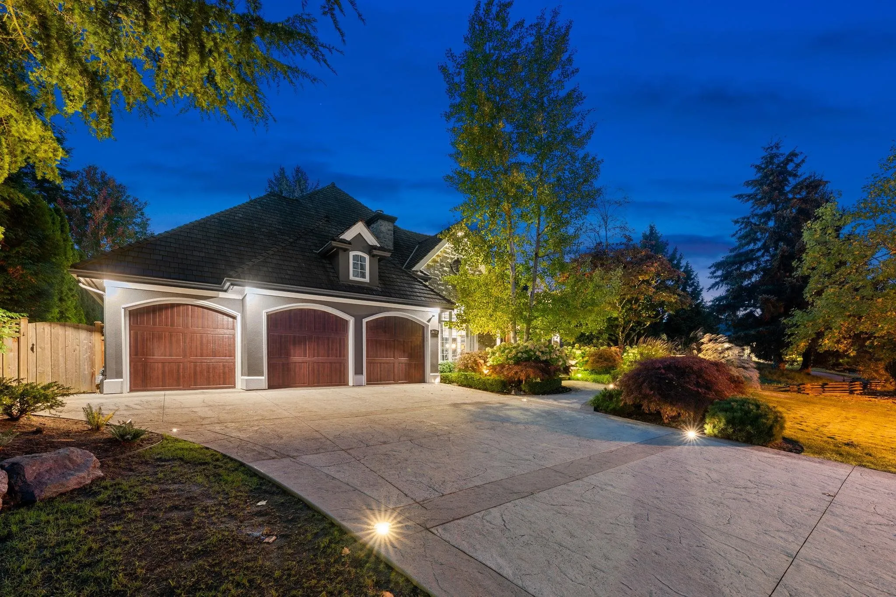
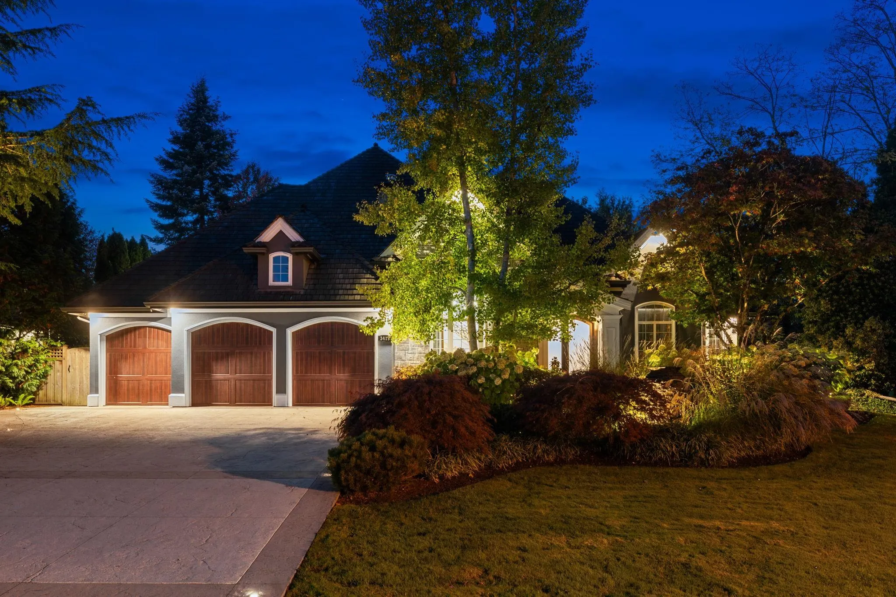
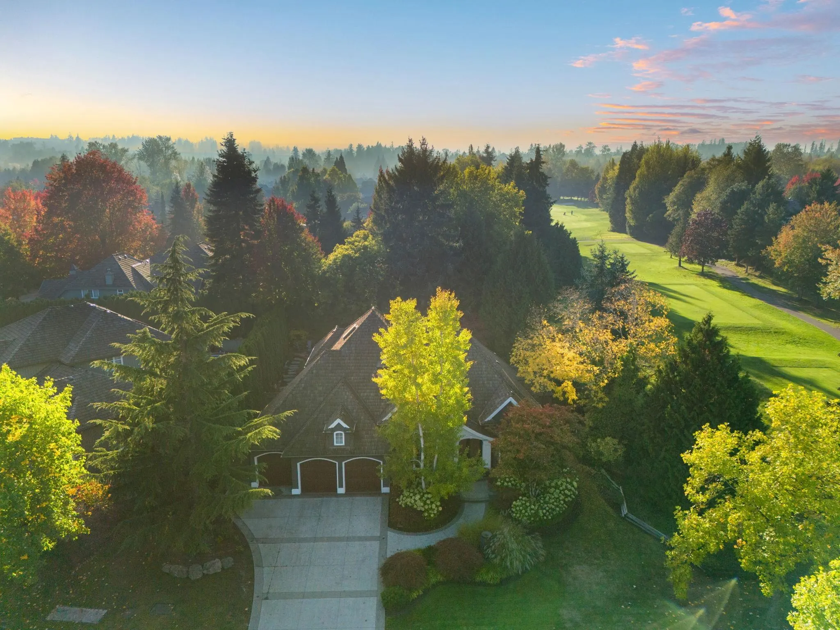
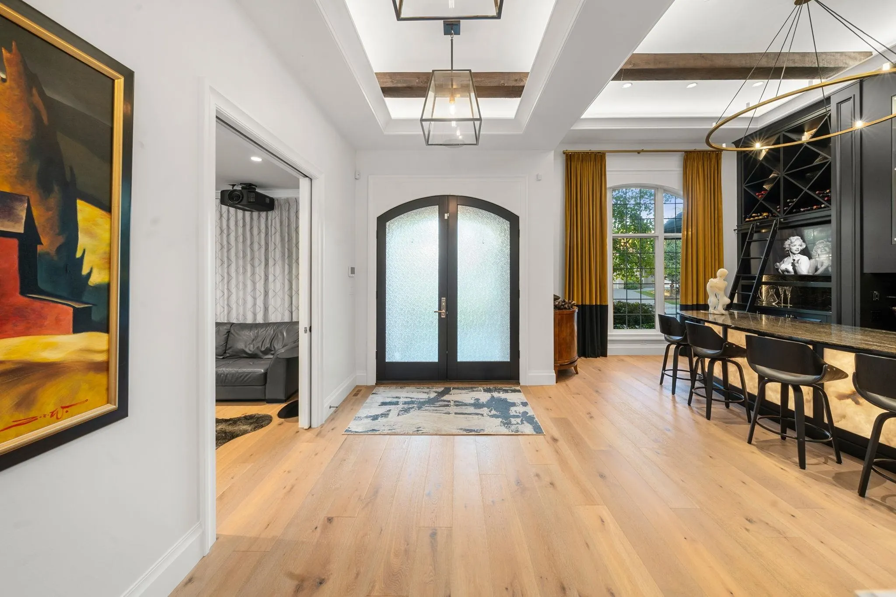
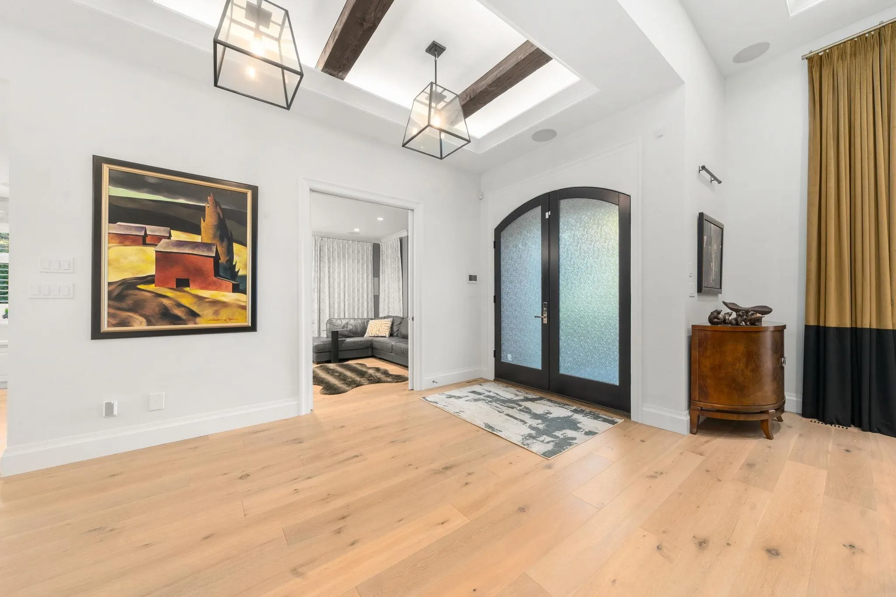
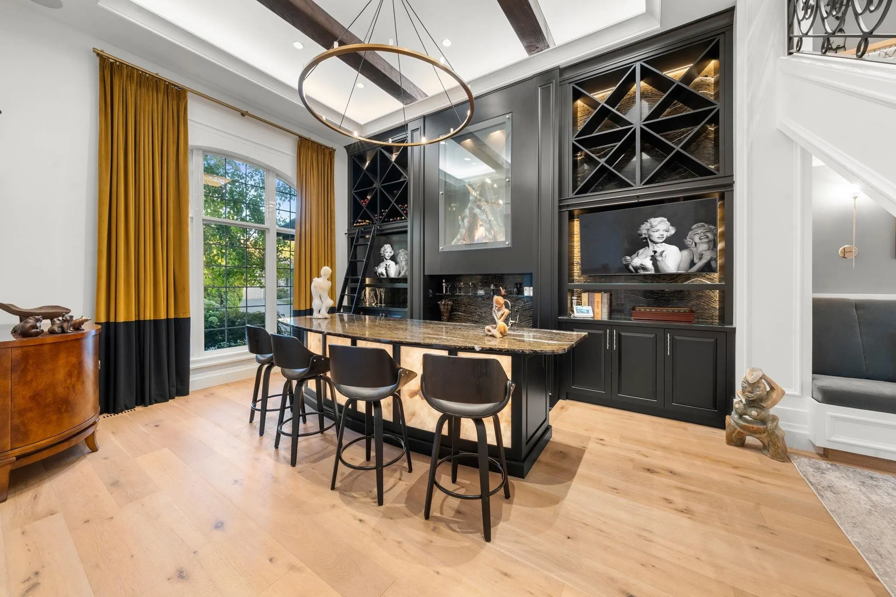
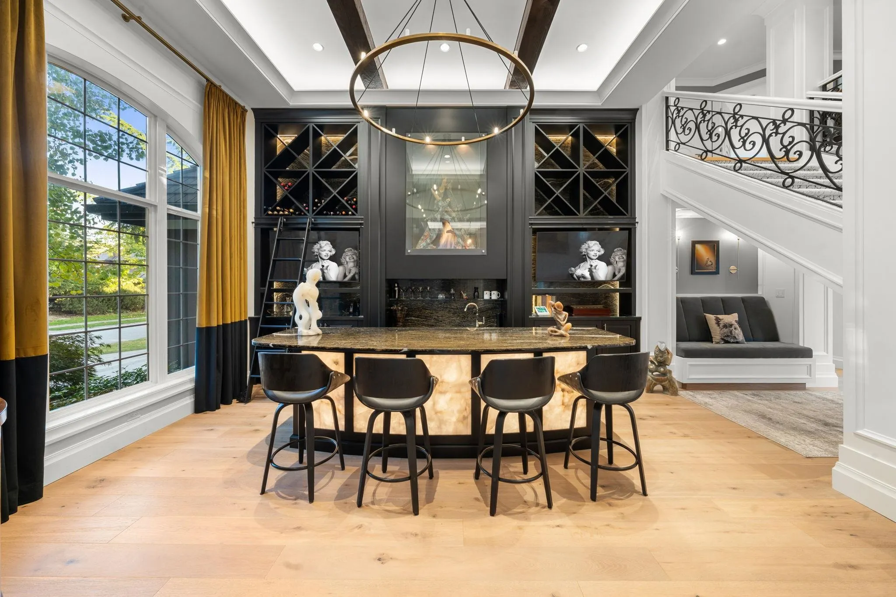
MORGAN CREEK'S CROWN JEWEL situated privately on the Golf Course. Primary suite on the main floor. This Entertainer's dream home has been COMPLETELY TRANSFORMED both inside and out. Using the highest quality products and fixtures, superb details achieved by the MASTER EUROPEAN BUILDER REISINGER HOMES & the OASIS backyard by AZURE Pool design w/ concrete pool. As you walk through the custom front doors you will enter a luxury hotel feel complete with GEORGIE AWARD WINNING BAR with a extra wide showcase staircase leading to the upper floor. This home is truly beyond words...A MUST SEE INSIDE AND OUT!! Check out the photo Tour as it CLEARY SHOWCASES THIS AMAZING PROPERTY!! Situated at the 7th Tee of Morgan Creek Golf Course.

Property Details

Full Property Details

Interior

Bedrooms
3
Washrooms
3
Square Footage
2975 sqft
Basement
Crawl Space
Heating Type
Forced Air,Natural Gas
Kitchens
1
Floor Finish
Hardwood,Tile,Wall/Wall/Mixed
Den
No

Exterior

Front
70.00
Lot Size (Sq Ft)
10226.00
View
Situated TEE 7th Hole
Waterfront
No
Parking Spaces
7
Total Parking Spaces
-
Garage Spaces
3
Zoning
SFD
Roof
Wood

Building Description

Property Type
Residential Detached
Home Type
House
Subtype
Single Family Residence
Year Built
1995
Exterior
Frame Wood,Mixed (Exterior),Stucco,Wood Siding
Water Supply
Public
No. Floor Levels
2

Community

Community
Morgan Creek
Area Code
South Surrey White Rock

Taxes & Fees

Taxes
$9,870.90 /yr
Tax Year
2026

Other

Virtual Tour Link

Room Types

Room Dimensions Area Description
Foyer 14'3 x 8'5 119.94 sqft -
Media Room 12'9 x 14'4 182.75 sqft -
Kitchen 121'6 x 13'3 1609.88 sqft -
Great Room 17'4 x 17' 294.67 sqft -
Dining Room 14' x 8'3 115.5 sqft -
Conservatory 5'5 x 8'5 45.59 sqft -
Laundry 10'5 x 6'9 70.31 sqft -
Primary Bedroom 14'6 x 15'4 222.33 sqft -
Walk-In Closet 7'7 x 6'11 52.45 sqft -
Walk-In Closet 19'3 x 4'10 93.04 sqft -
Bar Room 17'3 x 13'6 232.88 sqft -
Bedroom 16'3 x 15'2 246.46 sqft -
Bedroom 9'2 x 16'9 153.54 sqft -
Office 17'2 x 13' 223.17 sqft -
Jess Kuang
Jess Kuang
Sutton Group - 1st West Realty
Listed by Mike Grahame - PREC
31 days on site
Listing Broker
Homelife Benchmark Realty Corp.
Courtesy
Homelife Benchmark Realty Corp.

Similar homes for sale in Surrey

Explore Surrey

This representation is based in whole or in part on data generated by the Chilliwack & District Real Estate Board, Fraser Valley Real Estate Board or Greater Vancouver REALTORS® which assumes no responsibility for its accuracy. Copyright 2026 by the Greater Vancouver REALTORS®, Fraser Valley Real Estate Board, Chilliwack and District Real Estate Board, and BC Northern Real Estate Board. All Rights Reserved.
Powered by AgentLocator







