
10302 Main Street, Delta
1 / 32
For Sale
$1,349,888
5 bd · 6 ba · 2,708 sq ft

10302 Main Street, Delta V4C 2P4

MLS®# R3174366

Est. mortgage
$5,121/mo
Property taxes $5,844.58/yr

About This Home

Property Type
House, Single Family Residence
Parking
2 garage, 4 parking
MLS #
R3174366
Size
2708 sqft
Basement
Finished,Unfinished
Lot size
5920.00 sqft
Tax
$5,844.58 /yr
Year Built
2009
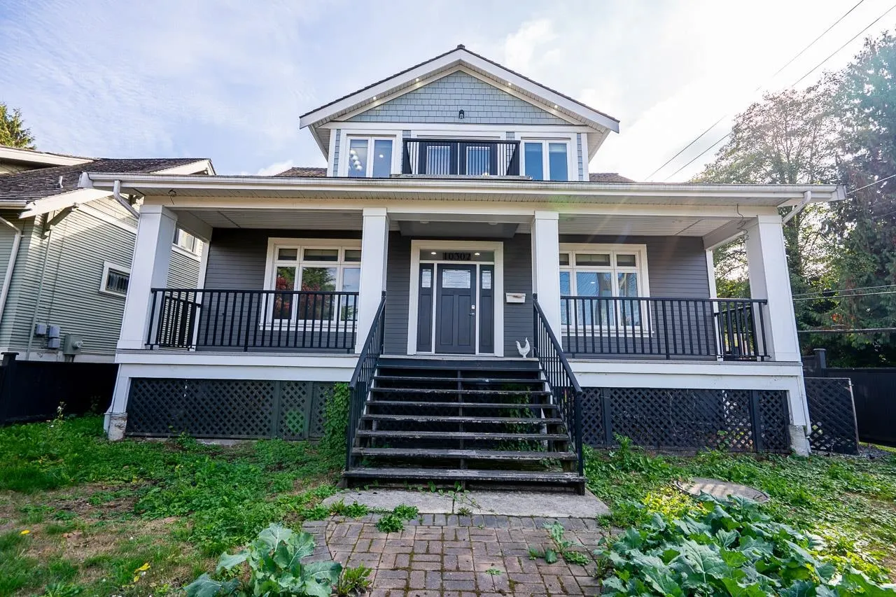
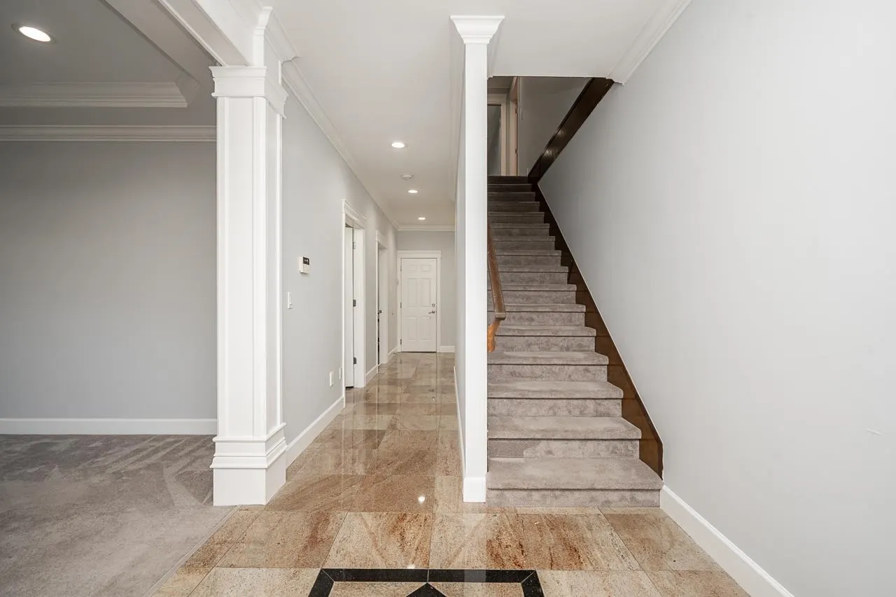
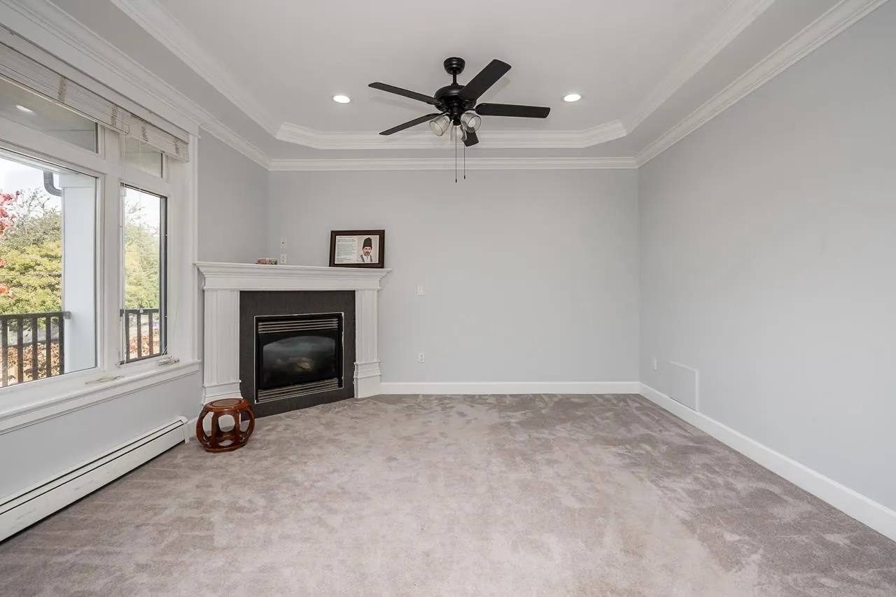
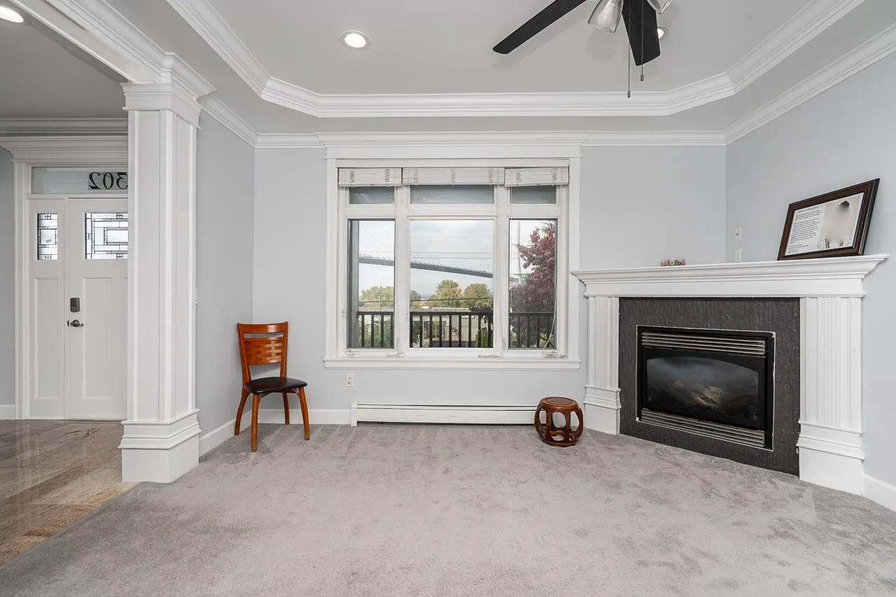
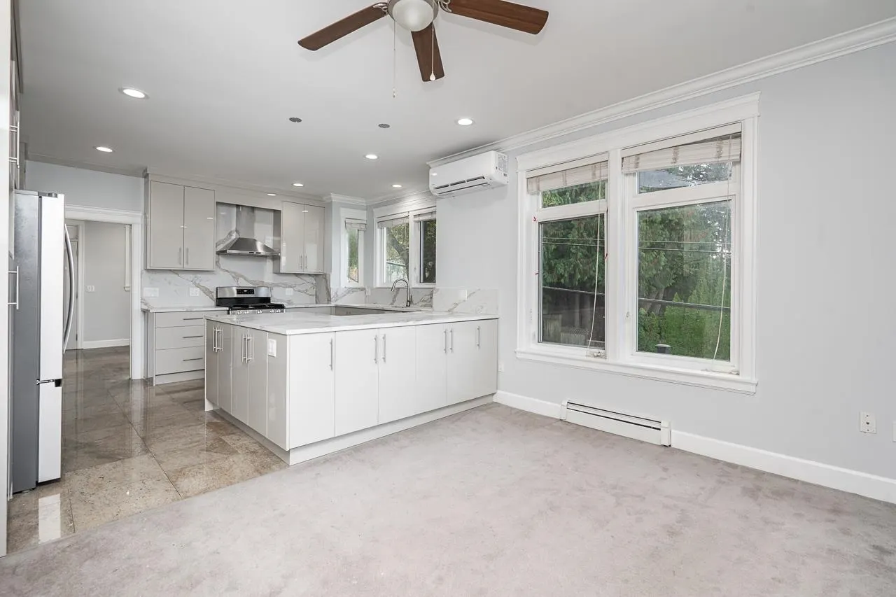
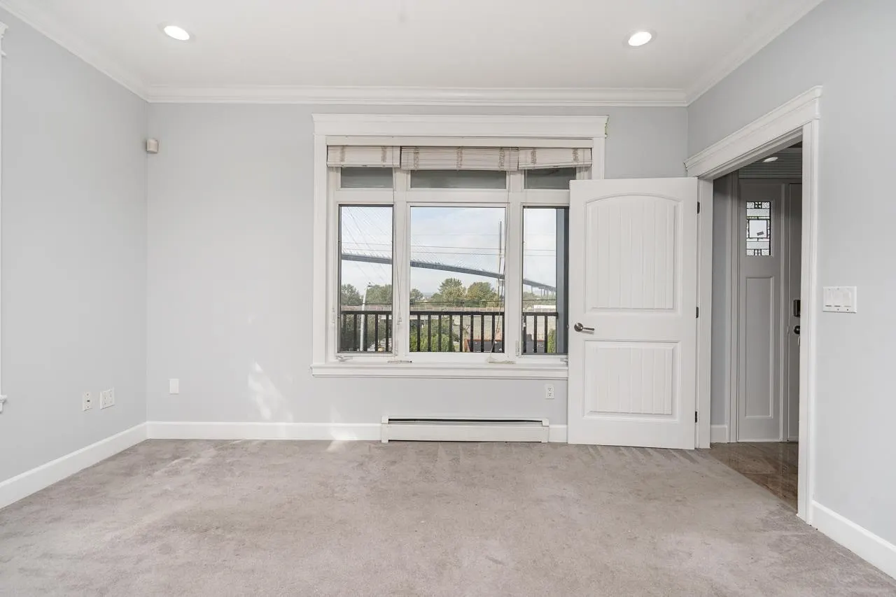
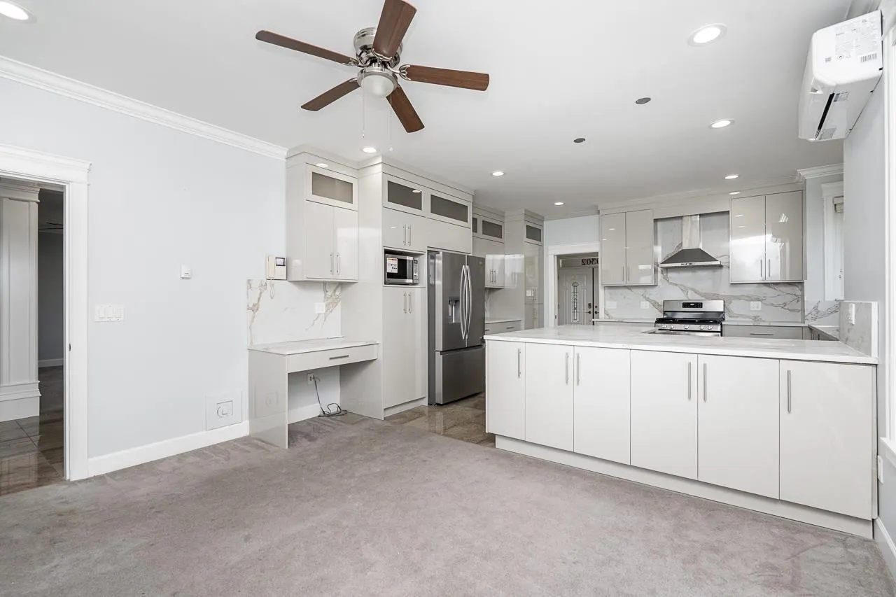
Set on a sun-filled 5,920 SF elevated corner lot, this home offers sweeping views of mountains and Alex Fraser Bridge in one of Delta's most sought-after pockets. Inside, a light-filled living room leads to a completely updated kitchen with new stainless steel appliances. A main-floor primary bedroom adds convenience, with four spacious bedrooms upstairs each with ensuites. The 1,371 SF basement with 6'5" ceilings is ready for your ideas (suite or media room). This year's refresh also includes new flooring, paint, updated lighting, and A/C. Convenient highway access while maintaining a quiet, family-oriented feel. Close to parks & Sunstone Village Shopping, with Brook Elementary and Sands Secondary within walking distance. 5 beds, 6 baths, move-in ready. Book your private tour today.

Property Details

Amenities & Utilities

In Unit

Full Property Details

Interior

Bedrooms
5
Washrooms
6
Square Footage
2708 sqft
Basement
Finished,Unfinished
Heating Type
Baseboard,Electric
Kitchens
1
Floor Finish
Mixed
Den
No

Exterior

Front
50.82
Lot Size (Sq Ft)
5920.00
View
River, Mountains & Bridge
Waterfront
No
Parking Spaces
4
Total Parking Spaces
-
Garage Spaces
2
Zoning
RS5
Roof
Asphalt

Building Description

Property Type
Residential Detached
Home Type
House
Subtype
Single Family Residence
Year Built
2009
Exterior
Frame Wood,Mixed (Exterior)
Water Supply
Public
No. Floor Levels
2

Community

Community
Nordel
Area Code
N. Delta

Taxes & Fees

Taxes
$5,844.58 /yr
Tax Year
2026

Room Types

Room Dimensions Area Description
Living Room 13'6 x 13'9 185.62 sqft -
Family Room 11'6 x 15'11 183.04 sqft -
Kitchen 13'3 x 15'11 210.9 sqft -
Dining Room 10'8 x 13'10 147.56 sqft -
Foyer 9'10 x 7'6 73.75 sqft -
Primary Bedroom 13'1 x 13'9 179.9 sqft -
Walk-In Closet 6'4 x 8'2 51.72 sqft -
Patio 15'1 x 8'6 128.21 sqft -
Patio 15'5 x 7'3 111.77 sqft -
Patio 6'2 x 35'11 221.49 sqft -
Primary Bedroom 13'1 x 13'10 180.99 sqft -
Bedroom 10'11 x 13'2 143.74 sqft -
Bedroom 13'1 x 13'9 179.9 sqft -
Bedroom 11'7 x 10'11 126.45 sqft -
Other 35'6 x 33'5 1186.29 sqft -
Jess Kuang
Jess Kuang
Sutton Group - 1st West Realty
Listed by Tanvir Sooch - PREC
30 days on site
Listing Broker
Oakwyn Realty Ltd.
Courtesy
Oakwyn Realty Ltd.

Similar homes for sale in Delta

Explore Delta

This representation is based in whole or in part on data generated by the Chilliwack & District Real Estate Board, Fraser Valley Real Estate Board or Greater Vancouver REALTORS® which assumes no responsibility for its accuracy. Copyright 2026 by the Greater Vancouver REALTORS®, Fraser Valley Real Estate Board, Chilliwack and District Real Estate Board, and BC Northern Real Estate Board. All Rights Reserved.
Powered by AgentLocator






