
7321 Montecito Drive #7, Burnaby
1 / 30
For Sale
$678,000
2 bd · 2 ba · 1,245 sq ft

7321 Montecito Drive #7, Burnaby V5A 1R2

MLS®# R3174346

Est. mortgage
$2,572/mo
Property taxes $2,327.91/yr

About This Home

Property Type
Townhome, Townhouse
Parking
1 parking
MLS #
R3174346
Size
1245 sqft
Basement
None
Tax
$2,327.91 /yr
Year Built
1973
Maintenance Fee
$510.98 /mo
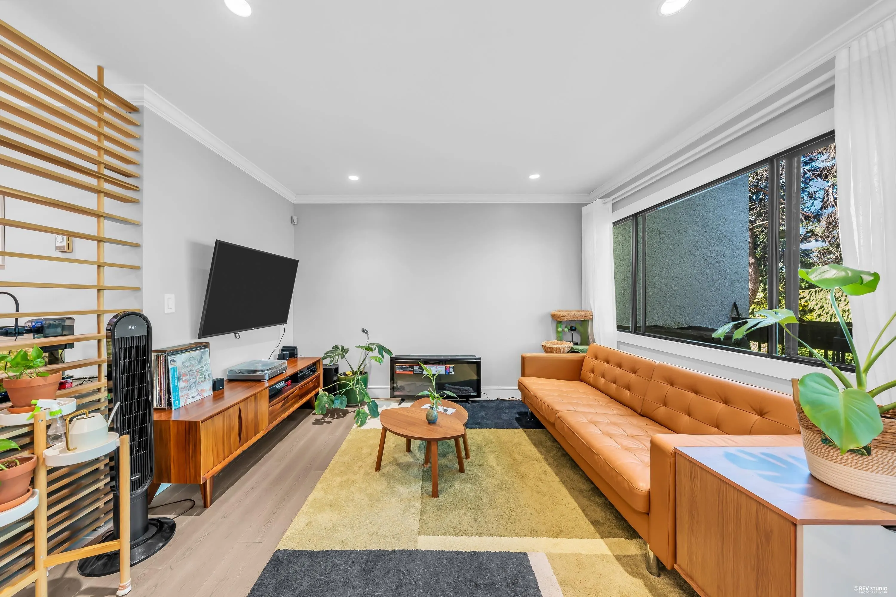
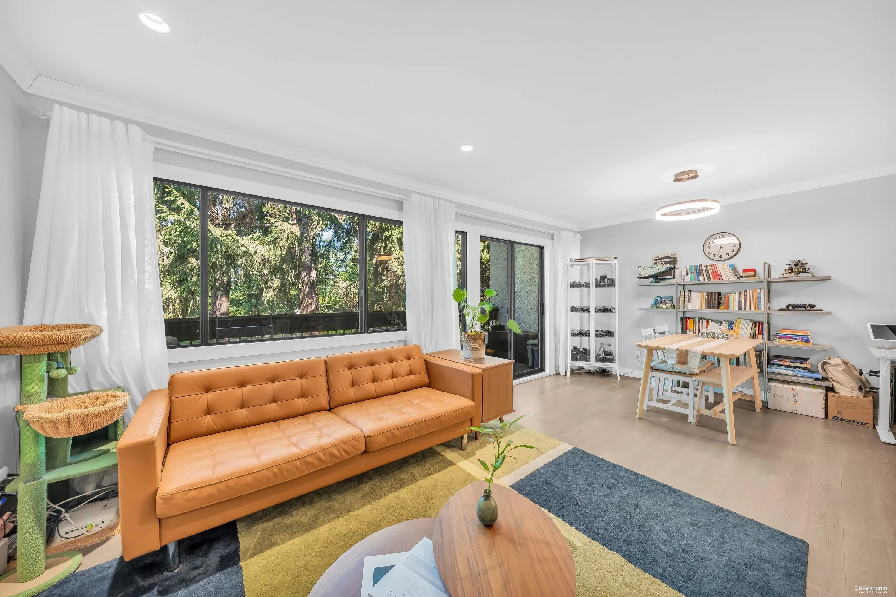
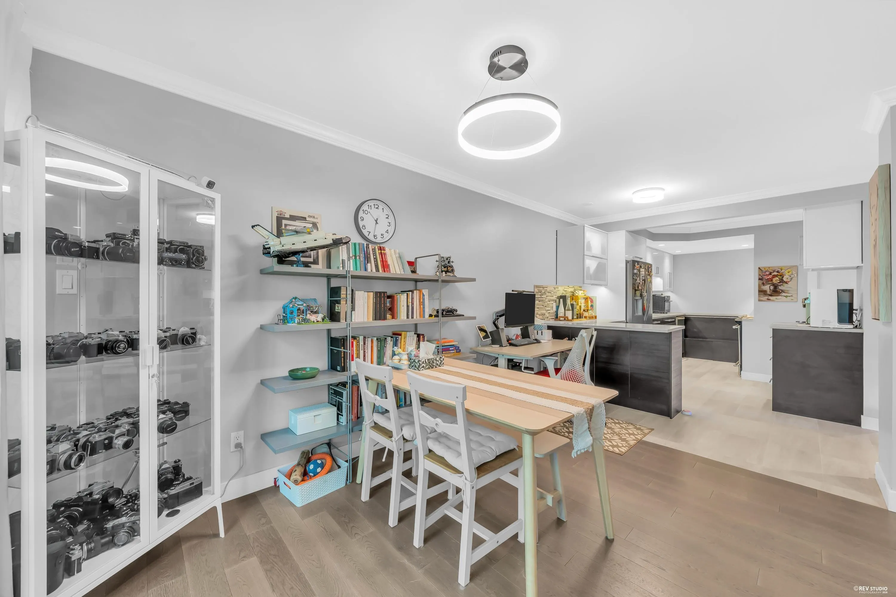
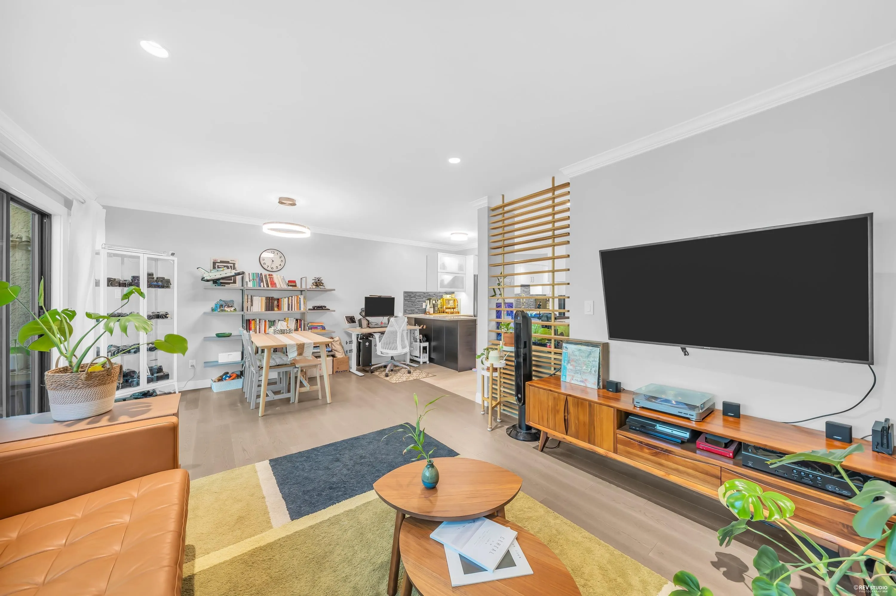
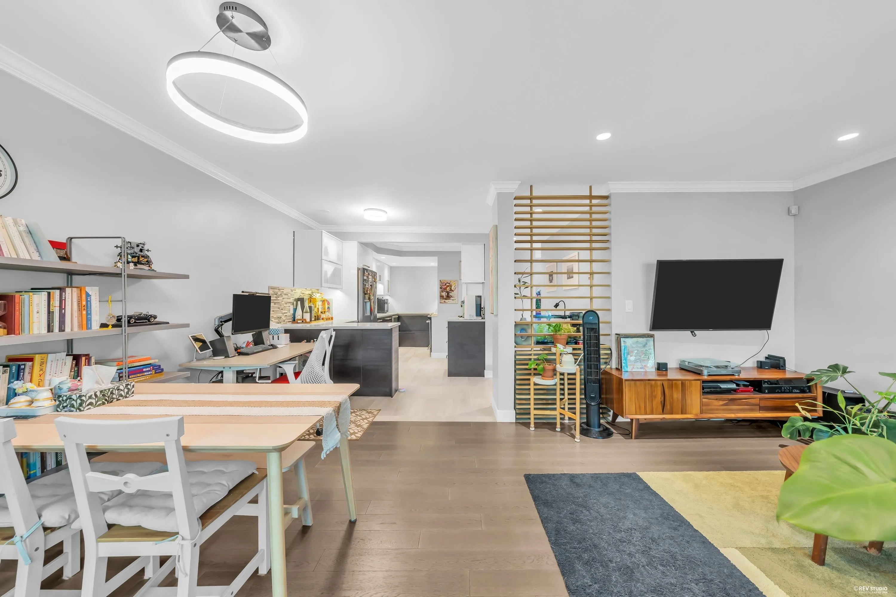
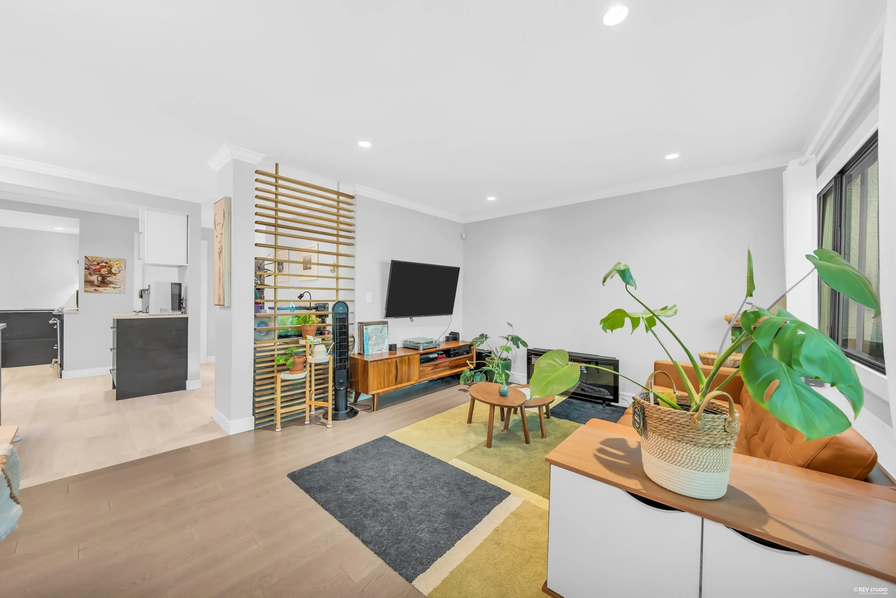
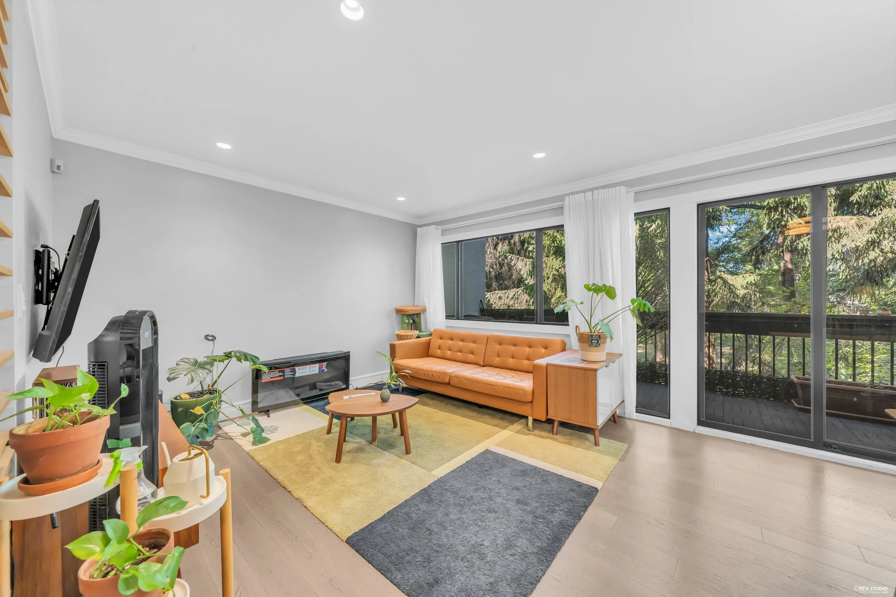
Beautifully Renovated 2Bed/2Bath Townhome in Villa Montecito! Nestled in the quiet and highly desirable Montecito neighbourhood of North Burnaby. The unit features an open-concept layout with generous living and dining areas, a functional kitchen, a well-appointed primary bedroom, in-suite laundry, and additional storage space. Step outside to your oversized private patio overlooking a lush greenbelt and mature trees-an ideal setting for relaxation and outdoor entertaining. The conveniently located parking stall is just steps from the unit. Enjoy an unbeatable location within walking distance to Montecito Elementary School, next to Burnaby Mountain Golf Course, minutes from Sperling-Burnaby Lake SkyTrain Station, and with easy access to SFU and major commuter routes.

Property Details

Full Property Details

Interior

Bedrooms
2
Washrooms
2
Square Footage
1245 sqft
Basement
None
Heating Type
Electric
Kitchens
1
Den
No

Exterior

View
Greenbelt and Park
Waterfront
No
Parking Spaces
1
Total Parking Spaces
-
Garage Spaces
-
Zoning
MFD

Building Description

Property Type
Residential Attached
Home Type
Townhome
Subtype
Townhouse
Year Built
1973
Exterior
Frame Wood,Stucco
Water Supply
Public
No. Floor Levels
2
Pets Allowed
Yes With Restrictions

Community

Community
Montecito
Area Code
Burnaby North

Taxes & Fees

Taxes
$2,327.91 /yr
Tax Year
2026
Maintenance Fee
$510.98 /mo

Other

Pets
Yes With Restrictions

Room Types

Room Dimensions Area Description
Foyer 5'10 x 7'3 42.29 sqft -
Kitchen 9'0 x 16'4 147 sqft -
Dining Room 9'0 x 13'11 125.25 sqft -
Living Room 10'5 x 12'1 125.87 sqft -
Laundry 10'5 x 5'4 55.56 sqft -
Primary Bedroom 10'0 x 15'7 155.83 sqft -
Bedroom 8'10 x 12'0 106 sqft -
Jess Kuang
Jess Kuang
Sutton Group - 1st West Realty
Listed by Enan Xiang
35 days on site
Listing Broker
RE/MAX Masters Realty
Courtesy
RE/MAX Masters Realty

Similar homes for sale in Burnaby

Explore Burnaby

This representation is based in whole or in part on data generated by the Chilliwack & District Real Estate Board, Fraser Valley Real Estate Board or Greater Vancouver REALTORS® which assumes no responsibility for its accuracy. Copyright 2026 by the Greater Vancouver REALTORS®, Fraser Valley Real Estate Board, Chilliwack and District Real Estate Board, and BC Northern Real Estate Board. All Rights Reserved.
Powered by AgentLocator





