
6288 Beresford Street #11, Burnaby
1 / 35
For Sale
$1,090,000
3 bd · 3 ba · 1,314 sq ft

6288 Beresford Street #11, Burnaby V5J 1K2

MLS®# R3174336

Est. mortgage
$4,135/mo
Property taxes $3,683.37/yr

About This Home

Property Type
Townhome, Townhouse
Parking
1 garage, 1 parking
MLS #
R3174336
Size
1314 sqft
Basement
None
Tax
$3,683.37 /yr
Year Built
2021
Maintenance Fee
$491.58 /mo
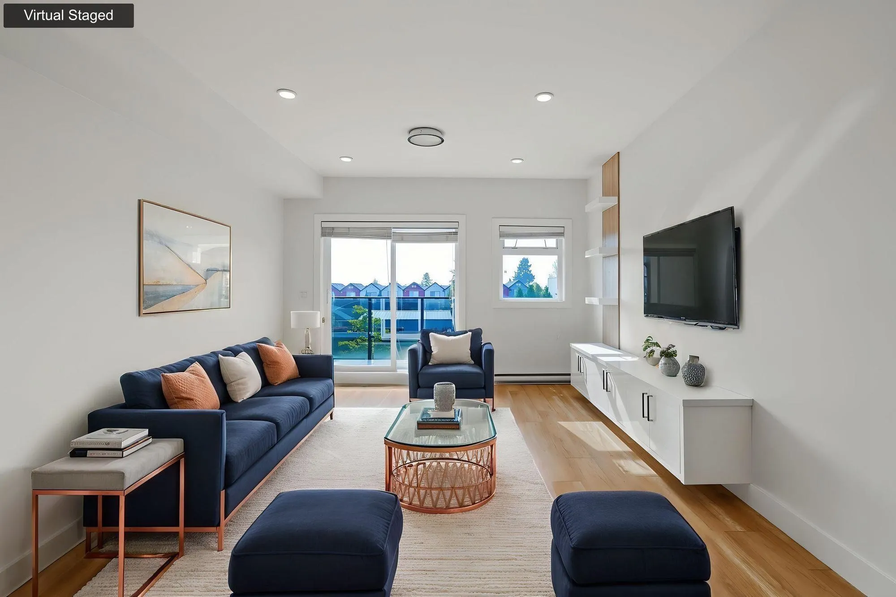
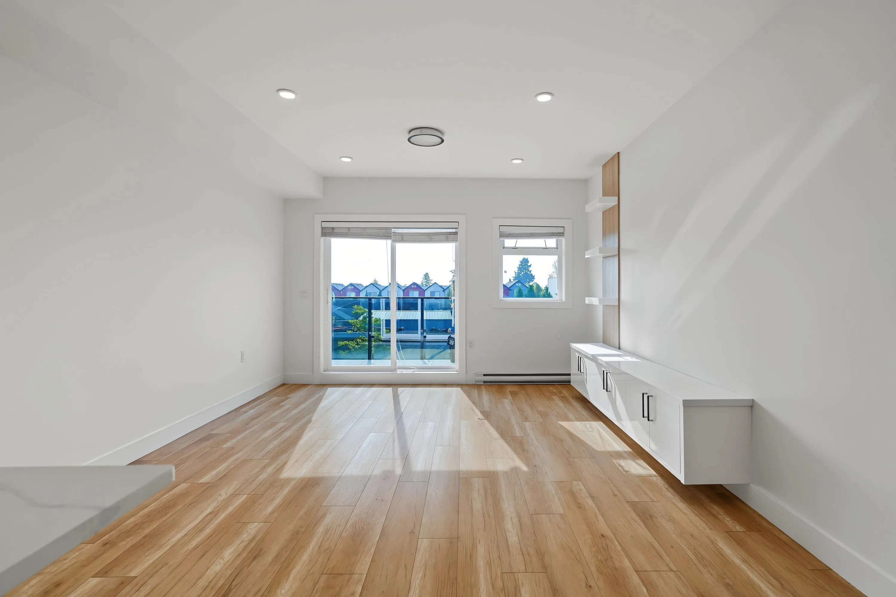
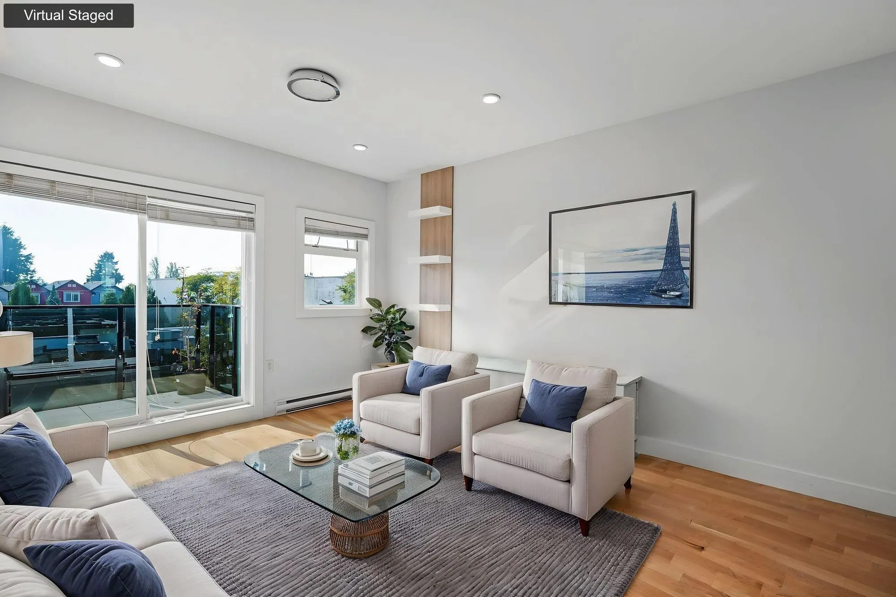
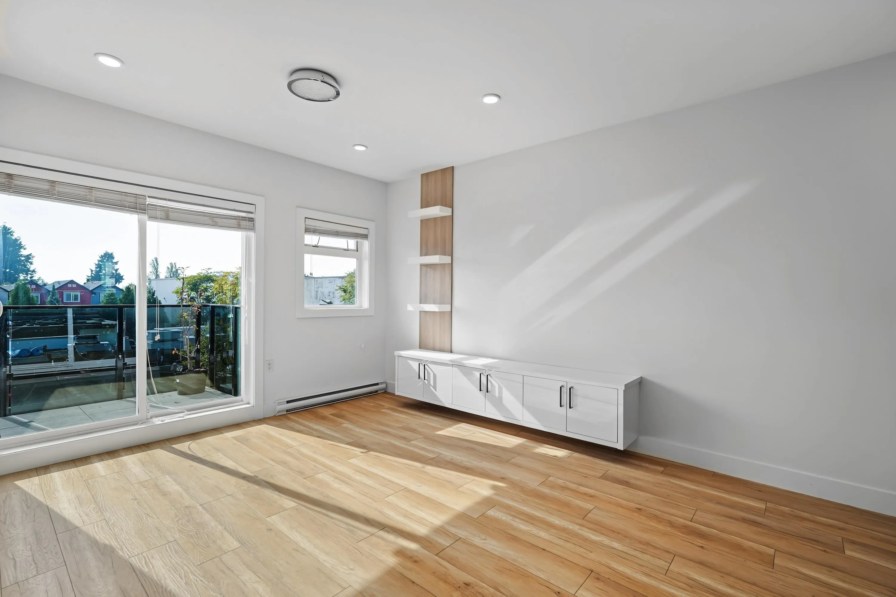
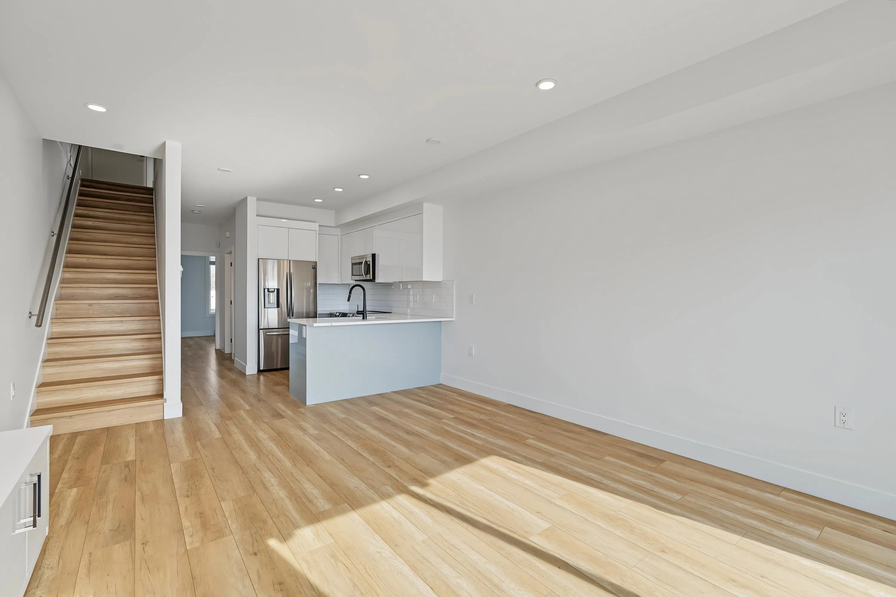
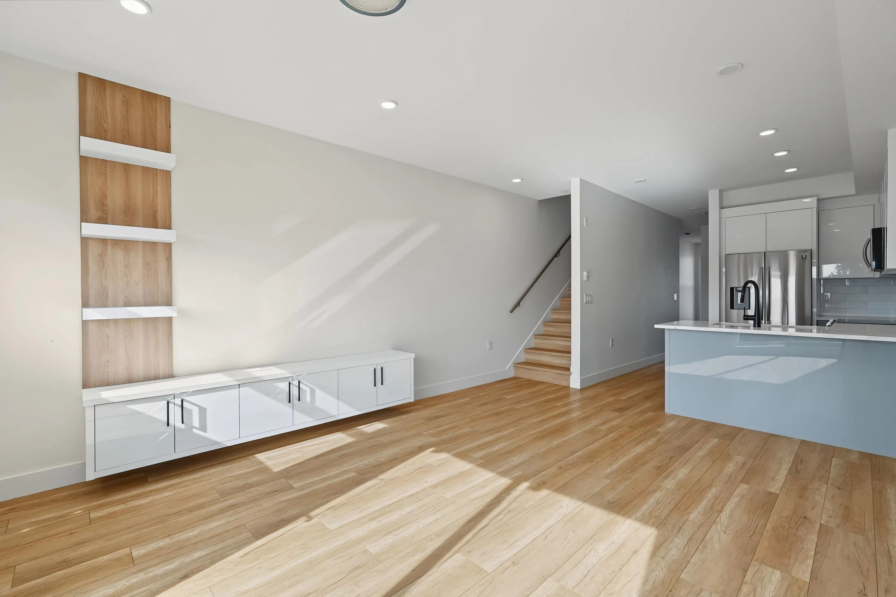
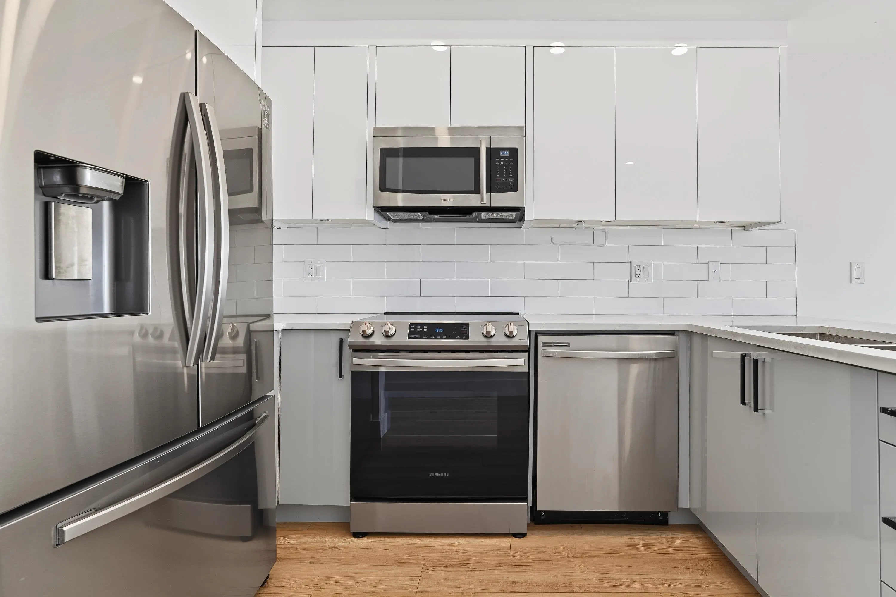
Welcome to "The Beresford" in vibrant Metrotown! This modern 3-bed, 3-bath townhome offers a bright, open-concept layout with an exceptional spatial feel. Enjoy your private 400+ sq.ft. rooftop patio with mountain views-perfect for outdoor relaxation & entertaining. Built in 2021 with remainder of 2-5-10 warranty for total peace of mind. Prime, Walkable Location: Step directly onto the Highland Park trail for a safe, scenic walk to Royal Oak SkyTrain, with Edmonds Station nearby. Just 400m to Kingsway's buses, King's Market, CoCo Tea, & local eateries. Only 10 mins to Metrotown shopping. Catchment: top-rated Clinton Elementary & Burnaby South Secondary. Easy highway access. Includes underground parking. Move-in ready! Vacant property, furniture by AI Virtual Staging.

Property Details

Amenities & Utilities

In Unit

Full Property Details

Interior

Bedrooms
3
Washrooms
3
Square Footage
1314 sqft
Basement
None
Heating Type
Baseboard,Electric
Kitchens
1
Floor Finish
Laminate,Mixed
Den
No

Exterior

View
CITY AND MOUNTAIN
Waterfront
No
Parking Spaces
1
Total Parking Spaces
-
Garage Spaces
1
Zoning
RM3
Roof
Other

Building Description

Property Type
Residential Attached
Home Type
Townhome
Subtype
Townhouse
Year Built
2021
Exterior
Frame Wood,Mixed (Exterior)
Water Supply
Public
No. Floor Levels
2
Pets Allowed
Number Limit (Two),Yes With Restrictions

Community

Community
Metrotown
Area Code
Burnaby South

Taxes & Fees

Taxes
$3,683.37 /yr
Tax Year
2026
Maintenance Fee
$491.58 /mo

Other

Pets
Number Limit (Two),Yes With Restrictions

Room Types

Room Dimensions Area Description
Living Room 10'1 x 13'5 135.28 sqft -
Dining Room 5'1 x 13'5 68.2 sqft -
Kitchen 6'2 x 11'0 67.83 sqft -
Bedroom 9'4 x 9'10 91.78 sqft -
Primary Bedroom 10'1 x 13'6 136.12 sqft -
Bedroom 9'11 x 9'11 98.34 sqft -
Walk-In Closet 3'2 x 6'7 20.85 sqft -
Walk-In Closet 4'2 x 5'0 20.83 sqft -
Jess Kuang
Jess Kuang
Sutton Group - 1st West Realty
Listed by Steve Qu - PREC
35 days on site
Listing Broker
Sutton Group-West Coast Realty
Courtesy
Sutton Group-West Coast Realty

Similar homes for sale in Burnaby

Explore Burnaby

This representation is based in whole or in part on data generated by the Chilliwack & District Real Estate Board, Fraser Valley Real Estate Board or Greater Vancouver REALTORS® which assumes no responsibility for its accuracy. Copyright 2026 by the Greater Vancouver REALTORS®, Fraser Valley Real Estate Board, Chilliwack and District Real Estate Board, and BC Northern Real Estate Board. All Rights Reserved.
Powered by AgentLocator





