
5337 Elsom Avenue #2, Burnaby
1 / 40
For Sale
$2,499,900
7 bd · 7 ba · 3,351 sq ft

5337 Elsom Avenue #2, Burnaby V5H 2Z4

MLS®# R3174296

Est. mortgage
$9,484/mo

About This Home

Property Type
House, Single Family Residence
Parking
1 parking
MLS #
R3174296
Size
3351 sqft
Basement
Finished
Lot size
8550.00 sqft
Year Built
2026
Maintenance Fee
$ 0 /mo
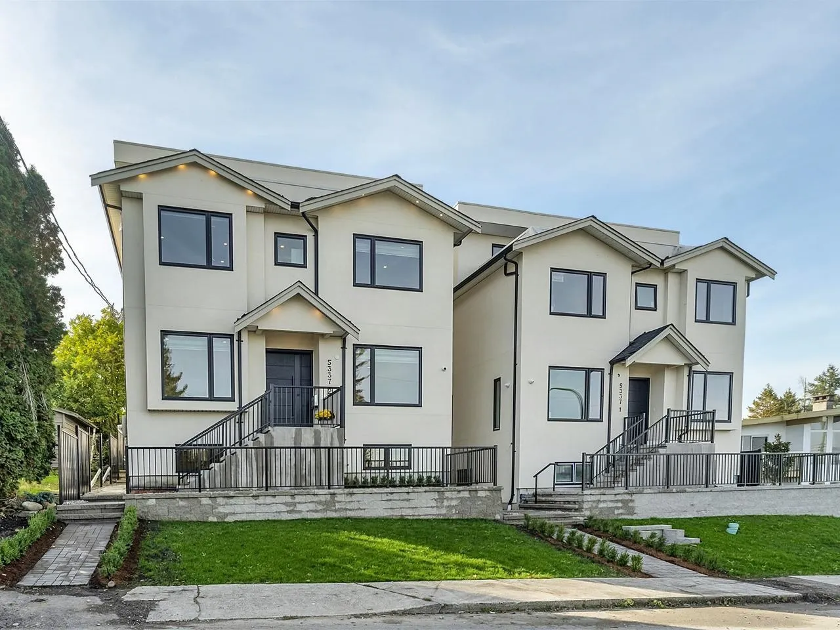
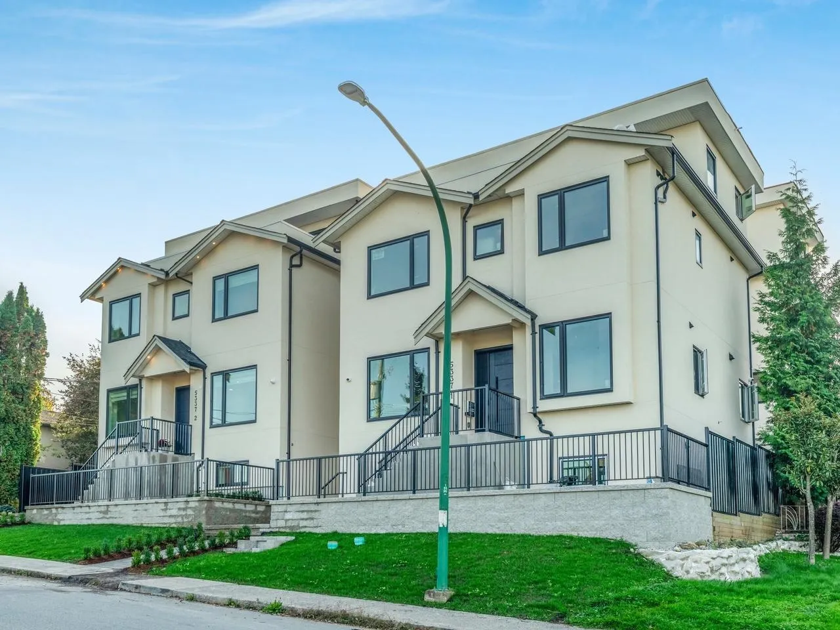
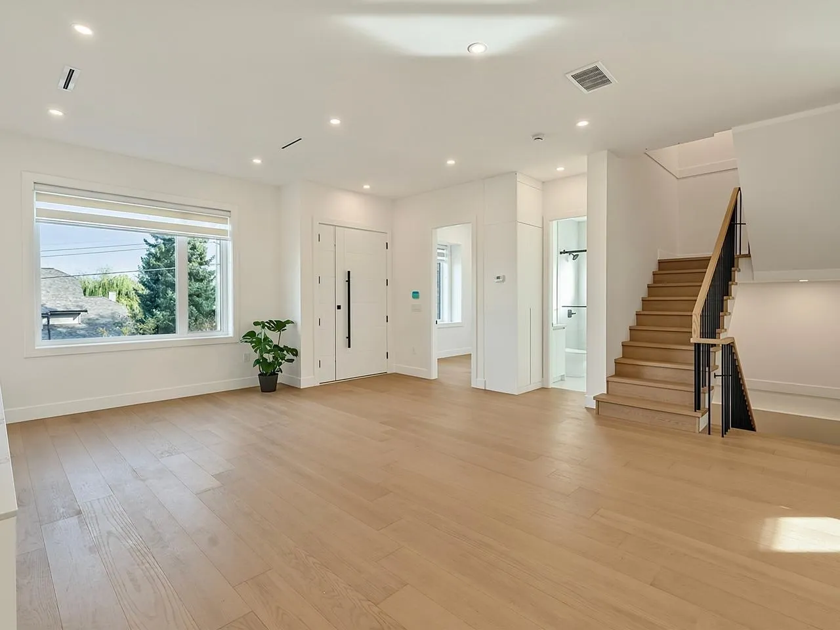
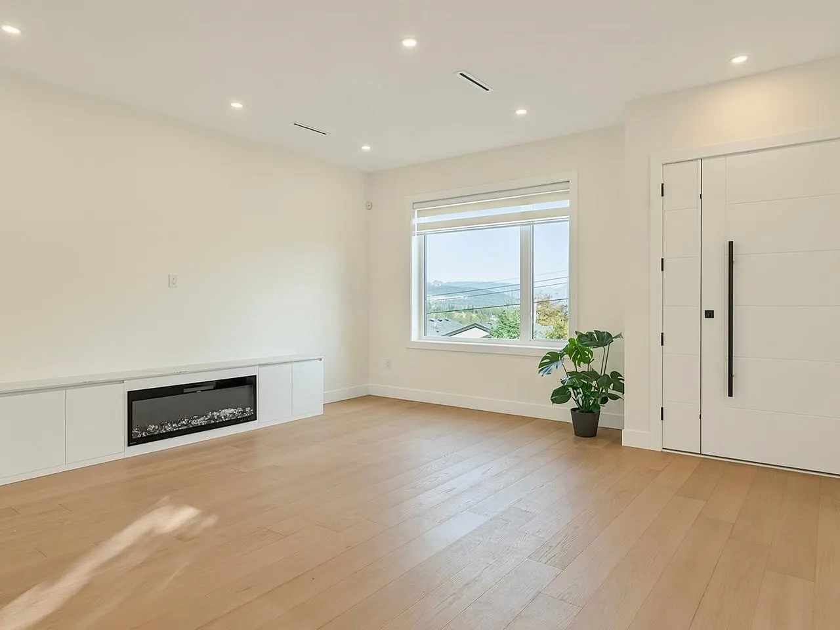
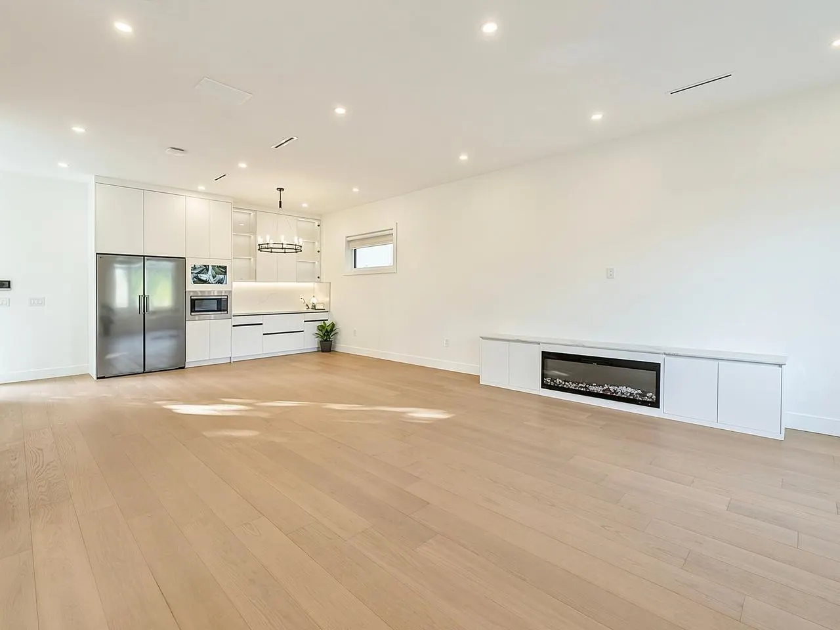
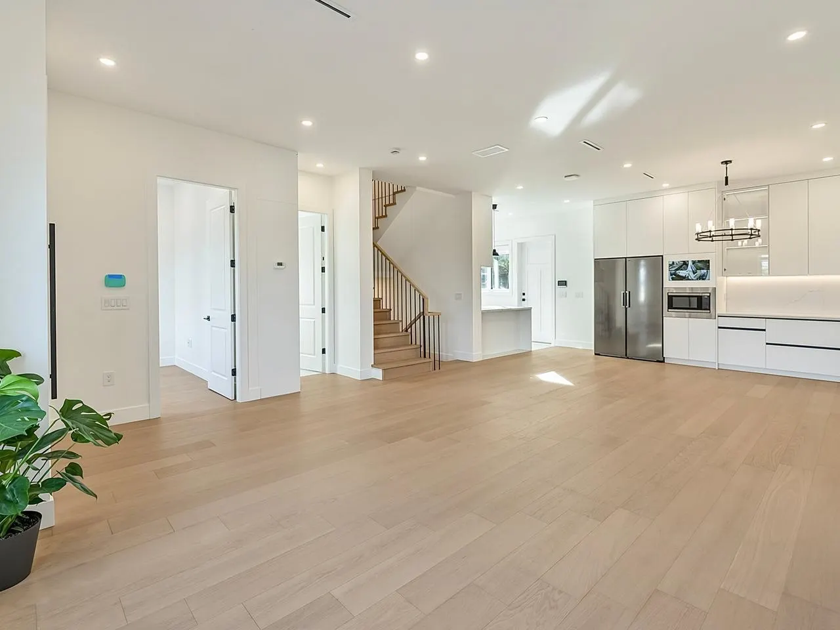
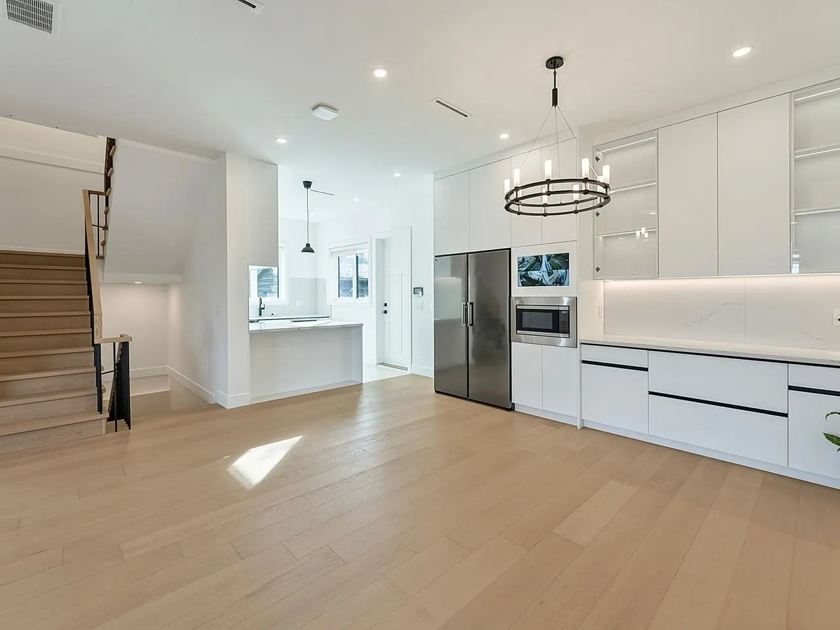
A rare opportunity to acquire a distinctive detached house in a multi-home residential property. Ideally situated in central Burnaby near Metrotown, Crystal Mall, Central Park, Deer Lake Park, public transit, shopping, restaurants, and other everyday amenities. Experience exceptional luxury and modern living in this impressive 4-level residence featuring 7 bedrooms and 7 bathrooms. Enjoy breathtaking 270-degree panoramic views of the mountains and city from multiple levels, complemented by a huge rooftop patio. The home features radiant floor heating, air conditioning, triple-glazed windows, and 8-inch exterior walls, providing year-round comfort, energy efficiency, and excellent insulation. Two potential one-bedroom suites in the basement. GST is applicable.

Property Details

Amenities & Utilities

In Unit

Full Property Details

Interior

Bedrooms
7
Washrooms
7
Square Footage
3351 sqft
Basement
Finished
Heating Type
Heat Pump,Radiant
Kitchens
1
Den
No

Exterior

Front
75.00
Lot Size (Sq Ft)
8550.00
View
MOUNTAIN & CITY
Waterfront
No
Parking Spaces
1
Total Parking Spaces
-
Garage Spaces
-
Zoning
R1
Roof
Asphalt

Building Description

Property Type
Residential Detached
Home Type
House
Subtype
Single Family Residence
Year Built
2026
Exterior
Frame Wood,Stucco
Water Supply
Public
No. Floor Levels
3

Community

Community
Forest Glen BS
Area Code
Burnaby South

Taxes & Fees

Maintenance Fee
$ 0 /mo

Room Types

Room Dimensions Area Description
Bedroom 8'3 x 10' 82.5 sqft -
Bedroom 146'1 x 14'9 2154.73 sqft -
Walk-In Closet 4'6 x 9'8 43.5 sqft -
Bedroom 13'1 x 8'11 116.66 sqft -
Bedroom 9' x 10'3 92.25 sqft -
Recreation Room 11'4 x 10'10 122.78 sqft -
Gym 18'1 x 10'10 195.9 sqft -
Living Room 18'9 x 17'11 335.94 sqft -
Dining Room 12' x 17'5 209 sqft -
Kitchen 9'6 x 10'10 102.92 sqft -
Bedroom 8'4 x 10' 83.33 sqft -
Primary Bedroom 14'11 x 13'6 201.38 sqft -
Walk-In Closet 4'9 x 7'6 35.62 sqft -
Bedroom 10'8 x 11'10 126.22 sqft -
Jess Kuang
Jess Kuang
Sutton Group - 1st West Realty
Listed by Nick Xu
36 days on site
Listing Broker
RE/MAX Crest Realty
Courtesy
RE/MAX Crest Realty

Similar homes for sale in Burnaby

Explore Burnaby

This representation is based in whole or in part on data generated by the Chilliwack & District Real Estate Board, Fraser Valley Real Estate Board or Greater Vancouver REALTORS® which assumes no responsibility for its accuracy. Copyright 2026 by the Greater Vancouver REALTORS®, Fraser Valley Real Estate Board, Chilliwack and District Real Estate Board, and BC Northern Real Estate Board. All Rights Reserved.
Powered by AgentLocator




